For Sale
Open House Sat 18–21
223 Lennox Avenue
Harding, Richmond Hill, ON
$2,780,000
4+2Bd
6Ba
4,250+sqft
9Parking
50 x 210 ftlot
$654/sqft
DetachedMLS# N13673118Listed 2026-08-1318 DOM
Cooling
Central Vacuum
Basement
Finished
About this home
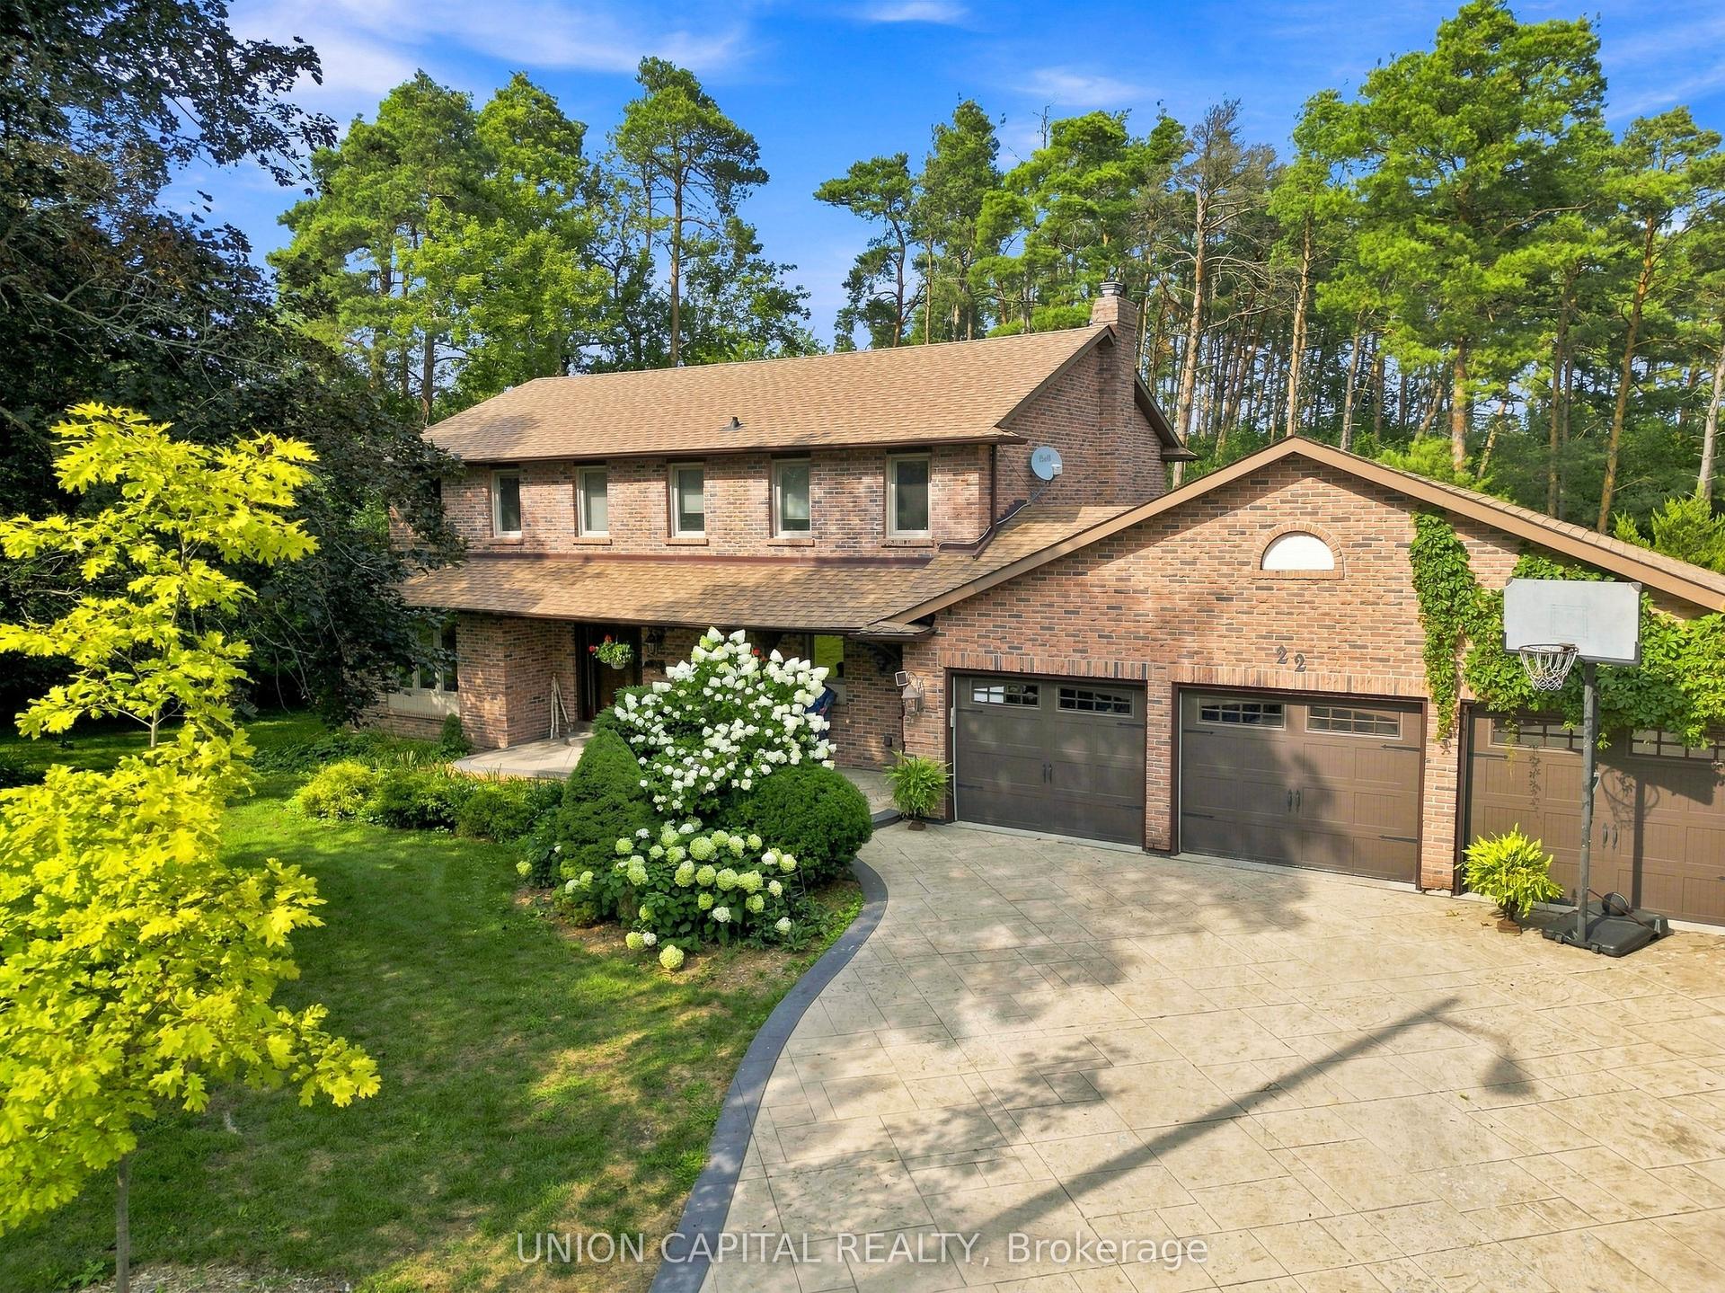
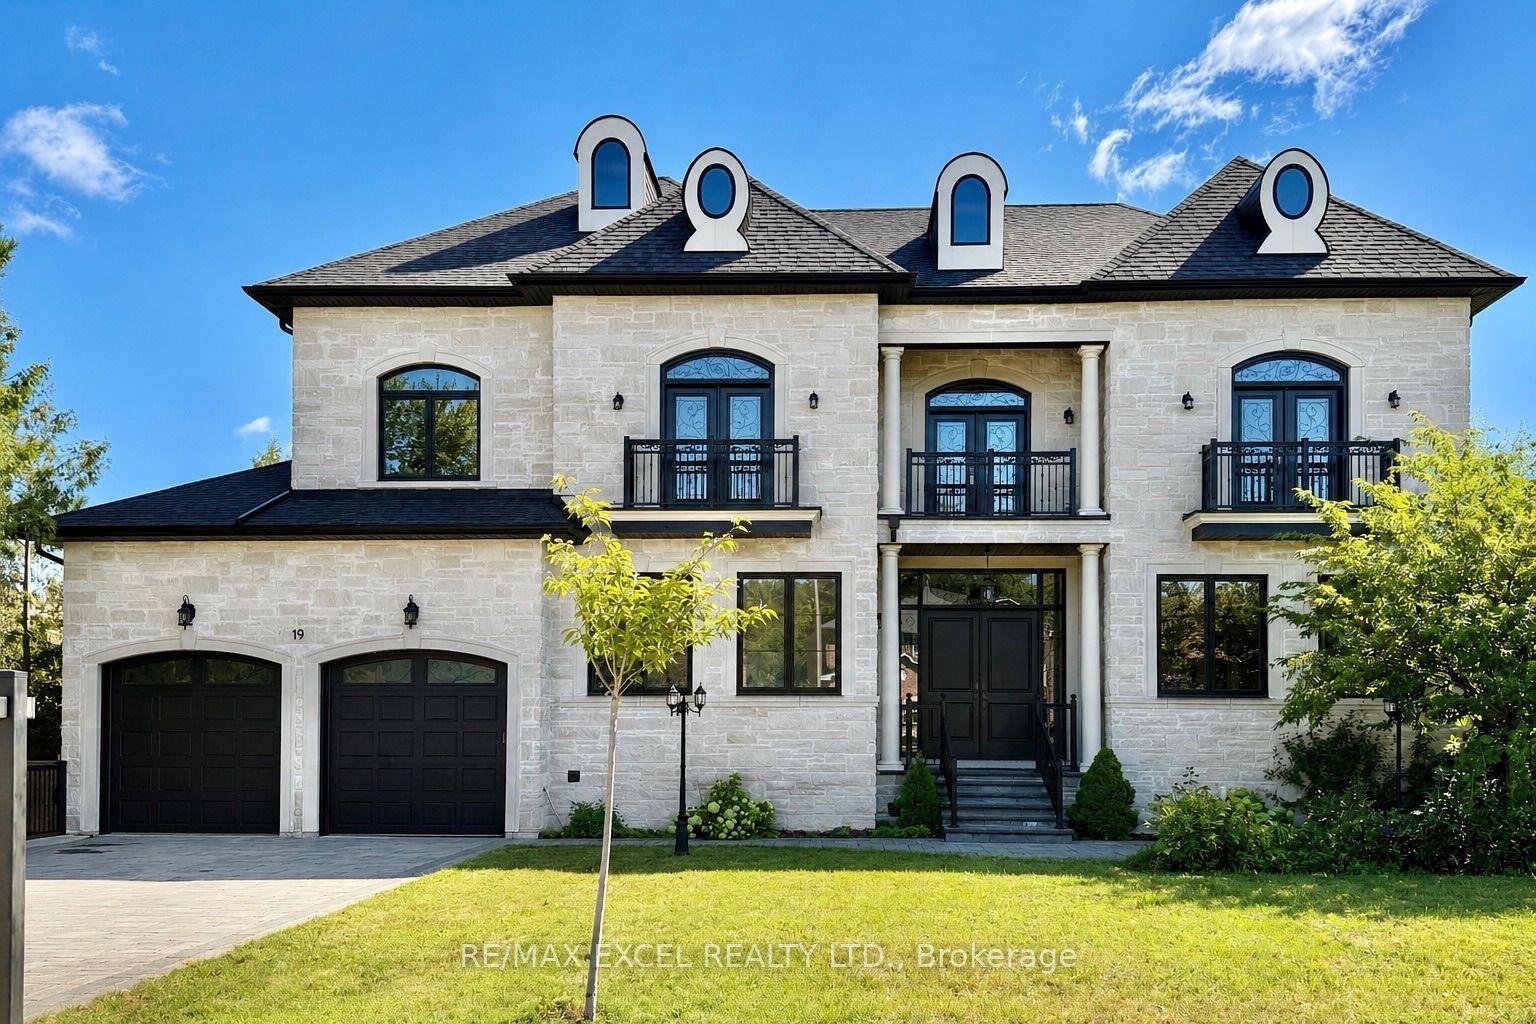
This exquisite residence is set on a rare 50 x 210 ft. lot nestled within a serene, tree-lined ravine setting, with a natural creek meandering through the landscape. Offering 9-car parking and nearly 6,000 sq. ft. of beautifully finished living space, this exceptional home combines sophisticated design with thoughtful functionality.The main level features elegant 10-ft. coffered ceilings, while both the upper and lower levels offer 9-ft. ceilings. The designer kitchen is a chef's dream, showcasing granite countertops, a marble backsplash, eat-in island, concealed wine racks, and a dedicated butler's pantry. A sophisticated private office features floor-to-ceiling oak paneling, oak shutters, and custom built-ins.Upstairs, every bedroom features an ensuite and walk-in closet. The luxurious primary suite offers heated floors with individual temperature control, while the upper level also includes a spacious walk-in laundry room, linen storage, and dedicated drying area.The beautifully finished walk-up basement offers a second kitchen, theatre area, fifth bedroom, and a home gym with mirrored wall that can also serve as a sixth bedroom, plus a rough-in for a second laundry.The backyard is designed for entertaining with a large PVC deck, glass railings, gazebo, and custom built-in gas fire pit, and custom PVC bench seating. Professionally landscaped and fully fenced front and rear yards are finished with interlocking stone.Additional highlights include 100+ pot lights, oversized windows with California shutters, built-in home audio with ceiling speakers, multi-coloured cove lighting, three marble-faced gas fireplaces, four skylights with remote-controlled covers, smart-home integration, and a night-vision security camera system. Ideally located just minutes from Richmond Hill GO Station, Alexander Mackenzie High School, Richmond Hill Public Library, Hillcrest Mall, T&T Supermarket, Mackenzie Health Hospital, parks, transit, and more.
Ravine
Rooms
Main Floor
| Living Room | 5.49 × 3.15 m | Open Concept Coffered Ceiling(s) Built-in Speakers |
| Dining Room | 5.28 × 3.91 m | Open Concept Coffered Ceiling(s) Built-in Speakers |
| Kitchen | 4.57 × 3.10 m | Granite Counters Stainless Steel Appl Built-in Speakers |
| Breakfast | 6.55 × 3.35 m | Overlooks Backyard W/O To Deck Marble Floor |
| Great Room | 5.94 × 4.57 m | Skylight Coffered Ceiling(s) Fireplace |
| Office | 3.66 × 3.05 m | Coffered Ceiling(s) Wainscoting B/I Shelves |
| Mud Room | 2.59 × 3.05 m | Separate Shower Stainless Steel Sink B/I Closet |
Second Floor
| Primary Bedroom | 6.45 × 4.88 m | W/O To Deck Fireplace Built-in Speakers |
| Bedroom 2 | 4.88 × 3.86 m | 3 Pc Ensuite Walk-In Closet(s) Vaulted Ceiling(s) |
| Bedroom 3 | 4.88 × 3.71 m | 3 Pc Ensuite Walk-In Closet(s) Vaulted Ceiling(s) |
| Bedroom 4 | 3.96 × 3.71 m | 3 Pc Ensuite Walk-In Closet(s) Coffered Ceiling(s) |
| Study | 3.20 × 2.44 m | Wainscoting Large Window Hardwood Floor |
| Laundry | 3.51 × 2.29 m |
Other
| Room | — | Fireplace |
| Kitchen | — | Quartz Counter |
| Room | — | |
| Room | — |
Features
- Auto Garage Door Remote
- Bar Fridge
- Brick & Beam
- Built-In Oven
- Carpet Free
- Central Vacuum
- Countertop Range
- ERV/HRV
- Floor Drain
- Deck
- Landscaped
- Lighting
- Paved Yard
- Privacy
- Porch
- TV Tower/Antenna
- Finished
- Walk-Up
- Central Air
- 2-Storey
Financials
Annual Taxes
$15,366.65
Estimated Rental Income
Entire property$4,000 – $6,500/mo
Rental yield1.7% – 2.8%
*Estimates based on comparable rentals in the area. Actual income may vary.
Market Data — Richmond Hill
Days on market18 days
Buyer's MarketSeller's Market
Based on active listings in Richmond Hill. Data updates daily.
Demographics — Richmond Hill
Population
202,022
Avg Household Income
$115,000
Age Distribution
0-19
20%
20-34
17%
35-49
22%
50-64
22%
65+
19%
Ownership81% own · 19% rent
EnglishMandarinCantoneseFarsiRussian
Getting around
How walkable, bikeable, and transit-friendly this neighbourhood is.
51
/ 100
Walk Score
Somewhat Walkable
48
/ 100
Transit Score
Some Transit
41
/ 100
Bike Score
Somewhat Bikeable
Scores are estimates based on neighbourhood data and are for informational purposes only.
MLS® data courtesy of the Toronto Regional Real Estate Board (TRREB).
The information provided herein must only be used by consumers that have a bona fide interest in the purchase, sale, or lease of real estate and may not be used for any commercial purpose or any other purpose. Listing information is deemed reliable but is not guaranteed accurate by the Toronto Regional Real Estate Board, the listing brokerage, or this website. The trademarks REALTOR®, REALTORS® and the REALTOR® logo are controlled by The Canadian Real Estate Association (CREA) and identify real estate professionals who are members of CREA. MLS®, Multiple Listing Service®, and the associated logos are owned by CREA. Not intended to solicit properties currently listed for sale or buyers under contract.
You may also like
More homes in Richmond Hill
Hand-picked listings with a similar price range and style.
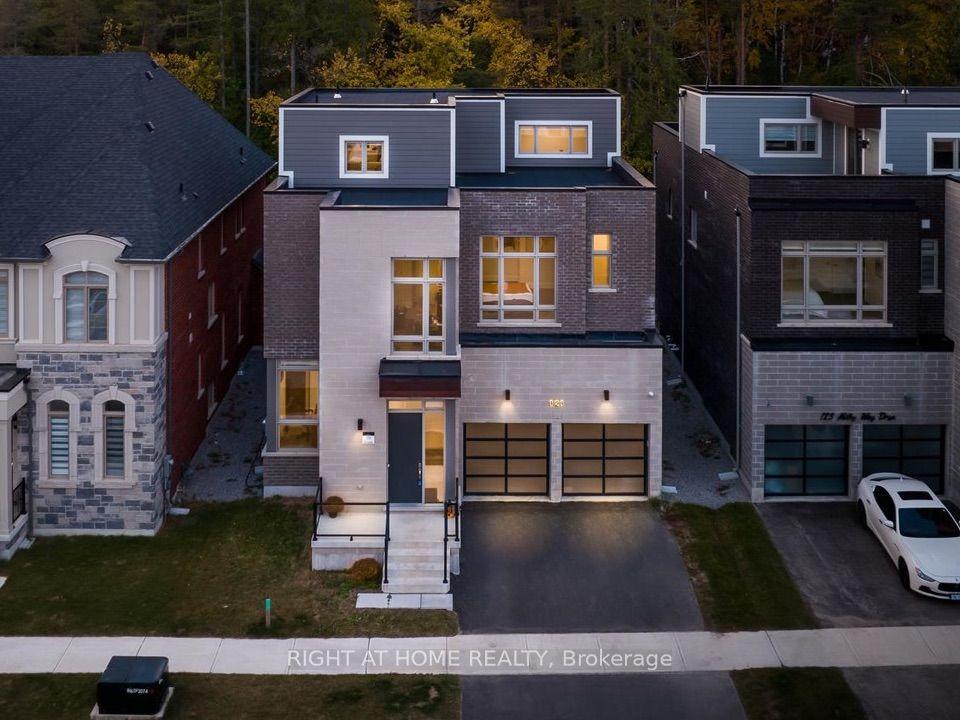
For Sale23 h ago
$2,688,888
Detached
est. $11,788/mo
121 Milky Way Drive, Observatory
Richmond Hill, ON
5+3 bd
6 ba
4,250
5
MLS# N13729320Right At Home Realty
WhatsApp Aman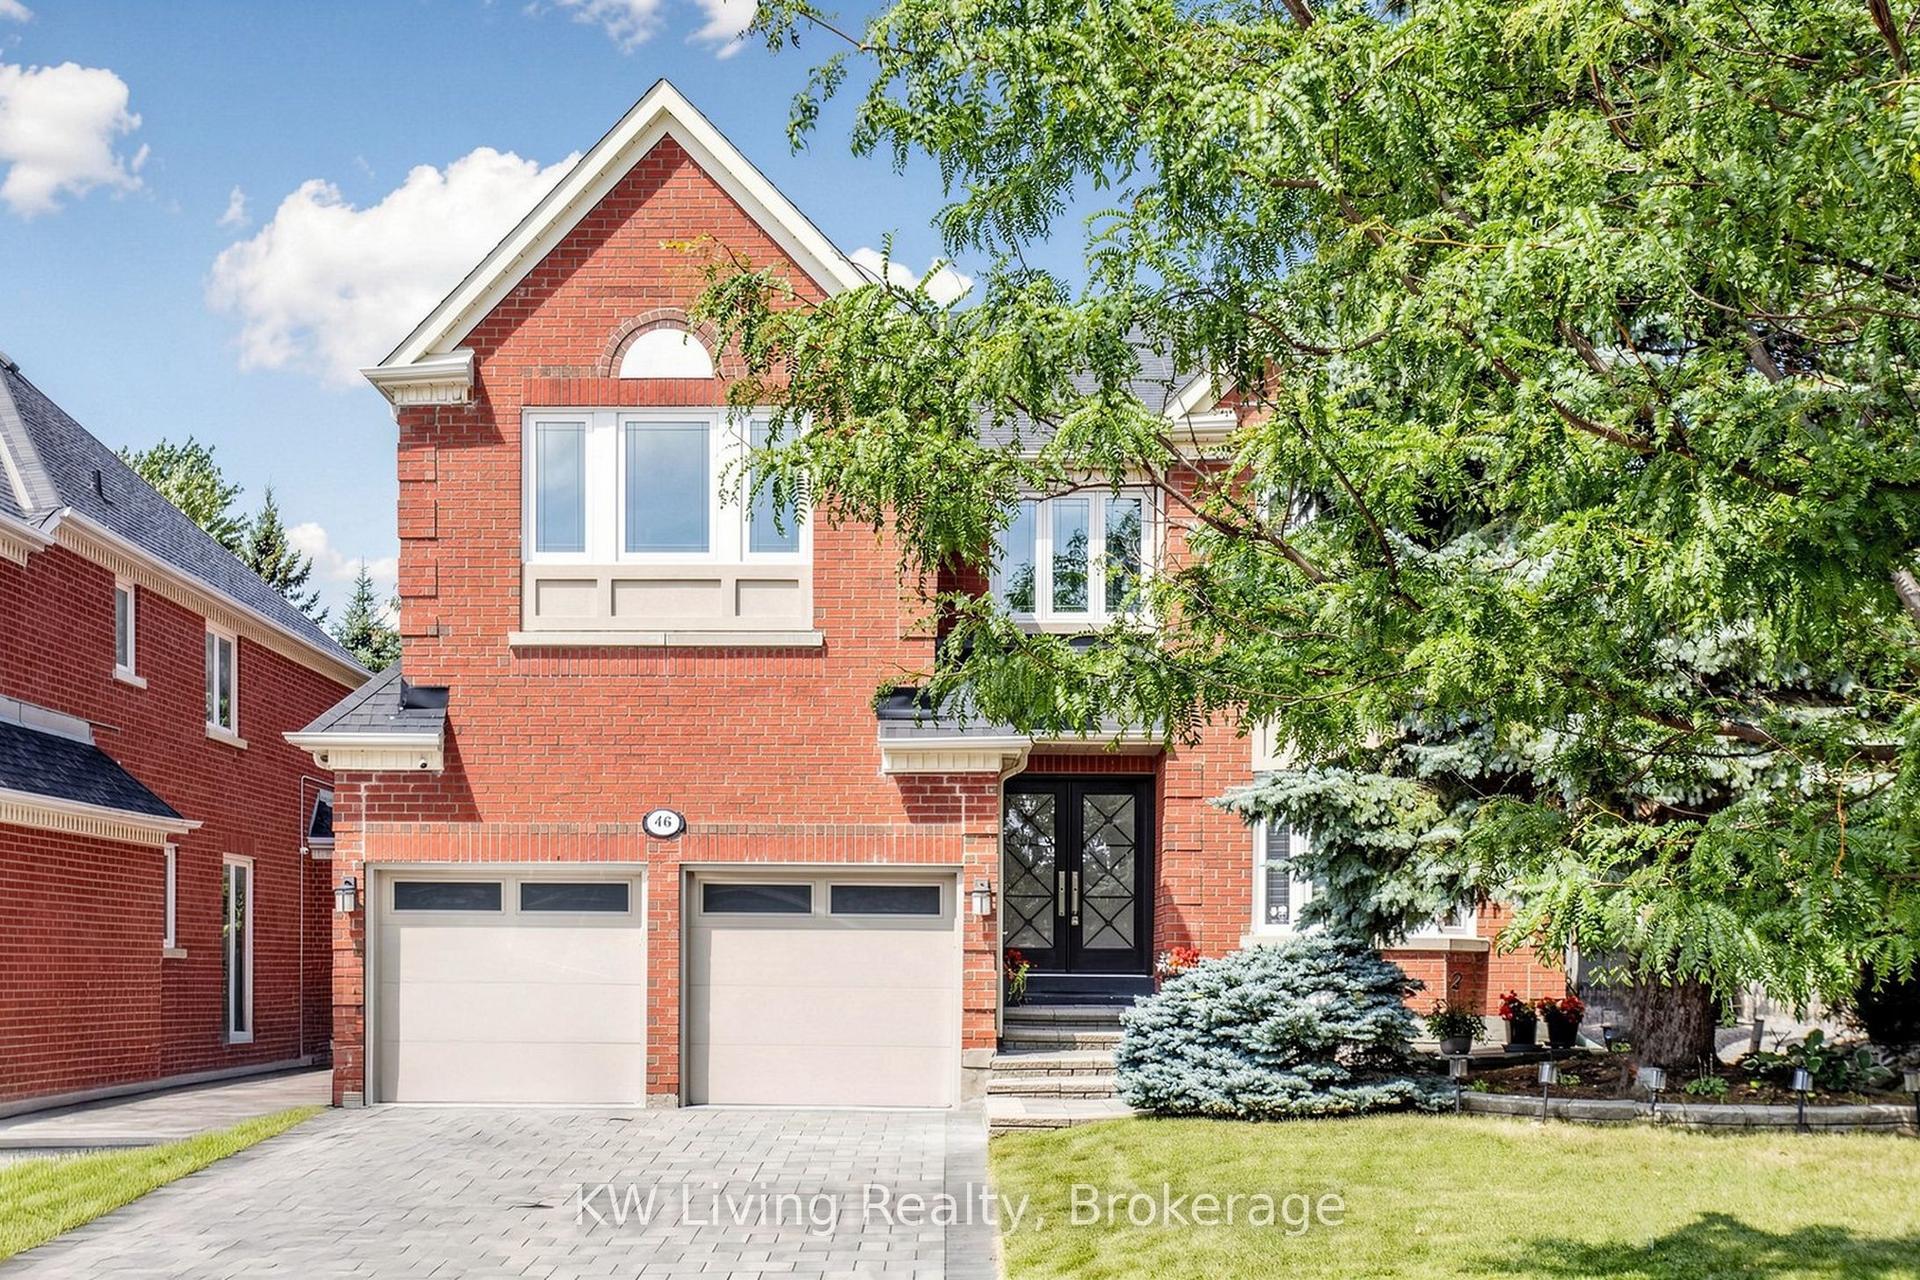
For Sale2 days ago
$2,100,000
Detached
est. $9,206/mo
46 Clarendon Drive, Bayview Hill
Richmond Hill, ON
4+1 bd
5 ba
3,250
6
MLS# N13726078KW Living Realty
WhatsApp Aman