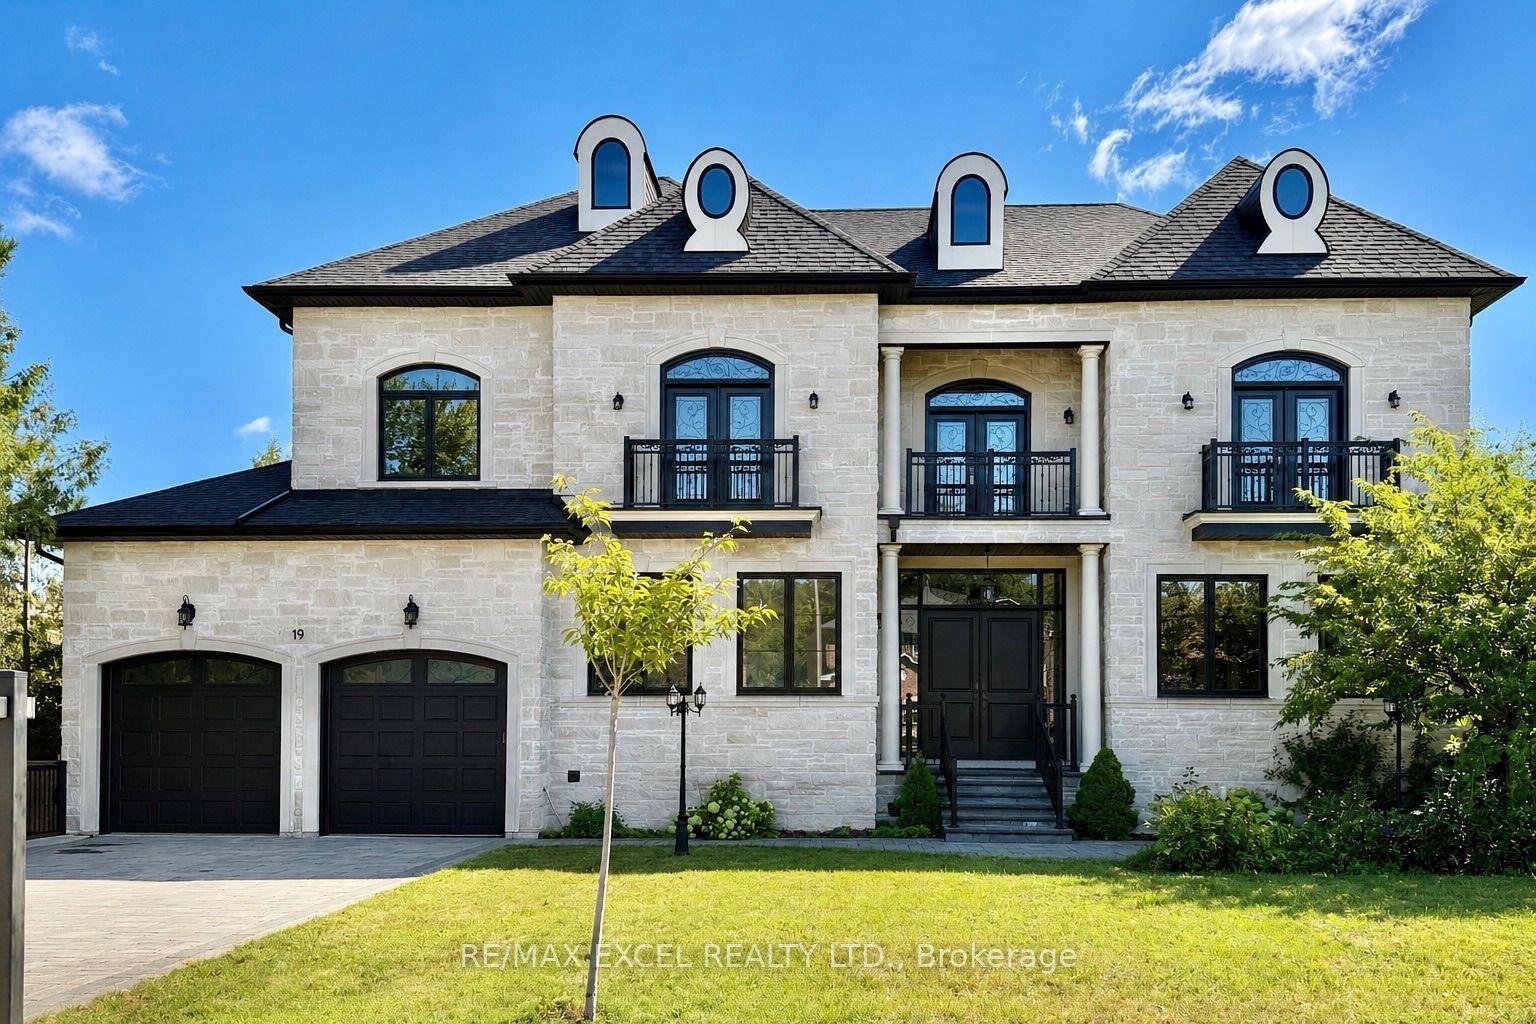
For Sale
Just Listed
121 Milky Way Drive
Observatory, Richmond Hill, ON
$2,688,888
5+3Bd
6Ba
4,250+sqft
5Parking
44.95 x 98.43 ftlot
$633/sqft
DetachedMLS# N13729320Listed 2026-08-310 DOM
Cooling
Central Vacuum
Basement
Finished
Just listed! New listings in Richmond Hill often receive offers within the first week.
About this home
Rare opportunity to own a nearly new, extensively upgraded luxury detached home in the prestigious David Dunlap Observatory neighbourhood. With a ravine at your back door, a rooftop terrace above the treeline, and an elevator that carries you between all four levels in the prestigious David Dunlap Observatory neighbourhood. Built in 2022 by Aspen Ridge, offering over 6,800 sq ft of total living space and approximately $300,000 in premium upgrades. This is one of only a handful of homes in Observatory Hill with all three signature features: a true ravine lot, a private four-stop elevator, and a third-floor loft that walks out to its own rooftop terrace over the trees. Inside, 4,303 sq ft above grade plus a fully finished basement. Ten-foot ceilings, coffered detailing, and engineered oak hardwood run through the main and upper floors. The chef inspired kitchen is built for people who actually cook and entertain, with a Wolf gas range, Sub-Zero fridge, and a 17-foot waterfall island with a servery behind it for prep and overflow. Five bedrooms upstairs, one bedroom in the basement, six bathrooms in total. Room for a large family, a live-in parent, or guests who stay a while without anyone feeling on top of each other. The primary suite looks straight out over the ravine, with heated ensuite floors and a freestanding soaking tub. The basement adds a second wet bar, a large rec room, a separate den, and radiant floor heating. Conveniently minutes to Yonge St, Hillcrest Mall, Mackenzie Health, Richmond Hill GO, Highway 404, Highway 407, and top-ranked schools including Bayview Secondary School.
RavineHardwood
Rooms
Main Floor
| Family Room | 5.65 × 5.54 m | Hardwood Floor Coffered Ceiling(s) 2 Way Fireplace |
| Dining Room | 4.87 × 4.22 m | Hardwood Floor Pot Lights Large Window |
| Kitchen | 6.56 × 4.36 m | Double Sink Central Vacuum W/O To Yard |
| Library | 3.30 × 3.04 m | Hardwood Floor Sliding Doors Large Window |
Second Floor
| Primary Bedroom | 5.49 × 4.58 m | Hardwood Floor 5 Pc Ensuite Overlooks Ravine |
| Bedroom | 4.28 × 3.68 m | Hardwood Floor 2 Way Fireplace Overlooks Ravine |
| Bedroom 2 | 5.54 × 3.72 m | Hardwood Floor 4 Pc Ensuite Walk-In Closet(s) |
| Bedroom 3 | 5.20 × 3.05 m | Hardwood Floor Semi Ensuite B/I Closet |
| Bedroom 4 | 4.05 × 3.65 m | Hardwood Floor Semi Ensuite B/I Closet |
Third Floor
| Loft | 7.30 × 3.03 m | Hardwood Floor 4 Pc Bath W/O To Terrace |
Basement
| Recreation | 10.10 × 5.29 m | Laminate Heated Floor Wet Bar |
| Bedroom | 4.27 × 4.17 m | Laminate Heated Floor Above Grade Window |
Features
- Carpet Free
- Central Vacuum
- Auto Garage Door Remote
- ERV/HRV
- Water Softener
- Patio
- Landscaped
- Finished
- Full
- Central Air
- 2 1/2 Storey
Financials
Annual Taxes
$13,148
Estimated Rental Income
Entire property$4,500 – $7,000/mo
Basement apartment$1,800 – $2,500/mo
Rental yield2.0% – 3.1%
*Estimates based on comparable rentals in the area. Actual income may vary.
Market Data — Richmond Hill
Days on market0 days
Buyer's MarketSeller's Market
Based on active listings in Richmond Hill. Data updates daily.
Demographics — Richmond Hill
Population
202,022
Avg Household Income
$115,000
Age Distribution
0-19
20%
20-34
17%
35-49
22%
50-64
22%
65+
19%
Ownership81% own · 19% rent
EnglishMandarinCantoneseFarsiRussian
Getting around
How walkable, bikeable, and transit-friendly this neighbourhood is.
60
/ 100
Walk Score
Somewhat Walkable
37
/ 100
Transit Score
Some Transit
46
/ 100
Bike Score
Somewhat Bikeable
Scores are estimates based on neighbourhood data and are for informational purposes only.
MLS® data courtesy of the Toronto Regional Real Estate Board (TRREB).
The information provided herein must only be used by consumers that have a bona fide interest in the purchase, sale, or lease of real estate and may not be used for any commercial purpose or any other purpose. Listing information is deemed reliable but is not guaranteed accurate by the Toronto Regional Real Estate Board, the listing brokerage, or this website. The trademarks REALTOR®, REALTORS® and the REALTOR® logo are controlled by The Canadian Real Estate Association (CREA) and identify real estate professionals who are members of CREA. MLS®, Multiple Listing Service®, and the associated logos are owned by CREA. Not intended to solicit properties currently listed for sale or buyers under contract.
You may also like
More homes in Richmond Hill
Hand-picked listings with a similar price range and style.
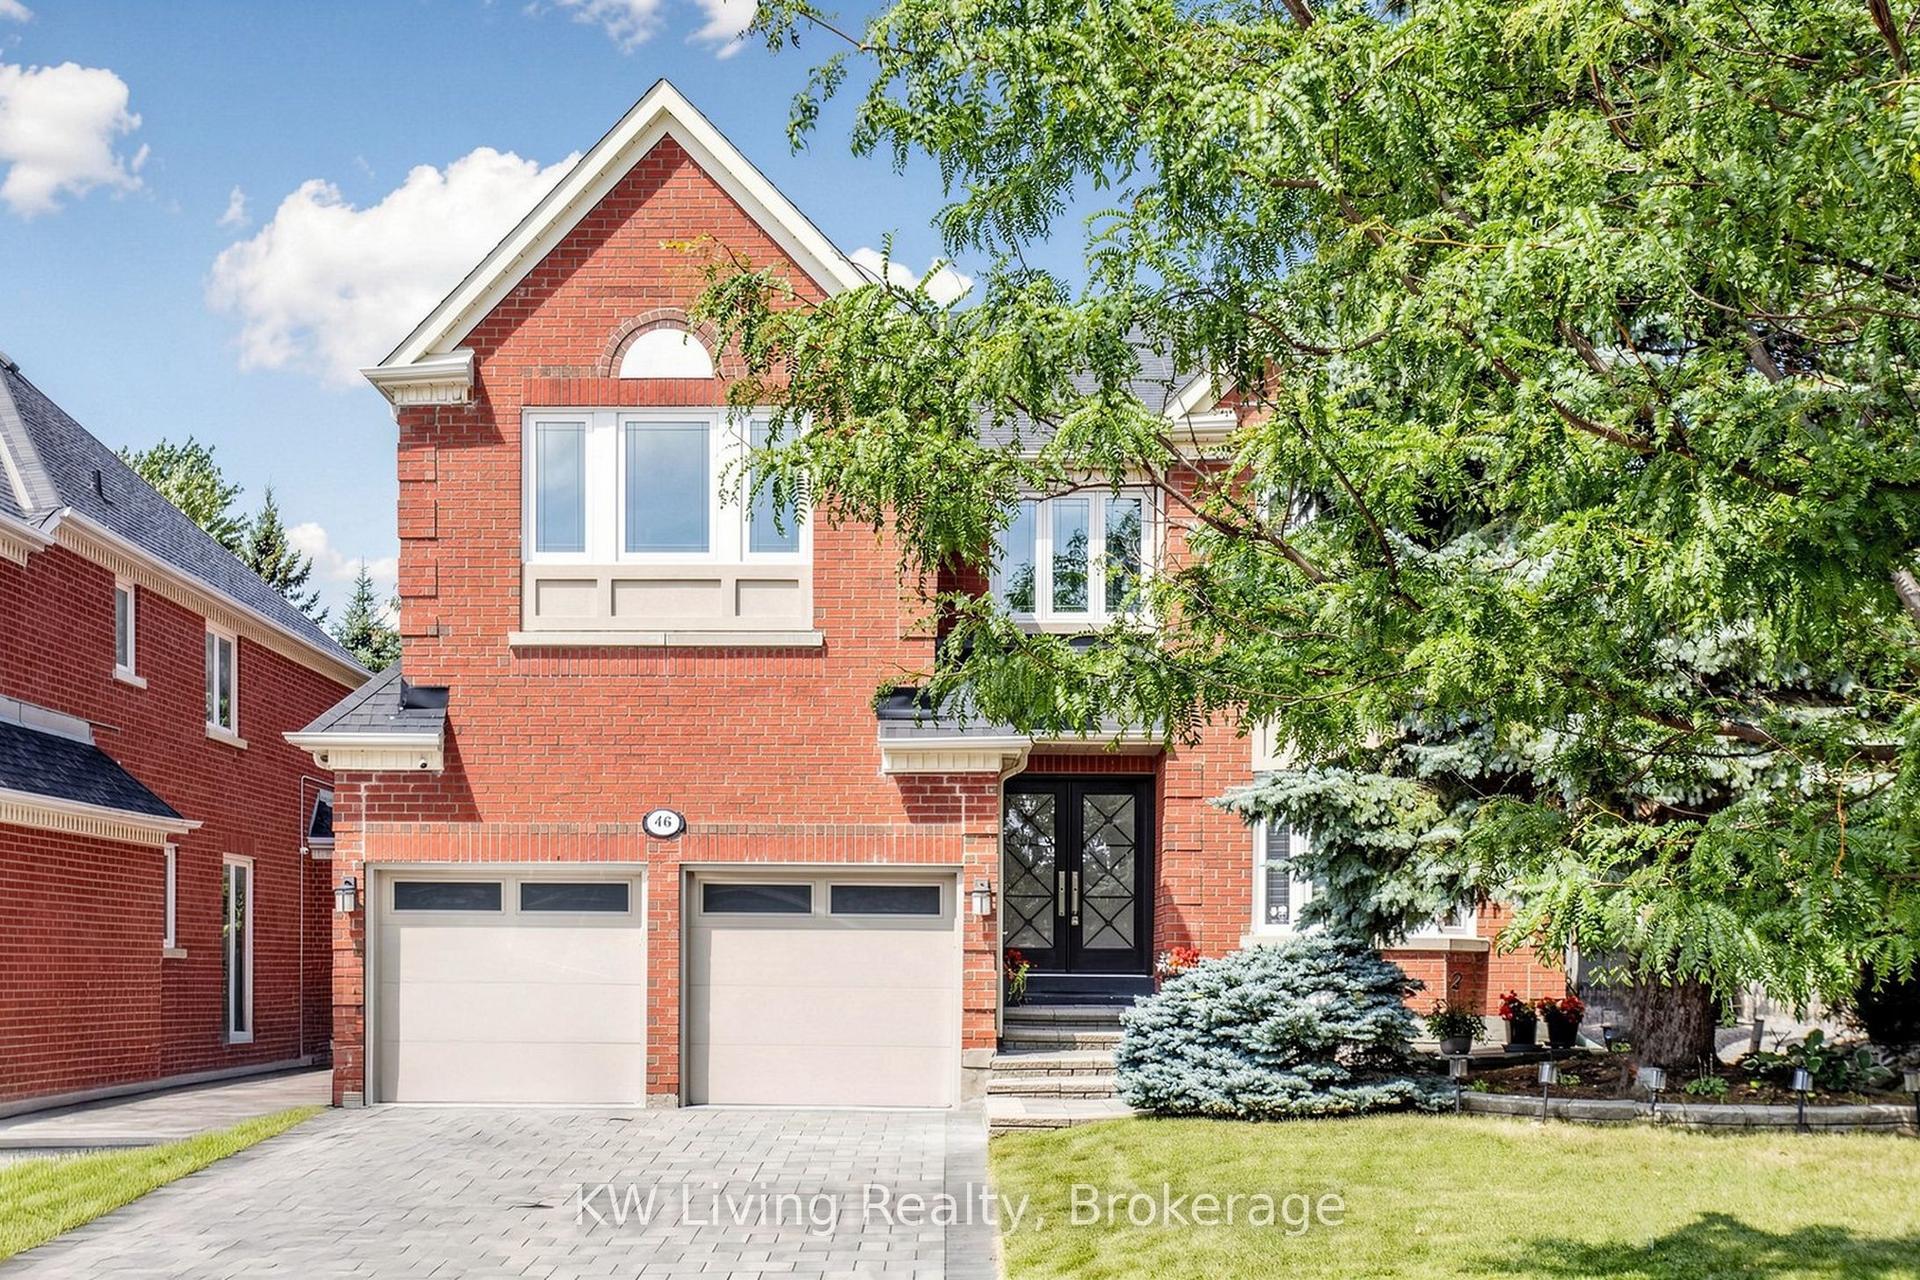
For Sale2 days ago
$2,100,000
Detached
est. $9,206/mo
46 Clarendon Drive, Bayview Hill
Richmond Hill, ON
4+1 bd
5 ba
3,250
6
MLS# N13726078KW Living Realty
WhatsApp Aman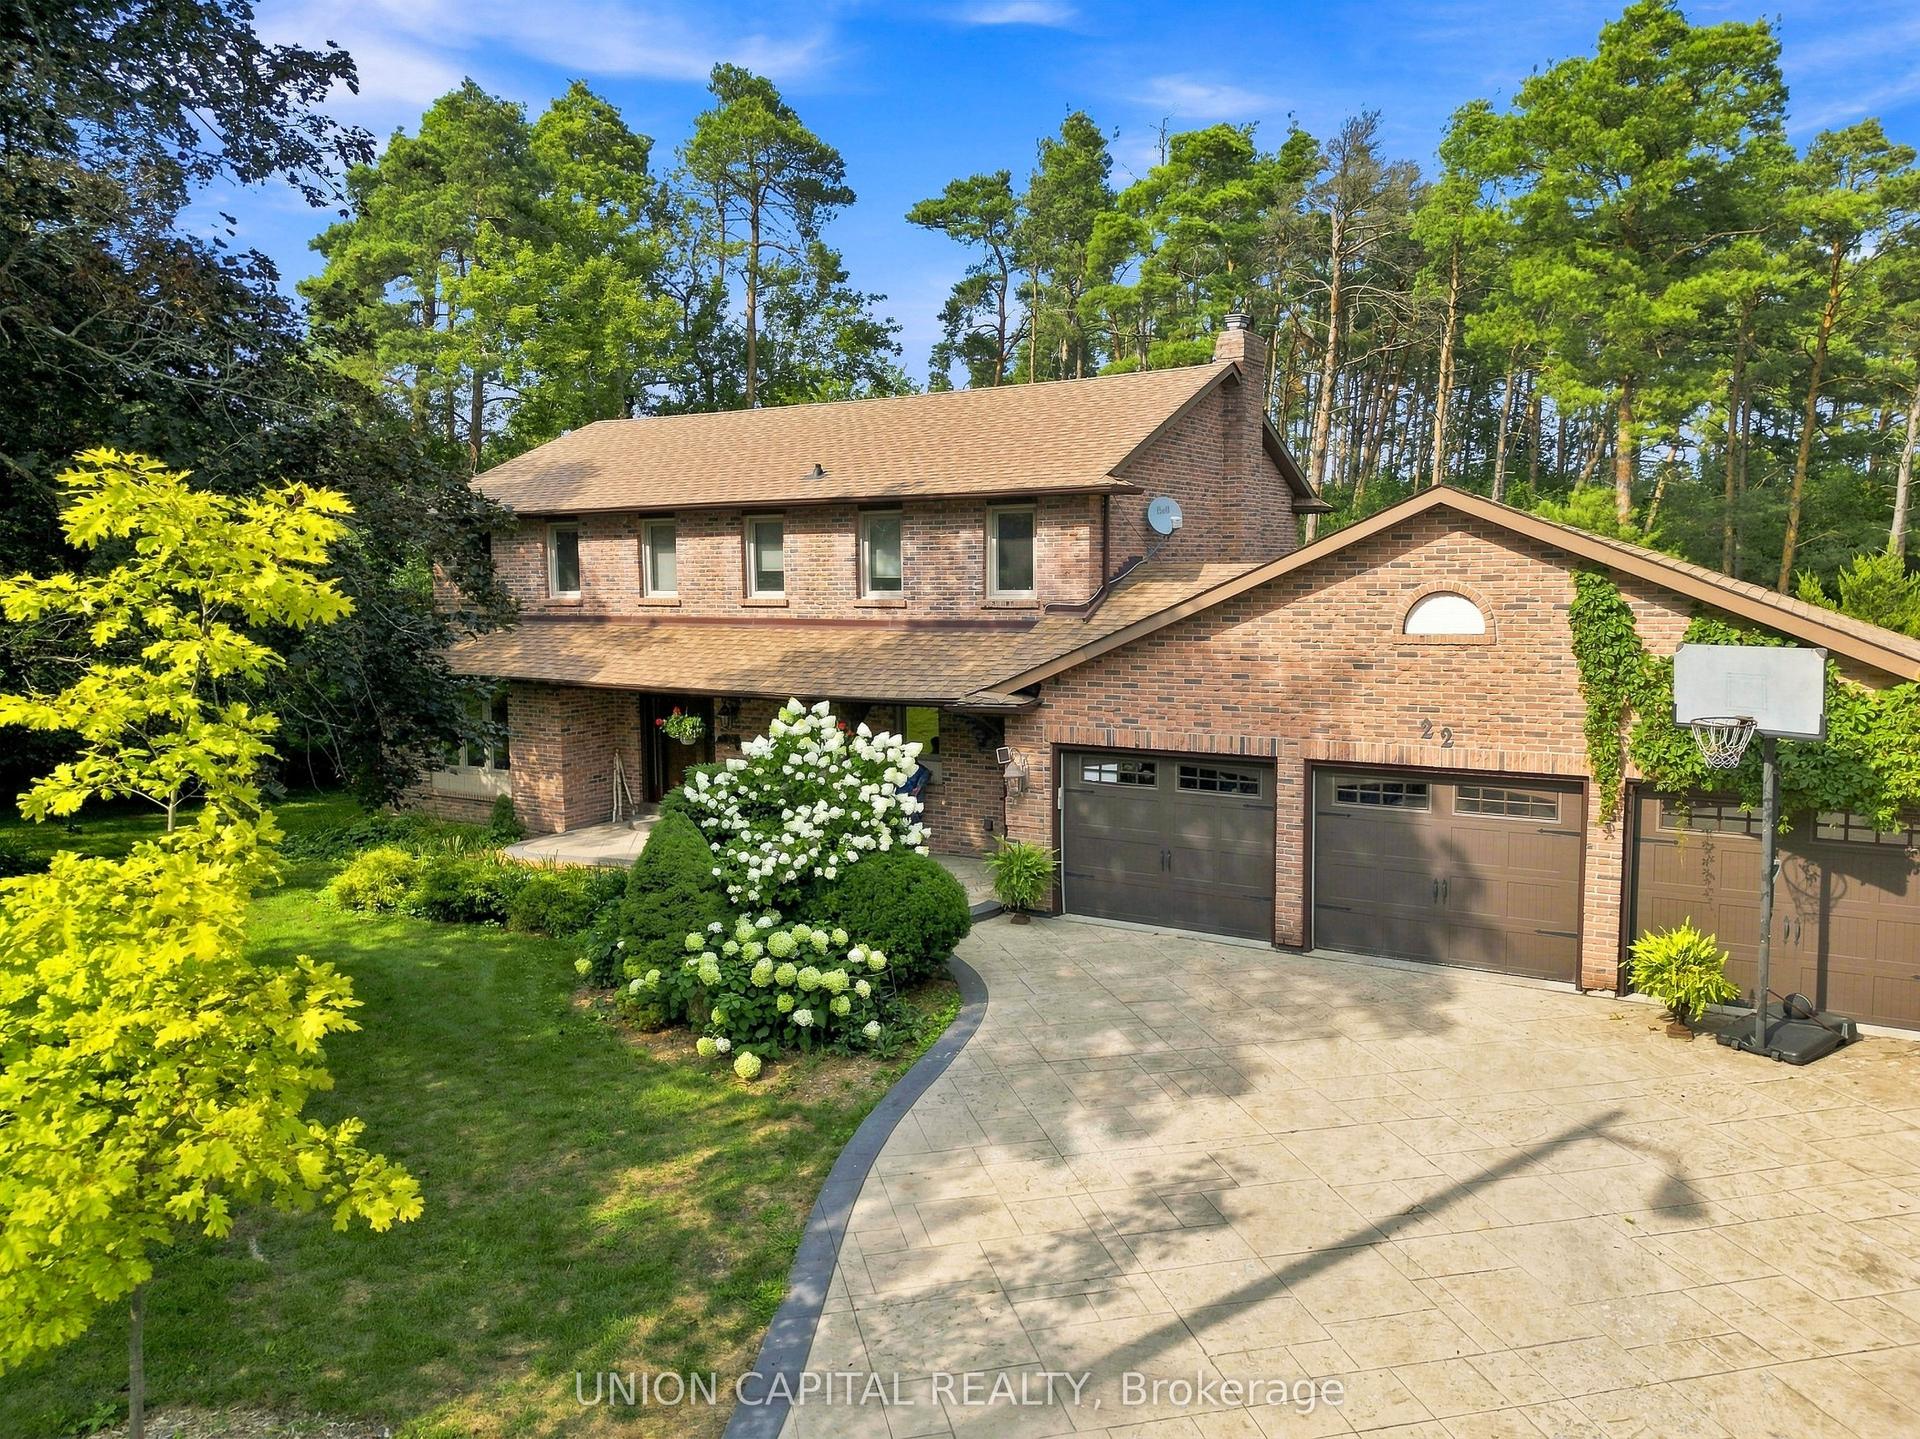
For Sale19 days ago
$2,599,000
Detached
est. $11,394/mo
22 Cynthia Crescent, Oak Ridges
Richmond Hill, ON
4+1 bd
4 ba
2,750
8
MLS# N13670230Union Capital Realty
WhatsApp Aman