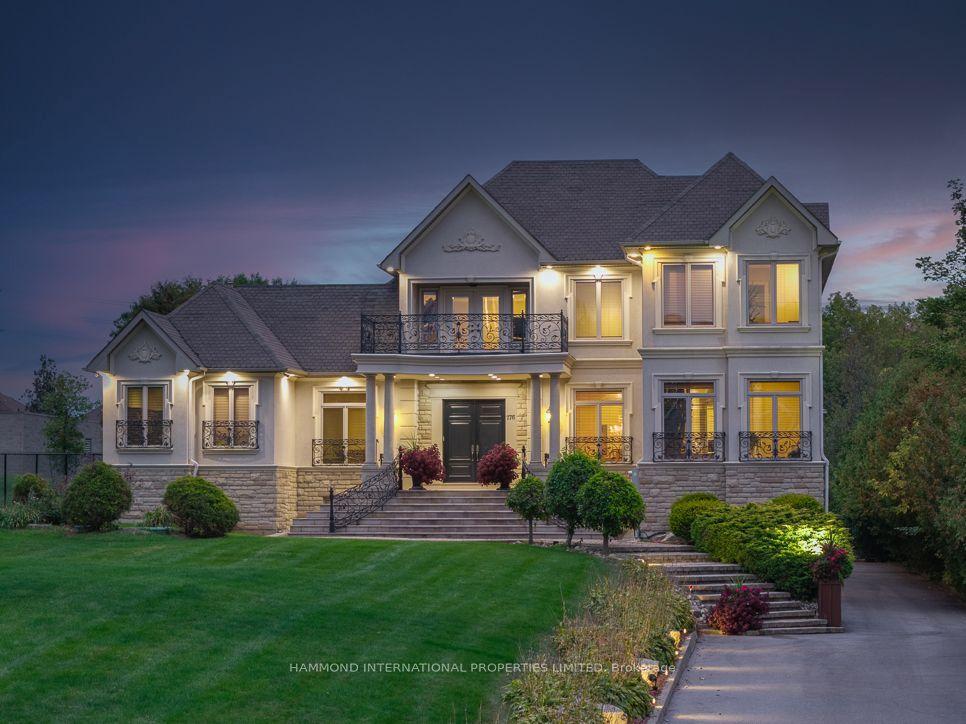
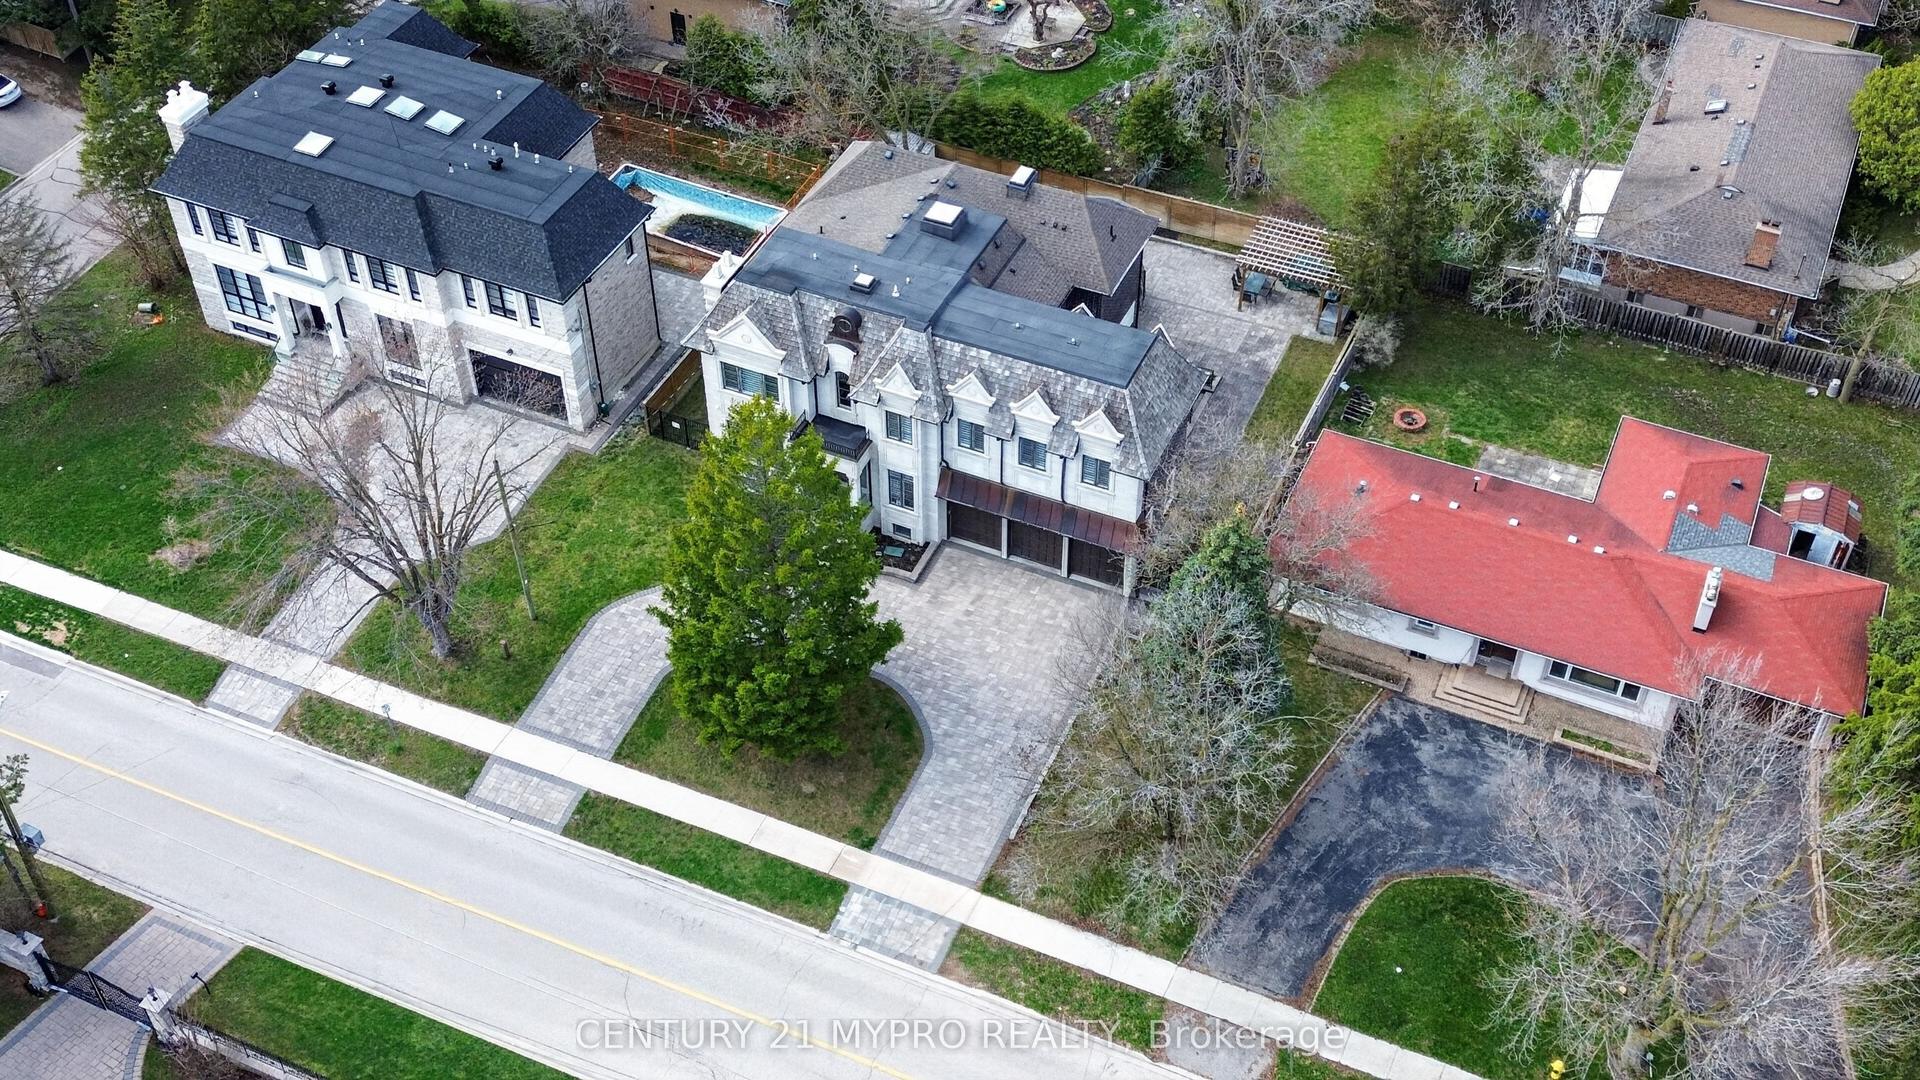
For Sale
Open House Sun 18–20
75 Arnold Avenue
Crestwood-Springfarm-Yorkhill, Vaughan, ON
$4,380,000
5+2Bd
7Ba
5000 +sqft
15Parking
100 x 182 ftlot
DetachedMLS# N13673256Listed 2026-08-1355 DOM
Cooling
Central Air
Basement
Finished with Walk-Out
On the market for 55 days — longer than average. The seller may be open to negotiation.
About this home
Custom Estate proudly offered in prime Thornhill. Fully renovated, this sophisticated family residence offers custom finishes throughout. A dramatic open foyer & grand room with soaring high ceilings over 21 ft & cathedral ceilings set the tone further with light & volume; 24 x 24 limestone floors flow throughout this main level, while a three-level floating staircase anchors the home as a main architectural masterpiece. In the kitchen lies custom walnut cabinetry, stone countertops & premium built-ins which include a Subzero fridge, Wolf cooktop with Wolf fan, Miele dishwasher. 3 fireplaces add warmth throughout, along with a private office with natural wood built-ins. A lower-level home has been fully renovated. This private 5 star Oasis backyard is built for entertaining and for the fussiest critique buyer. Included is a betz concrete pool, water fall, hot tub , flagstone, and enter locked drive way. Full sprinkler system and much much more. Step inside 75 Arnold Ave where elegant design, spacious living and high end finishes take luxury to another level.
PoolRenovated
Rooms
Main Floor
| Great Room | 7.62 × 6.60 m | Cathedral Ceiling(s) Floating Stairs Limestone Flooring |
| Dining Room | 5.95 × 4.11 m | Walk-Thru Overlooks Frontyard Hardwood Floor |
| Living Room | 6.40 × 4.11 m | Gas Fireplace Overlooks Backyard Hardwood Floor |
| Office | 4.72 × 4.54 m | French Doors B/I Bookcase Hardwood Floor |
| Breakfast | 7.78 × 4.85 m | Eat-in Kitchen W/O To Deck Overlooks Pool |
| Kitchen | 7.78 × 4.85 m | Centre Island Stainless Steel Appl Stone Counters |
Second Floor
| Primary Bedroom | 6.60 × 5.00 m | His and Hers Closets W/O To Balcony Overlooks Pool |
| Bedroom 2 | 4.30 × 3.65 m | 5 Pc Ensuite Overlooks Backyard Hardwood Floor |
| Bedroom 3 | 4.41 × 4.30 m | 5 Pc Ensuite Overlooks Backyard Hardwood Floor |
| Bedroom 4 | 4.00 × 3.65 m | 5 Pc Ensuite Overlooks Frontyard Hardwood Floor |
| Bedroom 5 | 4.57 × 4.46 m | 5 Pc Ensuite Overlooks Frontyard Hardwood Floor |
Lower
| Media Room | 4.16 × 3.66 m | Overlooks Pool Open Concept W/O To Pool |
Features
- Atrium
- Finished with Walk-Out
- Finished
- Central Air
- 2-Storey
Financials
Annual Taxes
$19,673
Estimated Rental Income
Entire property$4,500 – $7,000/mo
Rental yield1.2% – 1.9%
*Estimates based on comparable rentals in the area. Actual income may vary.
Market Data — Vaughan
Days on market55 days
Buyer's MarketSeller's Market
Based on active listings in Vaughan. Data updates daily.
Demographics — Vaughan
Population
323,103
Avg Household Income
$128,000
Age Distribution
0-19
23%
20-34
18%
35-49
22%
50-64
21%
65+
16%
Ownership85% own · 15% rent
EnglishItalianRussianFarsiMandarin
Getting around
How walkable, bikeable, and transit-friendly this neighbourhood is.
62
/ 100
Walk Score
Somewhat Walkable
37
/ 100
Transit Score
Some Transit
54
/ 100
Bike Score
Bikeable
Scores are estimates based on neighbourhood data and are for informational purposes only.
MLS® data courtesy of the Toronto Regional Real Estate Board (TRREB).
The information provided herein must only be used by consumers that have a bona fide interest in the purchase, sale, or lease of real estate and may not be used for any commercial purpose or any other purpose. Listing information is deemed reliable but is not guaranteed accurate by the Toronto Regional Real Estate Board, the listing brokerage, or this website. The trademarks REALTOR®, REALTORS® and the REALTOR® logo are controlled by The Canadian Real Estate Association (CREA) and identify real estate professionals who are members of CREA. MLS®, Multiple Listing Service®, and the associated logos are owned by CREA. Not intended to solicit properties currently listed for sale or buyers under contract.
You may also like
More homes in Vaughan
Hand-picked listings with a similar price range and style.
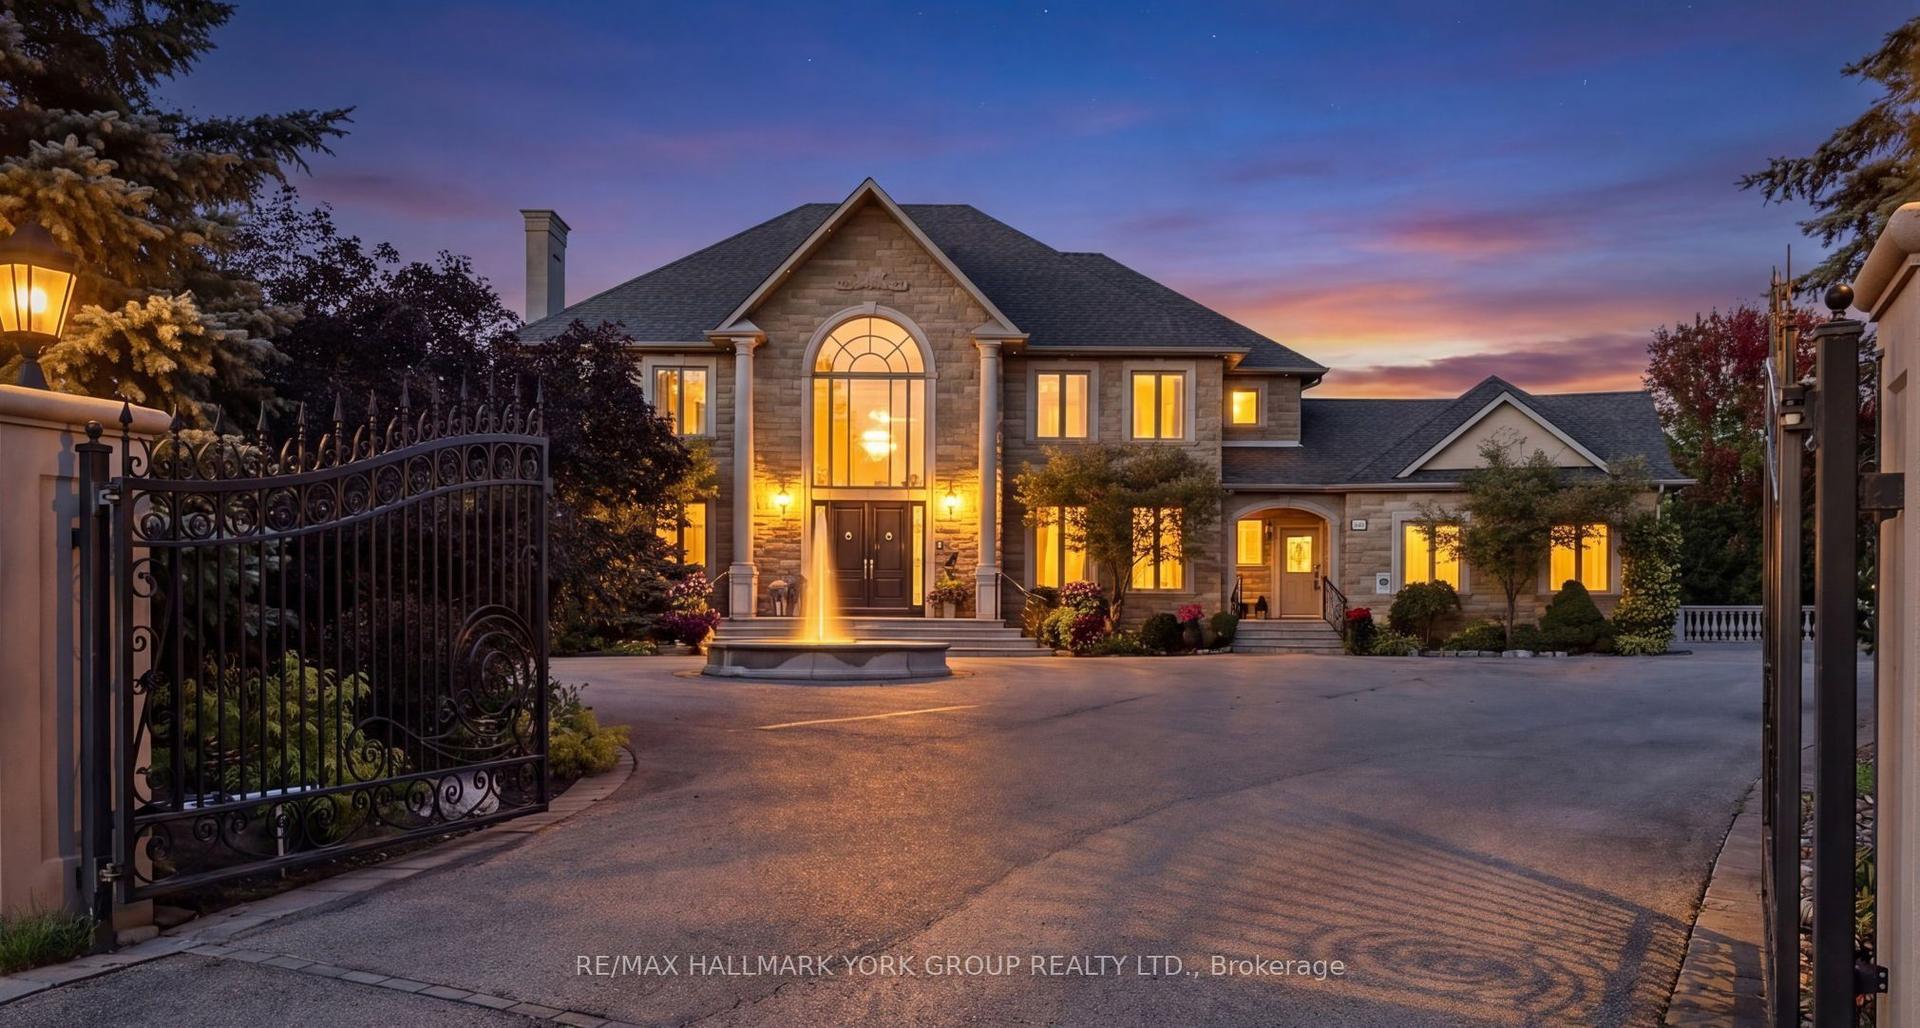
For Sale9 h ago
$5,350,000
Detached
est. $23,455/mo
106 Abbruzze Court, Kleinburg
Vaughan, ON
4 bd
6 ba
—
17
MLS# N13870112Re/Max Hallmark York Group Realty…
WhatsApp Aman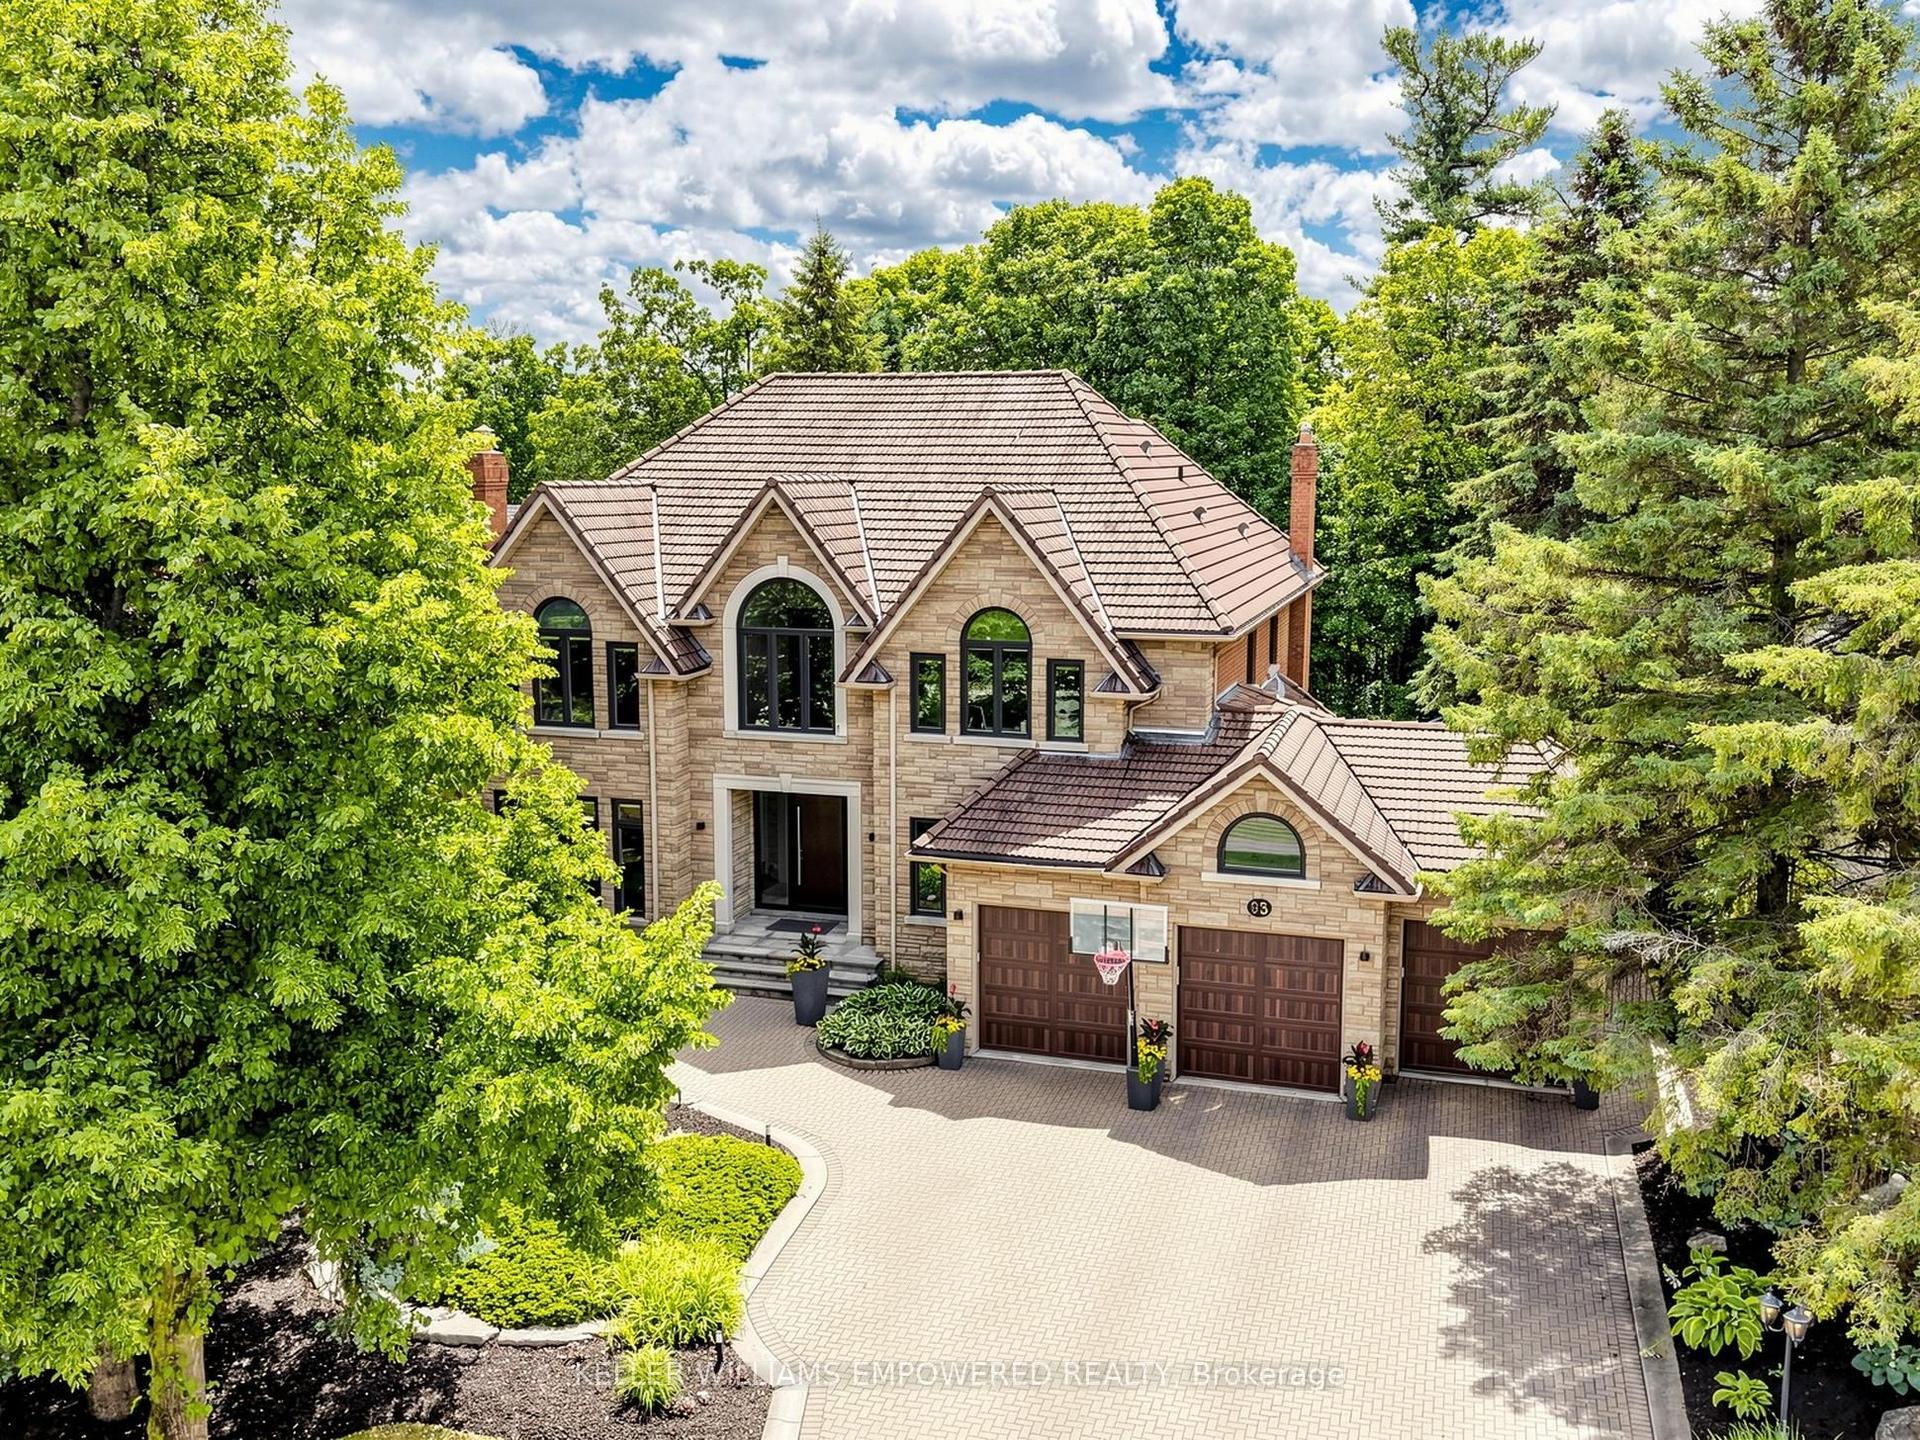
For Sale3 months ago
$3,388,000
Detached
est. $14,853/mo
93 Longview Crescent, Islington Woods
Vaughan, ON
4+1 bd
7 ba
4,250
11
MLS# N13491614Keller Williams Empowered Realty
WhatsApp Aman