For Sale
76 Francis Street
East Woodbridge, Vaughan, ON
$1,720,000
4Bd
4Ba
2,750+sqft
6Parking
60.07 x 125.14 ftlot
$625/sqft
DetachedMLS# N13676732Listed 2026-08-1470 DOM
Cooling
Central Vacuum
Basement
Finished
On the market for 70 days — longer than average. The seller may be open to negotiation.
About this home
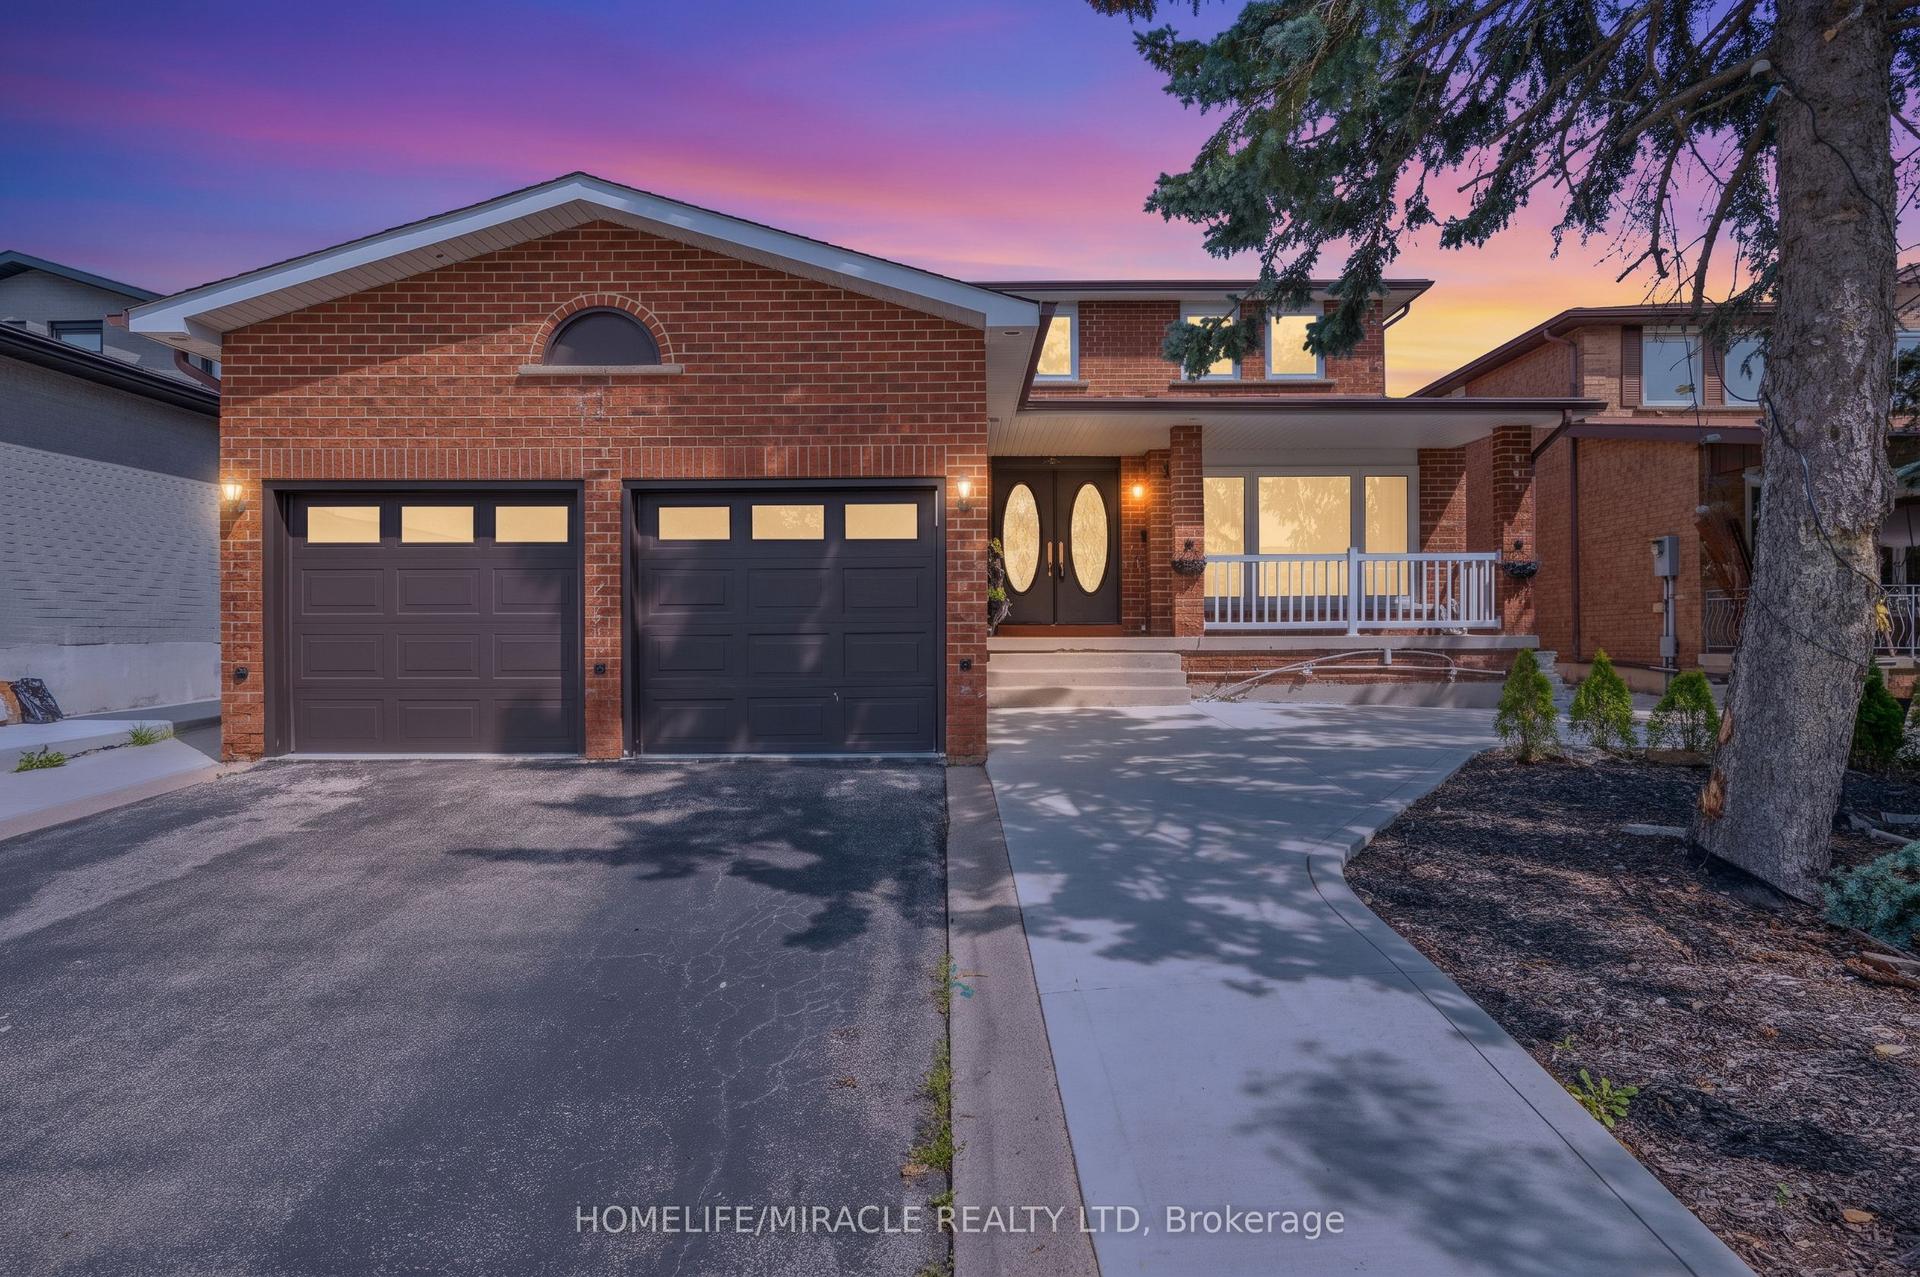
*Wow*Absolutely Stunning Luxury Home In One Of East Woodbridge's Most Prestigious Neighbourhoods!*Completely Renovated Inside & Out, This Exceptional Residence Offers Gorgeous Curb Appeal, Upgraded Stone & Stucco Exterior, Extended-Height Garage, Interlocked Driveway, Gated Front Patio & A Spectacular 2nd-Floor Sundeck*Step Into The Grand Foyer Featuring Elegant Black Granite Flooring, Wainscoting, Pot Lights, Modern Illuminated Stairway Lighting & Solid Oak Doors & Throughout*Elegant Living & Dining Rooms Boast Marble Flooring, Crown Mouldings & Views Of The Front & Rear Patios*Spacious Family Room Features Marble Floors, Brick Fireplace & Walkout To Patio*Gorgeous Gourmet Chef's Kitchen Showcases Quartz Counters, Custom Backsplash, Stainless Steel Appliances, Gas Stove, Oversized Farmhouse Sink, Built-In Wine Rack, Pantry, Breakfast Bar & Walkout To Patio*Luxurious Primary Retreat Offers Hardwood Floors, Walk-In Closet With Built-In Organizers & A Luxurious Spa 5-Piece Ensuite With Seamless Glass Shower, Freestanding Soaker Tub & Double Vanity*4 Spacious 2nd-Floor Bedrooms Feature Large Closets & Windows, Plus A Luxurious 5-Piece Guest Bath*Enjoy The Incredible Wraparound Sundeck With Upgraded Engineered Polymer Flooring, Exterior Pot Lights & Wrought-Iron Railings... An Exceptional Outdoor Space For Entertaining, Relaxing & Enjoying The Warmer Months*Professionally Finished Basement Features A Large Recreation Room With Fireplace, Wet Bar, 3-Piece Bath & Separate Theatre Room With French Doors & Built-In Projector Screen*Convenient Main-Floor Laundry With Ample Storage & Separate Side Entrance*Step Outside To Your Private Backyard Oasis With Covered Canopy Patio, 2 Skylights & Generous Green Space For Kids & Pets*An Exceptional Home Offering Luxury, Style & Unparalleled Indoor-Outdoor Living*Truly A Must-See!*
GarageRenovatedWalkoutHardwoodFireplace
Rooms
Main Floor
| Living Room | 6.10 × 4.08 m | Marble Floor Crown Moulding Pot Lights |
| Dining Room | 4.68 × 3.60 m | Marble Floor Crown Moulding Pot Lights |
| Family Room | 6.10 × 4.15 m | Marble Floor Fireplace W/O To Patio |
| Kitchen | 5.60 × 3.88 m | Quartz Counter Custom Backsplash Stainless Steel Appl |
| Breakfast | 5.60 × 3.88 m | Granite Floor Pantry W/O To Patio |
Second Floor
| Primary Bedroom | 5.35 × 4.15 m | Hardwood Floor Walk-In Closet(s) 5 Pc Ensuite |
| Bedroom 2 | 4.28 × 3.82 m | Hardwood Floor Large Closet Large Window |
| Bedroom 3 | 3.41 × 3.90 m | Hardwood Floor Large Closet Large Window |
| Bedroom 4 | 3.90 × 3.30 m | Hardwood Floor Large Closet Large Window |
Basement
| Recreation | 8.15 × 3.80 m | Open Concept Wet Bar Fireplace |
| Media Room | 10.30 × 3.80 m | Ceramic Floor French Doors 3 Pc Bath |
Features
- Carpet Free
- Central Vacuum
- Guest Accommodations
- In-Law Capability
- Landscaped
- Lawn Sprinkler System
- Lighting
- Patio
- Privacy
- Porch
- Finished
- Central Air
- 2-Storey
Financials
Annual Taxes
$6,353.36
Estimated Rental Income
Entire property$4,000 – $6,500/mo
Basement apartment$1,800 – $2,500/mo
Rental yield2.8% – 4.5%
*Estimates based on comparable rentals in the area. Actual income may vary.
Market Data — Vaughan
Days on market70 days
Buyer's MarketSeller's Market
Based on active listings in Vaughan. Data updates daily.
Demographics — Vaughan
Population
323,103
Avg Household Income
$128,000
Age Distribution
0-19
23%
20-34
18%
35-49
22%
50-64
21%
65+
16%
Ownership85% own · 15% rent
EnglishItalianRussianFarsiMandarin
Getting around
How walkable, bikeable, and transit-friendly this neighbourhood is.
52
/ 100
Walk Score
Somewhat Walkable
37
/ 100
Transit Score
Some Transit
46
/ 100
Bike Score
Somewhat Bikeable
Scores are estimates based on neighbourhood data and are for informational purposes only.
MLS® data courtesy of the Toronto Regional Real Estate Board (TRREB).
The information provided herein must only be used by consumers that have a bona fide interest in the purchase, sale, or lease of real estate and may not be used for any commercial purpose or any other purpose. Listing information is deemed reliable but is not guaranteed accurate by the Toronto Regional Real Estate Board, the listing brokerage, or this website. The trademarks REALTOR®, REALTORS® and the REALTOR® logo are controlled by The Canadian Real Estate Association (CREA) and identify real estate professionals who are members of CREA. MLS®, Multiple Listing Service®, and the associated logos are owned by CREA. Not intended to solicit properties currently listed for sale or buyers under contract.
You may also like
More homes in Vaughan
Hand-picked listings with a similar price range and style.
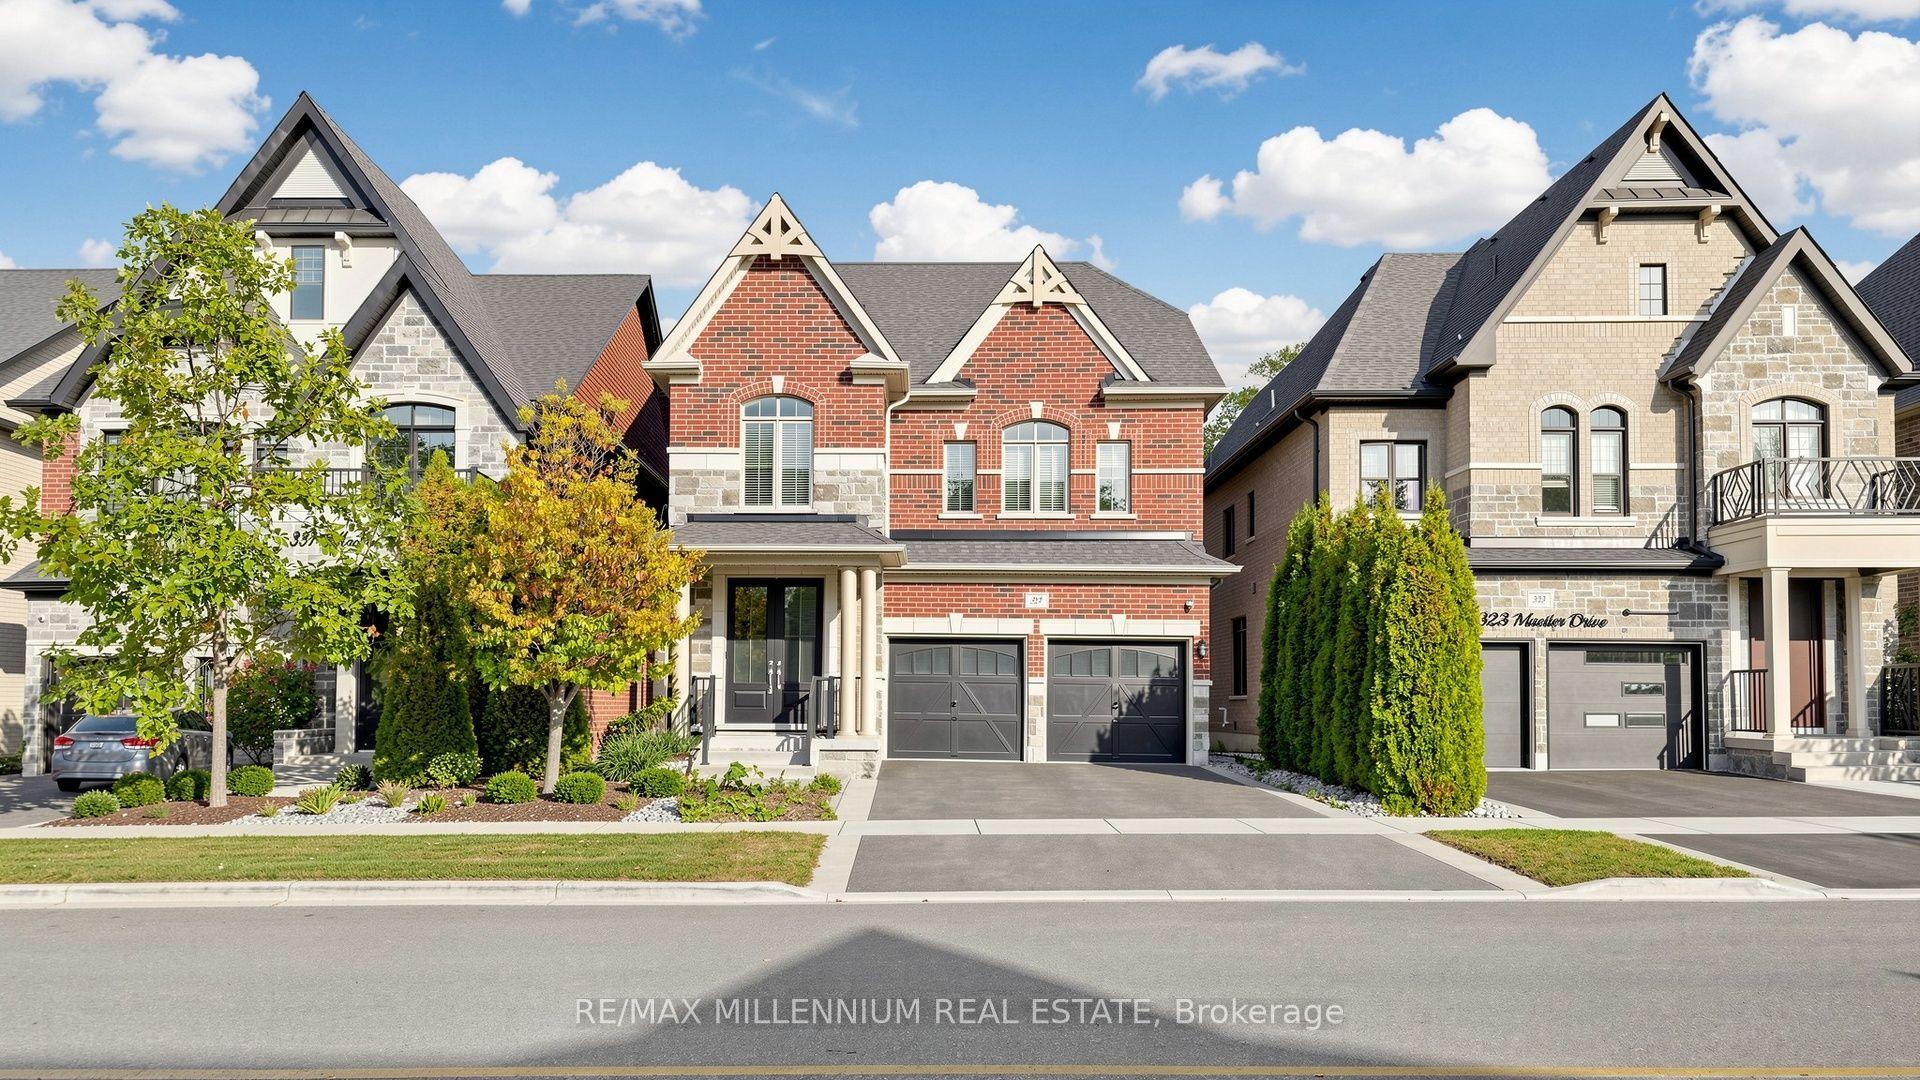
For Sale17 days ago
$1,535,000
Detached
est. $6,729/mo
327 Mactier Drive, Kleinburg
Vaughan, ON
4 bd
4 ba
2,250
4
MLS# N13871396Re/Max Millennium Real Estate
WhatsApp Aman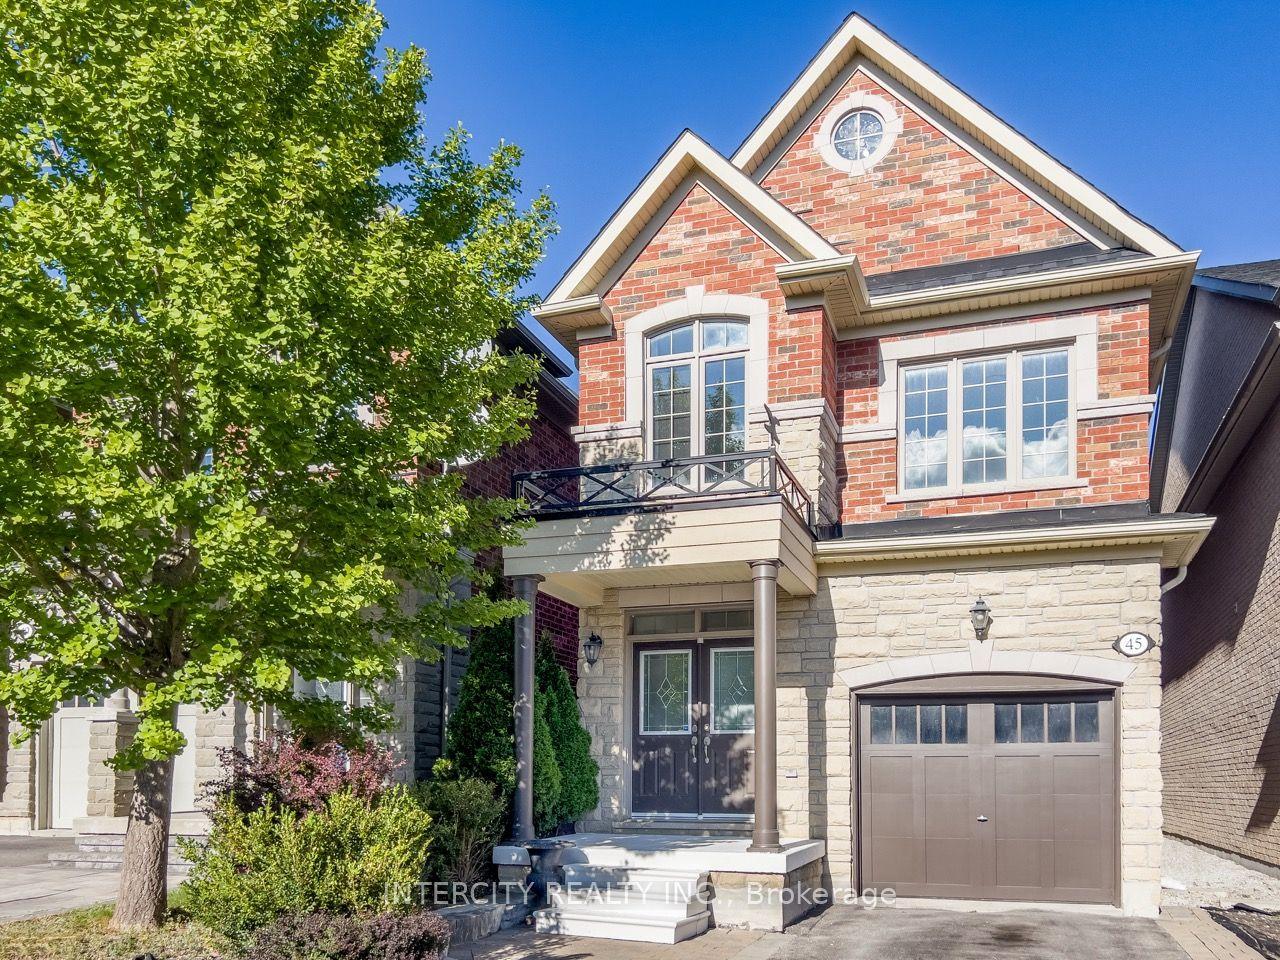
For Sale2 months ago
$1,322,000
Detached
est. $5,796/mo
45 Lady Loretta Lane, Patterson
Vaughan, ON
4+1 bd
4 ba
1,750
3
MLS# N13690708Intercity Realty Inc.
WhatsApp Aman