For Sale
Just Listed
249 Sandale Road
Stouffville, Whitchurch-Stouffville, ON
$1,228,800
3Bd
3Ba
2,250+sqft
4Parking
41.99 x 101.71 ftlot
$546/sqft
DetachedMLS# N13882640Listed 2026-10-093 DOM
Cooling
Central Air
Basement
Unfinished
Just listed! New listings in Whitchurch-Stouffville often receive offers within the first week.
About this home
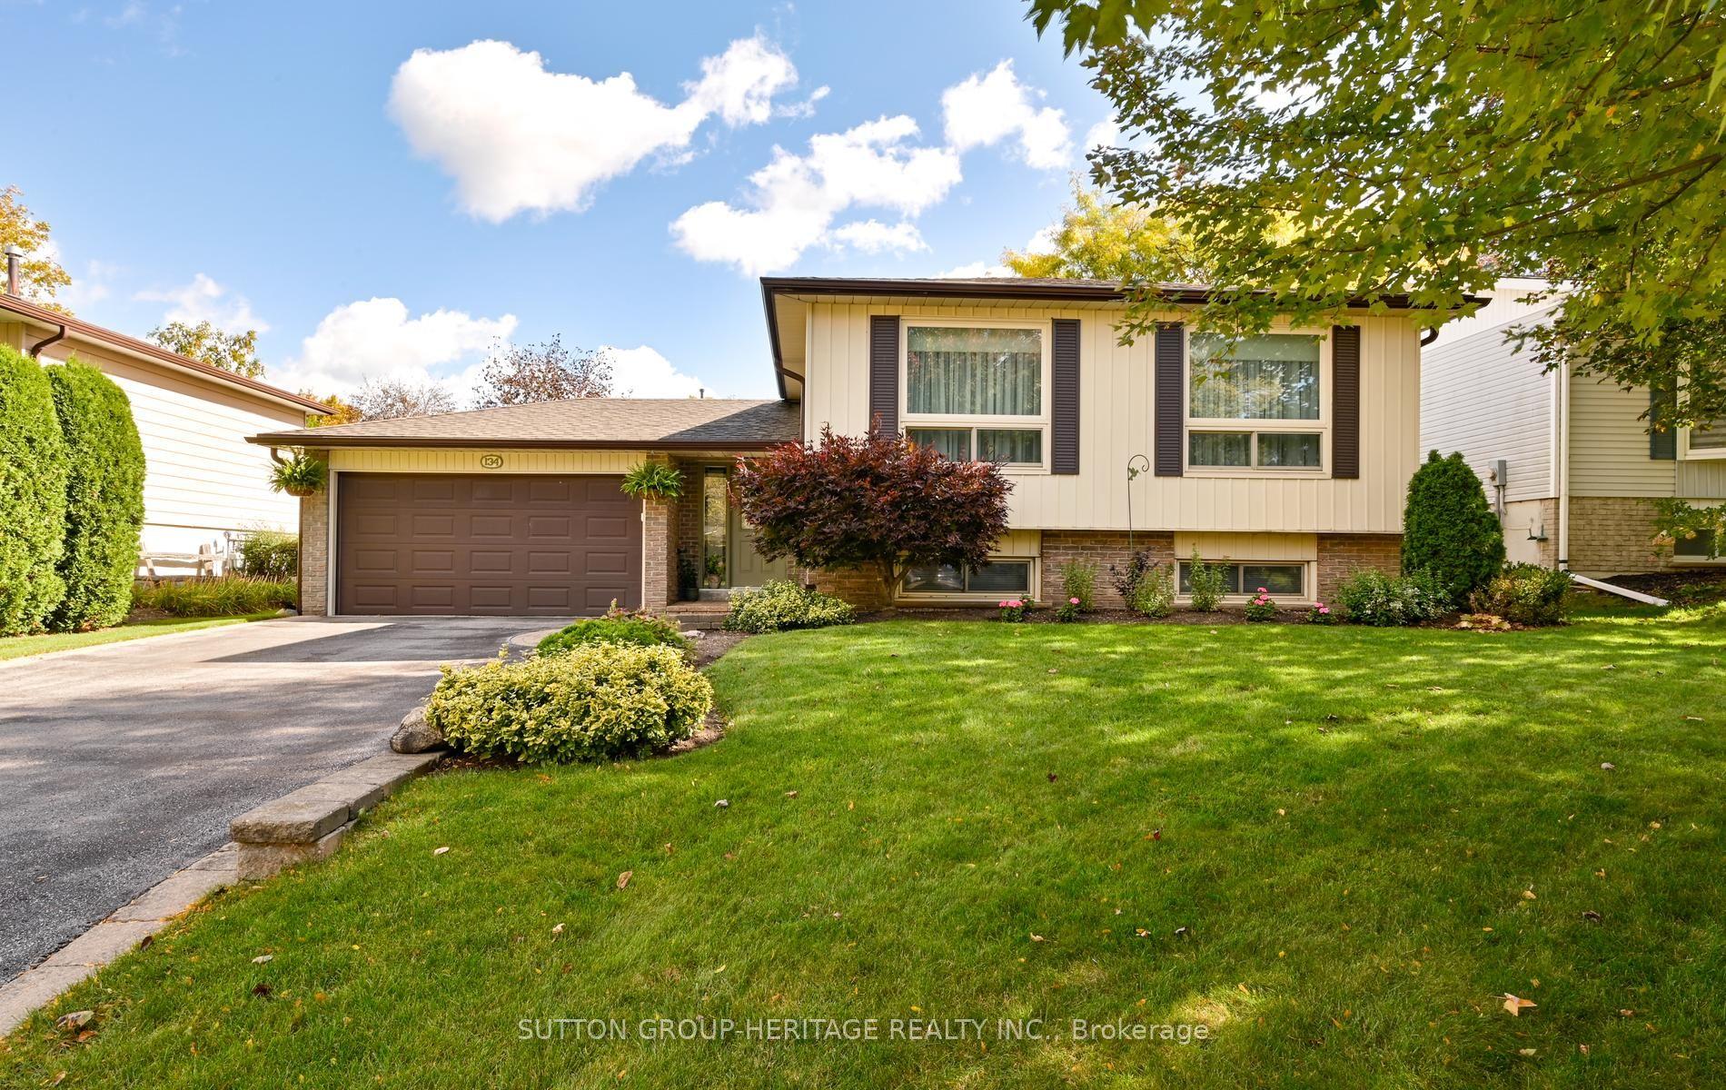
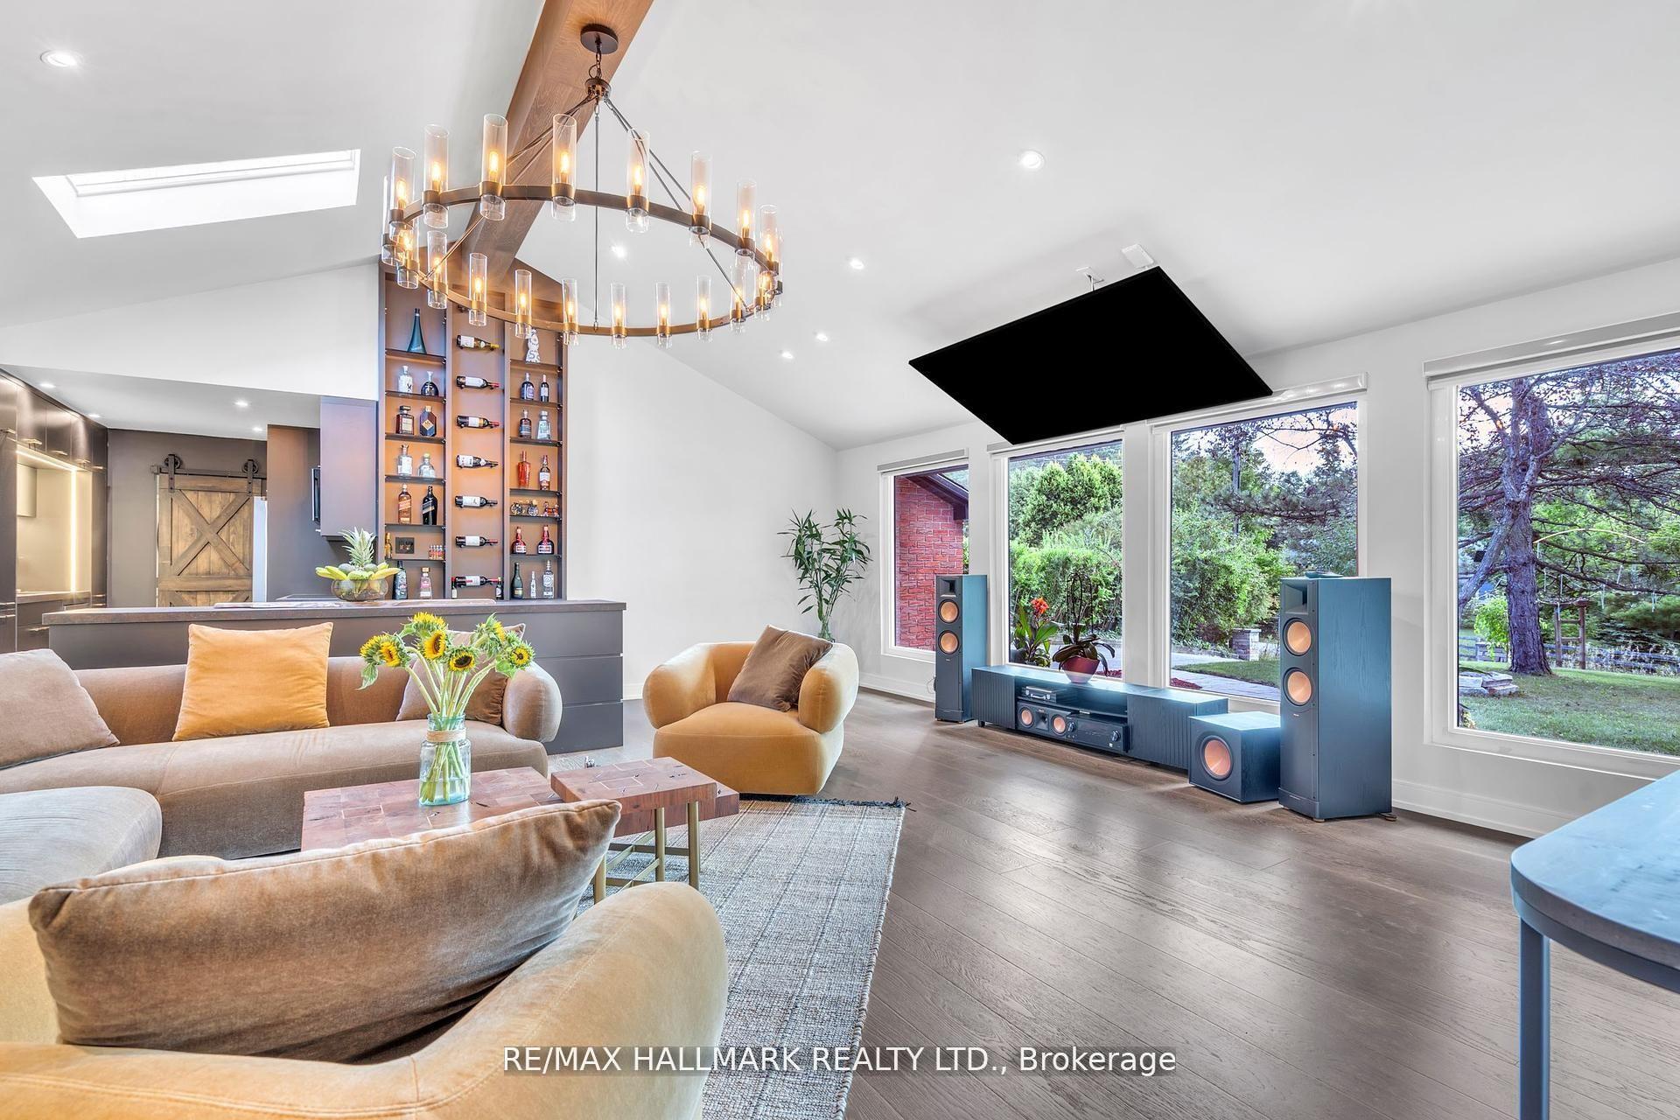
High Ceilings, Sun-Filled Living Spaces, And Beautifully Landscaped Grounds Give This 3-Bedroom Bungaloft Its Inviting Character. Offering Over 2,400 Sq. Ft. Of Above-Grade Living Space, This Home Features Hardwood Floors Throughout The Principal Living Areas And A Striking Foyer With Wainscoting And Nearly 18-Foot Ceilings. An Elegant Staircase Leads To The Upper Level, Featuring A Third Bedroom, A 4-Piece Bathroom, And An Open Loft With Additional Space To Relax Or Gather. The Bright Living Room Offers A Vaulted Ceiling, Large Skylight, And Walkout To A Fully Enclosed Porch Overlooking The Backyard. The Modern Kitchen Features Stone Countertops, Stainless Steel Appliances, And A Breakfast Bar, While The Large Formal Dining Room Is Accented By A Tray Ceiling And Decorative Wall Detailing. The Spacious Primary Bedroom Includes A Walk-In Closet And 4-Piece Ensuite, While The Versatile Study Can Serve As A Second Bedroom Or Home Office. Outside, A Generous Interlocking Patio Is Framed By Mature Trees And Established Gardens, Creating An Inviting Setting For Outdoor Dining And Entertaining. A Covered Front Entrance And Stone Steps Add Curb Appeal, While An Attached Two-Car Garage Provides Everyday Convenience. Conveniently Located Close To Shops, Restaurants, Grocery Stores, Schools, Parks, And GO Bus Service.
GarageWalkoutHardwood
Rooms
Main Floor
| Foyer | 1.78 × 1.77 m | Tile Floor Wainscoting |
| Dining Room | 4.75 × 2.89 m | Hardwood Floor Window |
| Kitchen | 3.78 × 4.52 m | Tile Floor Stainless Steel Appl |
| Living Room | 6.13 × 4.41 m | Hardwood Floor Vaulted Ceiling(s) W/O To Porch |
| Primary Bedroom | 4.70 × 6.72 m | Hardwood Floor Walk-In Closet(s) 4 Pc Ensuite |
| Laundry | 2.50 × 1.47 m | Tile Floor Closet Window |
| Bedroom 2 | 2.89 × 3.21 m | Hardwood Floor Closet Window |
Second Floor
| Family Room | 5.99 × 6.03 m | Hardwood Floor Window Overlooks Living |
| Bedroom 3 | 3.52 × 4.50 m | Hardwood Floor Closet Window |
Features
- None
- Unfinished
- Central Air
- Bungaloft
Financials
Annual Taxes
$7,021.47
Estimated Rental Income
Entire property$3,200 – $4,800/mo
Rental yield3.1% – 4.7%
*Estimates based on comparable rentals in the area. Actual income may vary.
Market Data — Whitchurch-Stouffville
Days on market3 days
Buyer's MarketSeller's Market
Based on active listings in Whitchurch-Stouffville. Data updates daily.
Getting around
How walkable, bikeable, and transit-friendly this neighbourhood is.
55
/ 100
Walk Score
Somewhat Walkable
46
/ 100
Transit Score
Some Transit
39
/ 100
Bike Score
Somewhat Bikeable
Scores are estimates based on neighbourhood data and are for informational purposes only.
MLS® data courtesy of the Toronto Regional Real Estate Board (TRREB).
The information provided herein must only be used by consumers that have a bona fide interest in the purchase, sale, or lease of real estate and may not be used for any commercial purpose or any other purpose. Listing information is deemed reliable but is not guaranteed accurate by the Toronto Regional Real Estate Board, the listing brokerage, or this website. The trademarks REALTOR®, REALTORS® and the REALTOR® logo are controlled by The Canadian Real Estate Association (CREA) and identify real estate professionals who are members of CREA. MLS®, Multiple Listing Service®, and the associated logos are owned by CREA. Not intended to solicit properties currently listed for sale or buyers under contract.
You may also like
More homes in Whitchurch-Stouffville
Hand-picked listings with a similar price range and style.
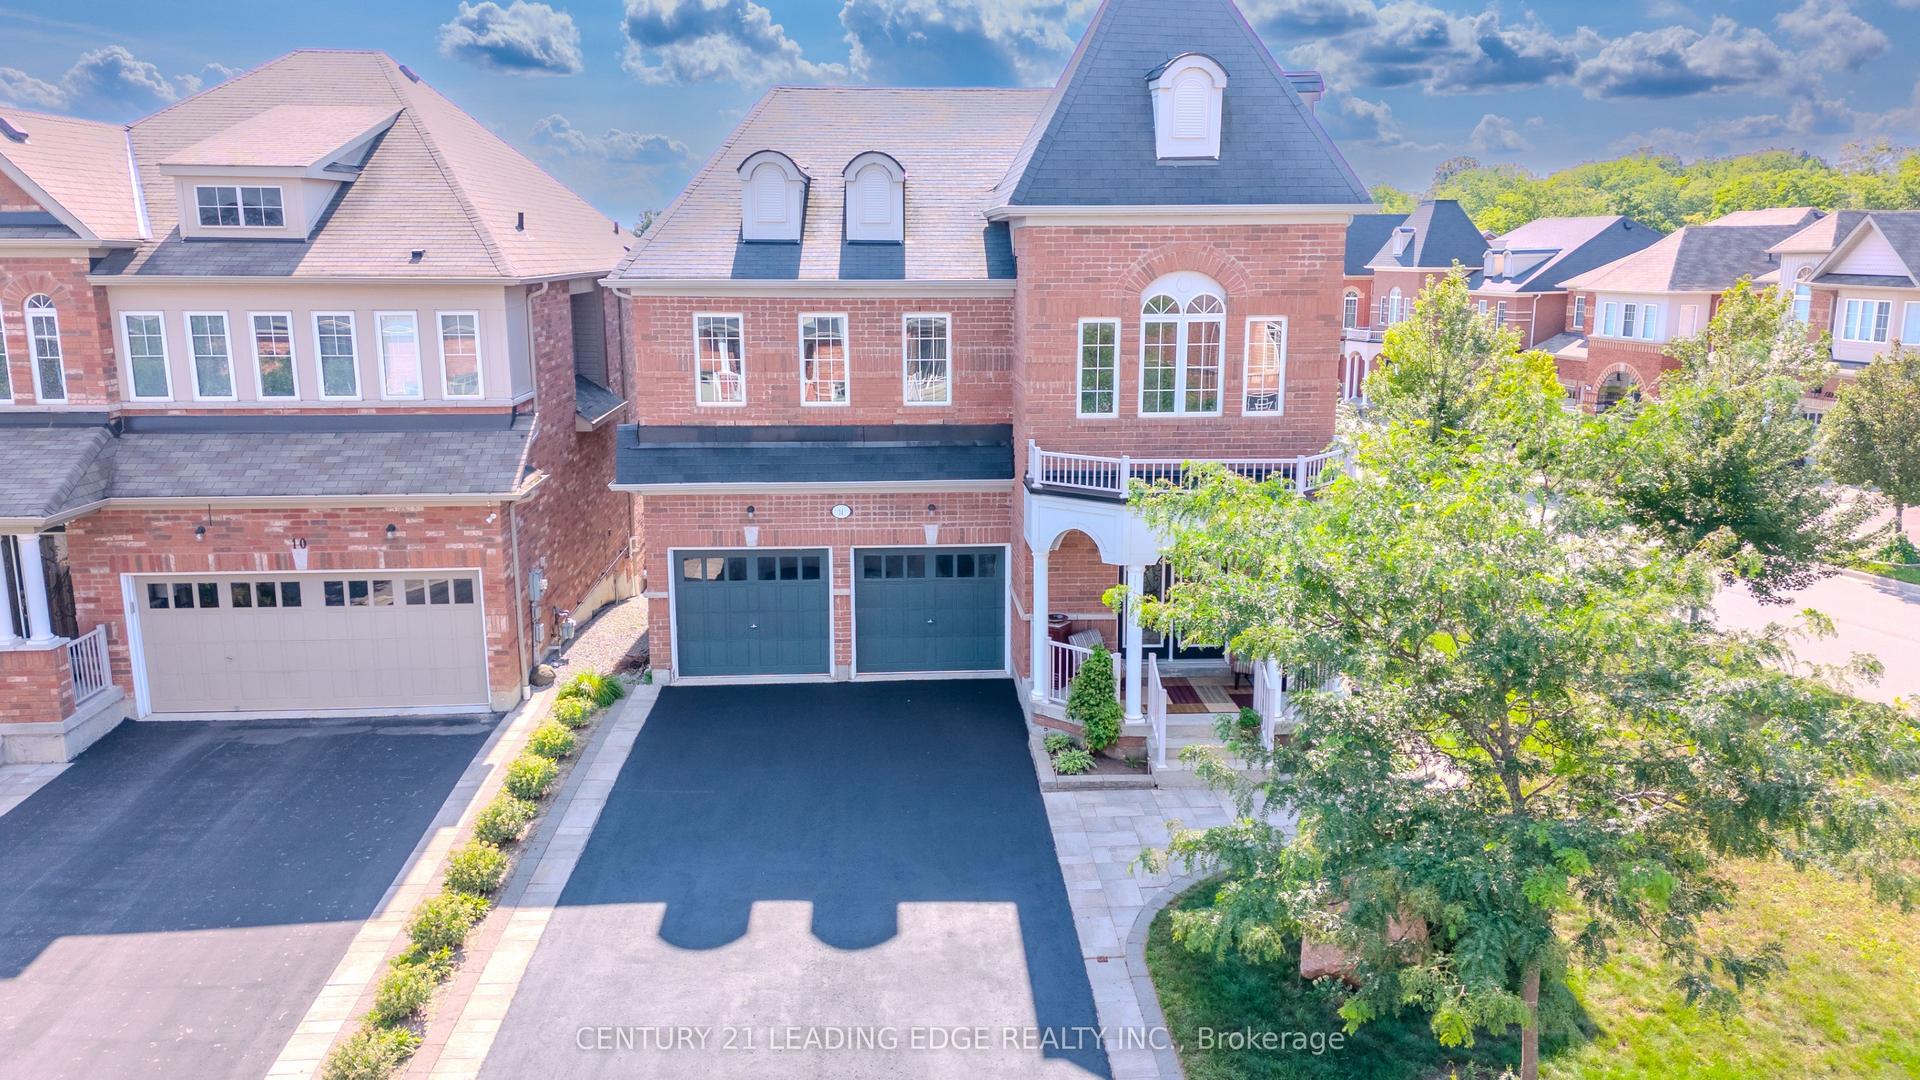
For Sale2 months ago
$1,299,000
Detached
est. $5,695/mo
14 Clarinet Lane, Stouffville
Whitchurch-Stouffville, ON
4+1 bd
5 ba
2,750
6
MLS# N13678396Century 21 Leading Edge Realty In…
WhatsApp Aman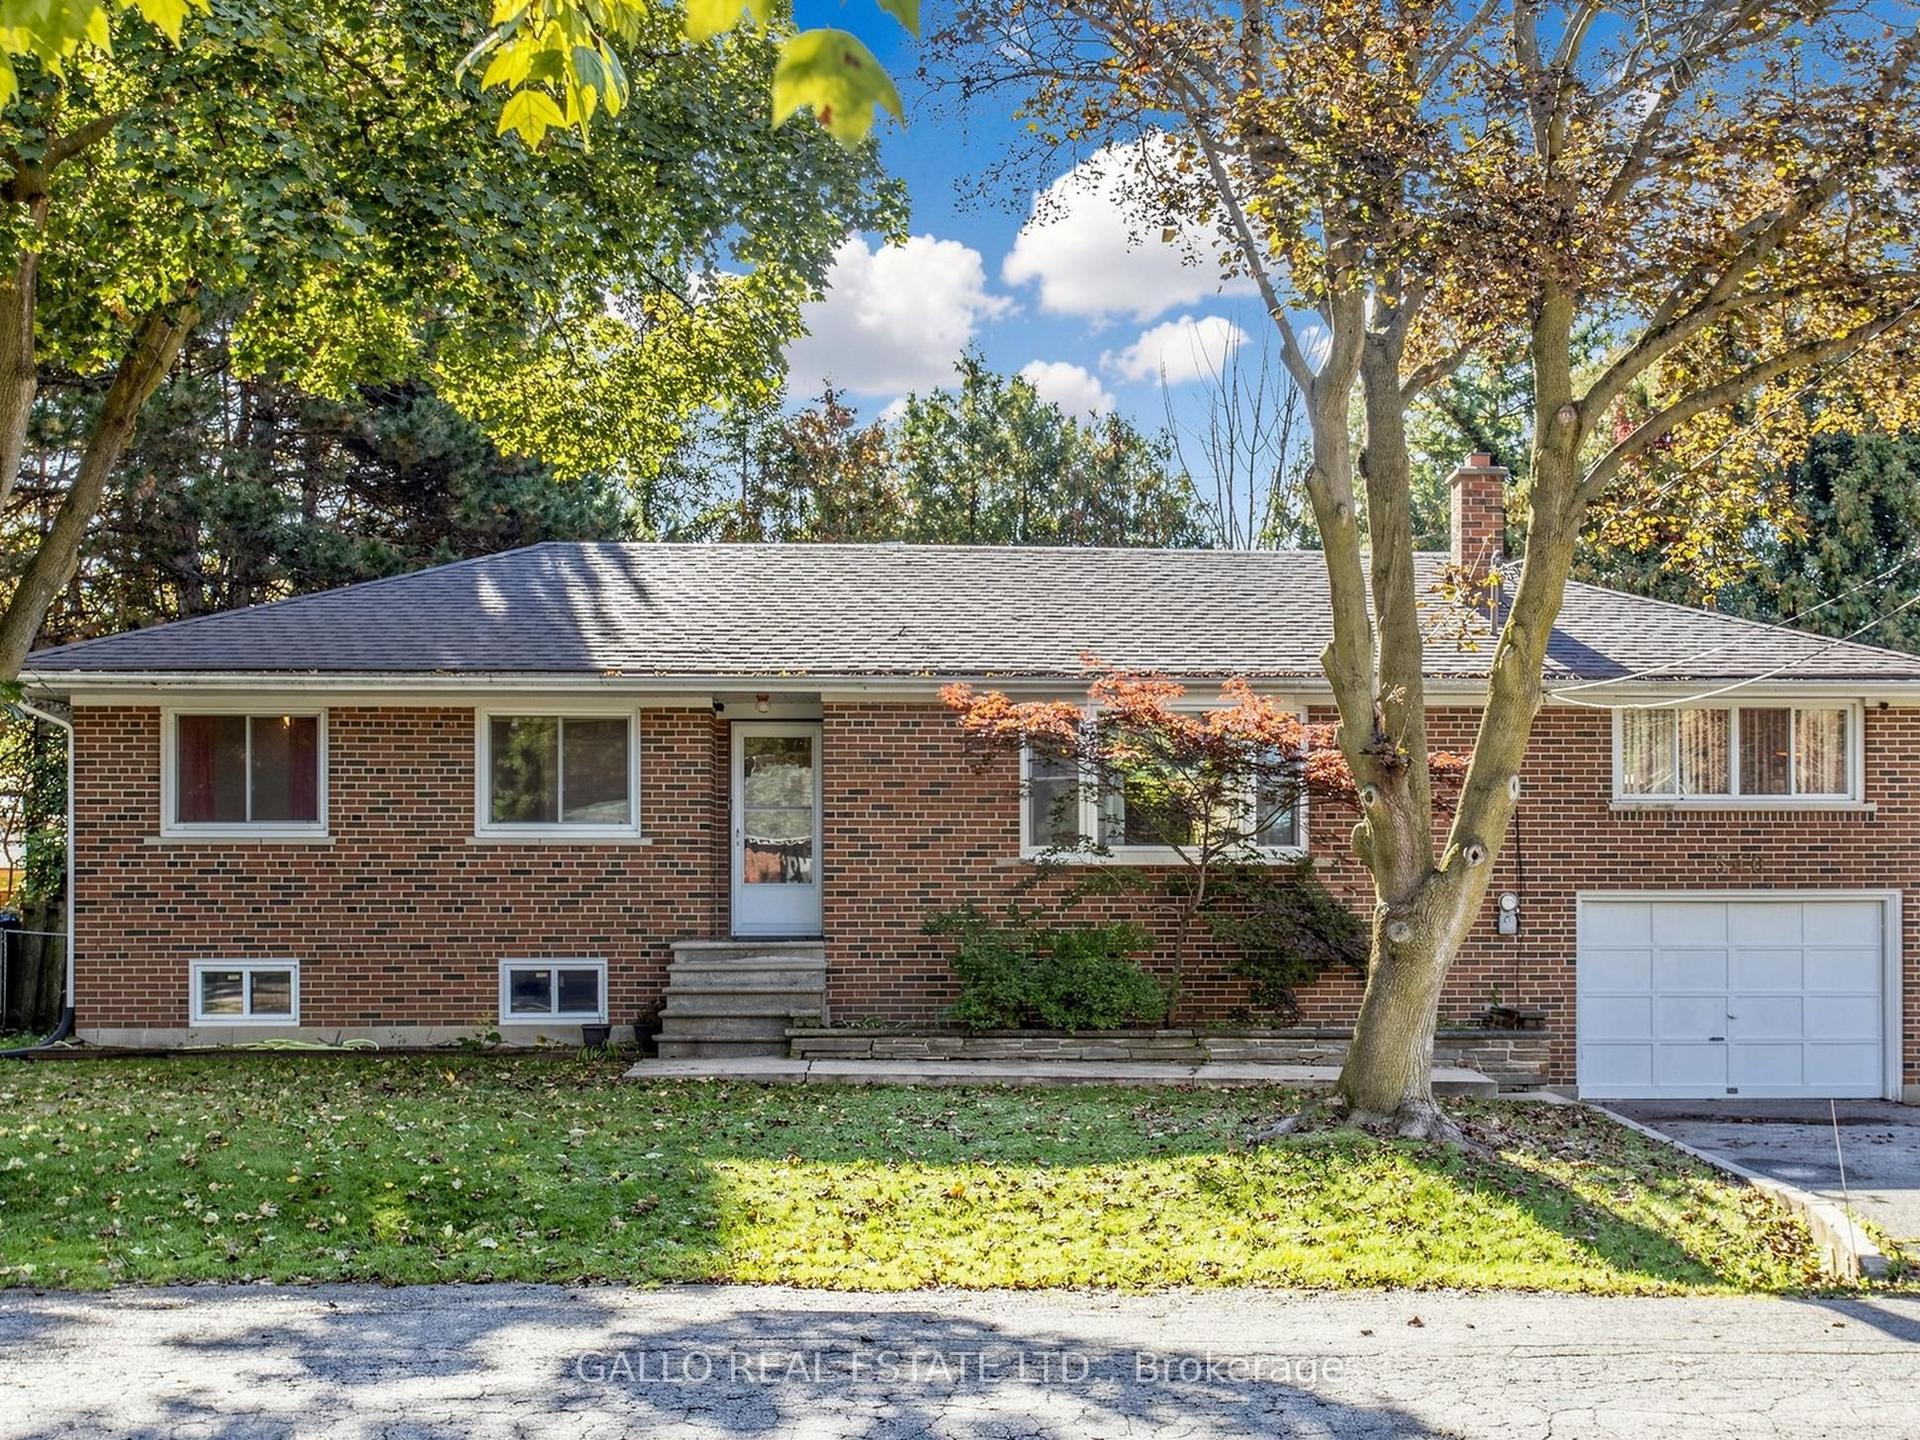
For Sale7 days ago
$929,000
Detached
est. $4,073/mo
340 Boyer Street, Stouffville
Whitchurch-Stouffville, ON
3+1 bd
2 ba
1,300
4
MLS# N13862658Gallo Real Estate Ltd.
WhatsApp Aman