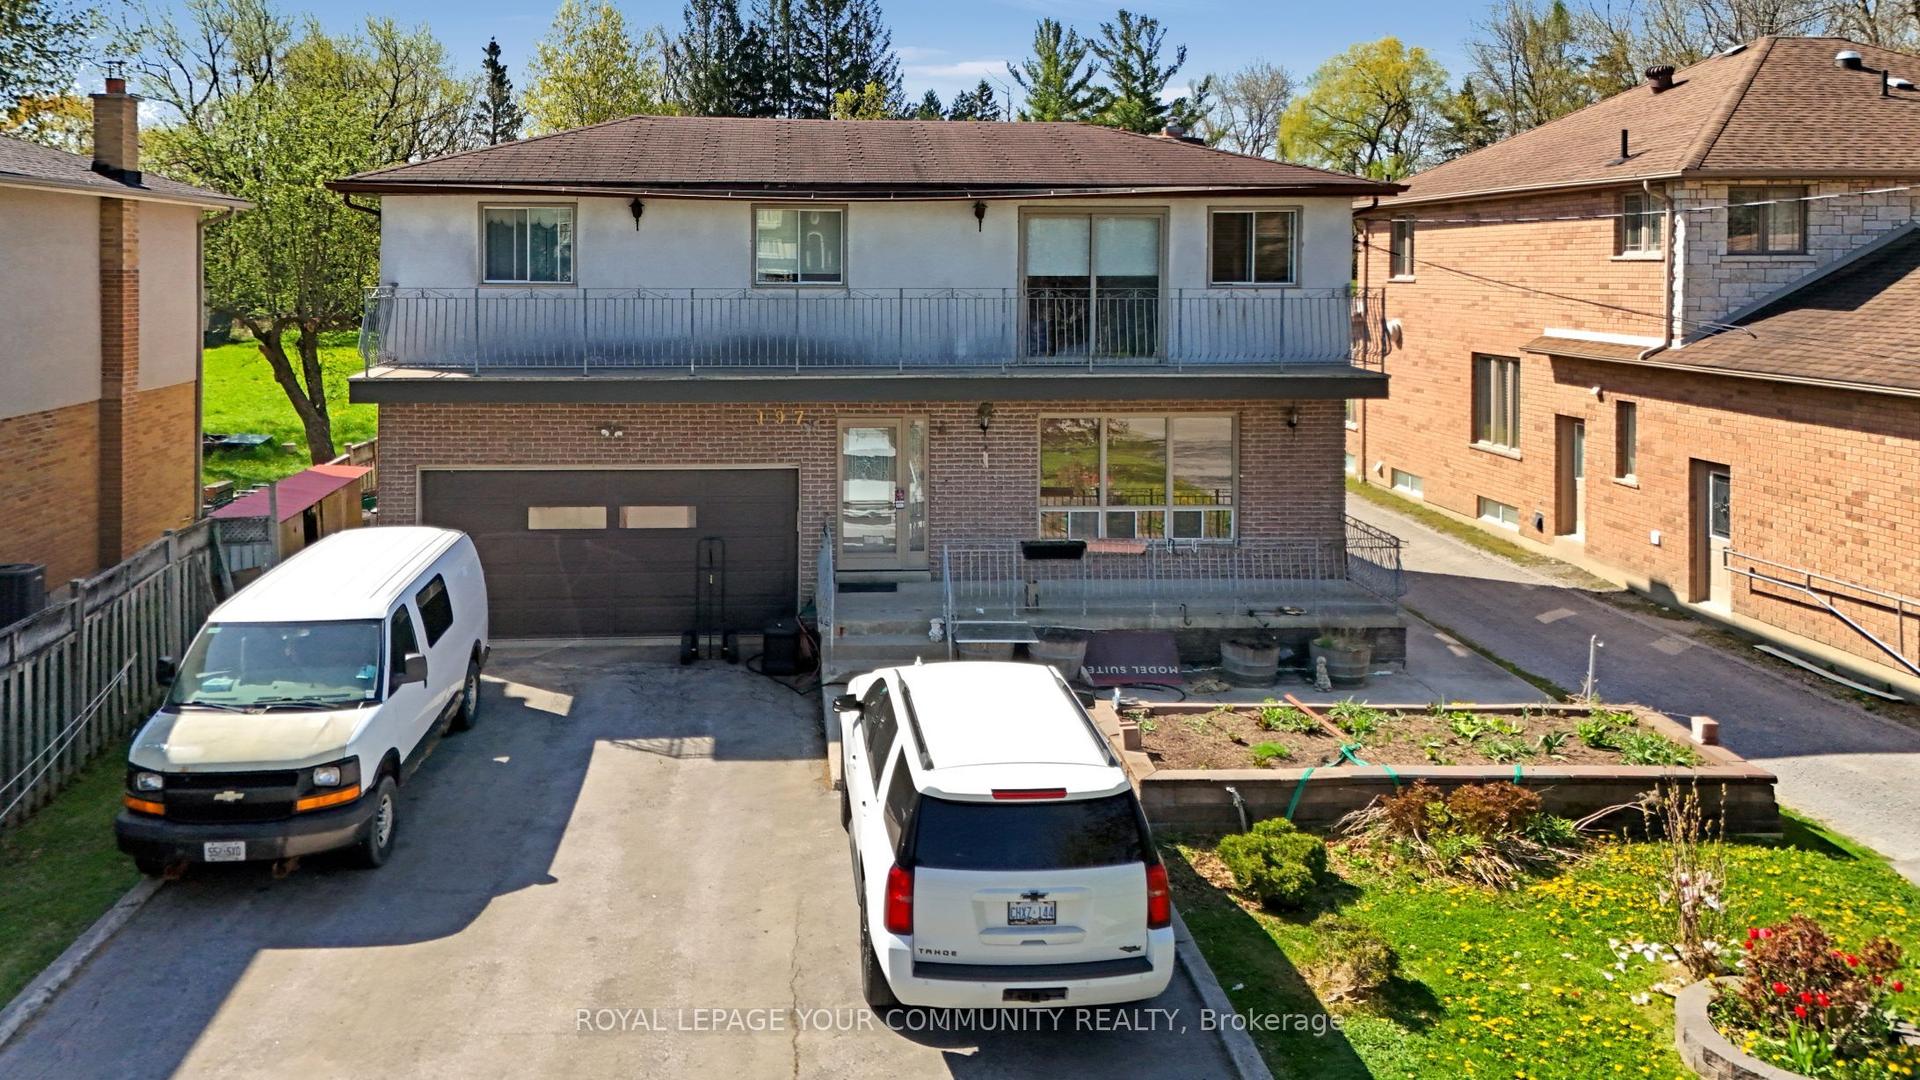
For Sale
Just Listed
155 Prairie Rose Drive
Rural Richmond Hill, Richmond Hill, ON
$1,788,000
4Bd
4Ba
3,250+sqft
4Parking
47.44 x 91.42 ftlot
$550/sqft
DetachedMLS# N13680576Listed 2026-08-161 DOM
Cooling
Air Exchanger
Basement
Unfinished
Just listed! New listings in Richmond Hill often receive offers within the first week.
About this home
Welcome To This Exceptional Detached Home In Richmond Hill's Prestigious Trinity Point Community! Situated On A Highly Desirable Irregular-Shaped Lot, For Which The Original Owners Paid A $50K Lot Premium, Ideally Positioned Directly Across From The Planned Community Garden - Offering A Unique And Attractive Outlook Right In Front Of The Home. Step Inside To An Impressive 18-Ft Ceiling At The Entrance, Creating A Dramatic Sense Of Space And Natural Light. Featuring 10-Ft Ceilings On The Main Level And 9-Ft Ceilings Upstairs, This Beautifully Designed Home Offers An Open, Airy And Elegant Living Environment. Natural Oak Hardwood Flooring Throughout The Main Level And An Oak Staircase Add Warmth And Sophistication. The Well-Appointed Kitchen Features 42" Cabinetry, Granite Countertops, Ceramic Backsplash And A Gas Stove - Perfect For Family Living And Entertaining. The Thoughtfully Designed Upper Level Provides Excellent Privacy And Functionality. The Primary Bedroom Features A Luxurious 5-Piece Ensuite; Two Additional Bedrooms Share A Convenient Semi-Ensuite Bathroom, While Another Bedroom Enjoys Its Own Private Ensuite - An Ideal Layout For A Growing Or Multi-Generational Family. Additional Features Include A High-Efficiency Forced-Air Gas Heating System, HRV, 200-Amp Electrical Service, Low-E Double-Glazed Windows, Central A/C Rough-In And More. The Home Also Features Upgraded Bullet-Resistant Window Glass, Along With A Passcode Security Front-Door Lock, Providing Enhanced Security And Peace Of Mind. A Rare Combination Of A Premium Lot Position, Impressive Ceiling Heights, Functional Bedroom Layout, Enhanced Security Features And Quality Builder Finishes. Conveniently Located Close To Parks, Schools, Shopping, Dining And Everyday Amenities. A Wonderful Opportunity To Own A Distinctive Family Home In One Of Richmond Hill's Desirable Communities!
Hardwood
Rooms
Main Floor
| Breakfast | 8.11 × 14.00 m | |
| Living Room | 3.81 × 4.27 m | Open Concept Large Window |
| Dining Room | 12.50 × 14.00 m | |
| Family Room | 4.27 × 4.27 m | Combined w/Dining Overlooks Garden Fireplace |
| Kitchen | 9.60 × 14.00 m | |
| Dining Room | 2.47 × 4.27 m | Combined w/Kitchen Large Window |
| Den | 9.00 × 10.00 m | |
| Kitchen | 2.93 × 4.27 m | Open Concept Granite Counters Breakfast Area |
| Great Room | 14.00 × 14.00 m | |
| Study | 2.74 × 3.05 m | Combined w/Office Hardwood Floor |
Second Floor
| Primary Bedroom | 16.50 × 13.00 m | |
| Primary Bedroom | 5.03 × 3.96 m | 5 Pc Ensuite Hardwood Floor Walk-In Closet(s) |
| Bedroom 2 | 12.00 × 12.60 m | |
| Bedroom 2 | 3.66 × 3.35 m | Hardwood Floor Window Large Closet |
| Bedroom 3 | 13.60 × 12.00 m | |
| Bedroom 3 | 3.66 × 12.60 m | Hardwood Floor Window Closet |
| Bedroom 4 | — | |
| Bedroom 4 | 4.15 × 3.66 m | Hardwood Floor 3 Pc Bath Large Closet |
Features
- Air Exchanger
- Auto Garage Door Remote
- Built-In Oven
- Unfinished
- Central Air
- 2-Storey
Financials
Annual Taxes
$10,869.49
Estimated Rental Income
Entire property$4,000 – $6,500/mo
Rental yield2.7% – 4.4%
*Estimates based on comparable rentals in the area. Actual income may vary.
Market Data — Richmond Hill
Days on market1 days
Buyer's MarketSeller's Market
Based on active listings in Richmond Hill. Data updates daily.
Demographics — Richmond Hill
Population
202,022
Avg Household Income
$115,000
Age Distribution
0-19
20%
20-34
17%
35-49
22%
50-64
22%
65+
19%
Ownership81% own · 19% rent
EnglishMandarinCantoneseFarsiRussian
Getting around
How walkable, bikeable, and transit-friendly this neighbourhood is.
53
/ 100
Walk Score
Somewhat Walkable
44
/ 100
Transit Score
Some Transit
39
/ 100
Bike Score
Somewhat Bikeable
Scores are estimates based on neighbourhood data and are for informational purposes only.
MLS® data courtesy of the Toronto Regional Real Estate Board (TRREB).
The information provided herein must only be used by consumers that have a bona fide interest in the purchase, sale, or lease of real estate and may not be used for any commercial purpose or any other purpose. Listing information is deemed reliable but is not guaranteed accurate by the Toronto Regional Real Estate Board, the listing brokerage, or this website. The trademarks REALTOR®, REALTORS® and the REALTOR® logo are controlled by The Canadian Real Estate Association (CREA) and identify real estate professionals who are members of CREA. MLS®, Multiple Listing Service®, and the associated logos are owned by CREA. Not intended to solicit properties currently listed for sale or buyers under contract.
You may also like
More homes in Richmond Hill
Hand-picked listings with a similar price range and style.
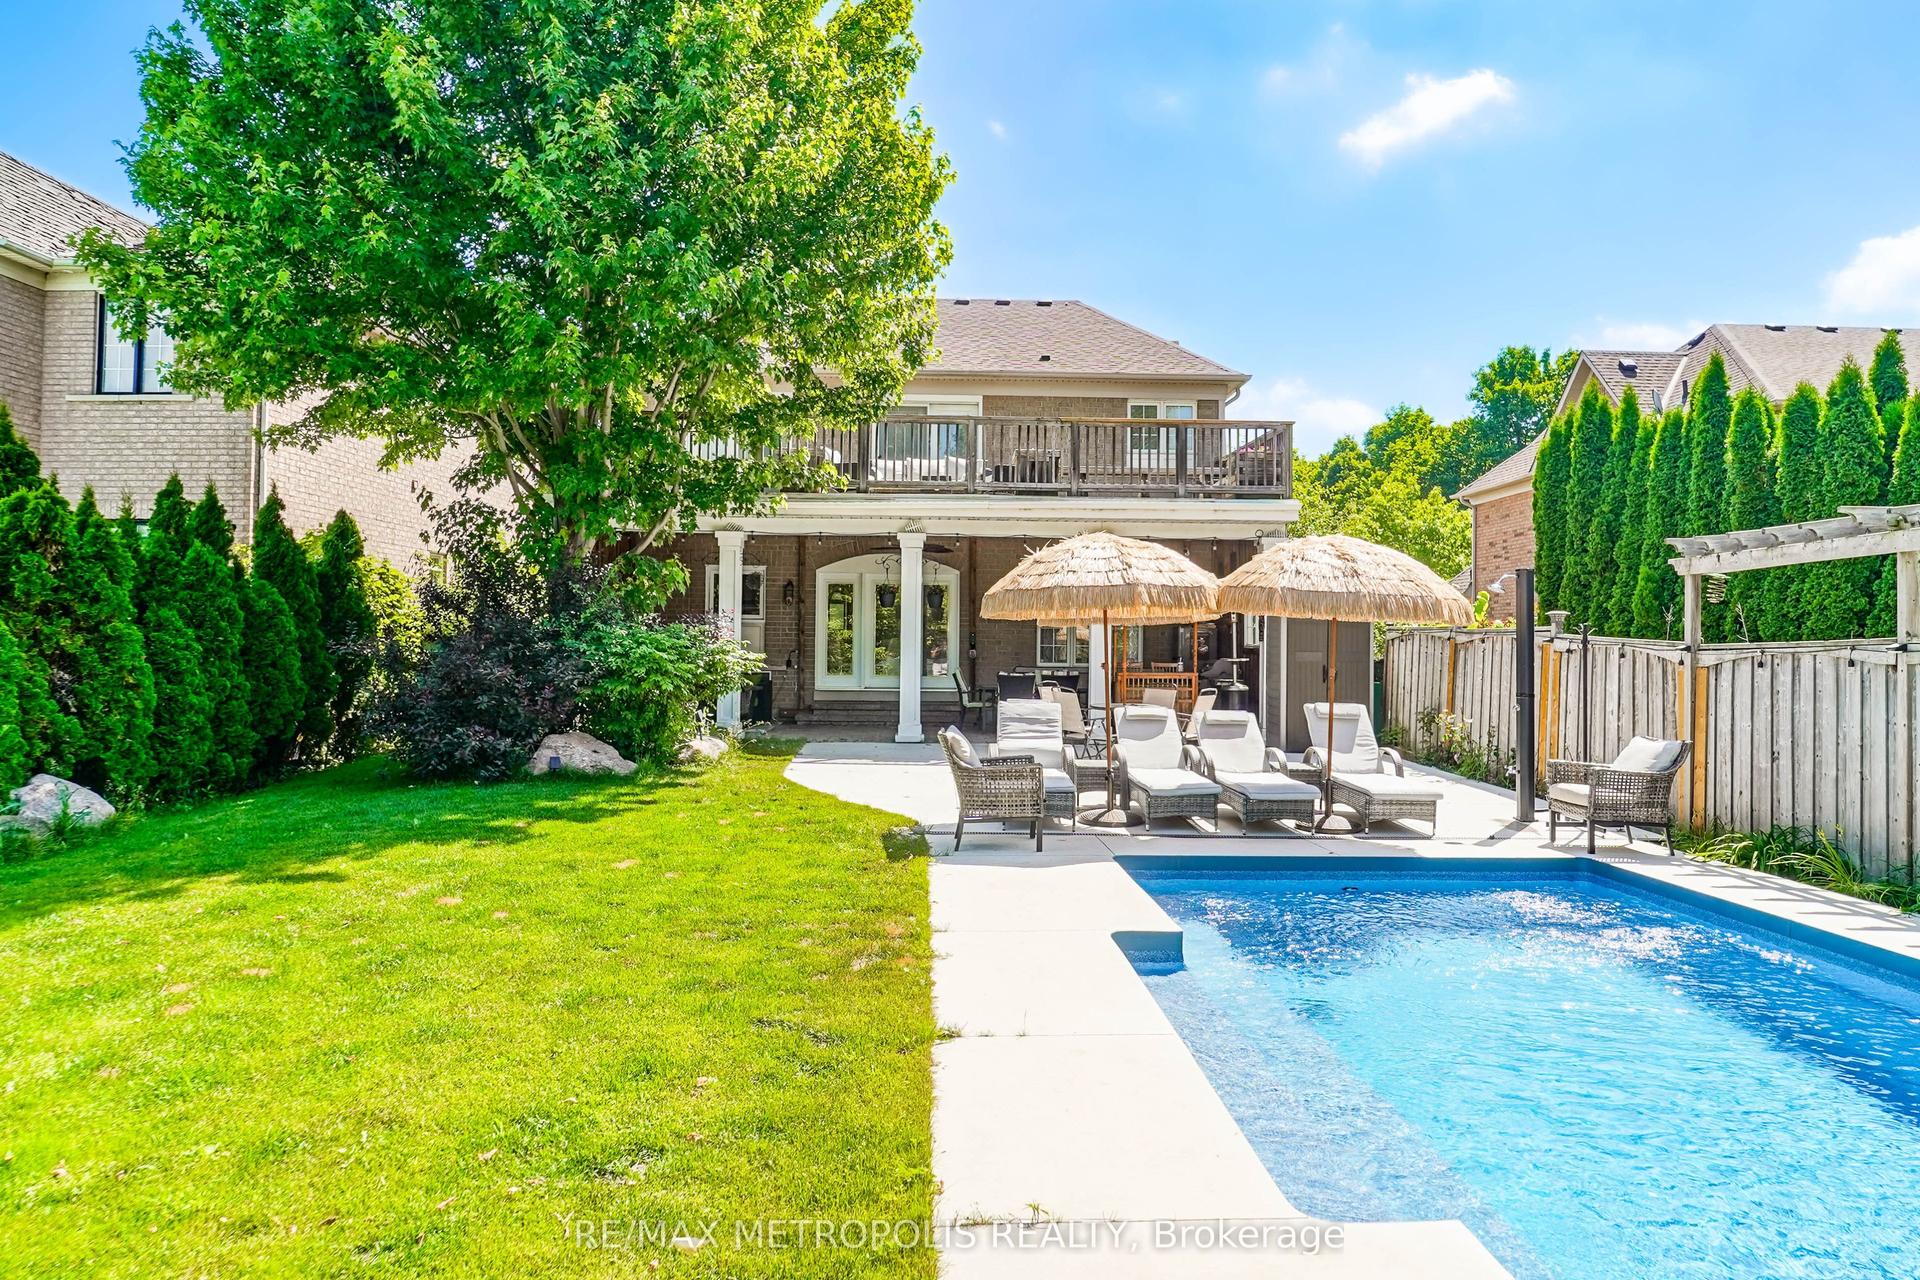
For Sale18 h ago
$1,799,999
Detached
est. $7,891/mo
114 Selwyn Road, Jefferson
Richmond Hill, ON
4+1 bd
4 ba
2,250
6
MLS# N13682750Re/Max Metropolis Realty
WhatsApp Aman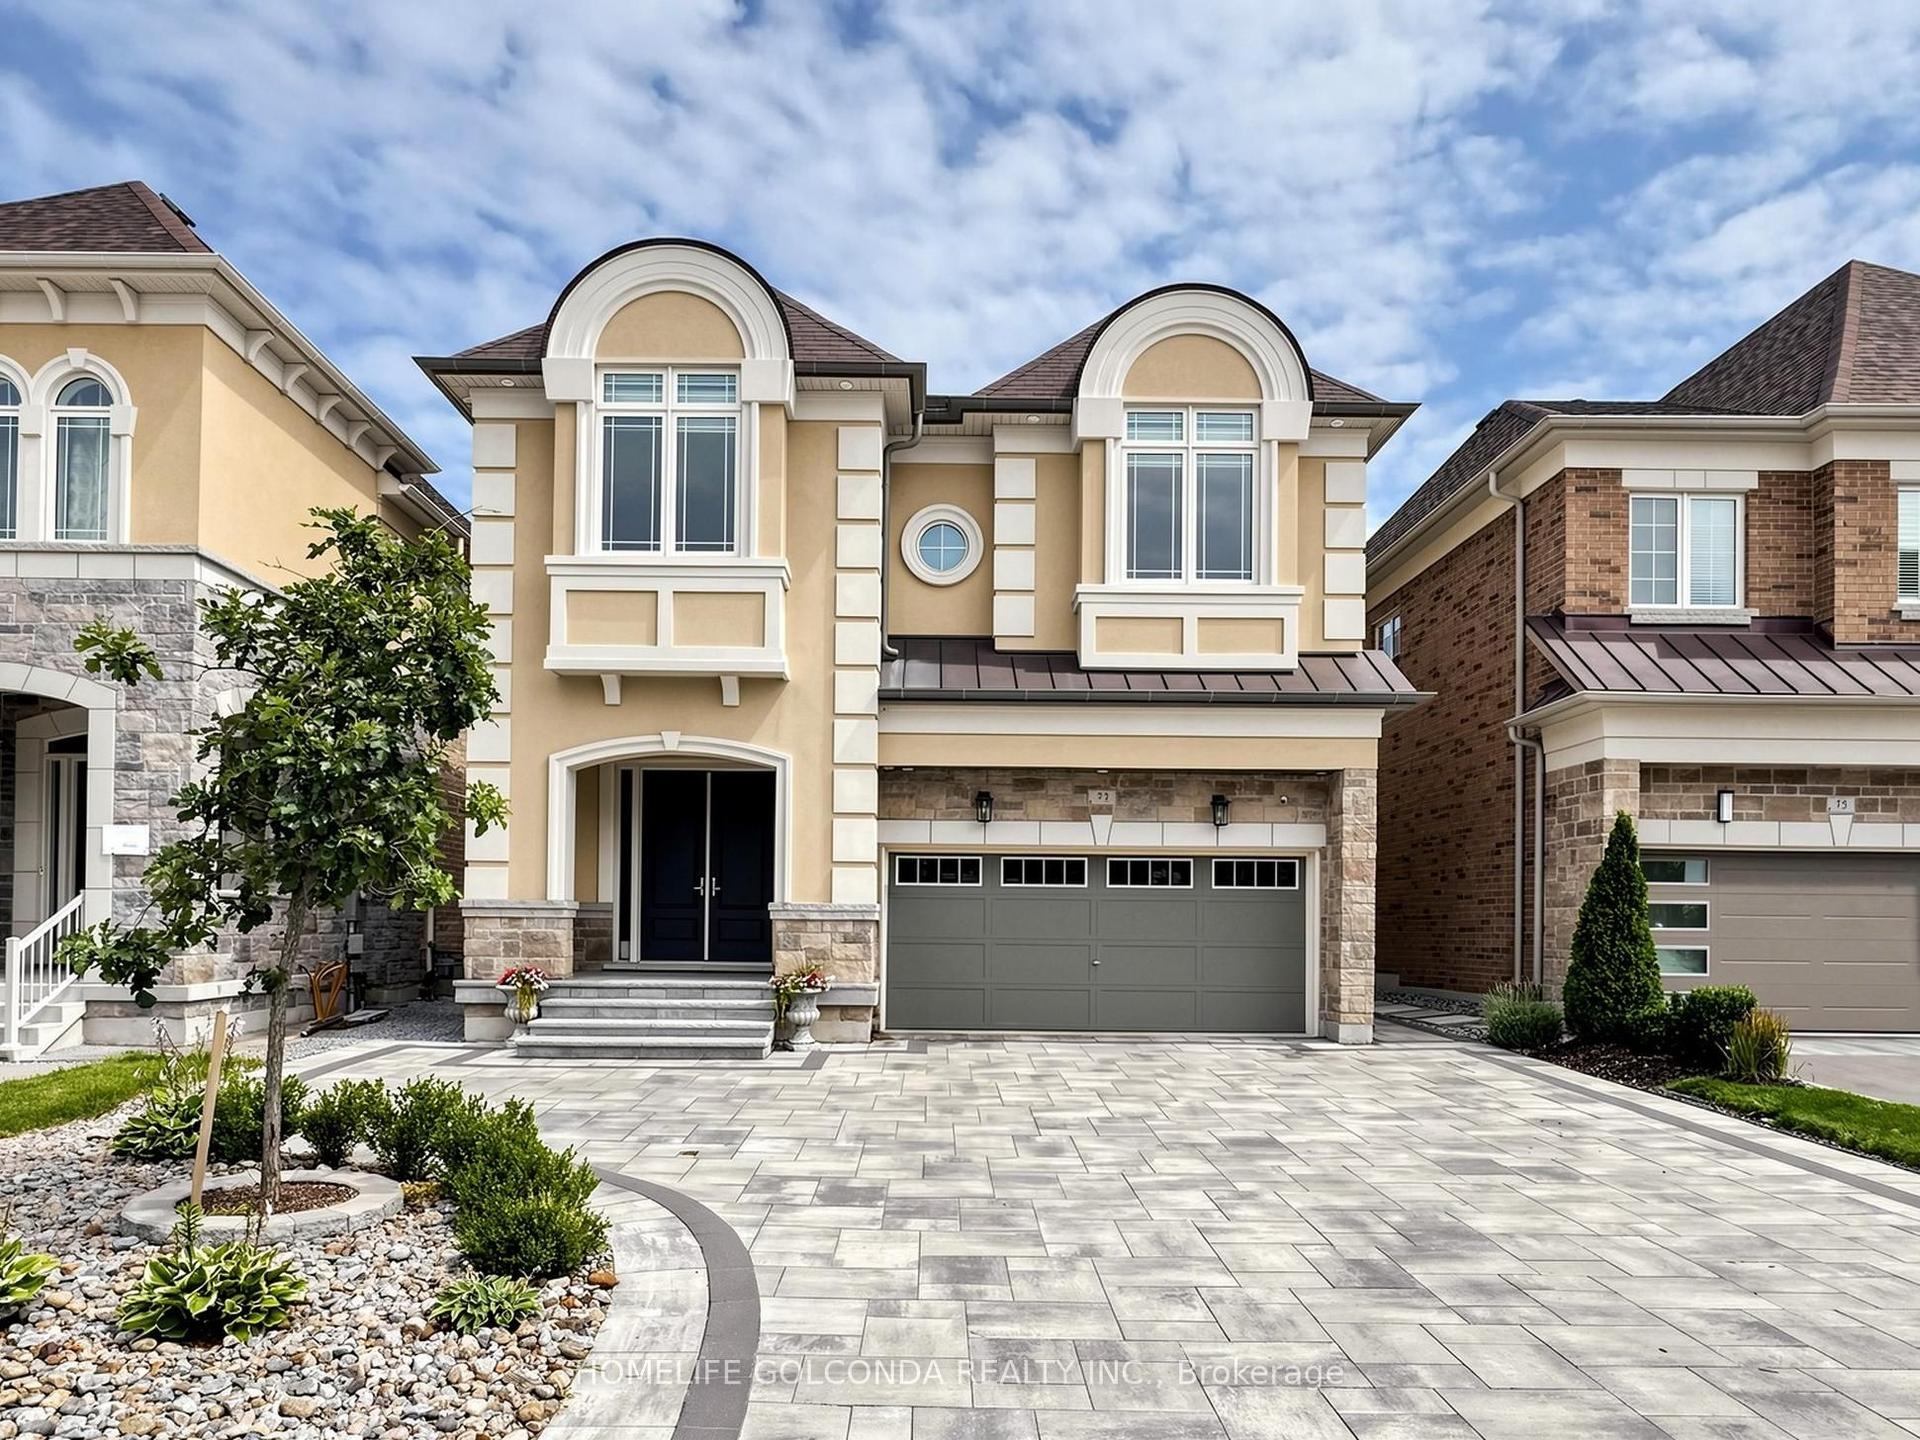
For Sale18 h ago
$1,499,900
Detached
est. $6,576/mo
73 Menotti Drive, Oak Ridges
Richmond Hill, ON
5+1 bd
5 ba
3,250
7
MLS# N13681420Homelife Golconda Realty Inc.
WhatsApp Aman