For Sale
Just Listed
114 Selwyn Road
Jefferson, Richmond Hill, ON
$1,799,999
4+1Bd
4Ba
2,250+sqft
6Parking
44.2 x 146.62 ftlot
$800/sqft
DetachedMLS# N13682750Listed 2026-08-170 DOM
Cooling
Central Vacuum
Basement
Finished
Just listed! New listings in Richmond Hill often receive offers within the first week.
About this home
Spectacular Ravine Lot with Pond Views and a Private Backyard Oasis!Truly one-of-a-kind, extensively renovated 4-bedroom family home on an oversized ravine lot overlooking a tranquil pond and lush greenbelt. The bright, modern kitchen features sleek cabinetry, abundant storage, built-in stainless steel appliances, a built-in coffee machine, and a garburator. A stunning modern see-through fireplace adds warmth and style to the beautifully designed living space.Walk out from the kitchen to an expansive covered veranda, perfect for entertaining even on rainy days. The exceptional backyard retreat features an inground saltwater pool, a spacious lounging area, generous greenspace, berry bushes, and a natural gas BBQ hookup.The impressive primary suite offers breathtaking pond and greenbelt views, a sitting area, and double-door access to a huge private balcony. Its beautifully renovated ensuite features a freestanding bathtub, a glass-enclosed shower, and modern finishes.The finished basement includes a large bedroom, a full washroom, a spacious recreation room, plenty of storage, and excellent flexibility for guests or extended family. Additional upgrades include a 200-amp electrical panel and a Level 2 EV charger. All existing California shutters will be included and are currently removed.Located in an exceptional family-friendly neighbourhood with highly regarded schools. School bus service is available to Moraine Hills Public School, city bus service connects to Richmond Hill High School, and French Immersion is within walking distance. With only one immediate neighbour and a walking path along the other side, this remarkable property offers outstanding privacy.A rare opportunity to enjoy luxury, nature, privacy, and exceptional family living in one unforgettable home!
PoolRenovatedRavineFireplaceEV Charger
Rooms
Main Floor
| Dining Room | 4.80 × 4.17 m | Combined w/Living 2 Way Fireplace Hardwood Floor |
| Living Room | 4.80 × 4.17 m | Combined w/Dining 2 Way Fireplace Hardwood Floor |
| Family Room | 5.12 × 3.08 m | Open Concept 2 Way Fireplace Hardwood Floor |
| Kitchen | 5.23 × 4.17 m | Quartz Counter W/O To Yard Open Concept |
Second Floor
| Primary Bedroom | 6.28 × 4.01 m | 5 Pc Ensuite Walk-In Closet(s) W/O To Balcony |
| Bedroom 2 | 5.28 × 2.77 m | California Shutters Double Closet Hardwood Floor |
| Bedroom 3 | 3.99 × 3.65 m | California Shutters Closet Hardwood Floor |
| Bedroom 4 | 3.65 × 3.25 m | California Shutters Closet Hardwood Floor |
Basement
| Bedroom | 0.00 × 0.00 m | Laminate Walk-In Closet(s) |
| Great Room | 0.00 × 0.00 m | Laminate |
Features
- Auto Garage Door Remote
- Bar Fridge
- Built-In Oven
- Carpet Free
- Central Vacuum
- Garburator
- Finished
- Central Air
- 2-Storey
Financials
Annual Taxes
$8,117.91
Estimated Rental Income
Entire property$4,000 – $6,500/mo
Basement apartment$1,800 – $2,500/mo
Rental yield2.7% – 4.3%
*Estimates based on comparable rentals in the area. Actual income may vary.
Market Data — Richmond Hill
Days on market0 days
Buyer's MarketSeller's Market
Based on active listings in Richmond Hill. Data updates daily.
Demographics — Richmond Hill
Population
202,022
Avg Household Income
$115,000
Age Distribution
0-19
20%
20-34
17%
35-49
22%
50-64
22%
65+
19%
Ownership81% own · 19% rent
EnglishMandarinCantoneseFarsiRussian
Getting around
How walkable, bikeable, and transit-friendly this neighbourhood is.
55
/ 100
Walk Score
Somewhat Walkable
46
/ 100
Transit Score
Some Transit
39
/ 100
Bike Score
Somewhat Bikeable
Scores are estimates based on neighbourhood data and are for informational purposes only.
MLS® data courtesy of the Toronto Regional Real Estate Board (TRREB).
The information provided herein must only be used by consumers that have a bona fide interest in the purchase, sale, or lease of real estate and may not be used for any commercial purpose or any other purpose. Listing information is deemed reliable but is not guaranteed accurate by the Toronto Regional Real Estate Board, the listing brokerage, or this website. The trademarks REALTOR®, REALTORS® and the REALTOR® logo are controlled by The Canadian Real Estate Association (CREA) and identify real estate professionals who are members of CREA. MLS®, Multiple Listing Service®, and the associated logos are owned by CREA. Not intended to solicit properties currently listed for sale or buyers under contract.
You may also like
More homes in Richmond Hill
Hand-picked listings with a similar price range and style.
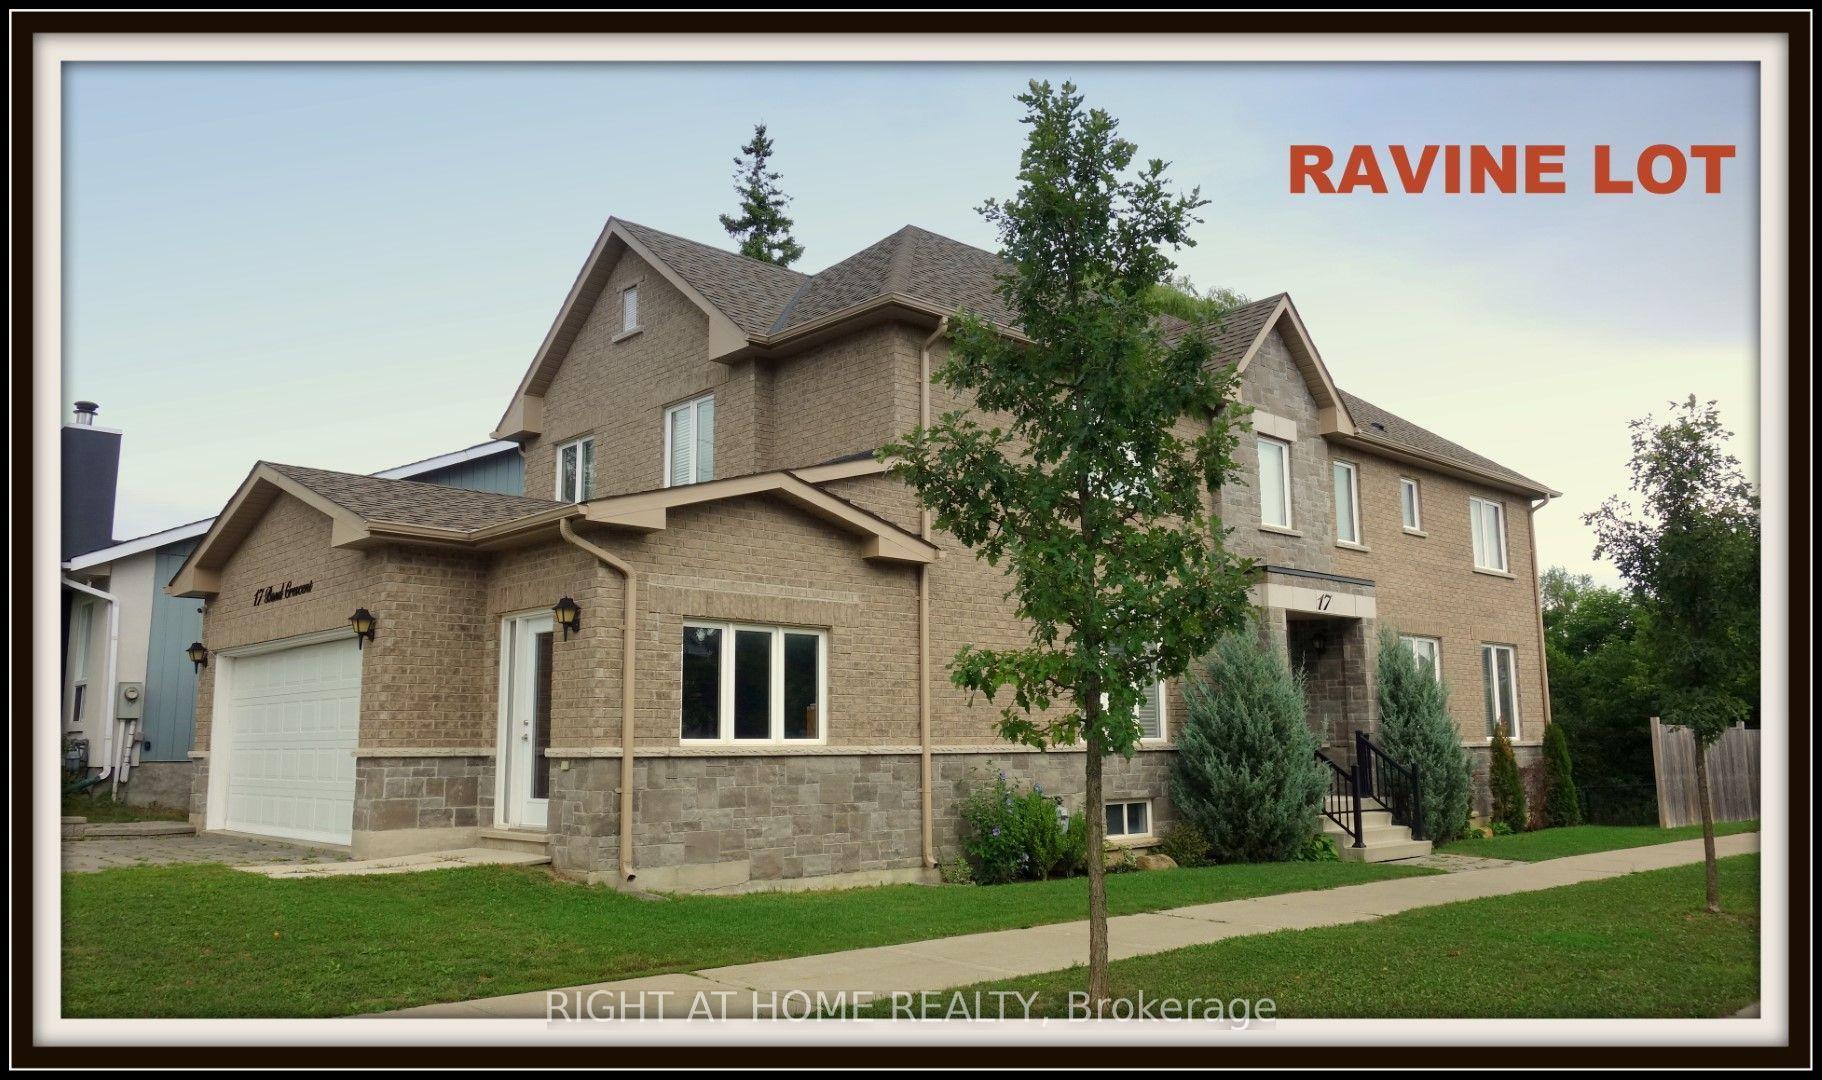
For Sale19 h ago
$1,388,000
Detached
est. $6,085/mo
17 Bond Crescent, Oak Ridges
Richmond Hill, ON
4 bd
4 ba
2,750
6
MLS# N13685208Right At Home Realty
WhatsApp Aman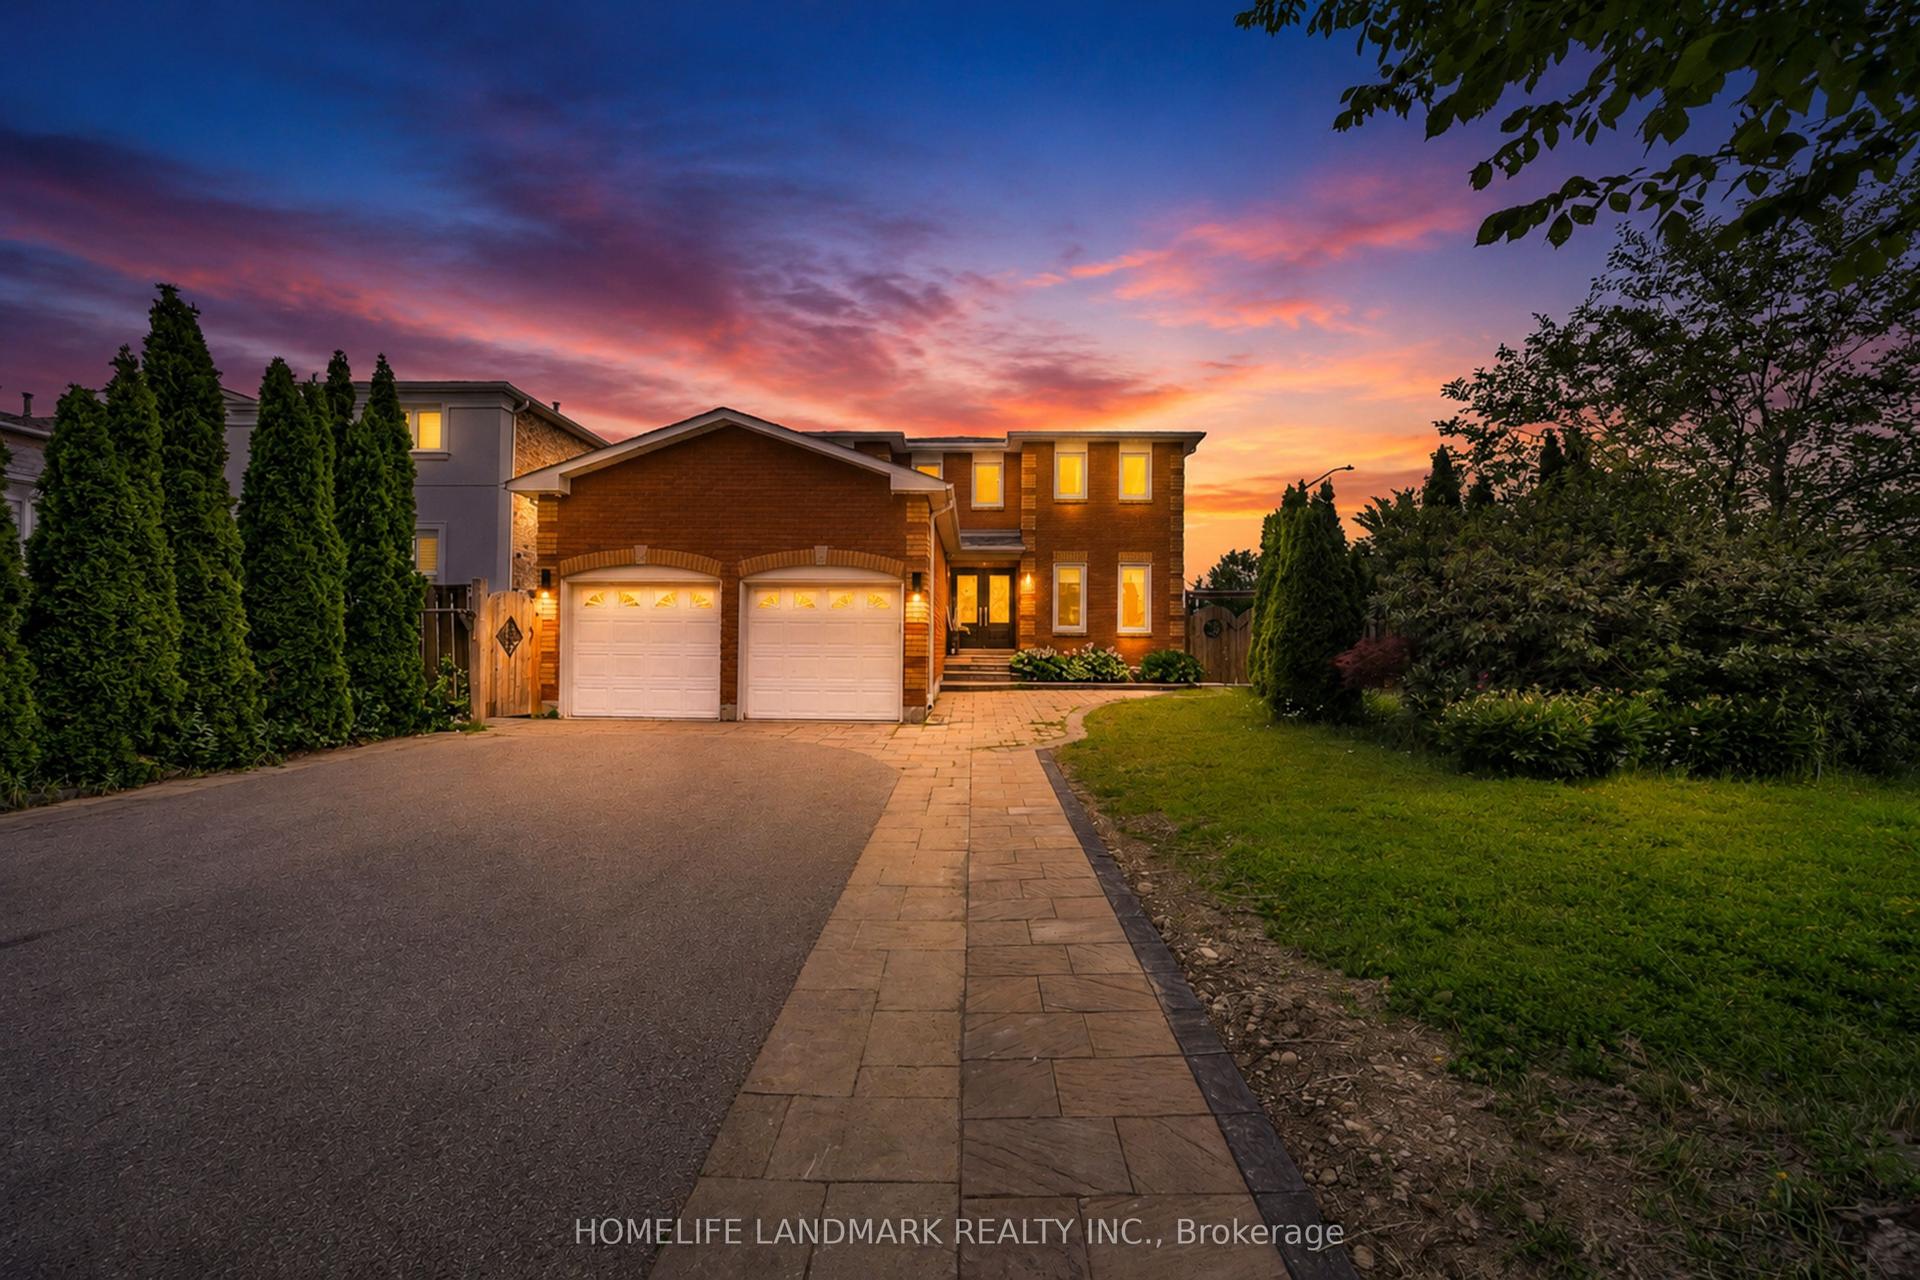
For Sale19 days ago
$1,738,888
Detached
est. $7,623/mo
36 Coldstream Crescent, Devonsleigh
Richmond Hill, ON
4+3 bd
5 ba
2,750
8
MLS# N13620498Homelife Landmark Realty Inc.
WhatsApp Aman