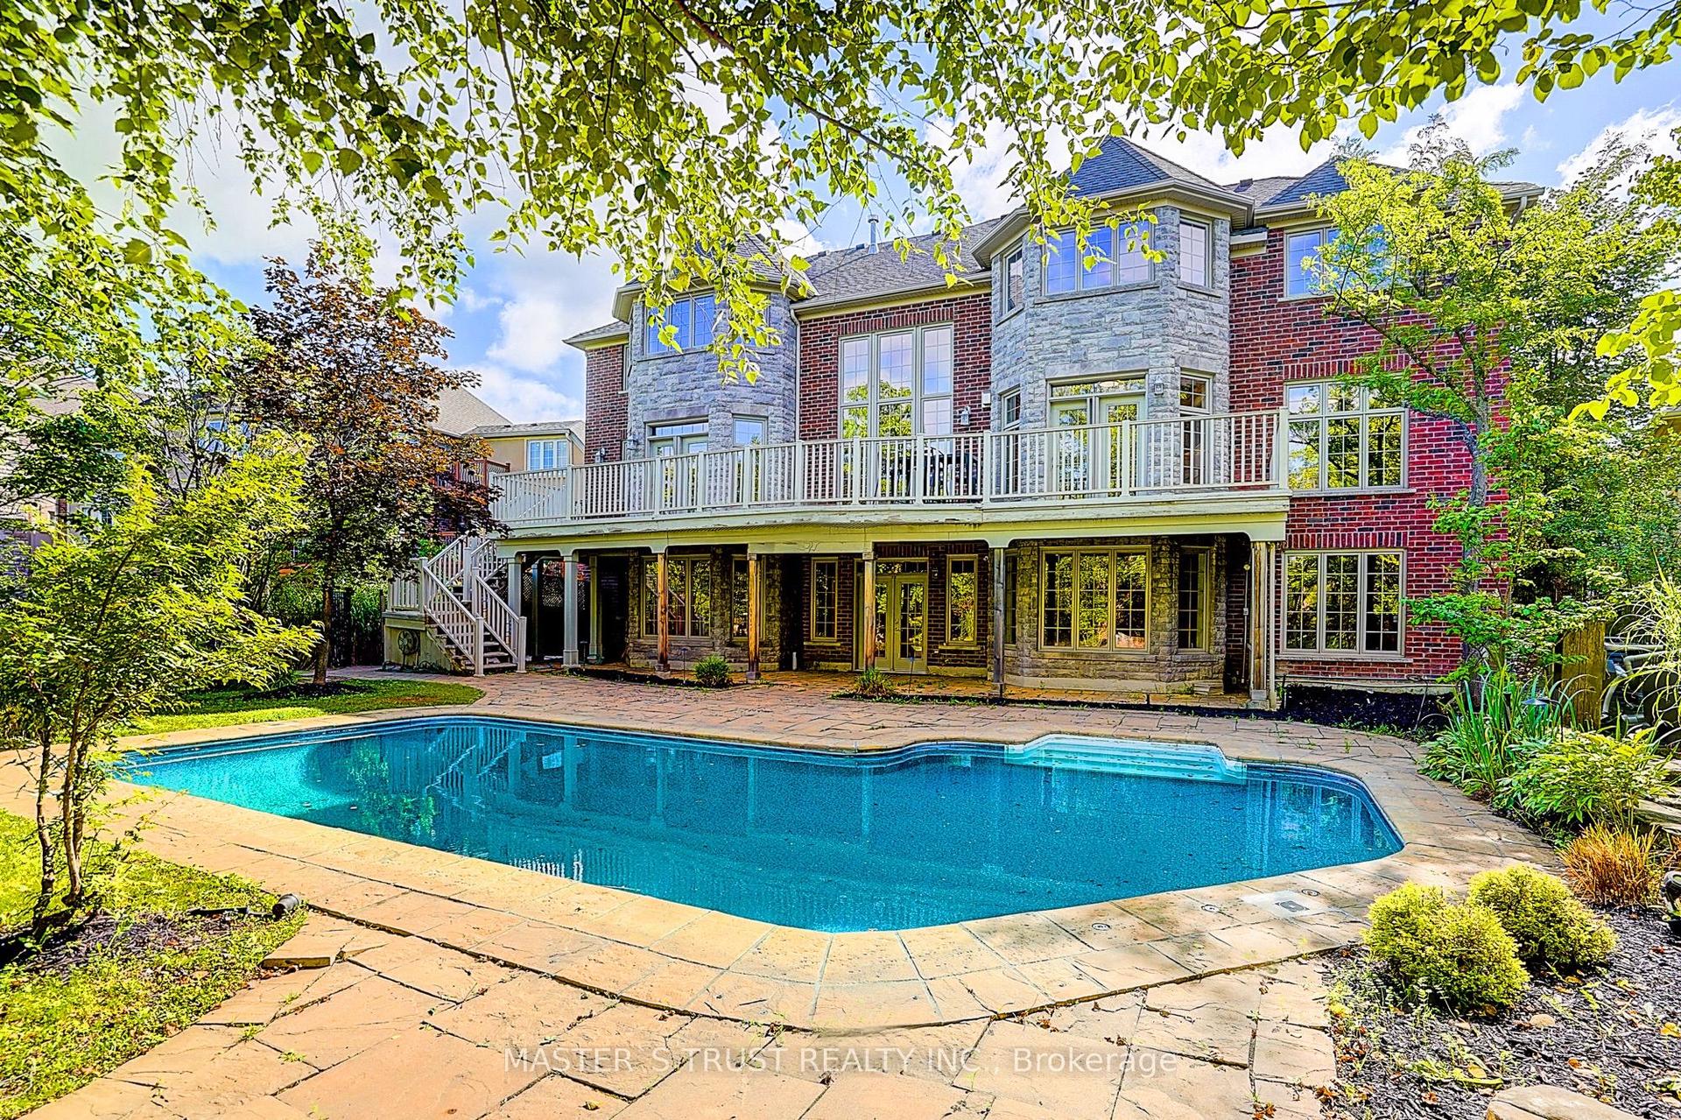
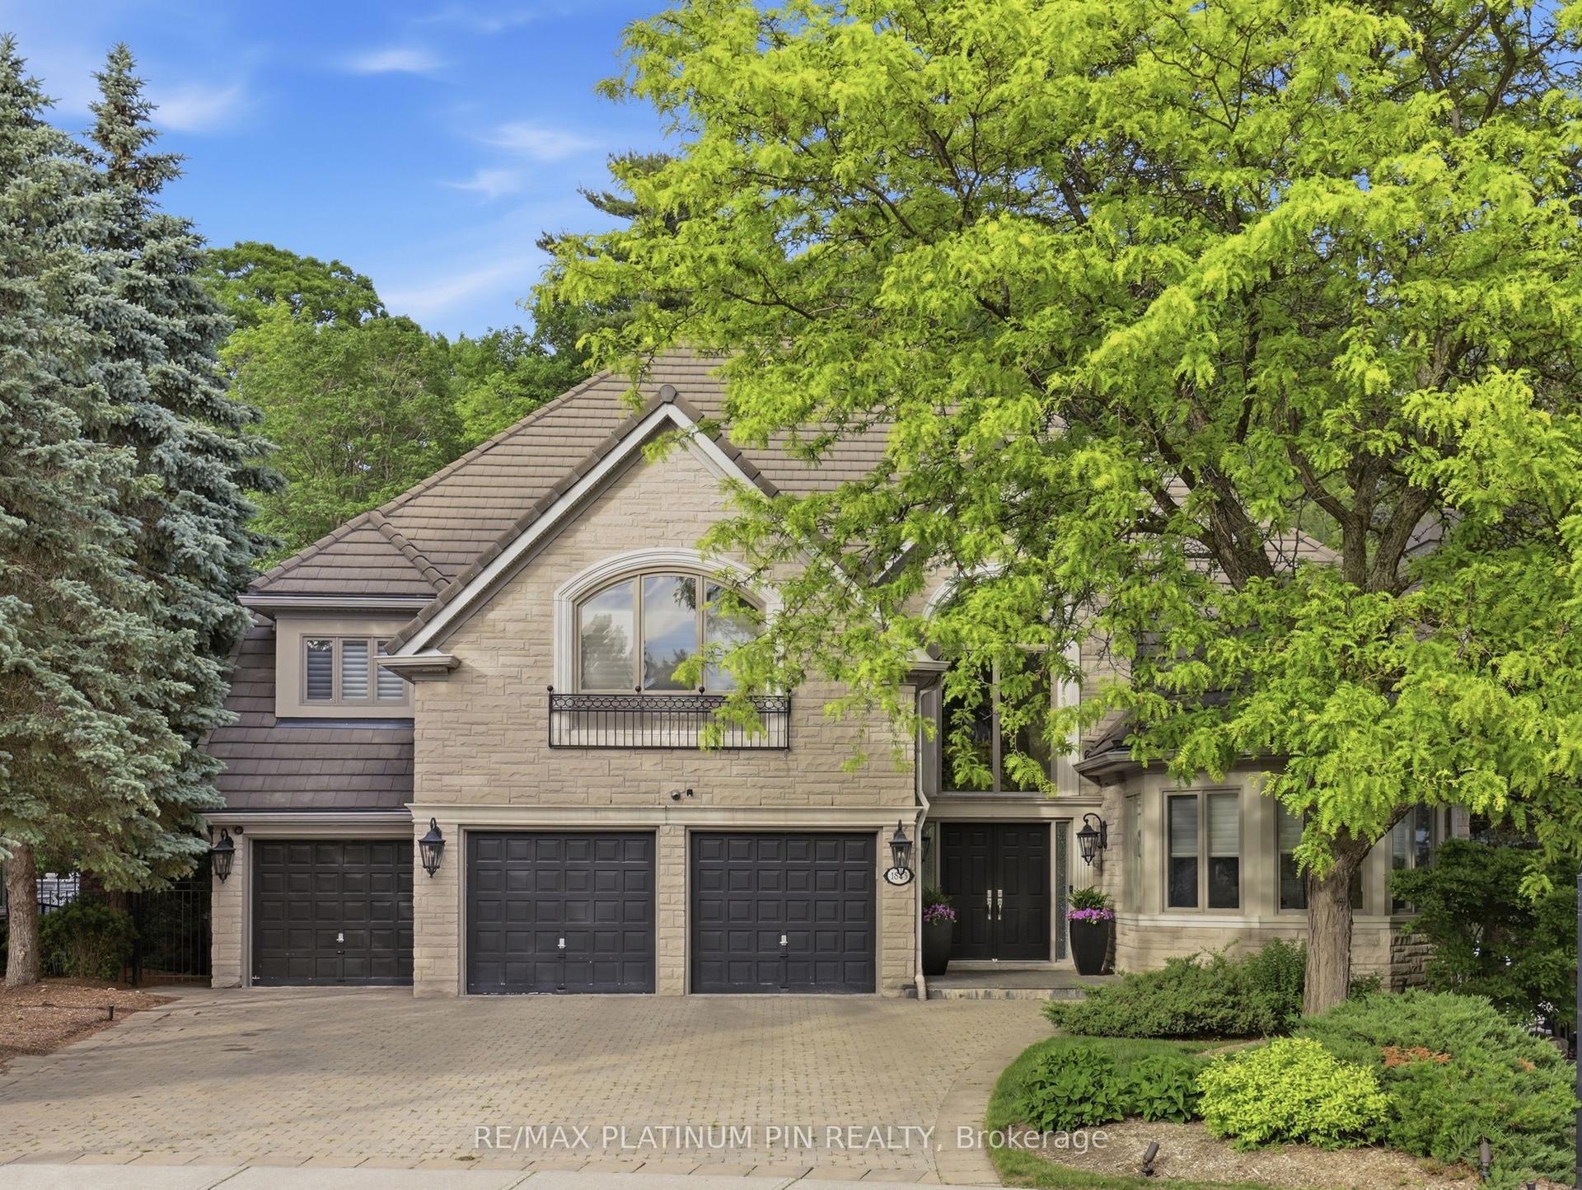
For Sale
Open House Sat 18–20
108 Hollingsworth Drive
King City, King, ON
$4,388,000
5+1Bd
6Ba
5000 +sqft
7Parking
90 x 136 ftlot
DetachedMLS# N13681684Listed 2026-08-1710 DOM
Cooling
Central Air
Basement
Finished
About this home
A spectacular custom-built estate in one of King City's most sought-after neighbourhoods. Set on an impressive 90-foot frontage, this exceptional residence offers over 7,700 sq. ft. of finished living space, showcasing striking modern design, sophisticated technology and luxurious comfort. Featuring 5 bedrooms, 6 bathrooms and a private elevator serving multiple levels. Control4 and Lutron smart-home automation seamlessly integrate throughout. The fully finished walk-up lower level features a soundproofed 120" Dolby Atmos theatre and infrared sauna. The backyard features a heated saltwater pool and heated loggia, perfect for year-round entertaining. Heated driveway, porch and walkways provide effortless four-season convenience. Minutes to Highway 400, prestigious private schools, golf clubs, parks, trails and King City amenities. A truly exceptional modern estate offering luxury, technology and elevated living.
Pool
Rooms
Main Floor
| Dining Room | 5.65 × 5.07 m | Hardwood Floor Large Window Pot Lights |
| Pantry | 2.42 × 4.29 m | Hardwood Floor B/I Fridge |
| Breakfast | 3.49 × 5.34 m | Hardwood Floor W/O To Patio |
Second Floor
| Primary Bedroom | 5.69 × 5.66 m | Hardwood Floor 5 Pc Ensuite Walk-In Closet(s) |
| Bedroom 2 | 4.09 × 4.00 m | Semi Ensuite Walk-In Closet(s) |
| Bedroom 3 | 5.27 × 4.45 m | Semi Ensuite Walk-In Closet(s) |
| Bedroom 4 | 6.50 × 4.84 m | 3 Pc Ensuite |
| Bedroom 5 | 6.48 × 4.00 m | 3 Pc Ensuite |
Basement
| Recreation | 3.99 × 6.53 m | Sauna 3 Pc Bath |
| Media Room | 0.00 × 0.00 m |
Other
| Office | 5.32 × 3.08 m | Hardwood Floor Large Window Pot Lights |
| Great Room | 2.48 × 6.49 m | Overlooks Pool Hardwood Floor Combined w/Kitchen |
| Kitchen | 5.23 × 6.80 m | Centre Island B/I Appliances W/O To Deck |
Features
- Bar Fridge
- Carpet Free
- Sauna
- Finished
- Walk-Up
- Central Air
- 2-Storey
Financials
Annual Taxes
$19,245.93
Estimated Rental Income
Entire property$4,500 – $7,000/mo
Basement apartment$1,800 – $2,500/mo
Rental yield1.2% – 1.9%
*Estimates based on comparable rentals in the area. Actual income may vary.
Market Data — King
Days on market10 days
Buyer's MarketSeller's Market
Based on active listings in King. Data updates daily.
Getting around
How walkable, bikeable, and transit-friendly this neighbourhood is.
64
/ 100
Walk Score
Somewhat Walkable
35
/ 100
Transit Score
Some Transit
54
/ 100
Bike Score
Bikeable
Scores are estimates based on neighbourhood data and are for informational purposes only.
MLS® data courtesy of the Toronto Regional Real Estate Board (TRREB).
The information provided herein must only be used by consumers that have a bona fide interest in the purchase, sale, or lease of real estate and may not be used for any commercial purpose or any other purpose. Listing information is deemed reliable but is not guaranteed accurate by the Toronto Regional Real Estate Board, the listing brokerage, or this website. The trademarks REALTOR®, REALTORS® and the REALTOR® logo are controlled by The Canadian Real Estate Association (CREA) and identify real estate professionals who are members of CREA. MLS®, Multiple Listing Service®, and the associated logos are owned by CREA. Not intended to solicit properties currently listed for sale or buyers under contract.
You may also like
More homes in King
Hand-picked listings with a similar price range and style.
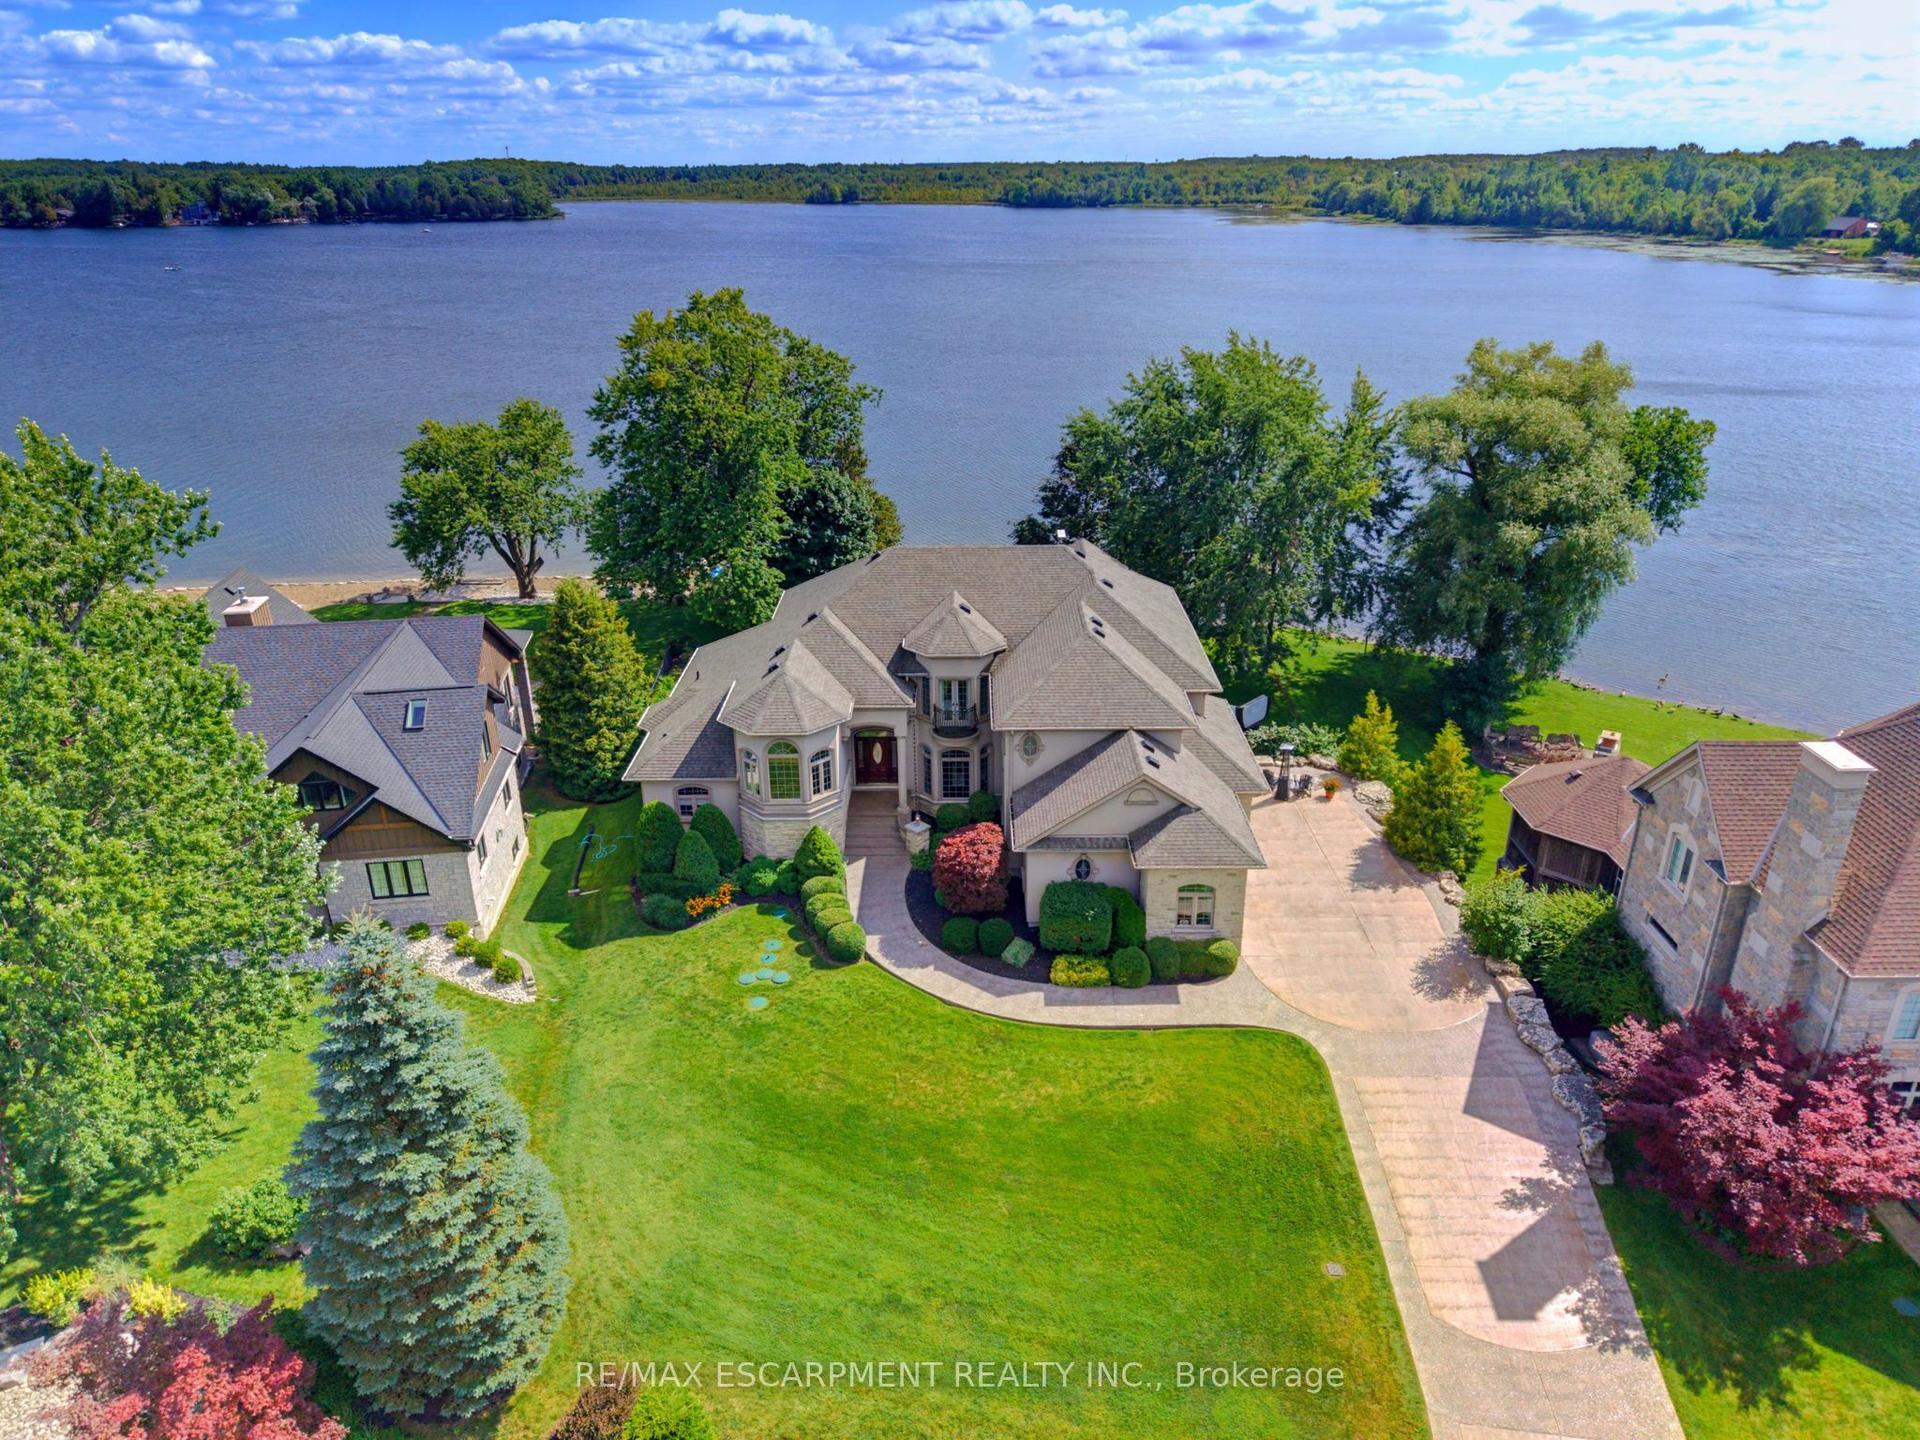
For Sale4 days ago
$4,580,000
Detached
est. $20,079/mo
46 Sandy Shore Boulevard, Puslinch Lake Settlement Areas
Puslinch, ON
6+1 bd
6 ba
—
13
MLS# X13708320Re/Max Escarpment Realty Inc.
WhatsApp Aman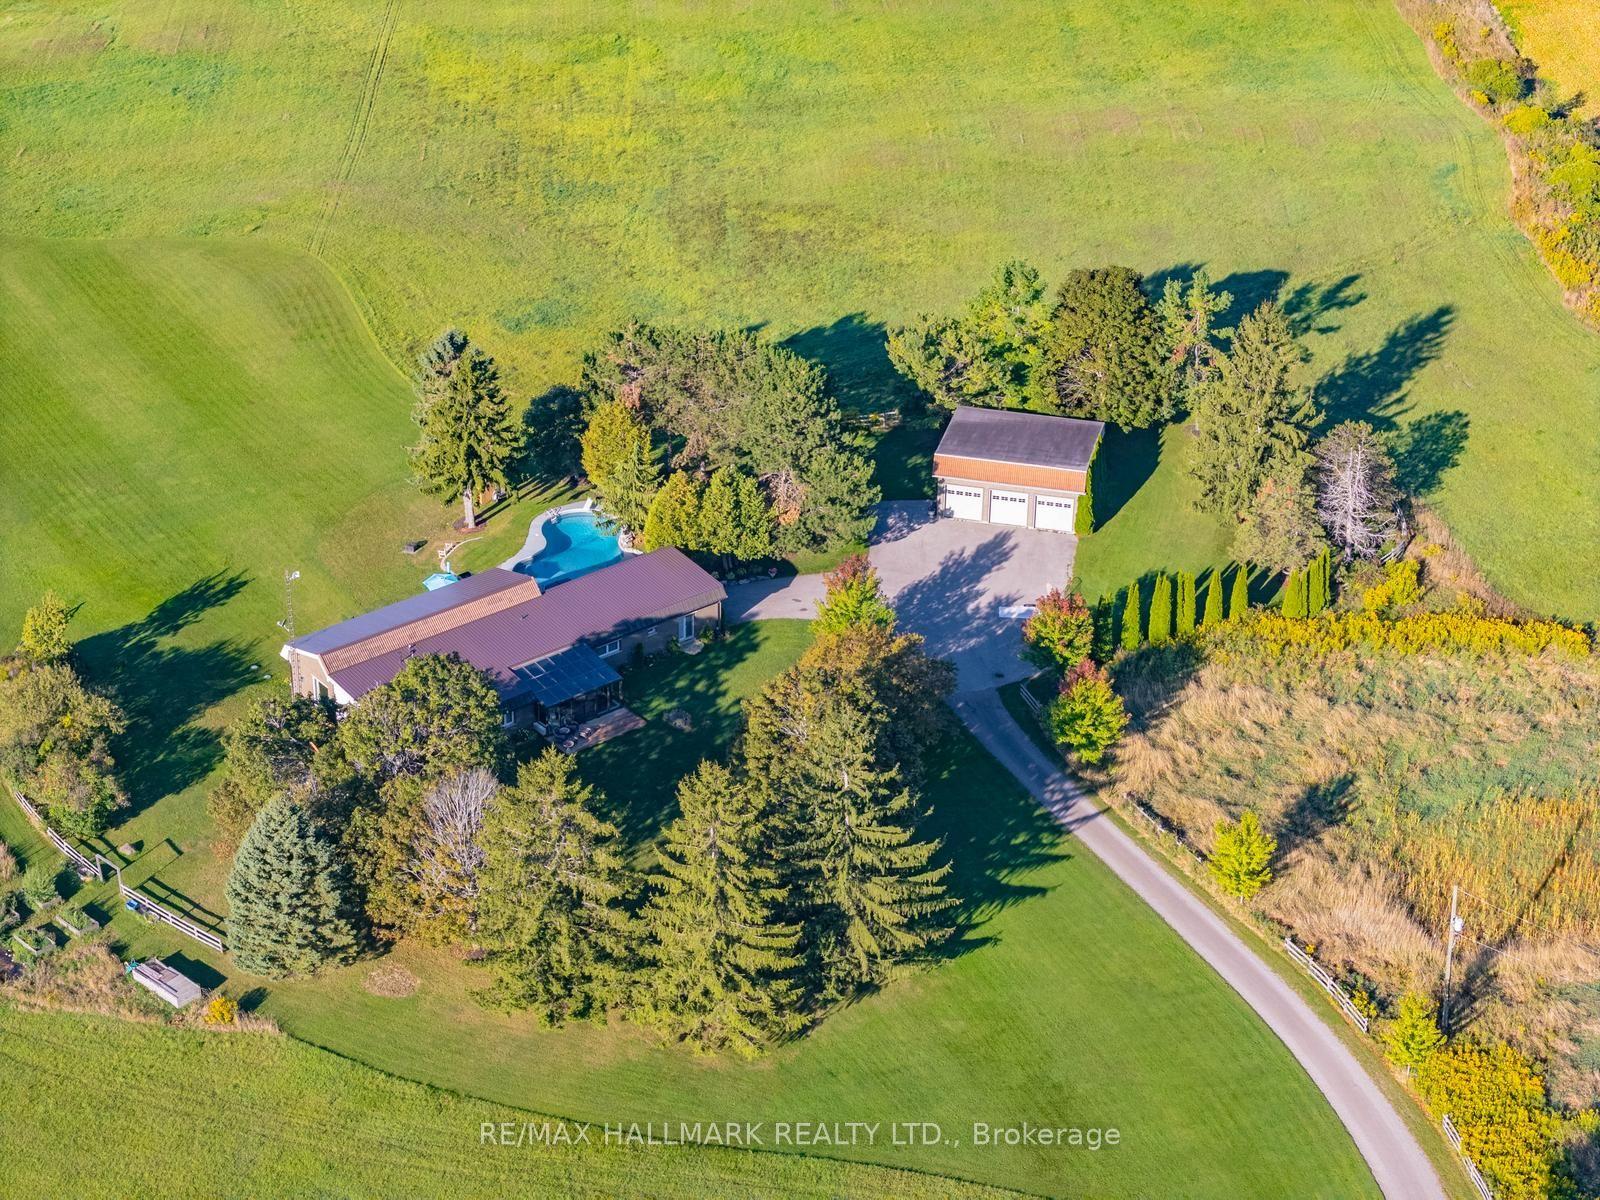
For Sale1 month ago
$3,988,000
Detached
est. $17,483/mo
1900 Concession 4 Road, Rural Uxbridge
Uxbridge, ON
4+1 bd
4 ba
2,750
13
MLS# N13603092Re/Max Hallmark Realty Ltd.
WhatsApp Aman