For Sale
Open House Sun 18–20
39 Mckeown Street
Thornton, Essa, ON
$1,799,900
4+1Bd
5Ba
2,750+sqft
11Parking
124.02 x 145.37 ftlot
$655/sqft
DetachedMLS# N13682266Listed 2026-08-1739 DOM
Heating
Water Heater
Cooling
Central Vacuum
On the market for 39 days — longer than average. The seller may be open to negotiation.
About this home
Rare Opportunity to Own a Luxury Estate on Nearly 1/2 Acre! Experience exceptional quality and sophisticated design in this stunning residence offering approximately 4,500 sq. ft. of beautifully finished living space. Showcasing impeccable craftsmanship and designer finishes throughout, this remarkable home features 10-ft main-floor ceilings, 8-ft doors, custom millwork, elegant mouldings and refined details. The main level offers a private home office, spacious great room with custom built-ins, coffered ceilings and striking fireplace, plus a chef-inspired kitchen featuring premium built-in appliances, custom cabinetry, quartz countertops, waterfall island and matching backsplash. A convenient butler's servers with wine fridge and sink makes entertaining effortless, while the separate dining room provides an elegant setting with wainscoting and designer accents. Upstairs, discover four generous bedrooms, including a luxurious primary retreat with a spa-like 5-piece ensuite and walk-in closet. Additional bedrooms are bright and spacious, enhanced by vaulted ceilings and beautifully appointed bathrooms. The finished lower level with separate entrance offers a kitchenette, bedroom, 3-piece bathroom and large recreation room with fireplace-ideal for guests, extended family or a nanny suite. Step outside to a beautifully landscaped lot with inground sprinklers and an exceptional outdoor entertaining space featuring a covered gazebo with gas fireplace and TV mount, bubbling hot tub, interlocking patio and landscape lighting. Ideally located just minutes to Hwy 400, Hwy 27, Barrie and Innisfil. A truly exceptional masterpiece where luxury, comfort and timeless design come together. The search ends here! AI enhanced video!
Fireplace
Rooms
Main Floor
| Kitchen | 6.43 × 5.00 m | Pot Lights Quartz Counter W/O To Yard |
| Living Room | 5.56 × 4.65 m | Hardwood Floor Marble Fireplace Wall Sconce Lighting |
| Dining Room | 4.27 × 3.80 m | Crown Moulding Wainscoting Pot Lights |
| Office | 3.96 × 3.86 m | Hardwood Floor B/I Bookcase |
Second Floor
| Primary Bedroom | 4.90 × 4.32 m | Walk-In Closet(s) 5 Pc Ensuite Crown Moulding |
| Bedroom 2 | 5.97 × 3.89 m | Hardwood Floor Crown Moulding Closet |
| Bedroom 3 | 4.37 × 4.10 m | Hardwood Floor Crown Moulding Closet |
| Bedroom 4 | 5.69 × 3.16 m | Hardwood Floor Crown Moulding Closet |
Basement
| Kitchen | 8.66 × 8.13 m | Laminate Open Concept Pot Lights |
| Living Room | 8.66 × 8.13 m | Fireplace 3 Pc Bath Pot Lights |
| Bedroom 5 | 3.86 × 3.56 m | Laminate Closet Pot Lights |
Features
- Auto Garage Door Remote
- Built-In Oven
- Carpet Free
- Central Vacuum
- Countertop Range
- In-Law Capability
- Water Heater
- Separate Entrance
- Central Air
- 2-Storey
Financials
Annual Taxes
$6,200
Estimated Rental Income
Entire property$4,000 – $6,500/mo
Basement apartment$1,800 – $2,500/mo
Rental yield2.7% – 4.3%
*Estimates based on comparable rentals in the area. Actual income may vary.
Market Data — Essa
Days on market39 days
Buyer's MarketSeller's Market
Based on active listings in Essa. Data updates daily.
Getting around
How walkable, bikeable, and transit-friendly this neighbourhood is.
55
/ 100
Walk Score
Somewhat Walkable
38
/ 100
Transit Score
Some Transit
41
/ 100
Bike Score
Somewhat Bikeable
Scores are estimates based on neighbourhood data and are for informational purposes only.
MLS® data courtesy of the Toronto Regional Real Estate Board (TRREB).
The information provided herein must only be used by consumers that have a bona fide interest in the purchase, sale, or lease of real estate and may not be used for any commercial purpose or any other purpose. Listing information is deemed reliable but is not guaranteed accurate by the Toronto Regional Real Estate Board, the listing brokerage, or this website. The trademarks REALTOR®, REALTORS® and the REALTOR® logo are controlled by The Canadian Real Estate Association (CREA) and identify real estate professionals who are members of CREA. MLS®, Multiple Listing Service®, and the associated logos are owned by CREA. Not intended to solicit properties currently listed for sale or buyers under contract.
You may also like
More homes in Essa
Hand-picked listings with a similar price range and style.
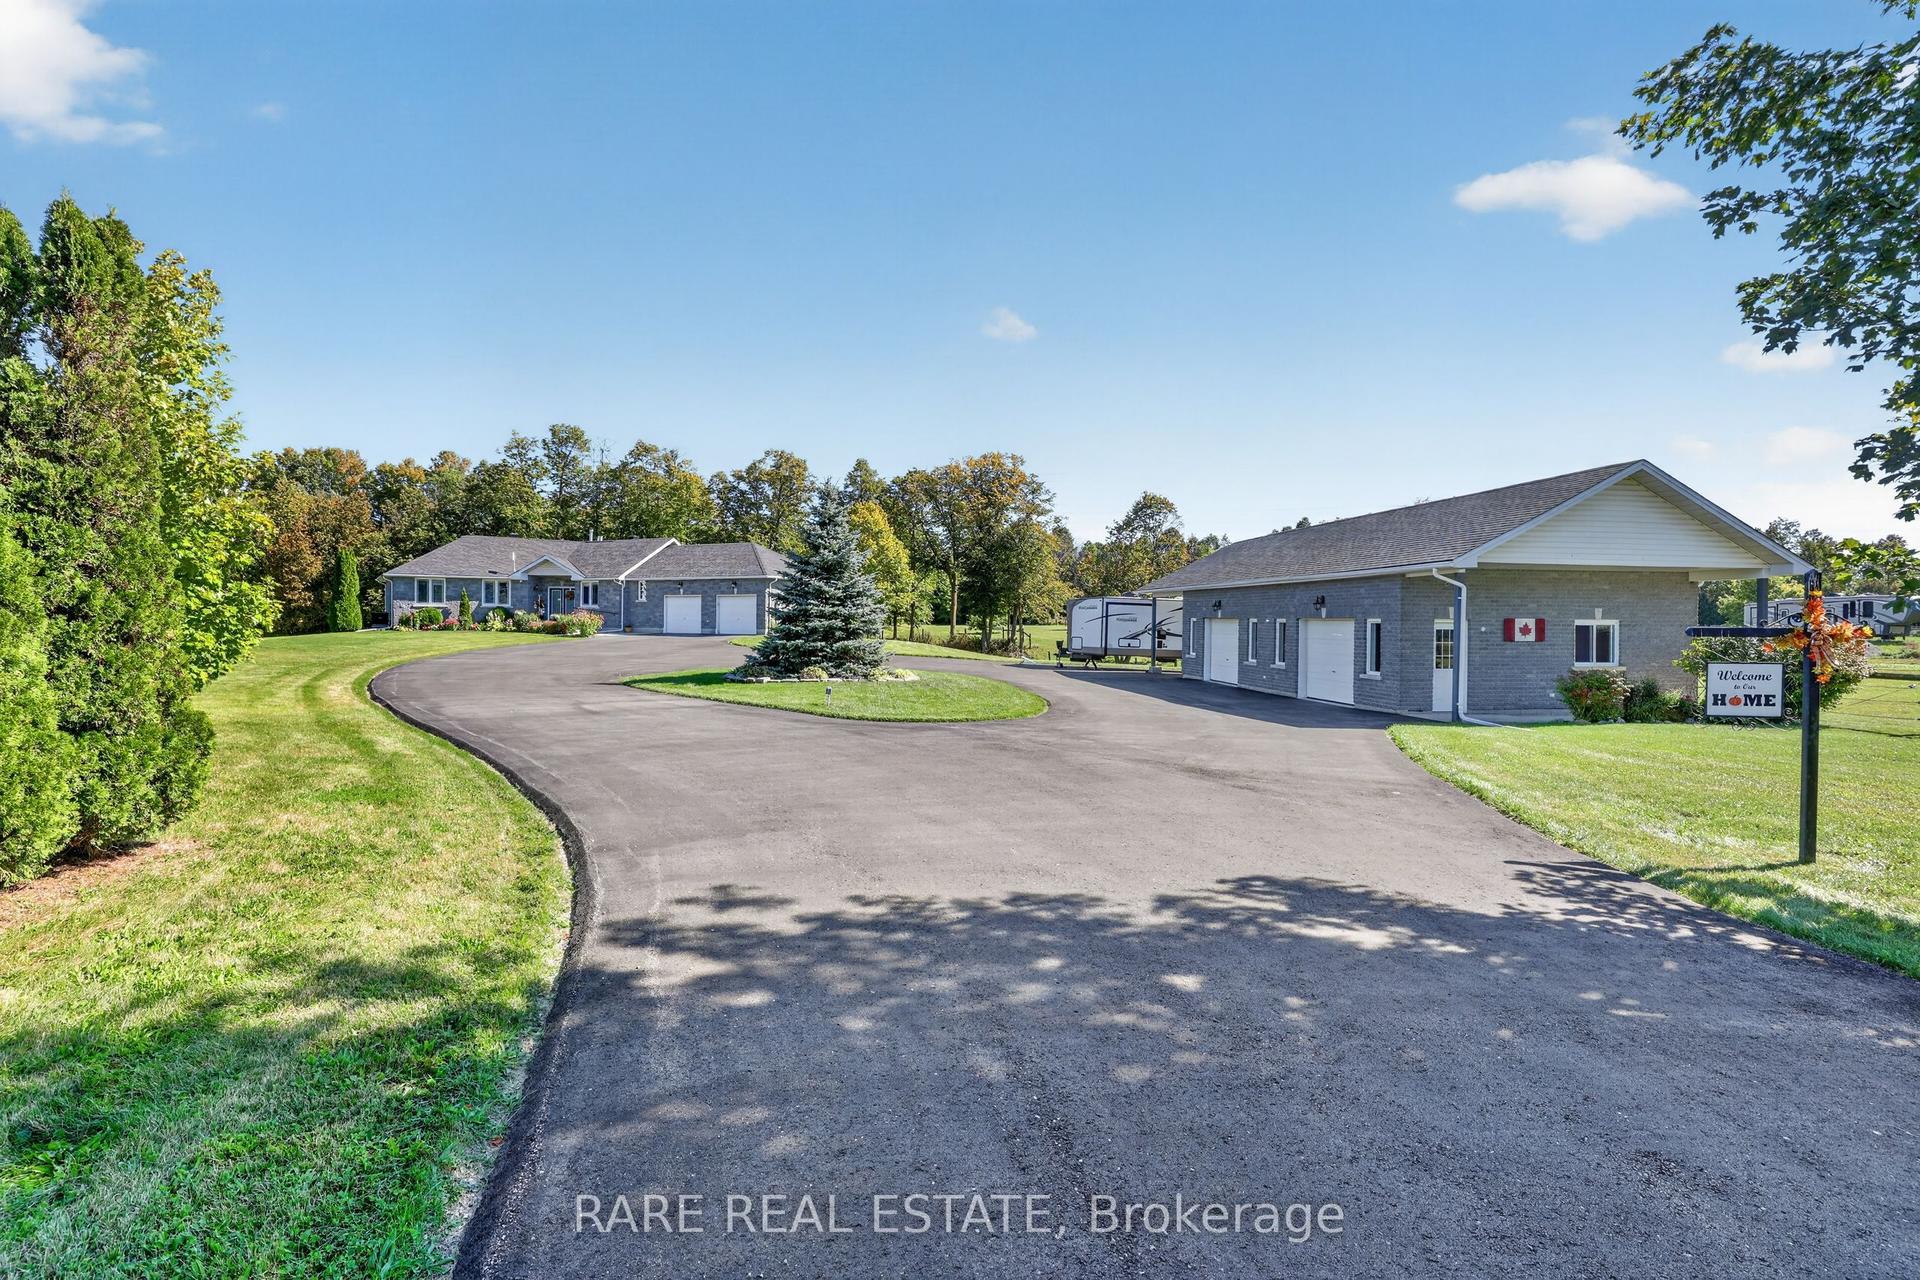
For Sale6 h ago
$1,799,000
Detached
est. $7,887/mo
7061 County Road 10 Road, Rural Essa
Essa, ON
3 bd
4 ba
1,750
14
MLS# N13828828Rare Real Estate
WhatsApp Aman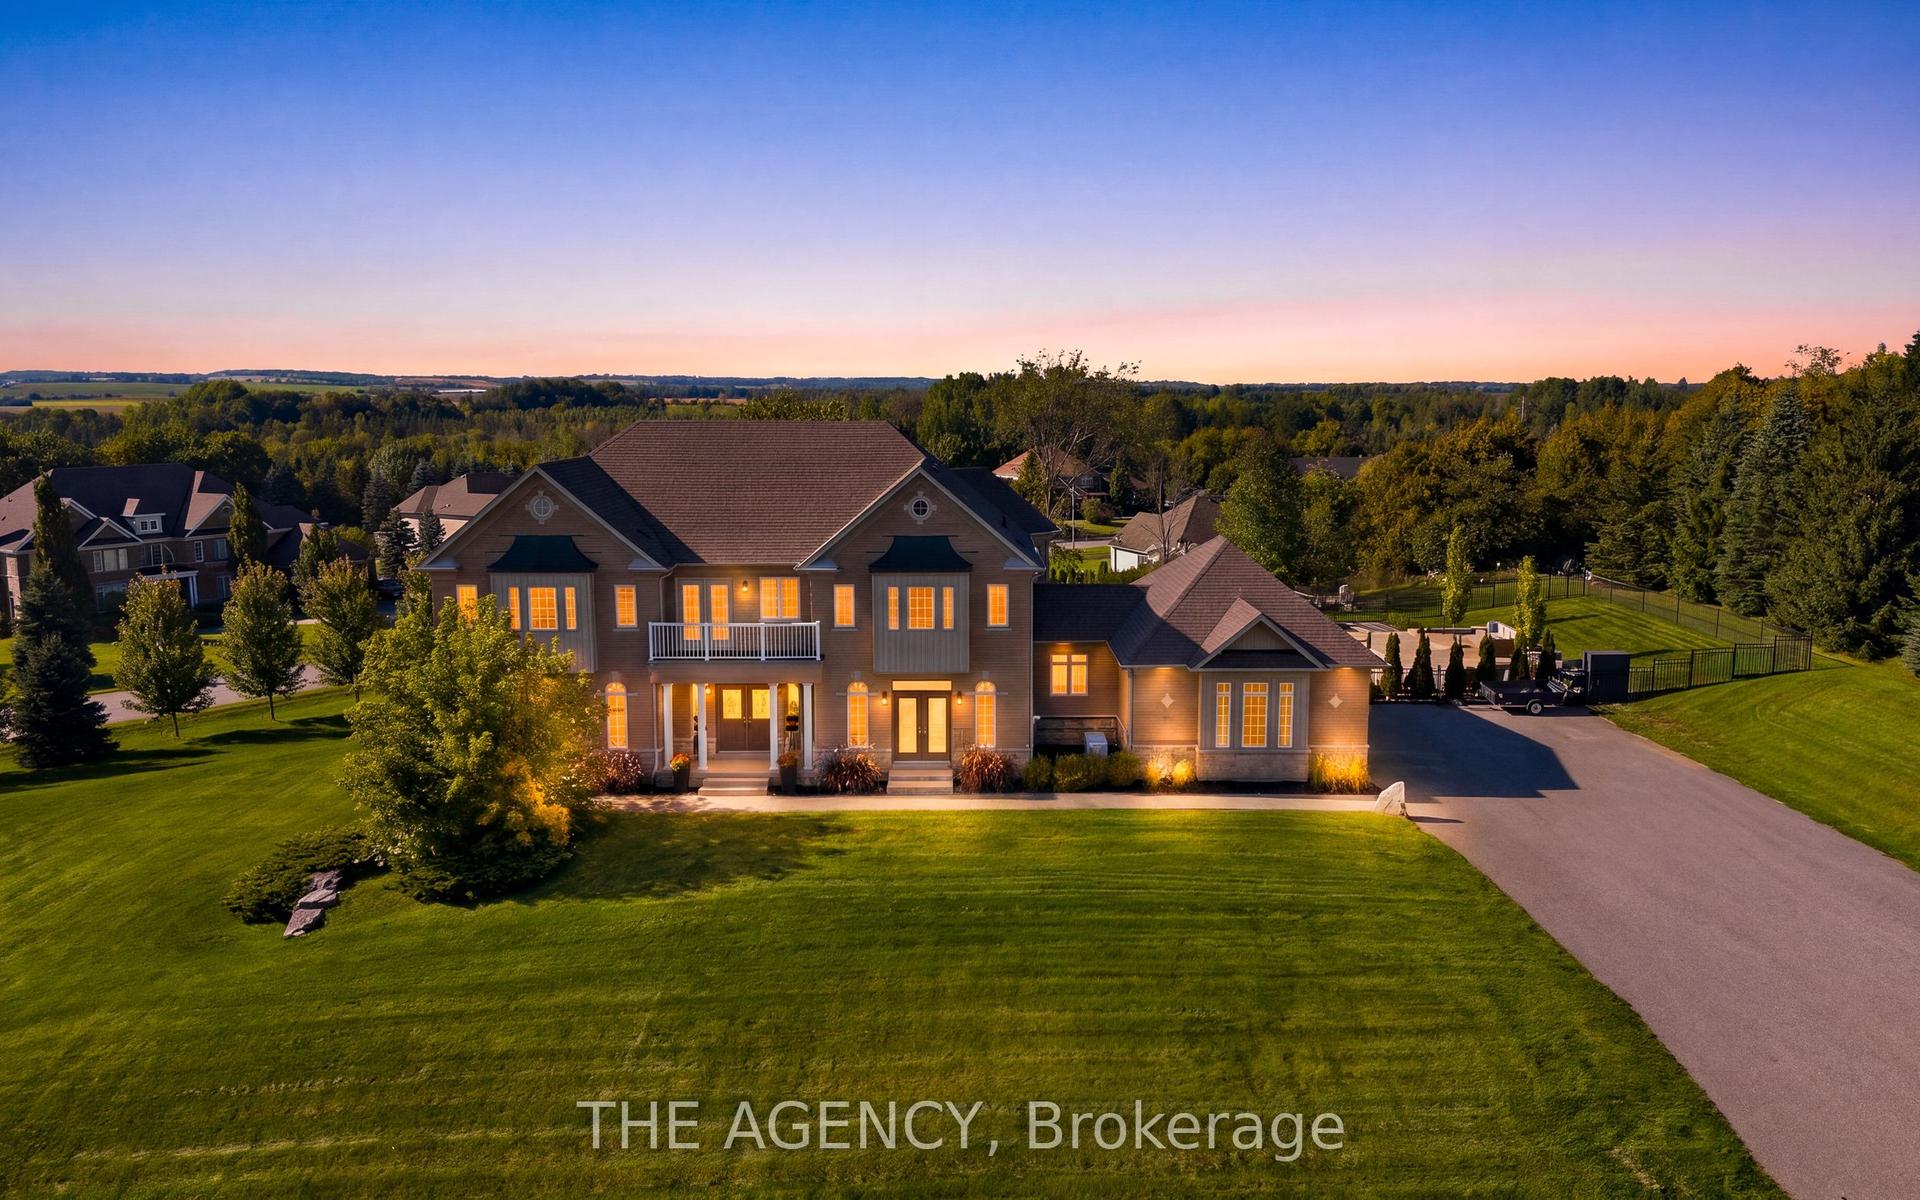
For Sale9 days ago
$2,098,000
Detached
est. $9,198/mo
4 Morrison Court, Rural Essa
Essa, ON
4 bd
4 ba
4,250
15
MLS# N13794188The Agency
WhatsApp Aman
