For Sale
22 Stewart Crescent
Thornton, Essa, ON
$1,600,000
3+1Bd
4Ba
2,250+sqft
9Parking
122.9 x 145.26 ftlot
$711/sqft
DetachedMLS# N13799288Listed 2026-09-178 DOM
Cooling
Central Air
Basement
Finished
About this home
Welcome to 22 Stewart Cres, a modern brick bungalow, customized home. Main floor offers 2,479 sq ft of exquisite living space plus approx 2000 sq ft in basement, on a large lot. Thoughtfully designed with over200k in premium upgrades, the home boasts an open-concept layout featuring a cathedral ceiling,upgraded hardwood fl, and a formal dining area perfect for intimate dinners and grand gatherings. Wake up to the serenity of the morning sun and unwind with breathtaking sunsets over an open field. Fully finished Walk-out basement, with spacious recreation room, custom-built sauna, 4-pc bathroom and gas fireplace.This meticulously maintained home offers a perfect turnkey opportunity, and includes appliances and water softener, ensuring both comfort and convenience. 3-car garage provides ample parking and curb appeal.Combining luxurious living with the tranquil charm of the countryside, this home truly has it all!
GarageHardwoodFireplace
Rooms
Main Floor
| Office | 3.75 × 3.06 m | Hardwood Floor Large Window |
| Family Room | 2.20 × 4.94 m | Hardwood Floor Cathedral Ceiling(s) Gas Fireplace |
| Kitchen | 6.69 × 3.86 m | Eat-in Kitchen Cathedral Ceiling(s) W/O To Balcony |
| Bedroom 3 | 3.93 × 3.32 m | Closet Large Window |
| Bedroom 2 | 4.68 × 3.57 m | Closet Window |
| Primary Bedroom | 6.44 × 3.94 m | Hardwood Floor Walk-In Closet(s) 6 Pc Ensuite |
| Dining Room | 5.41 × 3.79 m | Hardwood Floor Formal Rm Pot Lights |
| Living Room | 6.23 × 4.94 m | Hardwood Floor Cathedral Ceiling(s) Gas Fireplace |
Basement
| Bathroom | 2.50 × 2.00 m | Sauna 3 Pc Bath |
Features
- Other
- Full
- Finished
- Central Air
- Bungalow
Financials
Annual Taxes
$6,096
Estimated Rental Income
Entire property$3,200 – $4,800/mo
Basement apartment$1,800 – $2,500/mo
Rental yield2.4% – 3.6%
*Estimates based on comparable rentals in the area. Actual income may vary.
Market Data — Essa
Days on market8 days
Buyer's MarketSeller's Market
Based on active listings in Essa. Data updates daily.
Getting around
How walkable, bikeable, and transit-friendly this neighbourhood is.
62
/ 100
Walk Score
Somewhat Walkable
39
/ 100
Transit Score
Some Transit
40
/ 100
Bike Score
Somewhat Bikeable
Scores are estimates based on neighbourhood data and are for informational purposes only.
MLS® data courtesy of the Toronto Regional Real Estate Board (TRREB).
The information provided herein must only be used by consumers that have a bona fide interest in the purchase, sale, or lease of real estate and may not be used for any commercial purpose or any other purpose. Listing information is deemed reliable but is not guaranteed accurate by the Toronto Regional Real Estate Board, the listing brokerage, or this website. The trademarks REALTOR®, REALTORS® and the REALTOR® logo are controlled by The Canadian Real Estate Association (CREA) and identify real estate professionals who are members of CREA. MLS®, Multiple Listing Service®, and the associated logos are owned by CREA. Not intended to solicit properties currently listed for sale or buyers under contract.
You may also like
More homes in Essa
Hand-picked listings with a similar price range and style.
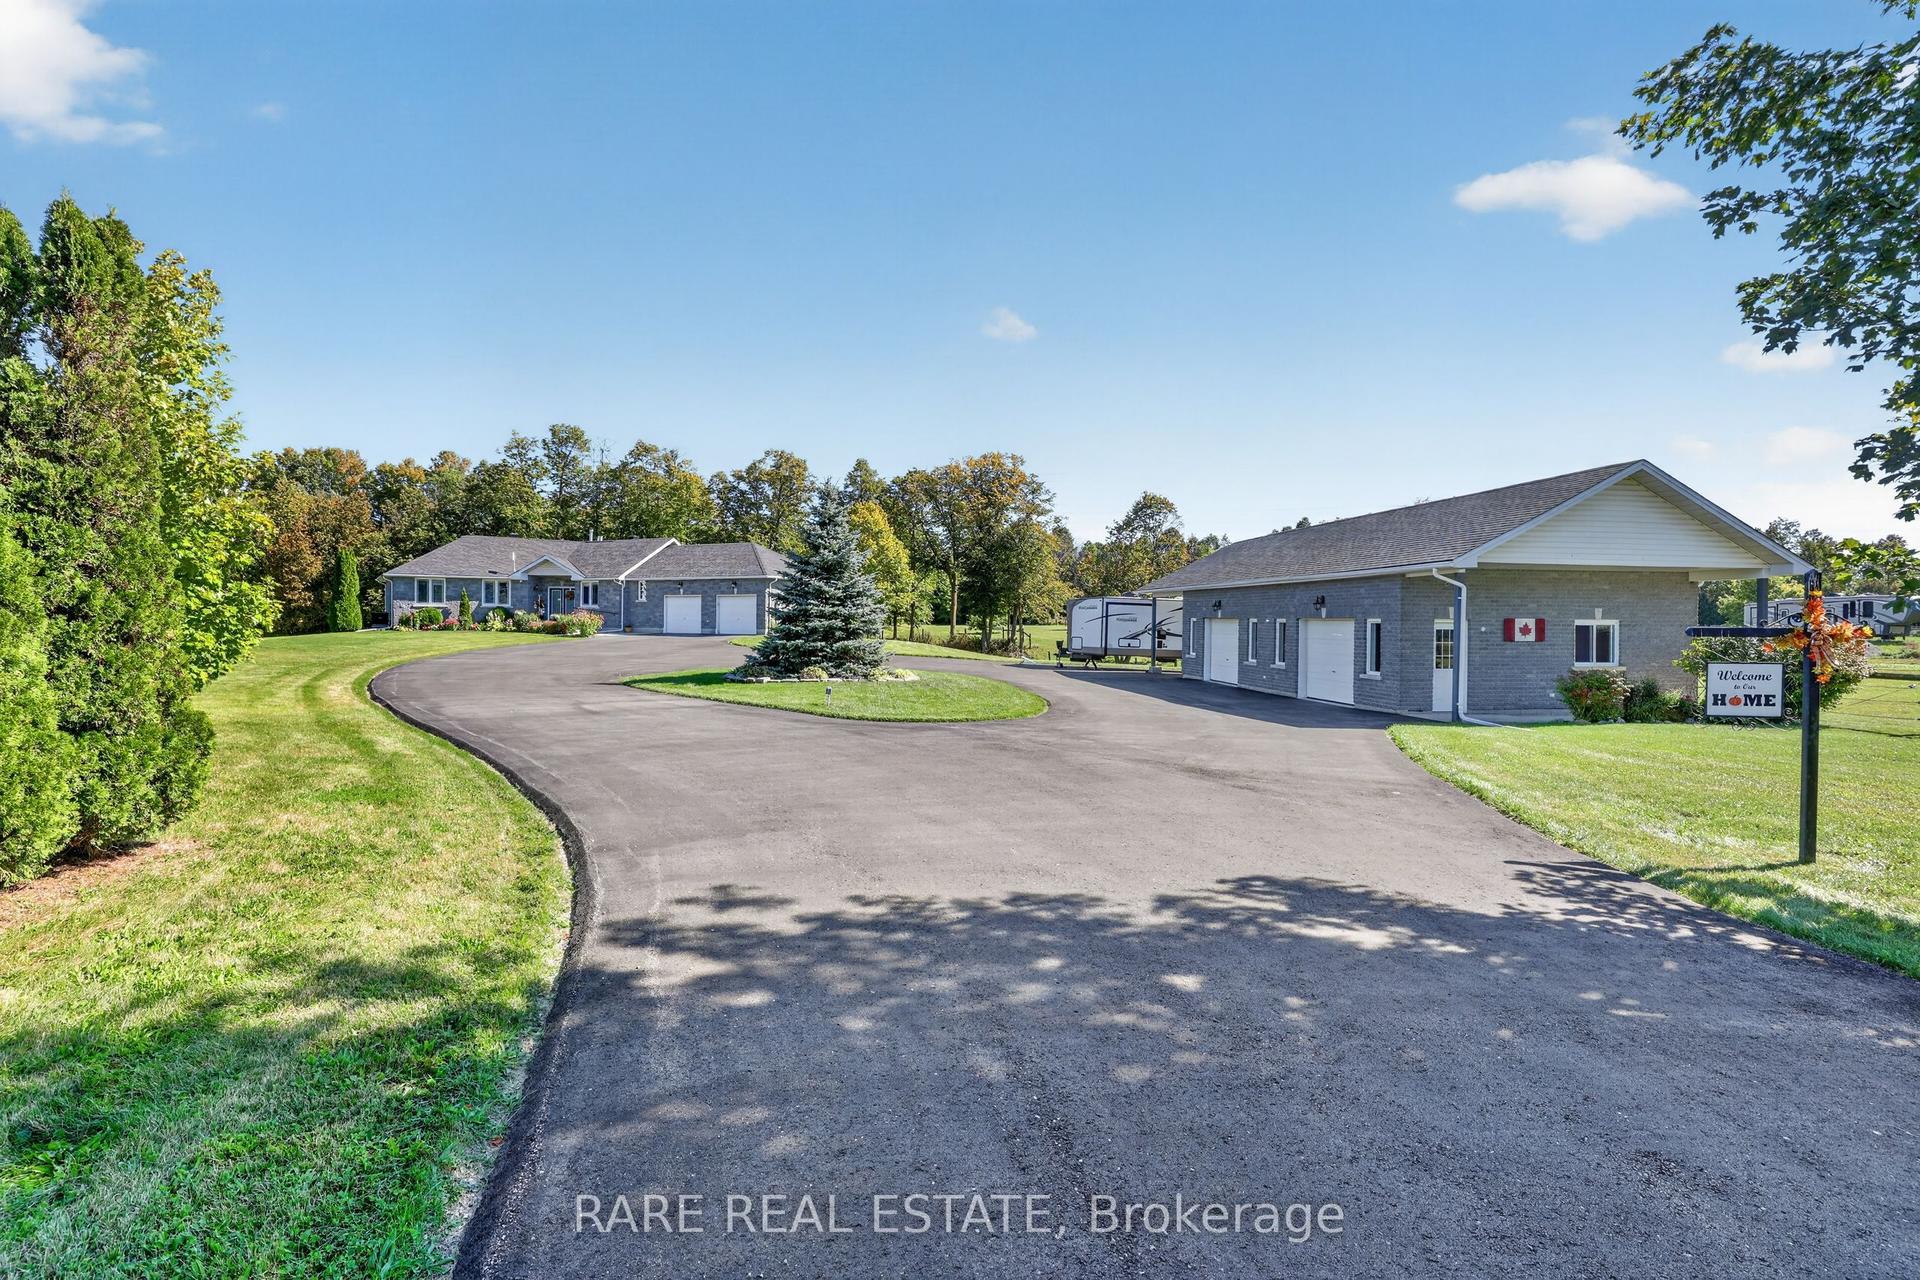
For Sale6 h ago
$1,799,000
Detached
est. $7,887/mo
7061 County Road 10 Road, Rural Essa
Essa, ON
3 bd
4 ba
1,750
14
MLS# N13828828Rare Real Estate
WhatsApp Aman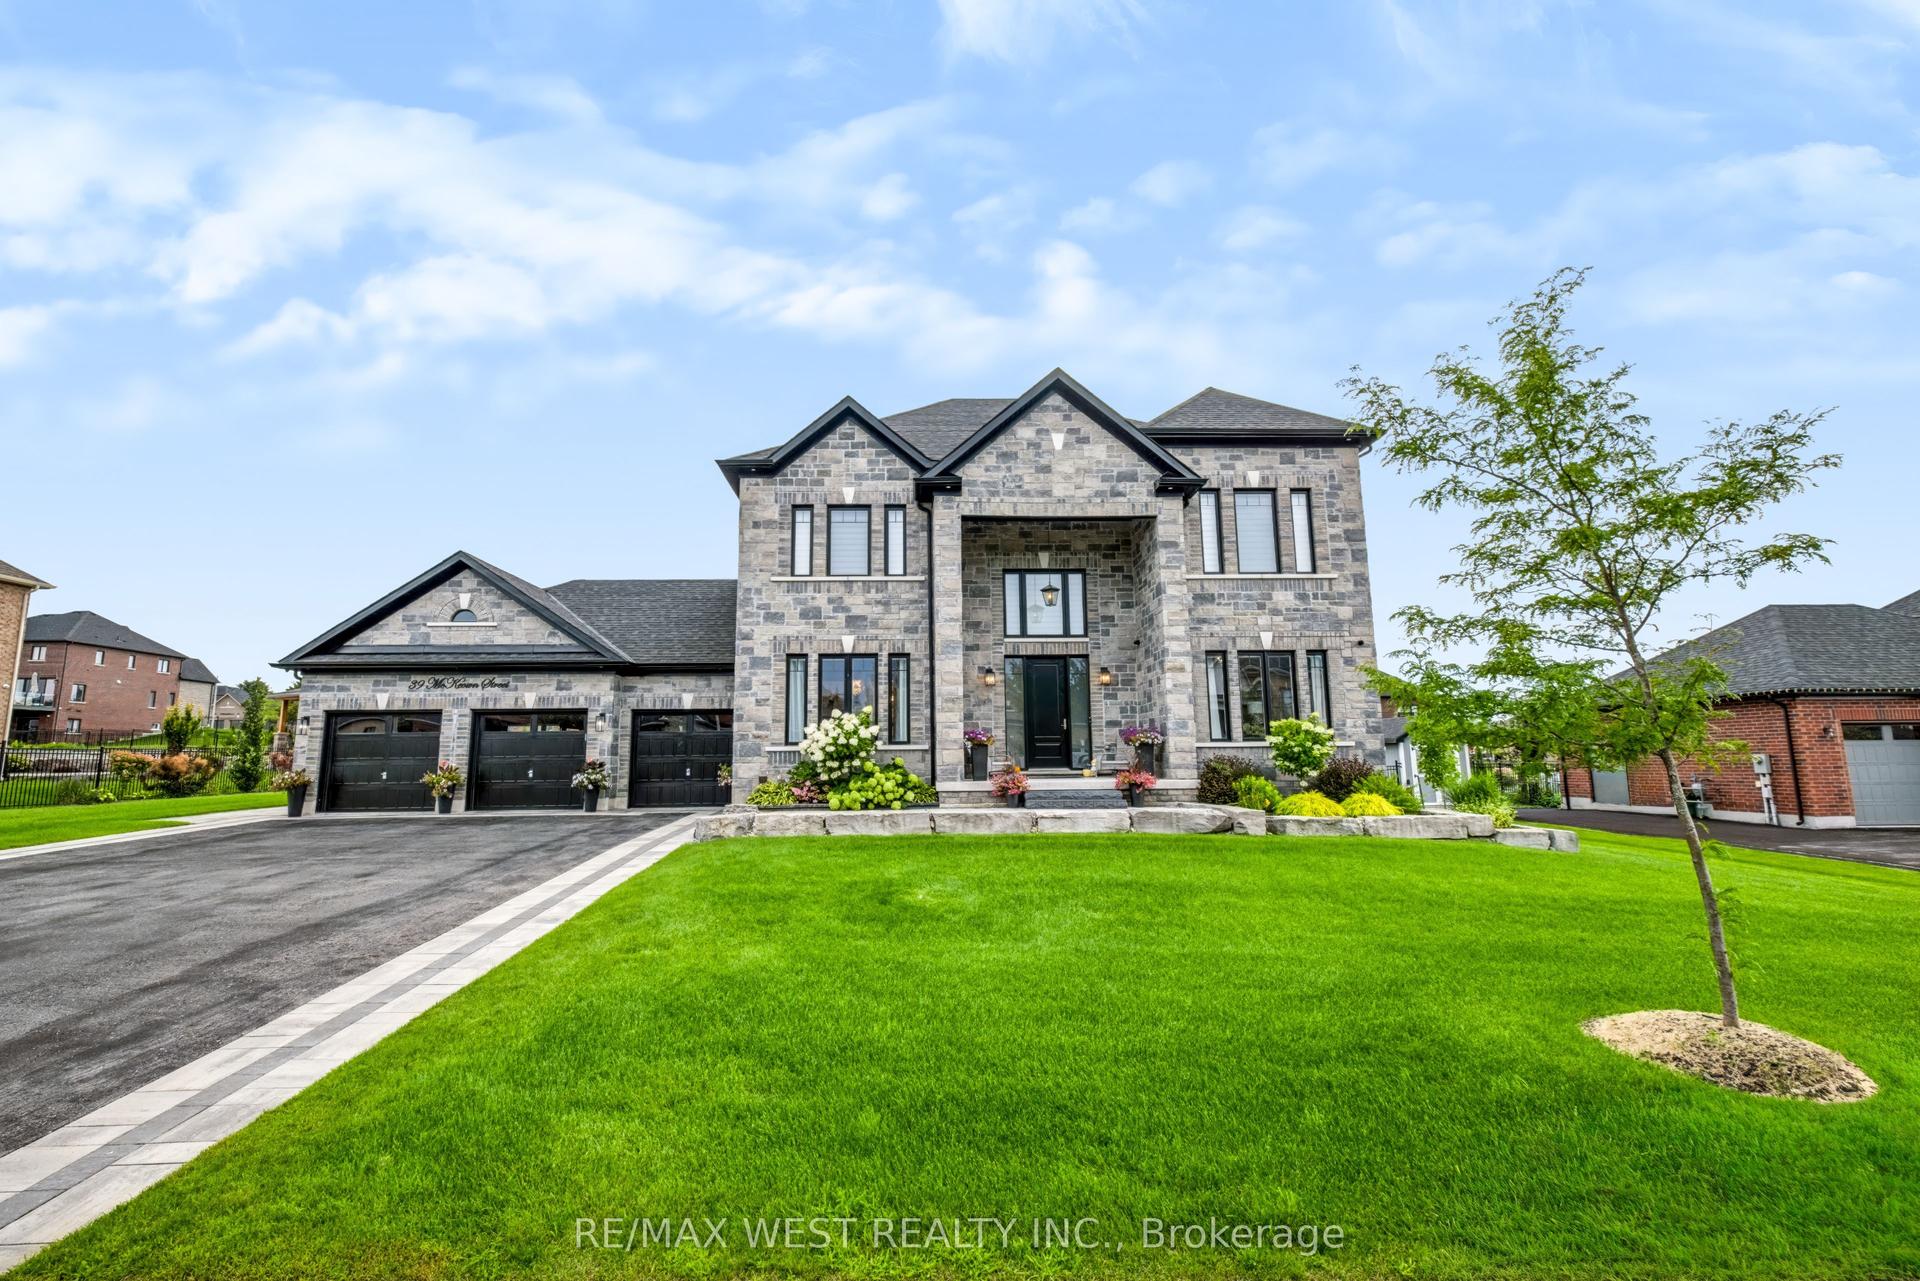
For Sale1 month ago
$1,799,900
Detached
est. $7,891/mo
39 Mckeown Street, Thornton
Essa, ON
4+1 bd
5 ba
2,750
11
MLS# N13682266Re/Max West Realty Inc.
WhatsApp Aman
