For Sale
26 Birchwood Lane
Rural Essa, Essa, ON
$1,748,900
5Bd
6Ba
4,250+sqft
20Parking
124 x 580 ftlot
$412/sqft
DetachedMLS# N13717762Listed 2026-08-2729 DOM
Cooling
Central Air
Basement
Unfinished
About this home
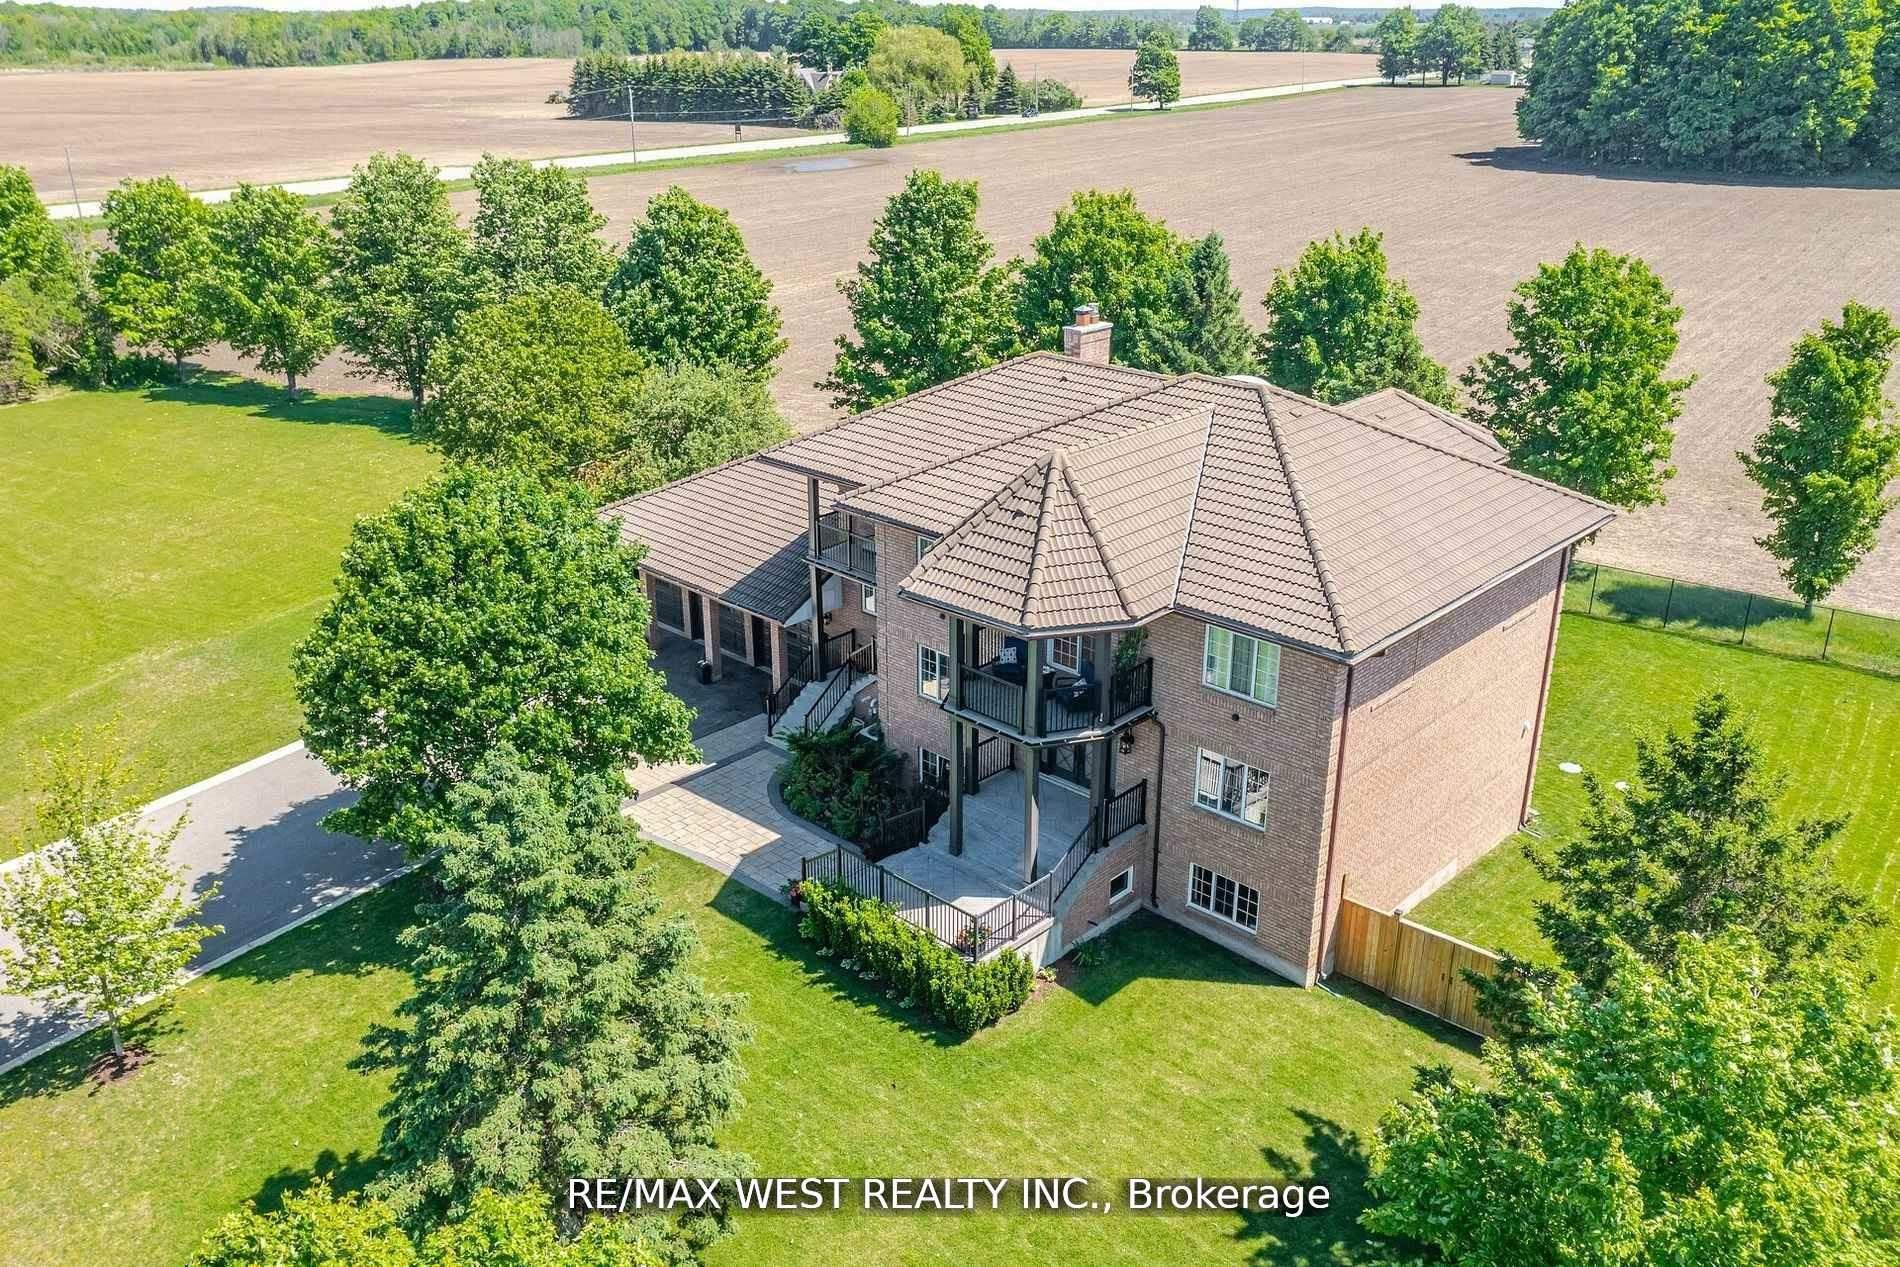
Luxury Estate Living on a Premium 2.02-Acre Lot! This spectacular never-lived in detached home offers 5,000+sq.ft of luxurious living space, a 3-car garage, and esceptional privacy with the backyard backing onto lush green forest with no neighbours behind. A stunning double-door entry welcomes you into a bright, sun-filled foyer and an impressive open-concept main floor featuring a private study, formal dining room, living room, spacious family room with fireplace and elegant drop ceiling, and an expensive great room. The modern kitchen showcase with the cabinetry, quartz countertops, a large centre island and breakfast area overlooking the beautiful backyard. Gorgeous oak staircase with iron pickets leads to the second floor, offering 5 generously sized bedrooms, each with its own 4-piece ensuite and walk-in closet. The luxurious primary suite features a 6-piece ensuite and walk-in closet, while two bedrooms enjoy access to a large private balcony through elegant double doors. Convenient main-floor laundry. Expensive upgrades and custom finishes throughout-seller has invested over $300,000 in renovations and enhancements, including beautiful interlocking at the front and rear. No sidewalk and an oversized driveway offering parking for approximately 14 cars. A rare opportunity to enjoy grand-scale living, privacy, nature and modern luxury-this exceptional estate is truly one to experience!
GarageFireplace
Rooms
Main Floor
| Family Room | 6.70 × 6.09 m | Hardwood Floor Overlooks Dining Fireplace |
| Kitchen | 5.60 × 4.60 m | Ceramic Floor Modern Kitchen Quartz Counter |
| Dining Room | 5.20 × 4.90 m | Hardwood Floor Overlooks Family W/O To Yard |
| Living Room | 5.70 × 4.40 m | Large Window Open Concept |
| Breakfast | 4.80 × 4.50 m | Hardwood Floor Open Concept Combined w/Living |
| Office | 5.40 × 4.00 m | Large Window Hardwood Floor Double Doors |
Second Floor
| Primary Bedroom | 4.80 × 4.20 m | W/O To Balcony 4 Pc Ensuite Walk-In Closet(s) |
| Bedroom 2 | 4.50 × 4.20 m | W/O To Balcony Walk-In Closet(s) 4 Pc Ensuite |
| Bedroom 3 | 5.60 × 4.20 m | Walk-In Closet(s) 4 Pc Ensuite Window |
| Bedroom 4 | 4.80 × 4.80 m | Walk-In Closet(s) 4 Pc Ensuite Broadloom |
| Bedroom 5 | 4.80 × 4.40 m |
Features
- Auto Garage Door Remote
- Unfinished
- Central Air
- 2-Storey
Financials
Annual Taxes
$7,943
Estimated Rental Income
Entire property$4,500 – $7,000/mo
Rental yield3.1% – 4.8%
*Estimates based on comparable rentals in the area. Actual income may vary.
Market Data — Essa
Days on market29 days
Buyer's MarketSeller's Market
Based on active listings in Essa. Data updates daily.
Getting around
How walkable, bikeable, and transit-friendly this neighbourhood is.
57
/ 100
Walk Score
Somewhat Walkable
40
/ 100
Transit Score
Some Transit
39
/ 100
Bike Score
Somewhat Bikeable
Scores are estimates based on neighbourhood data and are for informational purposes only.
MLS® data courtesy of the Toronto Regional Real Estate Board (TRREB).
The information provided herein must only be used by consumers that have a bona fide interest in the purchase, sale, or lease of real estate and may not be used for any commercial purpose or any other purpose. Listing information is deemed reliable but is not guaranteed accurate by the Toronto Regional Real Estate Board, the listing brokerage, or this website. The trademarks REALTOR®, REALTORS® and the REALTOR® logo are controlled by The Canadian Real Estate Association (CREA) and identify real estate professionals who are members of CREA. MLS®, Multiple Listing Service®, and the associated logos are owned by CREA. Not intended to solicit properties currently listed for sale or buyers under contract.
You may also like
More homes in Essa
Hand-picked listings with a similar price range and style.
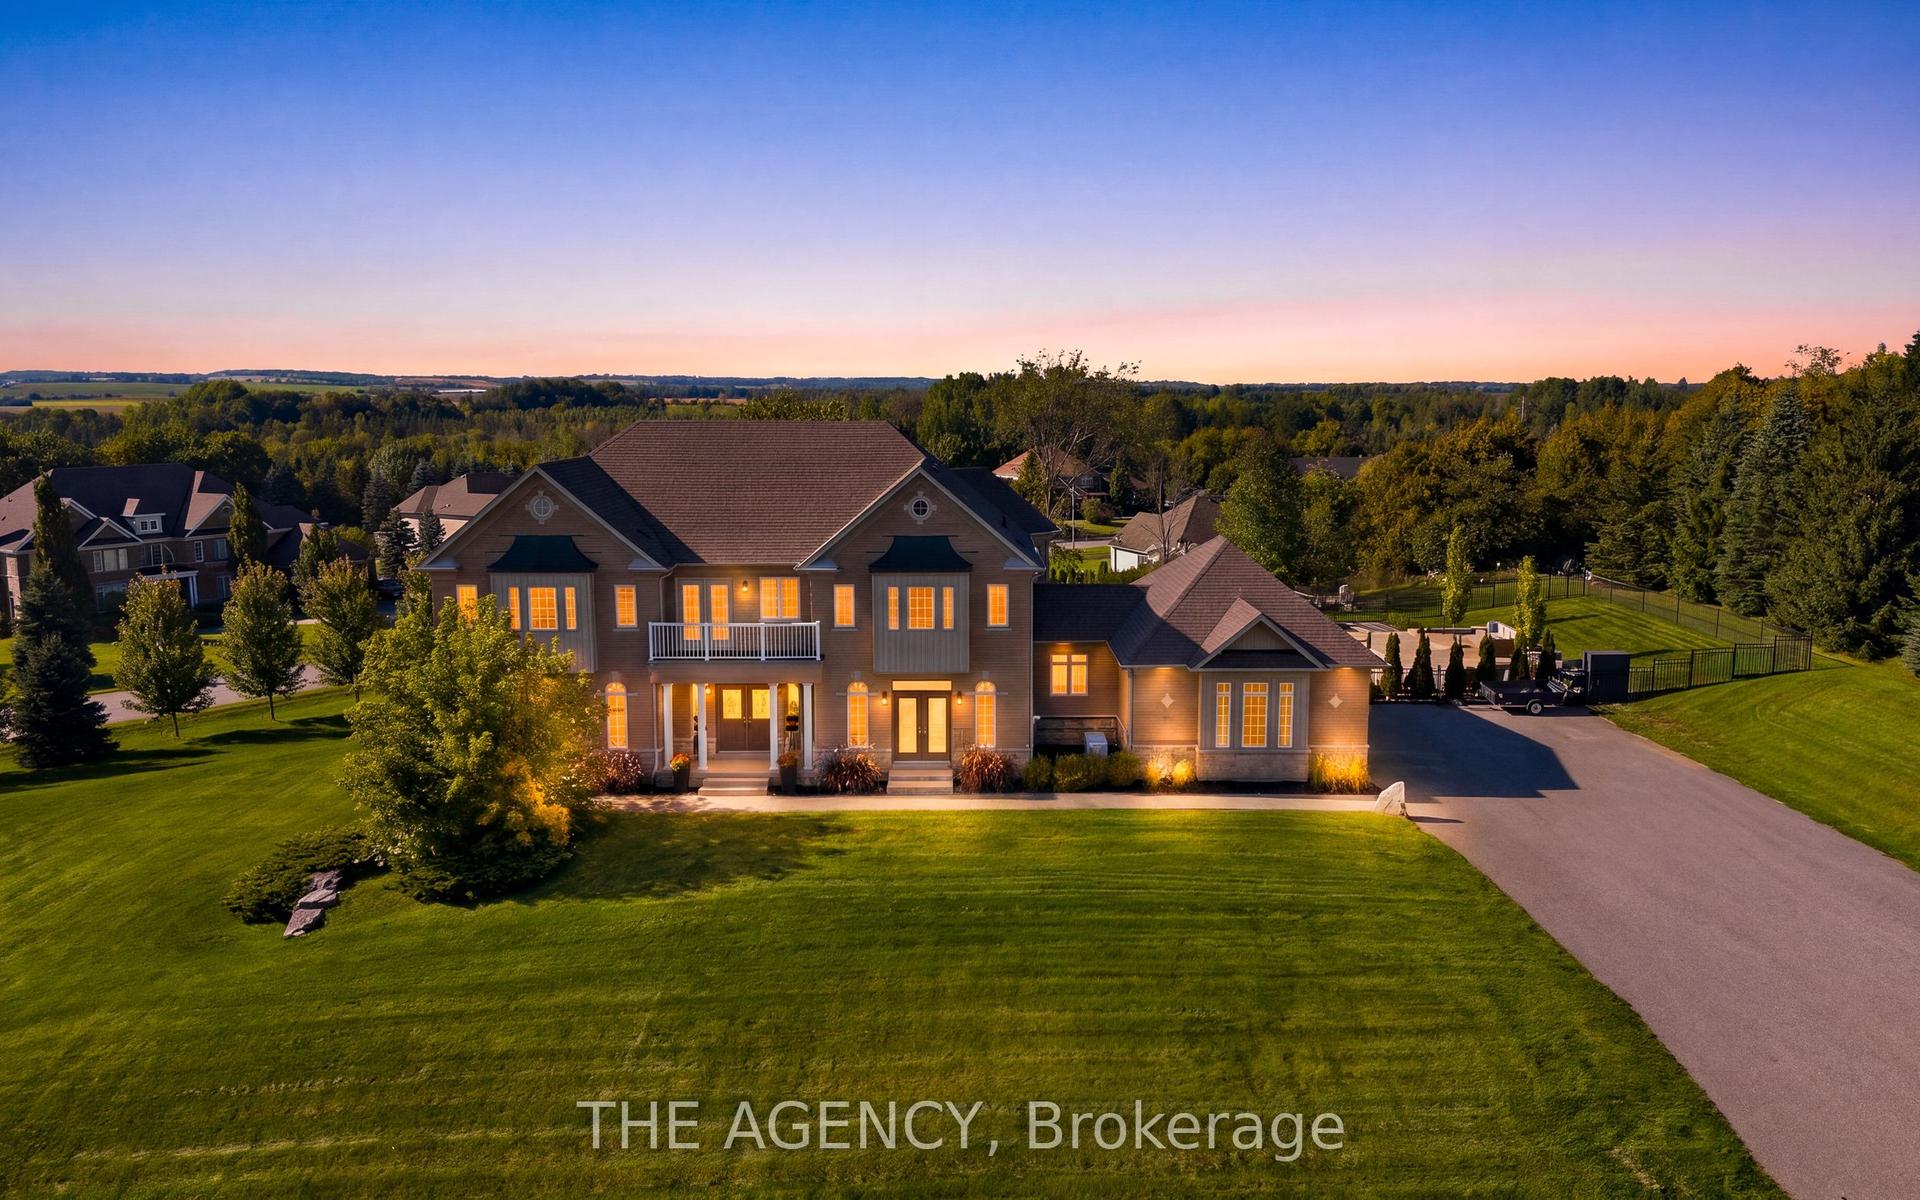
For Sale9 days ago
$2,098,000
Detached
est. $9,198/mo
4 Morrison Court, Rural Essa
Essa, ON
4 bd
4 ba
4,250
15
MLS# N13794188The Agency
WhatsApp Aman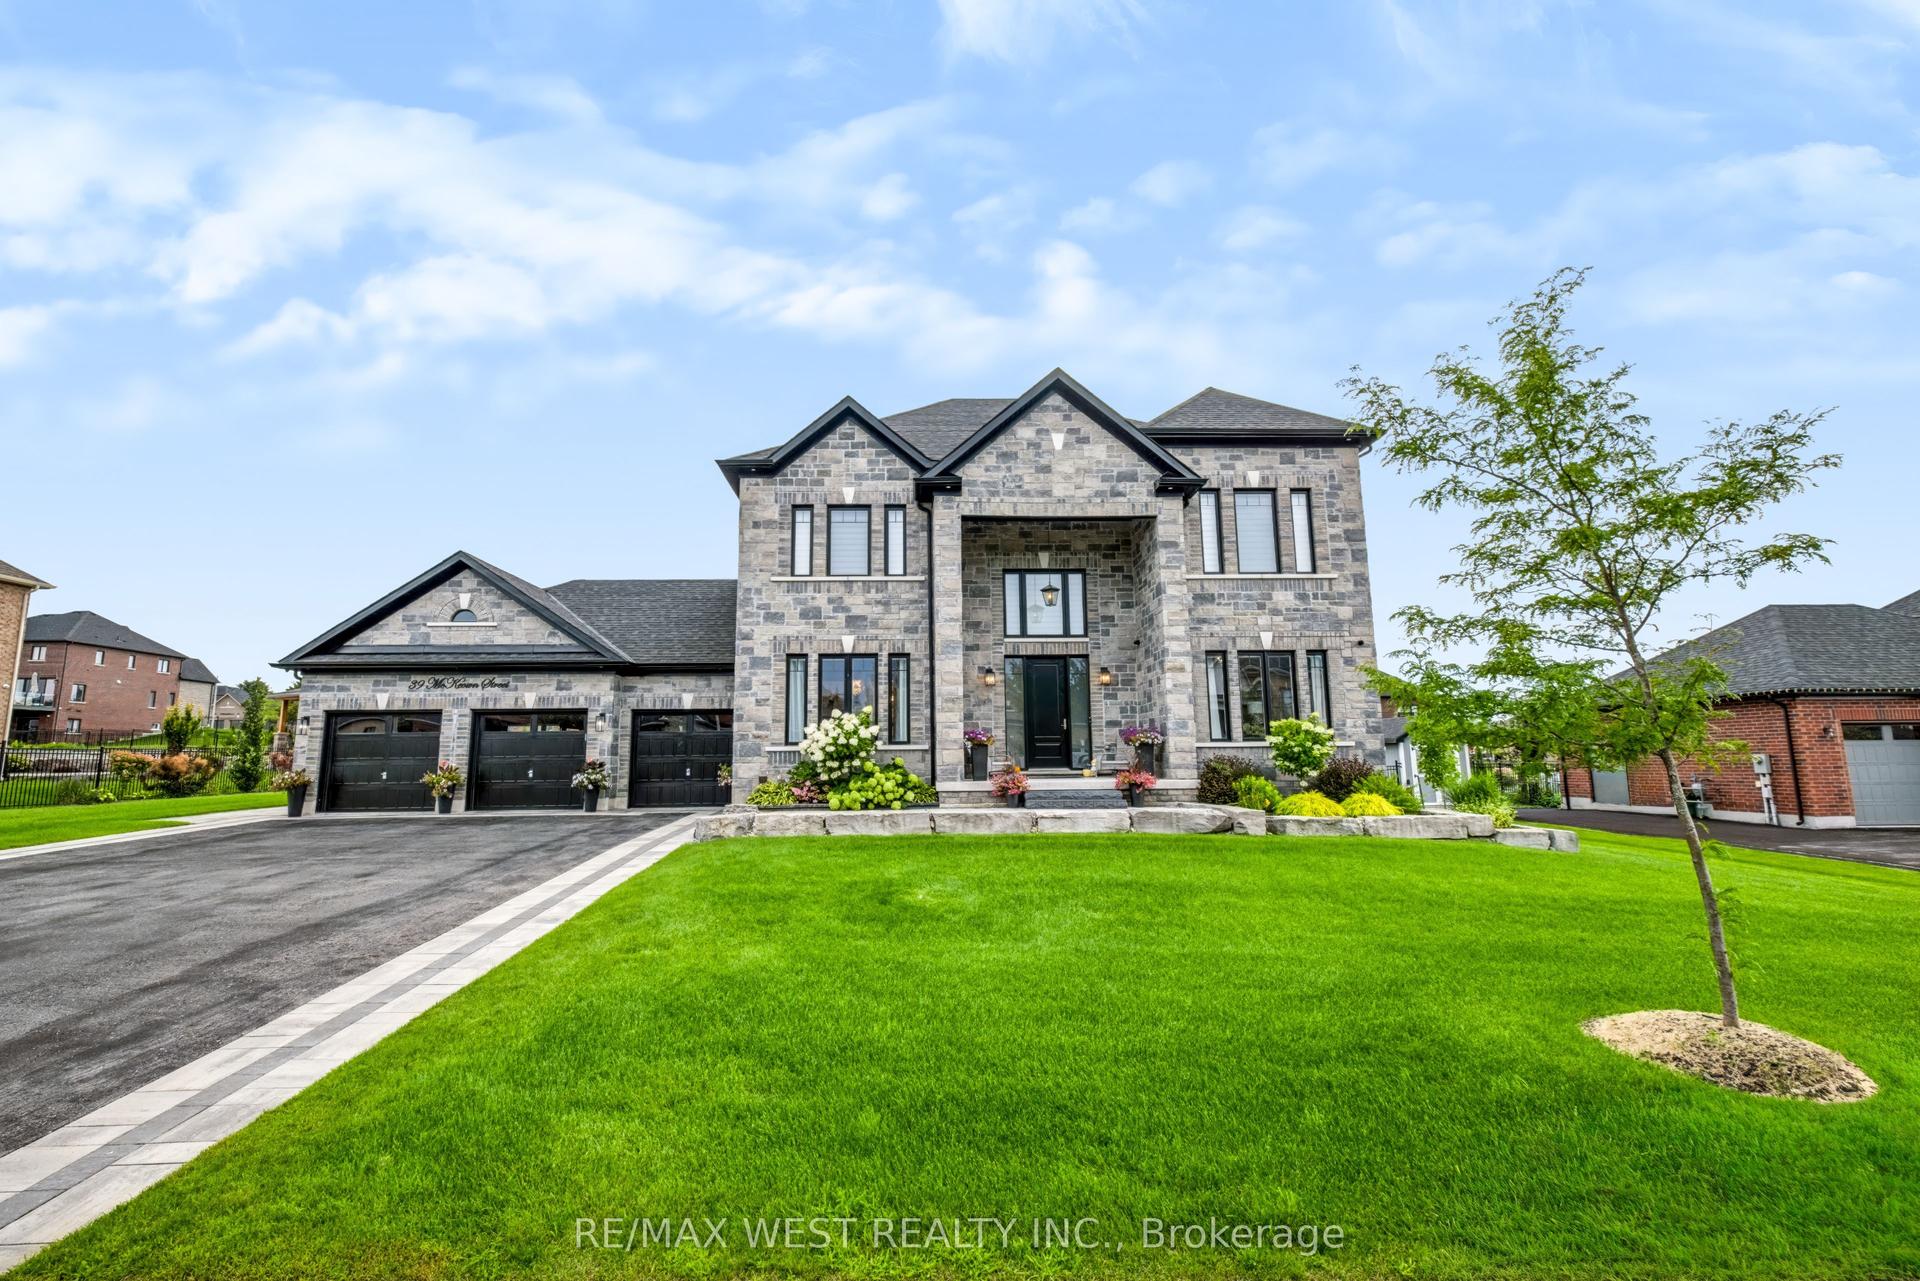
For Sale1 month ago
$1,799,900
Detached
est. $7,891/mo
39 Mckeown Street, Thornton
Essa, ON
4+1 bd
5 ba
2,750
11
MLS# N13682266Re/Max West Realty Inc.
WhatsApp Aman