For Sale
Just Listed
Open House Sat 18–20
22 Duke of Cornwall Drive
Victoria Square, Markham, ON
$1,828,000
4+1Bd
5Ba
3,250+sqft
4Parking
38.06 x 111.65 ftlot
$562/sqft
DetachedMLS# N13686602Listed 2026-08-183 DOM
Heating
Water Heater Owned
Cooling
Central Air
Basement
Finished
Just listed! New listings in Markham often receive offers within the first week.
About this home
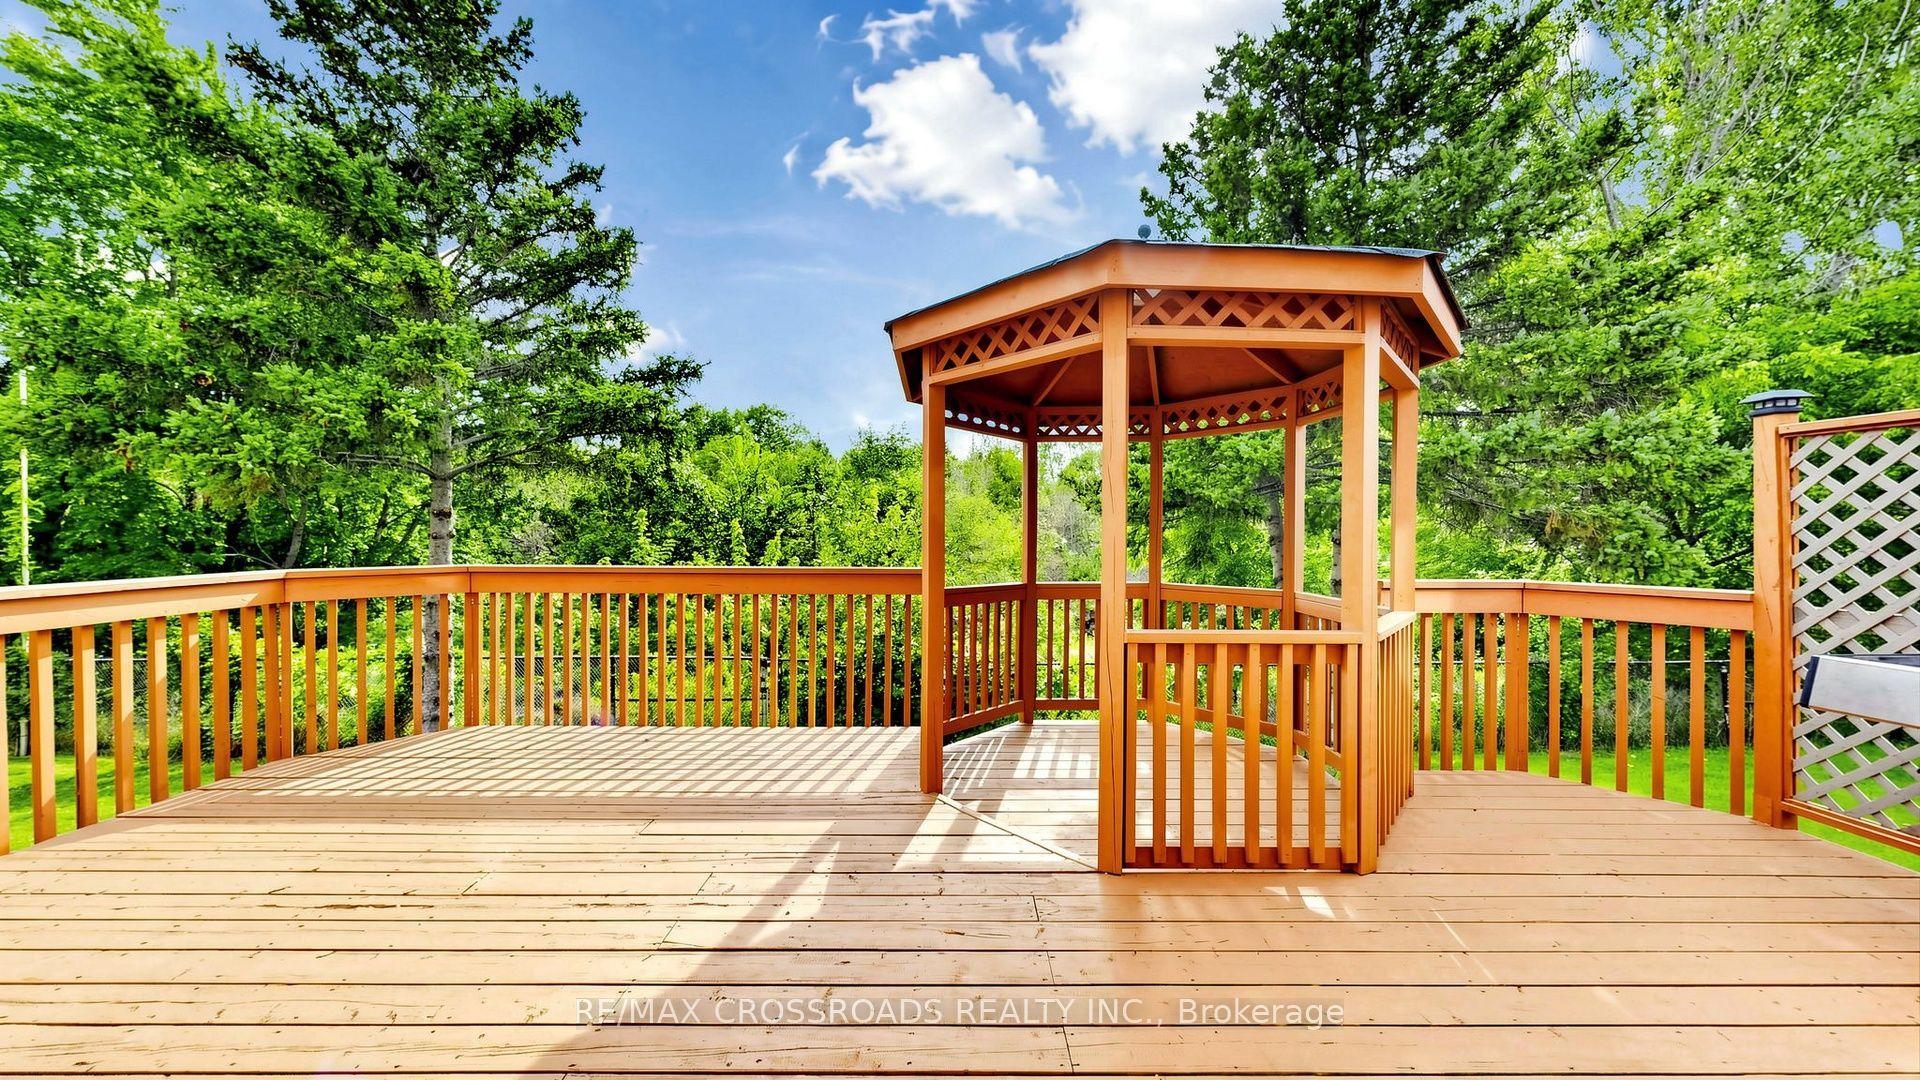
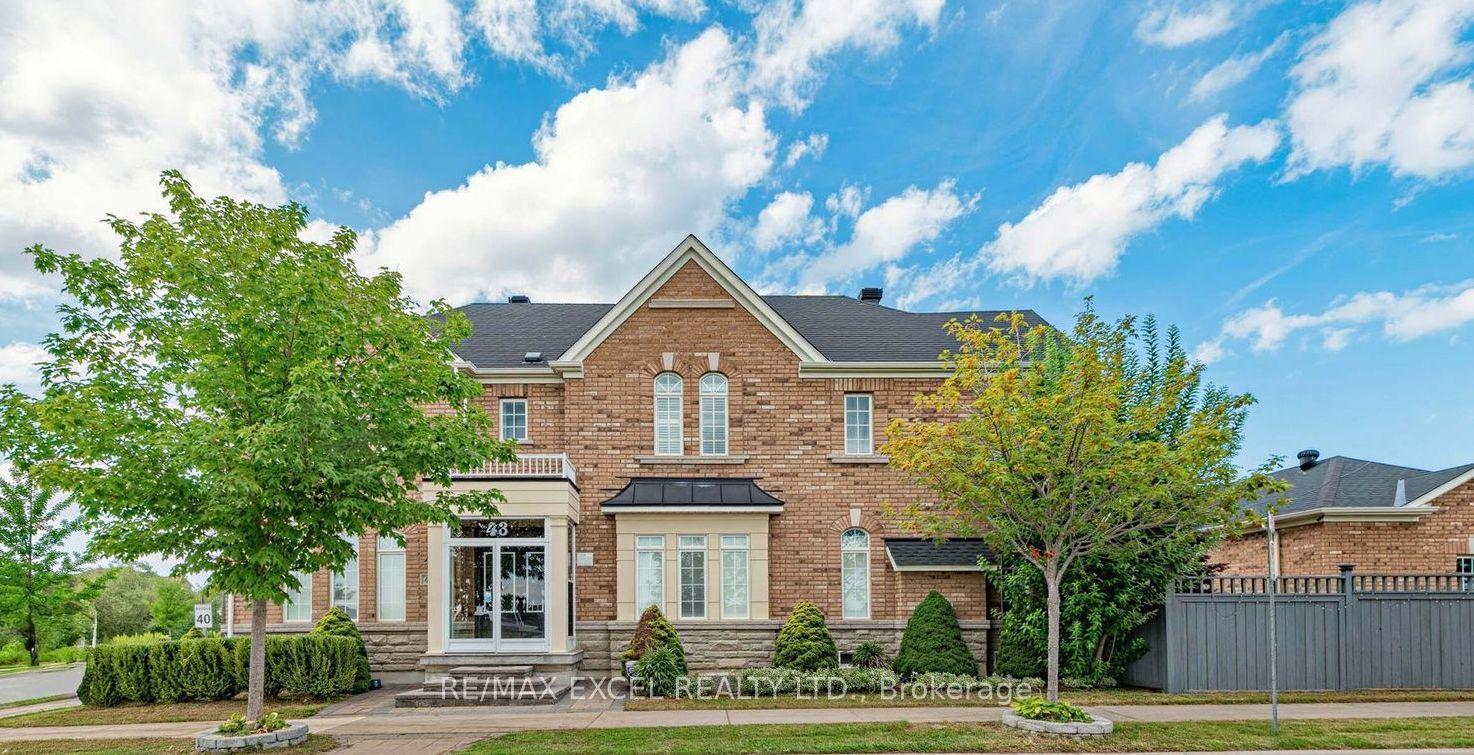
This is the perfect home for every stage of life! A rare opportunity to own a luxurious Monarch-built residence in the highly sought-after Victoria Square community. Beautifully renovated and meticulously maintained, this elegant family home offers over 3,000 sq.ft. above grade plus a professionally finished basement, blending timeless sophistication with modern comfort. The thoughtfully designed layout features 9-ft smooth ceilings on Main floor, hardwood floor, and upgraded high-profile baseboards throughout the main and second floors. The inviting family room showcases elegant wainscoting and a cozy gas fireplace, while the spacious living and dining rooms flow seamlessly for effortless entertaining.The gourmet kitchen is equipped with stainless steel appliances, a centre island, and a walkout to the backyard, adjoining a bright breakfast area filled with natural light. Upstairs offers four generously sized bedrooms plus a spacious library/sitting area, ideal as a home office or reading lounge. The luxurious primary retreat features his-and-hers walk-in closets, exquisite wainscoting, and a spa-inspired 5-piece ensuite. A second bedroom features a private 4-piece ensuite, while the remaining two bedrooms share a convenient 4-piece semi-ensuite. The professionally finished basement extends the living space with a spacious recreation room featuring a bar area with a wine fridge, a great room, a guest bedroom, and a full bathroom-perfect for entertaining or accommodating extended family. Step outside to a fully fenced backyard complete with a beautiful stone patio, ideal for outdoor gatherings and relaxation. Located just steps from Victoria Square, a top-ranking elementary school, parks, and playgrounds, with easy access to Hwy 404, GO Transit, York Region Transit, Richmond Green Sports Centre, Costco, and prestigious private schools.
RenovatedWalkoutHardwoodFireplace
Rooms
Main Floor
| Living Room | 3.09 × 4.42 m | Hardwood Floor Pot Lights Open Concept |
| Dining Room | 3.09 × 4.42 m | Hardwood Floor Pot Lights Open Concept |
| Kitchen | 2.62 × 4.57 m | Tile Floor Centre Island W/O To Yard |
| Breakfast | 3.05 × 5.18 m | Tile Floor Open Concept Overlooks Backyard |
| Family Room | 3.66 × 5.79 m | Hardwood Floor Pot Lights Fireplace |
Second Floor
| Primary Bedroom | 4.27 × 5.79 m | Hardwood Floor His and Hers Closets 5 Pc Ensuite |
| Bedroom 2 | 3.66 × 3.96 m | Hardwood Floor Pot Lights 4 Pc Ensuite |
| Bedroom 3 | 3.44 × 3.99 m | Hardwood Floor 4 Pc Bath Semi Ensuite |
| Bedroom 4 | 3.78 × 3.96 m | Hardwood Floor Pot Lights Semi Ensuite |
Basement
| Great Room | 5.67 × 5.18 m | Laminate Pot Lights Window |
| Recreation | 3.66 × 5.79 m | Laminate Pot Lights Window |
| Bedroom | 2.44 × 2.74 m | Laminate Pot Lights Window |
Features
- Water Heater Owned
- Finished
- Central Air
- 2-Storey
Financials
Annual Taxes
$8,123
Estimated Rental Income
Entire property$4,000 – $6,500/mo
Basement apartment$1,800 – $2,500/mo
Rental yield2.6% – 4.3%
*Estimates based on comparable rentals in the area. Actual income may vary.
Market Data — Markham
Days on market3 days
Buyer's MarketSeller's Market
Based on active listings in Markham. Data updates daily.
Demographics — Markham
Population
338,503
Avg Household Income
$118,000
Age Distribution
0-19
20%
20-34
18%
35-49
22%
50-64
22%
65+
18%
Ownership82% own · 18% rent
EnglishMandarinCantoneseTamilUrdu
Getting around
How walkable, bikeable, and transit-friendly this neighbourhood is.
63
/ 100
Walk Score
Somewhat Walkable
44
/ 100
Transit Score
Some Transit
53
/ 100
Bike Score
Bikeable
Scores are estimates based on neighbourhood data and are for informational purposes only.
MLS® data courtesy of the Toronto Regional Real Estate Board (TRREB).
The information provided herein must only be used by consumers that have a bona fide interest in the purchase, sale, or lease of real estate and may not be used for any commercial purpose or any other purpose. Listing information is deemed reliable but is not guaranteed accurate by the Toronto Regional Real Estate Board, the listing brokerage, or this website. The trademarks REALTOR®, REALTORS® and the REALTOR® logo are controlled by The Canadian Real Estate Association (CREA) and identify real estate professionals who are members of CREA. MLS®, Multiple Listing Service®, and the associated logos are owned by CREA. Not intended to solicit properties currently listed for sale or buyers under contract.
You may also like
More homes in Markham
Hand-picked listings with a similar price range and style.
For Sale21 h ago
$1,999,000
Detached
est. $8,764/mo
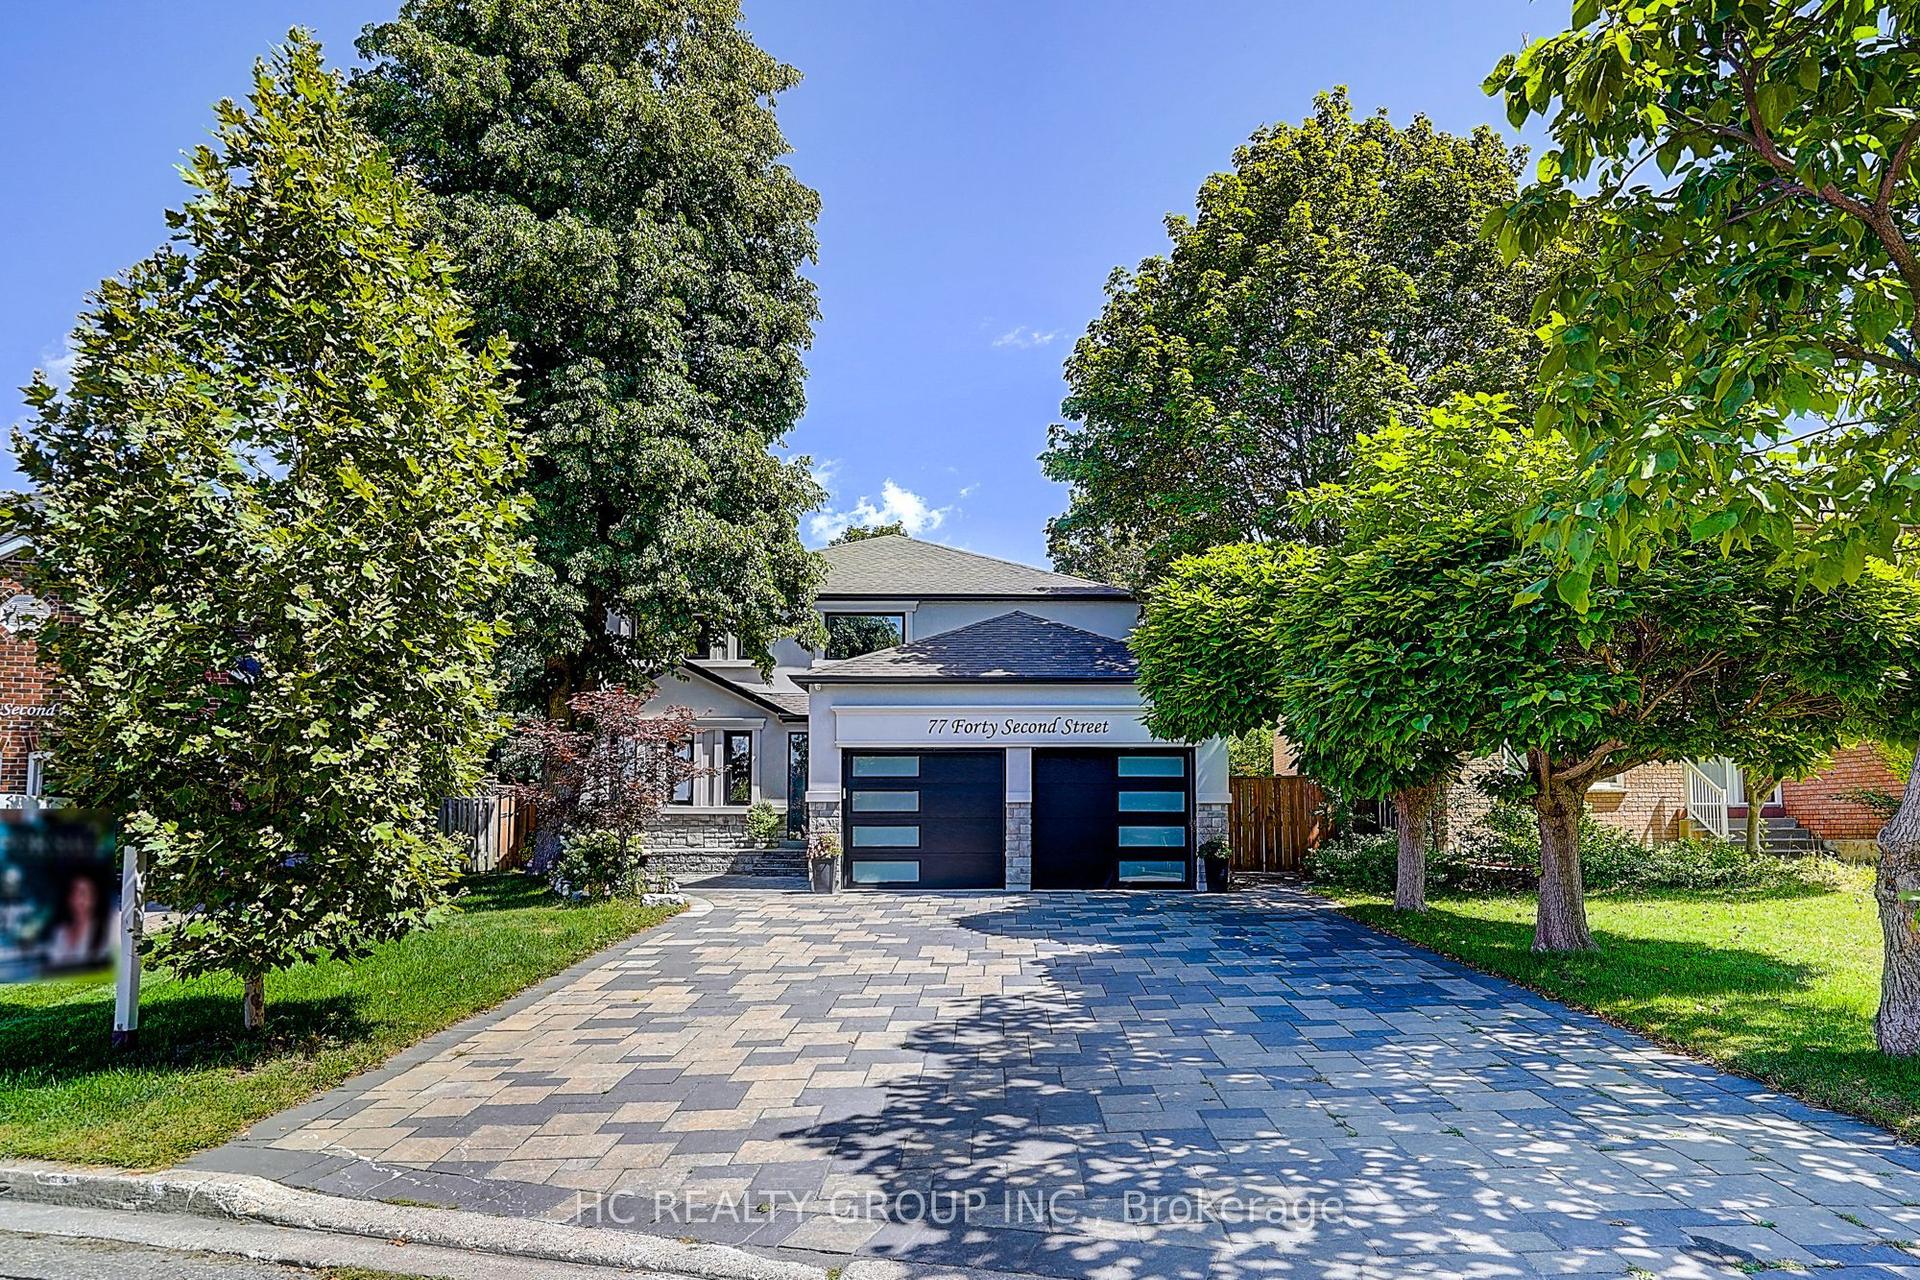
77 Forty Second Street, Markville
Markham, ON
5+2 bd
6 ba
3,250
8
MLS# N13698838Hc Realty Group Inc.
WhatsApp Aman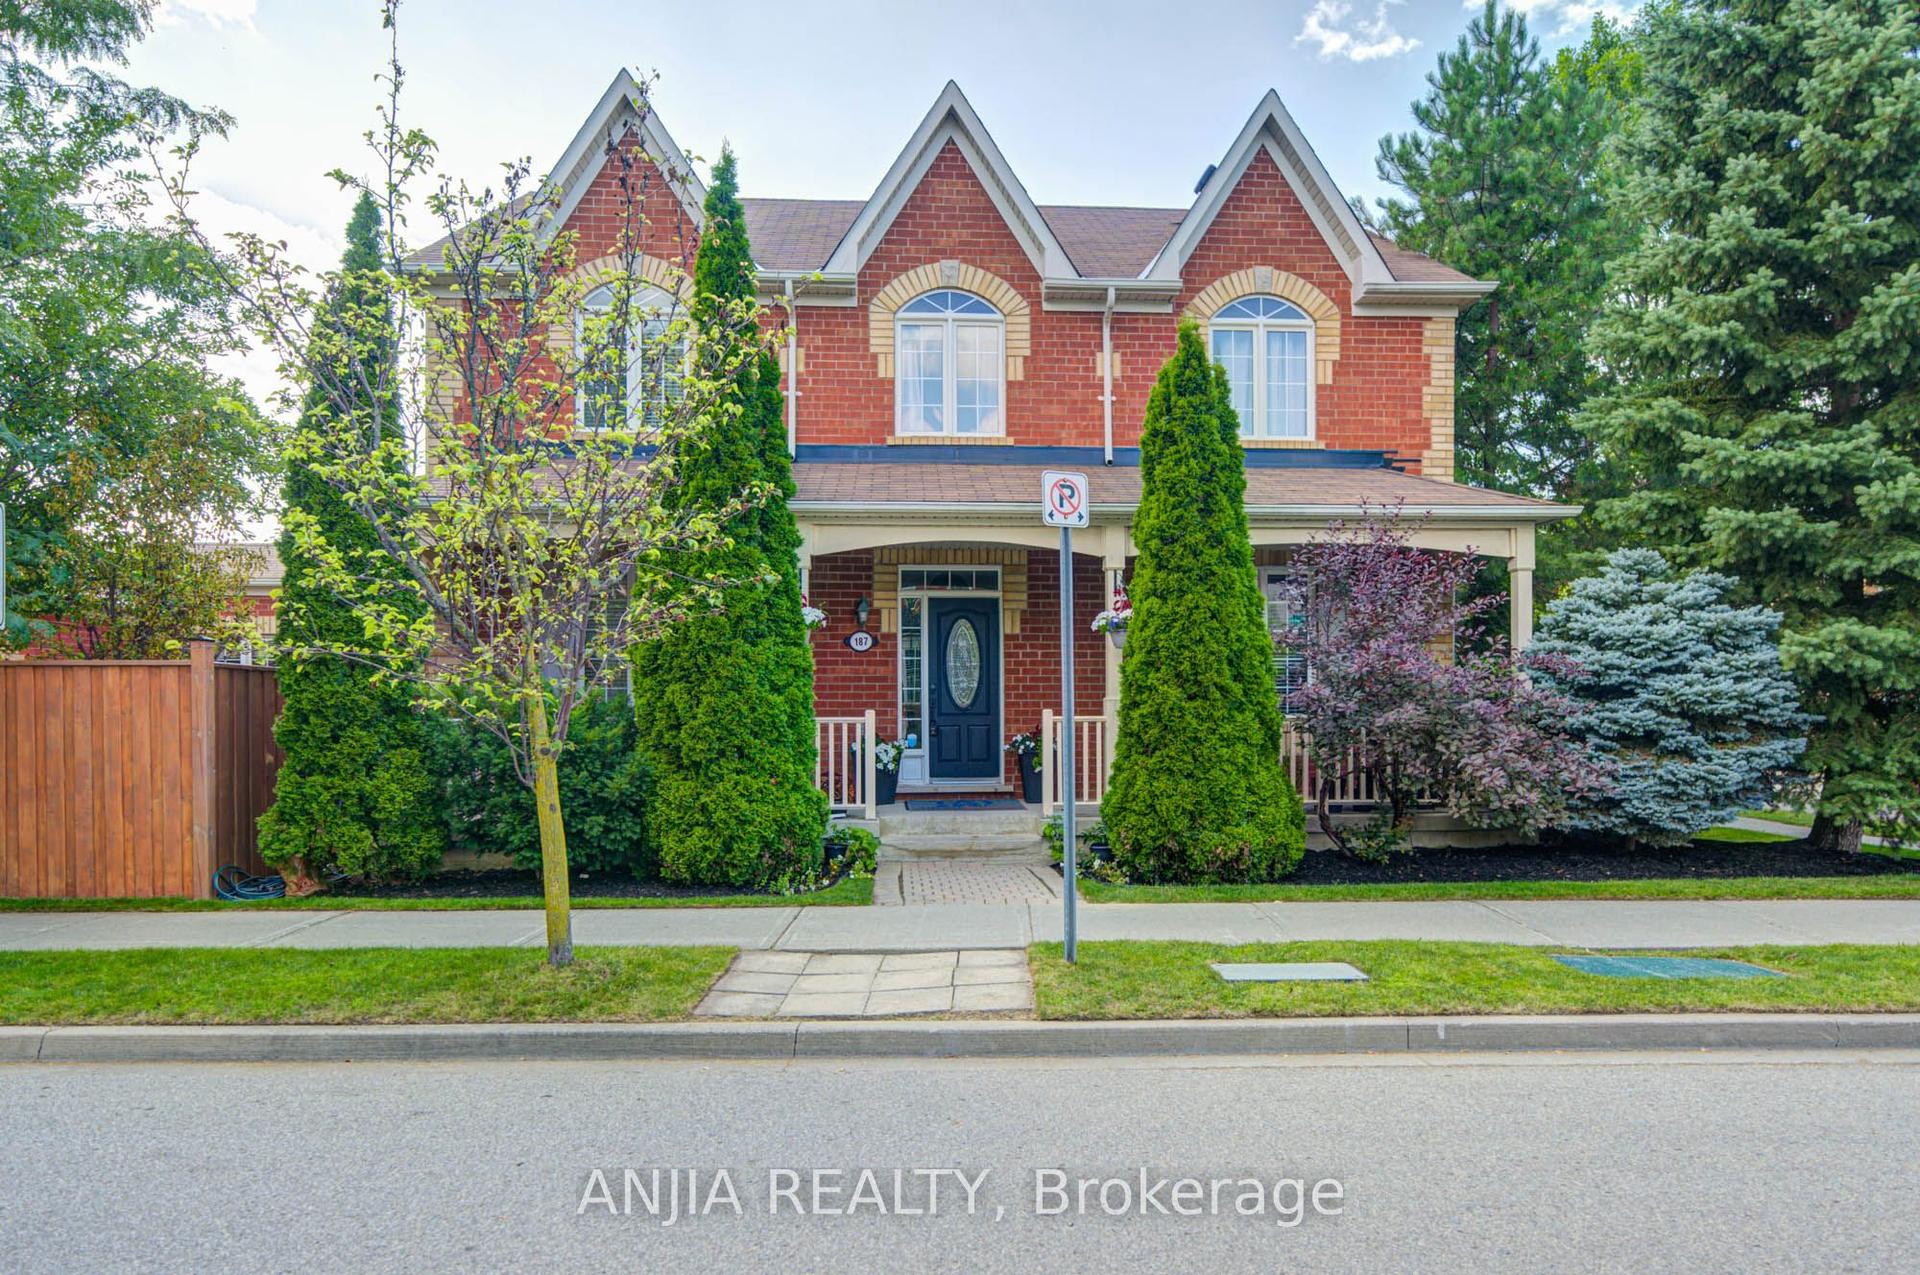
For Sale21 h ago
$1,390,000
Detached
est. $6,094/mo
187 Morning Dove Drive, Cornell
Markham, ON
4 bd
4 ba
2,250
5
MLS# N13698822Anjia Realty
WhatsApp Aman