For Sale
Just Listed
14 Tranmer Road
Ballantrae, Whitchurch-Stouffville, ON
$1,699,000
3Bd
3Ba
1,750+sqft
8Parking
104.99 x 290.81 ftlot
$971/sqft
DetachedMLS# N13688650Listed 2026-08-183 DOM
Heating
Water Heater
Cooling
Central Air
Basement
Finished
Just listed! New listings in Whitchurch-Stouffville often receive offers within the first week.
About this home
Welcome to 14 Tranmer Road your Dream Bungalow on a premium and private 0.70 Acre mature treed estate lot in desirable and prestigious Ballantrae. This stunning brick bungalow has beautiful curb appeal and sits on an exceptionally private lot nestled into the quiet core of the neighbourhood and surrounded by mature evergreens and extensive professional landscaping. The main floor is bright and open concept with 9-foot ceilings, hardwood flooring, numerous windows, crown moulding and gas fireplace. The stylish kitchen has white shaker cabinets, granite countertops, a breakfast bar, and tile flooring, opening to a dining area with a walk-out to the deck. Entertain in the spacious living room, highlighted by a gas fireplace, hardwood flooring, and gorgeous backyard views. Retreat to the primary suite, complete with a walk-in closet, a 4-piece ensuite, and serene natural views. A second and third bedroom both offer gorgeous arched windows and hardwood floors. A main-floor laundry room includes built-in cabinets and a sink , leading to a 2-car garage with high 10'6" ceilings. The finished basement has an oversized recreation room, games room, 2 piece powder room, and lots of storage. Step outside to your personal private backyard oasis complete with phenomenal 2-tier deck, cozy screened-in wooden gazebo, manicured gardens, professional landscaping, mature trees, and garden shed. Conveniently Located with easy access to local amenities including Highway 404, Highway 48, Stouffville, Wal-Mart/Big Box Shopping, Restaurants, Schools, Ballantrae Community Centre/Park/Tennis Club, Golf Courses.
GarageHardwoodFireplace
Rooms
Main Floor
| Laundry | 4.14 × 1.82 m | Tile Floor B/I Shelves Laundry Sink |
| Bedroom 3 | 3.98 × 3.59 m | Hardwood Floor Crown Moulding Chair Rail |
| Dining Room | 2.80 × 4.95 m | Hardwood Floor W/O To Deck Crown Moulding |
| Bedroom 2 | 3.57 × 3.74 m | Hardwood Floor Crown Moulding Chair Rail |
| Kitchen | 3.43 × 4.35 m | Tile Floor Granite Counters Breakfast Bar |
| Primary Bedroom | 5.83 × 3.63 m | 4 Pc Ensuite Walk-In Closet(s) Crown Moulding |
| Living Room | 5.84 × 5.25 m | Hardwood Floor Crown Moulding Gas Fireplace |
Basement
| Recreation | 7.46 × 9.81 m | Laminate Window Pot Lights |
| Game Room | 5.78 × 5.99 m | Laminate 2 Pc Bath |
Features
- Primary Bedroom - Main Floor
- Water Heater
- Water Softener
- Generator - Partial
- Finished
- Central Air
- Bungalow
Financials
Annual Taxes
$7,018
Estimated Rental Income
Entire property$3,200 – $4,800/mo
Basement apartment$1,800 – $2,500/mo
Rental yield2.3% – 3.4%
*Estimates based on comparable rentals in the area. Actual income may vary.
Market Data — Whitchurch-Stouffville
Days on market3 days
Buyer's MarketSeller's Market
Based on active listings in Whitchurch-Stouffville. Data updates daily.
Getting around
How walkable, bikeable, and transit-friendly this neighbourhood is.
60
/ 100
Walk Score
Somewhat Walkable
45
/ 100
Transit Score
Some Transit
52
/ 100
Bike Score
Bikeable
Scores are estimates based on neighbourhood data and are for informational purposes only.
MLS® data courtesy of the Toronto Regional Real Estate Board (TRREB).
The information provided herein must only be used by consumers that have a bona fide interest in the purchase, sale, or lease of real estate and may not be used for any commercial purpose or any other purpose. Listing information is deemed reliable but is not guaranteed accurate by the Toronto Regional Real Estate Board, the listing brokerage, or this website. The trademarks REALTOR®, REALTORS® and the REALTOR® logo are controlled by The Canadian Real Estate Association (CREA) and identify real estate professionals who are members of CREA. MLS®, Multiple Listing Service®, and the associated logos are owned by CREA. Not intended to solicit properties currently listed for sale or buyers under contract.
You may also like
More homes in Whitchurch-Stouffville
Hand-picked listings with a similar price range and style.
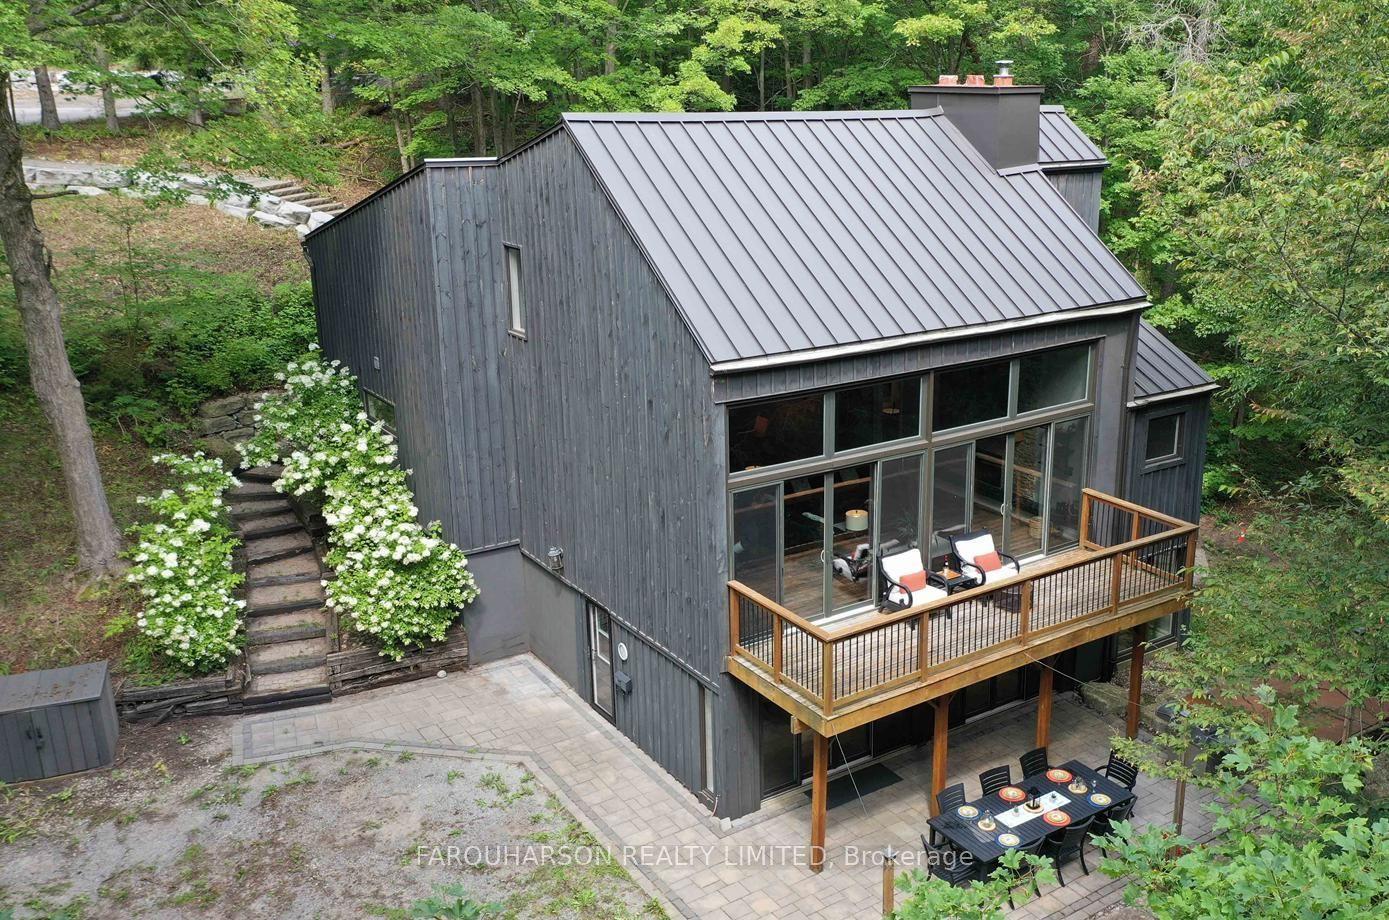
For Sale22 h ago
$1,599,000
Detached
est. $7,010/mo
16699 Ninth Line, Rural Whitchurch-Stouffville
Whitchurch-Stouffville, ON
3 bd
4 ba
2,250
6
MLS# N13702410Farquharson Realty Limited
WhatsApp Aman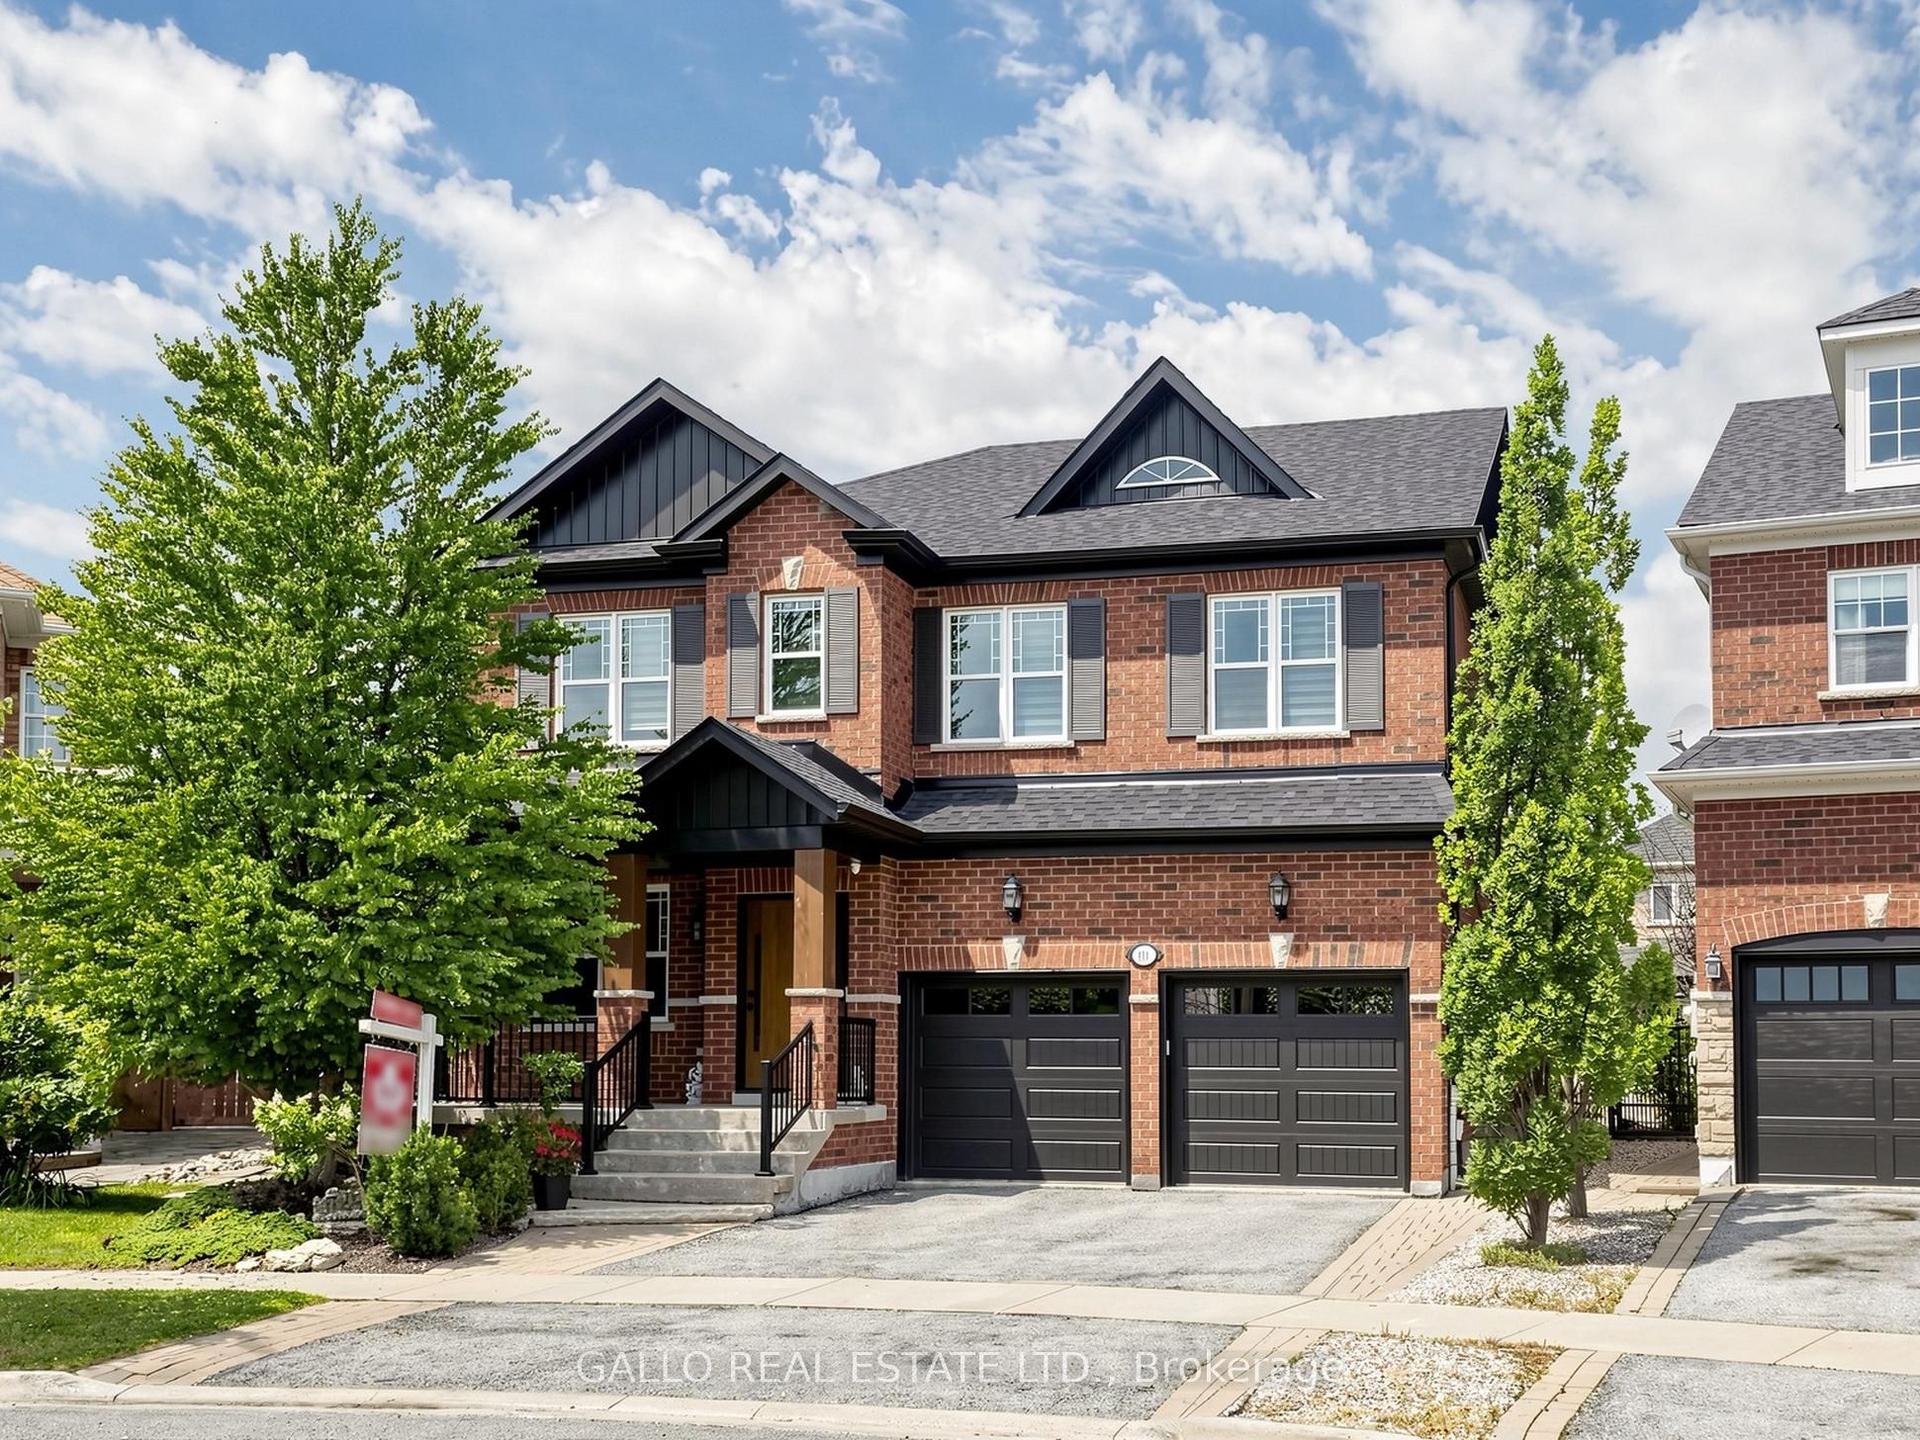
For Sale21 days ago
$1,739,000
Detached
est. $7,624/mo
111 Pondmede Crescent, Stouffville
Whitchurch-Stouffville, ON
4 bd
4 ba
2,750
4
MLS# N13629298Gallo Real Estate Ltd.
WhatsApp Aman