For Sale
Just Listed
623 Glen Cedar Crescent
Rural Innisfil, Innisfil, ON
$700,000
2+1Bd
2Ba
900+sqft
6Parking
50.19 x 128.94 ftlot
$778/sqft
DetachedMLS# N13693538Listed 2026-08-192 DOM
Cooling
Central Air
Basement
Finished
Just listed! New listings in Innisfil often receive offers within the first week.
About this home
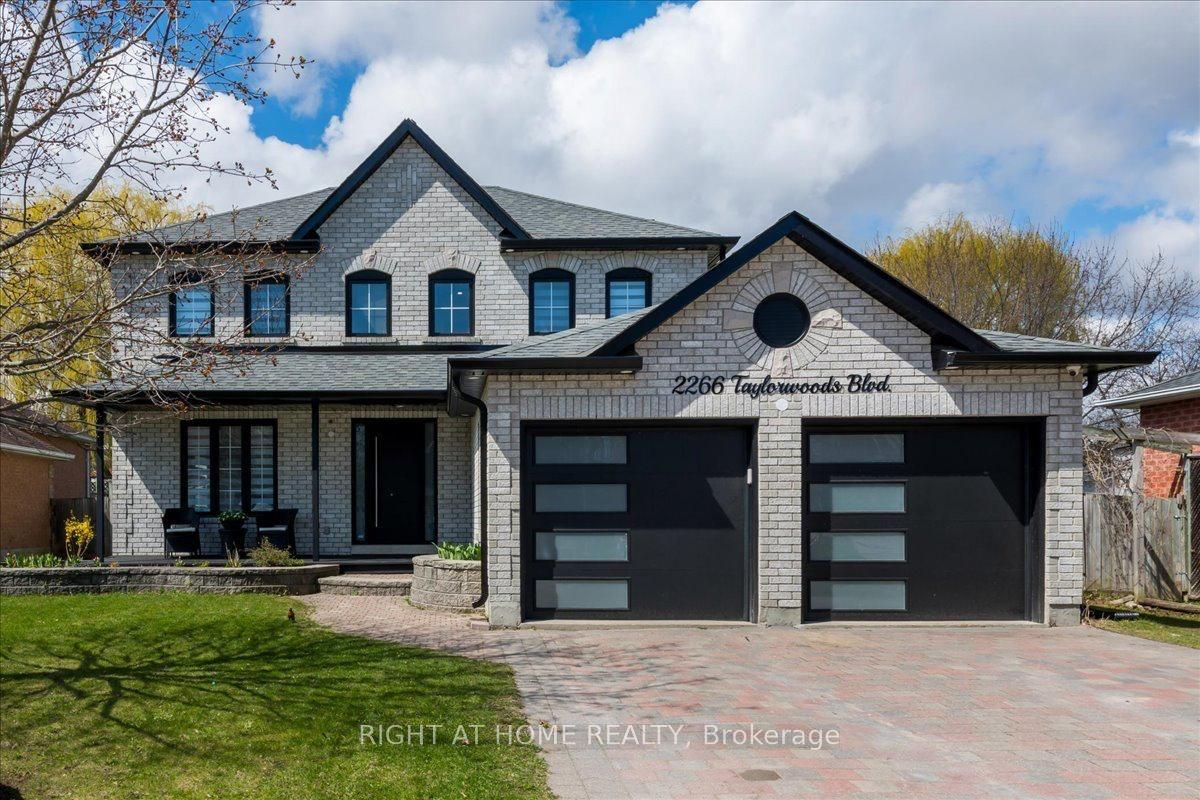
JUST A 5-MINUTE WALK TO INNISFIL BEACH! Welcome to this beautifully maintained raised bungalow with 1850 sq ft of finished space, in a quiet, family-friendly neighbourhood. Featuring a primary bedroom on the main floor, an attached double-car garage with exceptional height for a vehicle hoist, and a beautifully landscaped backyard with room for a pool, this home offers the perfect blend of lifestyle, space and versatility. The main level features engineered hardwood flooring, a spacious living room and an eat-in kitchen with walkout to the rear deck. The finished lower level adds incredible flexibility with a large recreation room and bar, additional bedroom and 3-piece bathroom-perfect for guests, teens, entertaining or a home office. Step outside and enjoy the beautifully landscaped yard, mature perennial gardens, deck and insulated shed with hydro, offering the perfect space for a workshop, hobbies or extra storage. With plenty of room to create your own backyard oasis, the potential for a pool makes this an ideal summer retreat. Enjoy the best of Innisfil with walking distance to Beach, plus easy access to Lake Simcoe, parks, Friday Harbour, shopping, restaurants and the GO Station. A fantastic beach-area home with a standout garage, incredible backyard and a location that puts summer fun right outside your door! Some photos are virtually staged.
PoolGarageWalkoutHardwood
Rooms
Main Floor
| Kitchen | 4.10 × 2.82 m | |
| Dining Room | 2.85 × 2.80 m | |
| Living Room | 5.10 × 4.90 m | |
| Primary Bedroom | 4.83 × 3.26 m | |
| Bedroom 2 | 3.72 × 2.88 m | |
| Bedroom 3 | — |
Basement
| Family Room | 8.45 × 6.75 m | |
| Bedroom 3 | 3.75 × 3.27 m |
Features
- Primary Bedroom - Main Floor
- Workbench
- Deck
- Awnings
- Privacy
- Finished
- Full
- Central Air
- Bungalow-Raised
Financials
Annual Taxes
$4,211
Estimated Rental Income
Entire property$2,600 – $3,800/mo
Basement apartment$1,800 – $2,500/mo
Rental yield4.5% – 6.5%
*Estimates based on comparable rentals in the area. Actual income may vary.
Market Data — Innisfil
Days on market2 days
Buyer's MarketSeller's Market
Based on active listings in Innisfil. Data updates daily.
Getting around
How walkable, bikeable, and transit-friendly this neighbourhood is.
61
/ 100
Walk Score
Somewhat Walkable
40
/ 100
Transit Score
Some Transit
55
/ 100
Bike Score
Bikeable
Scores are estimates based on neighbourhood data and are for informational purposes only.
MLS® data courtesy of the Toronto Regional Real Estate Board (TRREB).
The information provided herein must only be used by consumers that have a bona fide interest in the purchase, sale, or lease of real estate and may not be used for any commercial purpose or any other purpose. Listing information is deemed reliable but is not guaranteed accurate by the Toronto Regional Real Estate Board, the listing brokerage, or this website. The trademarks REALTOR®, REALTORS® and the REALTOR® logo are controlled by The Canadian Real Estate Association (CREA) and identify real estate professionals who are members of CREA. MLS®, Multiple Listing Service®, and the associated logos are owned by CREA. Not intended to solicit properties currently listed for sale or buyers under contract.
You may also like
More homes in Innisfil
Hand-picked listings with a similar price range and style.
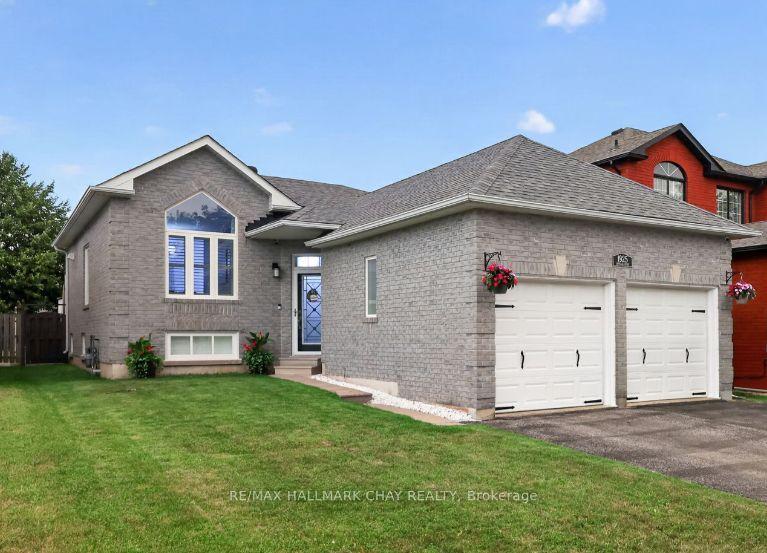
For Sale1 day ago
$799,999
Detached
est. $3,507/mo
1925 Emerald Court, Alcona
Innisfil, ON
2+2 bd
3 ba
1,300
4
MLS# N13696354Re/Max Hallmark Chay Realty
WhatsApp Aman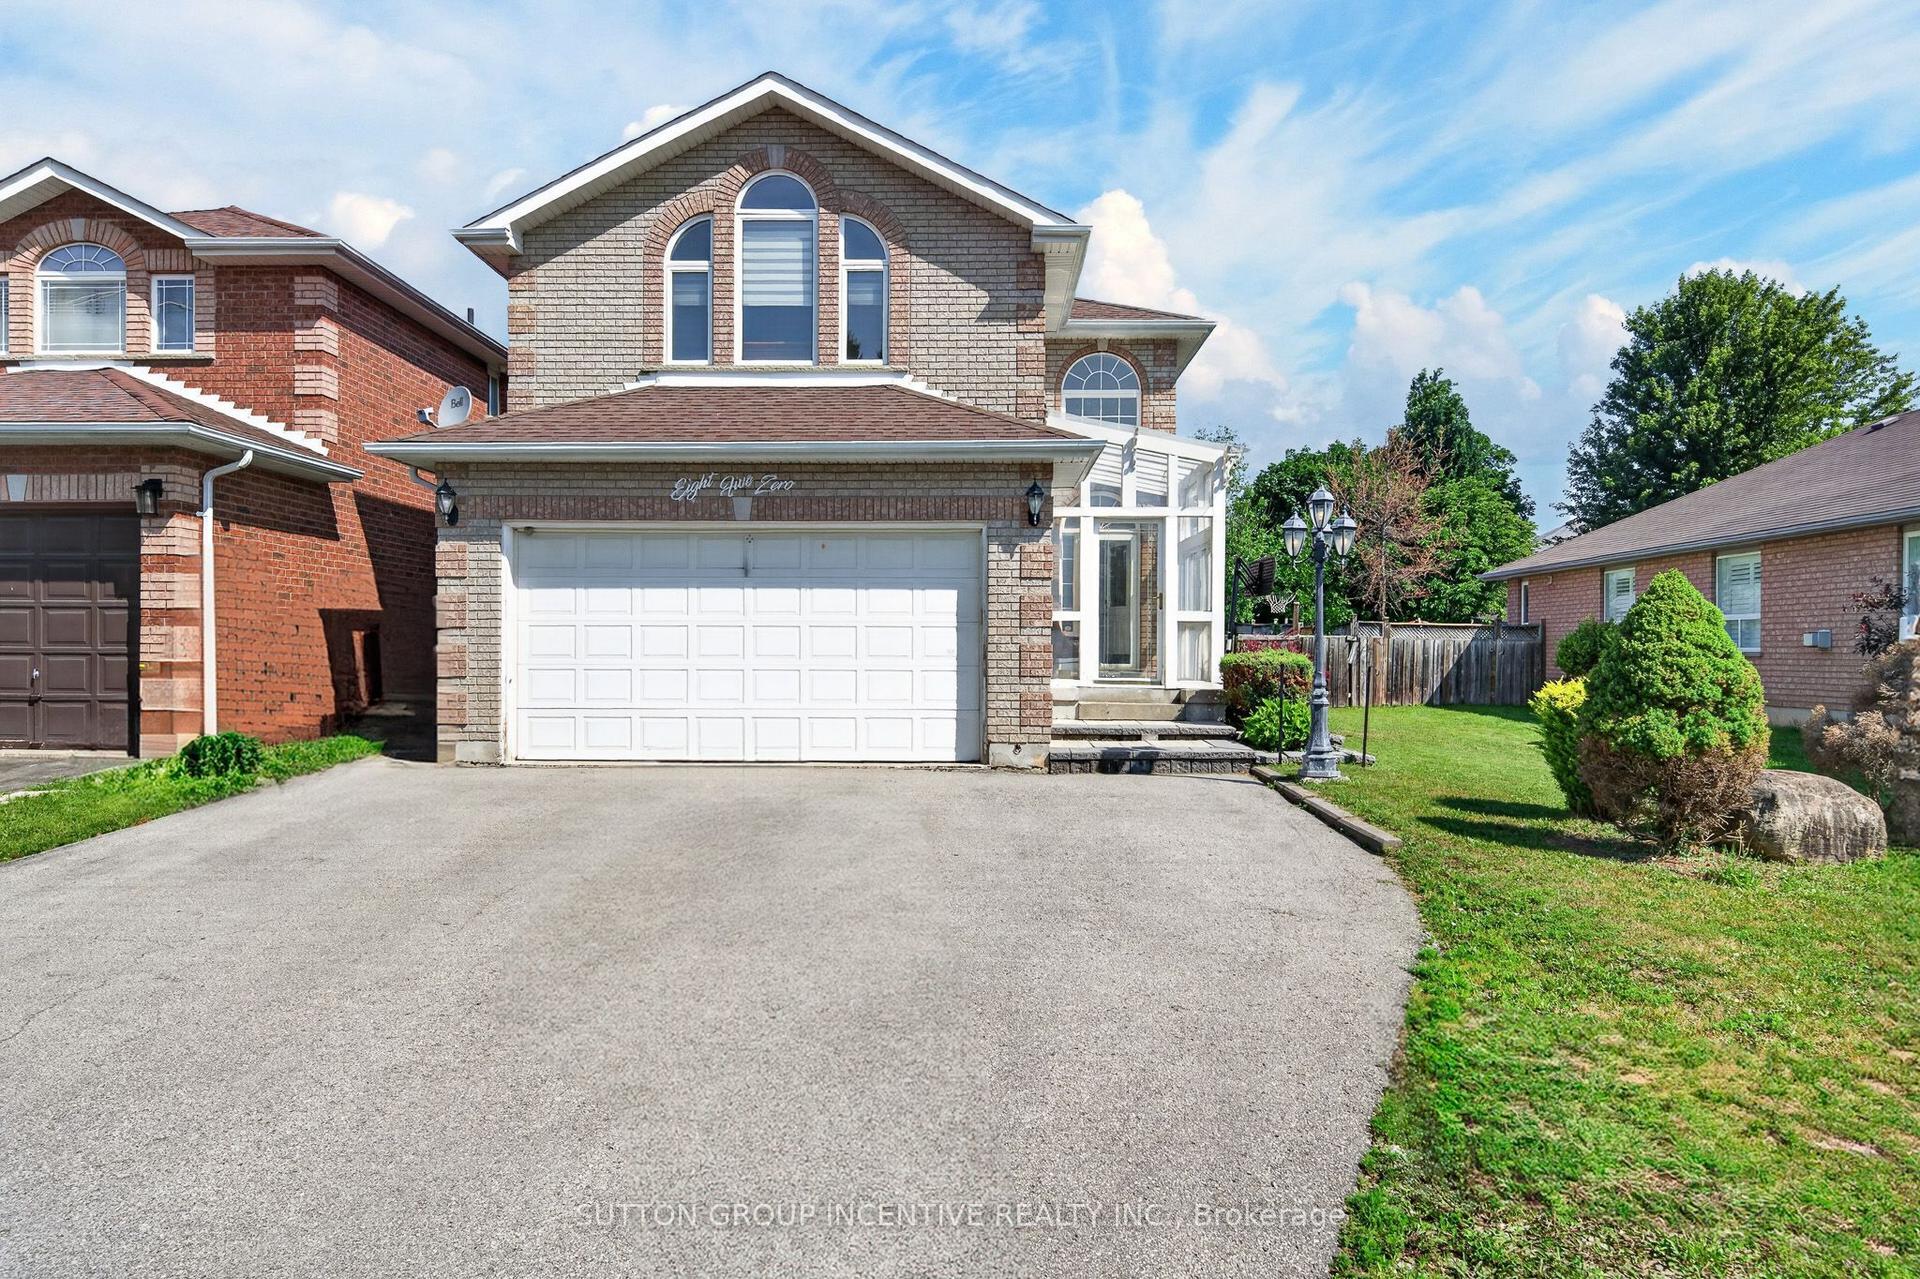
For Sale1 month ago
$774,499
Detached
est. $3,395/mo
850 Leslie Drive, Alcona
Innisfil, ON
3+1 bd
3 ba
1,750
6
MLS# N13592052Sutton Group Incentive Realty Inc.
WhatsApp Aman