For Sale
Just Listed
Open House Sun 18–20
242 Badessa Circle
Brownridge, Vaughan, ON
$1,259,000
3Bd
4Ba
1,750+sqft
4Parking
39.37 x 98.43 ftlot
$719/sqft
DetachedMLS# N13695138Listed 2026-08-200 DOM
Cooling
Central Vacuum
Basement
Finished
Just listed! New listings in Vaughan often receive offers within the first week.
About this home
Welcome to this Beautifully Maintained, Spacious Detached 1938 Sq Ft home in the Highly sought after Brownridge Community of Vaughan. Offering 3 bedrooms, 4 bathrooms with a 764 Sq Ft Finished Basement, with a side entrance, this Home provides comfortable living space and functionality. The Main Floor has a generous sized Kitchen featuring Rich Wood Cabinetry, with Quartz counters offering extensive storage, ample counter space and a large Centre island with a Water Filter System. The Stainless Steel appliances complement the warm hardwood flooring and Mosaic tile backsplash. The open layout to the Living Room provides excellent functionality for everyday family living and entertaining, with natural light from the patio door and window opening out to the backyard. Updated LED Lighting throughout. The spacious second Floor Family room over the Garage complete with an Electric Fireplace, is an ideal retreat for relaxing, watching movies or spending time with the family. The Primary Bedroom, features a private Ensuite (2017) with glass enclosed shower. All Bedroom closets have Custom Closet Organizers (2012) A "True" two car garage that will fit your vehicles comfortably, with a Slat Wall System (2022) to help organize Sports Equipment, Gardening Tools and more! Roof (2018) Gas Furnace and Tankless Water Heater (2024) Broadloom upstairs (2022) In Ground Sprinkler System. Updated Casement and Awning Style Windows. Interlock walkway in the Front. Backyard Interlock patio (2020)
GarageHardwoodFireplace
Rooms
Main Floor
| Living Room | 5.51 × 3.86 m | W/O To Patio Open Concept Hardwood Floor |
| Dining Room | 3.02 × 3.35 m | Open Concept Window Hardwood Floor |
| Kitchen | 5.56 × 3.18 m | Quartz Counter B/I Appliances Pot Lights |
Second Floor
| Primary Bedroom | 4.67 × 3.35 m | 3 Pc Ensuite Broadloom Walk-In Closet(s) |
| Bedroom 2 | 3.18 × 2.87 m | Closet Organizers Broadloom Window |
| Bedroom 3 | 3.02 × 3.58 m | Closet Organizers Broadloom Window |
Basement
| Recreation | 5.25 × 6.76 m | Broadloom 3 Pc Bath Walk-In Closet(s) |
| Other | 3.53 × 2.24 m | Closet |
| Laundry | 1.53 × 1.96 m | |
| Cold Room/Cantina | 1.60 × 3.07 m | |
| Utility Room | 2.31 × 2.08 m |
Other
| Family Room | 6.07 × 5.56 m | Electric Fireplace Broadloom |
| Room | — |
Features
- Auto Garage Door Remote
- Central Vacuum
- Finished
- Central Air
- 2-Storey
Financials
Annual Taxes
$6,098.62
Estimated Rental Income
Entire property$3,200 – $4,800/mo
Basement apartment$1,800 – $2,500/mo
Rental yield3.1% – 4.6%
*Estimates based on comparable rentals in the area. Actual income may vary.
Market Data — Vaughan
Days on market0 days
Buyer's MarketSeller's Market
Based on active listings in Vaughan. Data updates daily.
Demographics — Vaughan
Population
323,103
Avg Household Income
$128,000
Age Distribution
0-19
23%
20-34
18%
35-49
22%
50-64
21%
65+
16%
Ownership85% own · 15% rent
EnglishItalianRussianFarsiMandarin
Getting around
How walkable, bikeable, and transit-friendly this neighbourhood is.
63
/ 100
Walk Score
Somewhat Walkable
44
/ 100
Transit Score
Some Transit
49
/ 100
Bike Score
Somewhat Bikeable
Scores are estimates based on neighbourhood data and are for informational purposes only.
MLS® data courtesy of the Toronto Regional Real Estate Board (TRREB).
The information provided herein must only be used by consumers that have a bona fide interest in the purchase, sale, or lease of real estate and may not be used for any commercial purpose or any other purpose. Listing information is deemed reliable but is not guaranteed accurate by the Toronto Regional Real Estate Board, the listing brokerage, or this website. The trademarks REALTOR®, REALTORS® and the REALTOR® logo are controlled by The Canadian Real Estate Association (CREA) and identify real estate professionals who are members of CREA. MLS®, Multiple Listing Service®, and the associated logos are owned by CREA. Not intended to solicit properties currently listed for sale or buyers under contract.
You may also like
More homes in Vaughan
Hand-picked listings with a similar price range and style.
For Sale11 days ago
$1,349,000
Detached
est. $5,914/mo
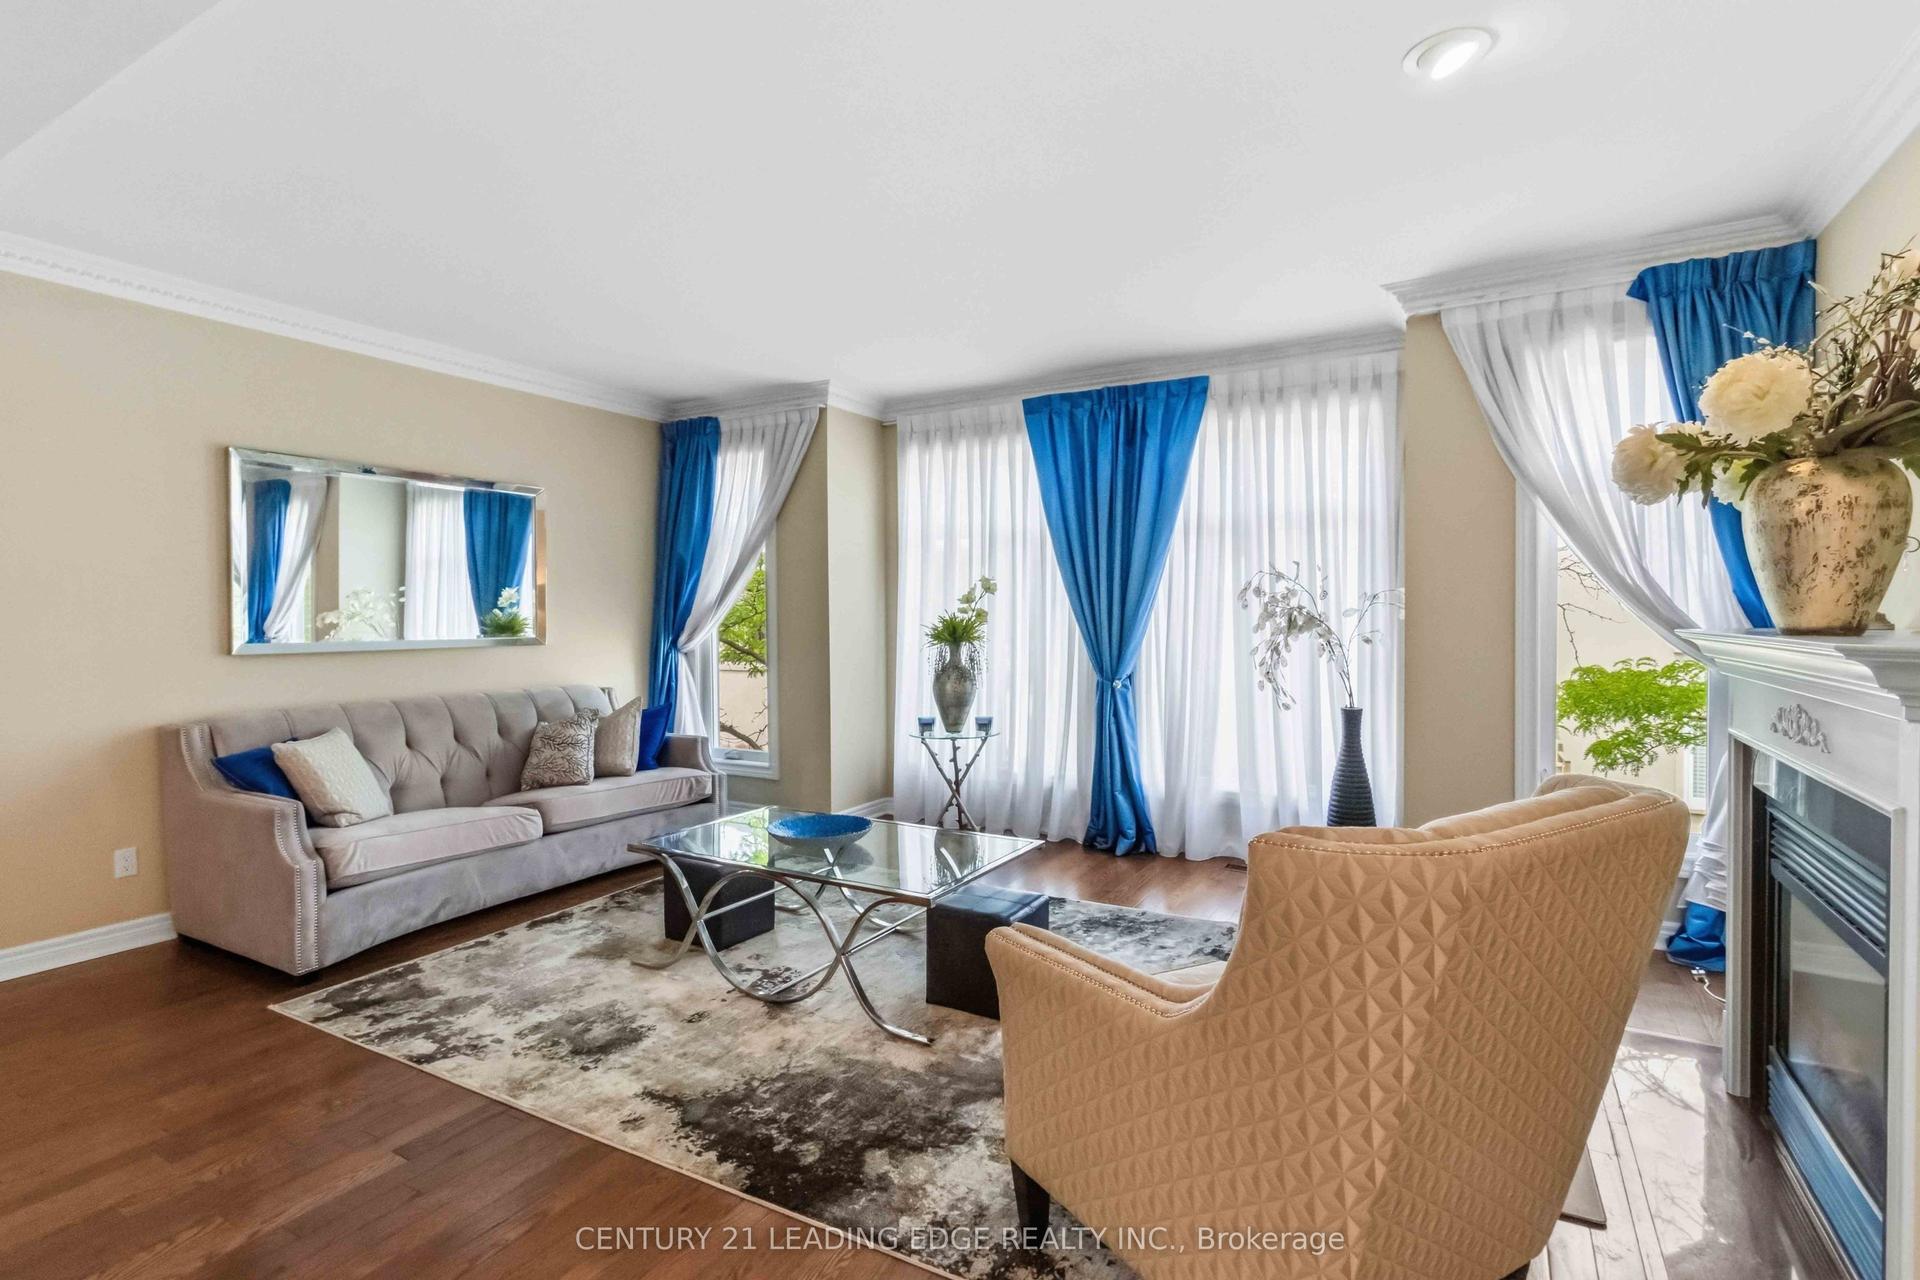
47 Cordoba Drive, Lakeview Estates
Vaughan, ON
3+1 bd
4 ba
2,750
4
MLS# N13659068Century 21 Leading Edge Realty In…
WhatsApp Aman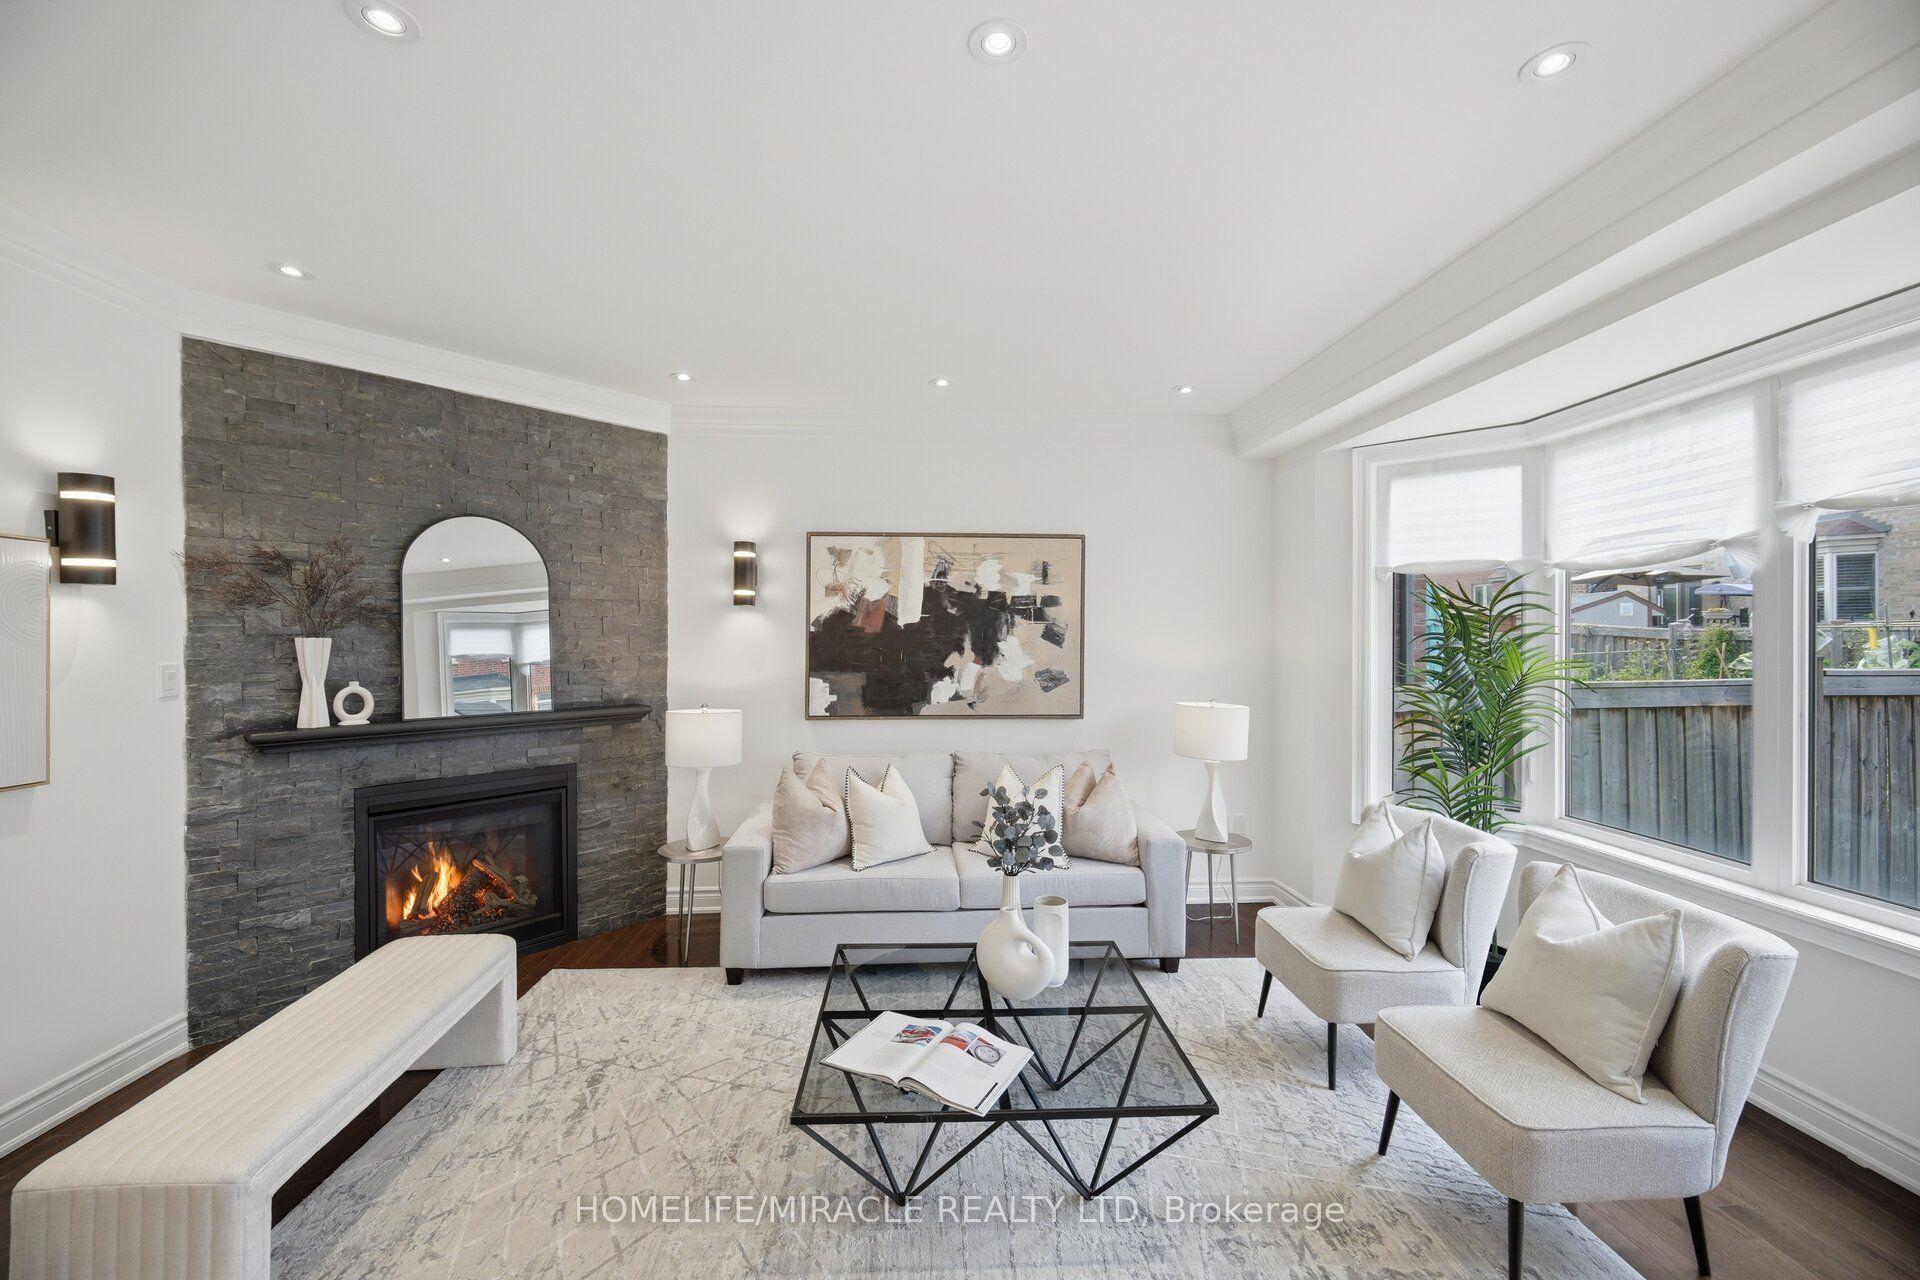
For Sale16 days ago
$1,229,900
Detached
est. $5,392/mo
28 Kincardine Street, Kleinburg
Vaughan, ON
3 bd
3 ba
1,750
3
MLS# N13637496Homelife/Miracle Realty Ltd
WhatsApp Aman
