For Sale
Just Listed
108 Anthony Lane
Glen Shields, Vaughan, ON
$1,125,000
3Bd
4Ba
1,750+sqft
3Parking
30.02 x 150.92 ftlot
$643/sqft
DetachedMLS# N13697814Listed 2026-08-200 DOM
Cooling
Central Air
Basement
Finished
Just listed! New listings in Vaughan often receive offers within the first week.
About this home
Welcome to this beautifully maintained detached home nestled in the highly sought-after Glen Shields community, backing onto tranquil greenspace with no rear neighbours and an impressive 150-ft landscaped backyard. This inviting residence blends timeless comfort, convenience and modern updates. Rich Jatoba hardwood floors flow throughout the home, while the sun-filled family room features a cozy fireplace, creating the perfect space to gather and unwind. The renovated kitchen is thoughtfully designed with quartz countertops, tile backsplash, stainless steel appliances, extended cabinetry, and a bright breakfast area overlooking the backyard. The finished basement with separate entrance provides exceptional flexibility, offering the ideal space for a recreation room, home office, gym, or hobby area. Generously sized bedrooms allows for families to live comfortably, including a spacious primary retreat complete with a walk-in closet and renovated 3-piece ensuite. An enclosed front porch adds the perfect curb appeal and practical functionality. Step outside to your own private backyard oasis featuring mature landscaping, a stunning Japanese maple tree, a large deck, interlock patio and picturesque views of the expansive greenspace beyond. Ideally located within walking distance to Marita Payne Park, Dufferin Clark Community Centre, and highly regarded schools including Glen Shields Public School and Hodan Nalayeh Secondary School. Conveniently close to shopping, restaurants, Promenade Mall, York University, public transit, and Highways 400 and 407, this exceptional home offers the perfect balance of privacy, nature, and urban convenience.
RenovatedHardwoodFireplace
Rooms
Second Floor
| Primary Bedroom | 3.34 × 4.68 m | Hardwood Floor 3 Pc Ensuite Walk-In Closet(s) |
| Bedroom 2 | 3.01 × 3.64 m | Hardwood Floor Large Window Closet |
| Bedroom 3 | 3.40 × 2.82 m | Hardwood Floor Window Closet |
Basement
| Recreation | 7.95 × 3.31 m | Laminate Window |
| Laundry | 3.45 × 2.88 m | Ceramic Floor Laundry Sink |
Other
| Living Room | 8.10 × 3.32 m | Hardwood Floor Large Window Combined w/Dining |
| Dining Room | 8.10 × 3.32 m | Hardwood Floor Large Window Crown Moulding |
| Kitchen | 3.02 × 3.00 m | Quartz Counter Backsplash Stainless Steel Appl |
| Breakfast | 3.02 × 2.48 m | Eat-in Kitchen Bay Window |
| Family Room | 5.97 × 4.40 m | Hardwood Floor Large Window Brick Fireplace |
Features
- Carpet Free
- Deck
- Porch Enclosed
- Finished
- Separate Entrance
- Central Air
- 2-Storey
Financials
Annual Taxes
$5,165
Estimated Rental Income
Entire property$3,200 – $4,800/mo
Basement apartment$1,800 – $2,500/mo
Rental yield3.4% – 5.1%
*Estimates based on comparable rentals in the area. Actual income may vary.
Market Data — Vaughan
Days on market0 days
Buyer's MarketSeller's Market
Based on active listings in Vaughan. Data updates daily.
Demographics — Vaughan
Population
323,103
Avg Household Income
$128,000
Age Distribution
0-19
23%
20-34
18%
35-49
22%
50-64
21%
65+
16%
Ownership85% own · 15% rent
EnglishItalianRussianFarsiMandarin
Getting around
How walkable, bikeable, and transit-friendly this neighbourhood is.
62
/ 100
Walk Score
Somewhat Walkable
39
/ 100
Transit Score
Some Transit
54
/ 100
Bike Score
Bikeable
Scores are estimates based on neighbourhood data and are for informational purposes only.
MLS® data courtesy of the Toronto Regional Real Estate Board (TRREB).
The information provided herein must only be used by consumers that have a bona fide interest in the purchase, sale, or lease of real estate and may not be used for any commercial purpose or any other purpose. Listing information is deemed reliable but is not guaranteed accurate by the Toronto Regional Real Estate Board, the listing brokerage, or this website. The trademarks REALTOR®, REALTORS® and the REALTOR® logo are controlled by The Canadian Real Estate Association (CREA) and identify real estate professionals who are members of CREA. MLS®, Multiple Listing Service®, and the associated logos are owned by CREA. Not intended to solicit properties currently listed for sale or buyers under contract.
You may also like
More homes in Vaughan
Hand-picked listings with a similar price range and style.
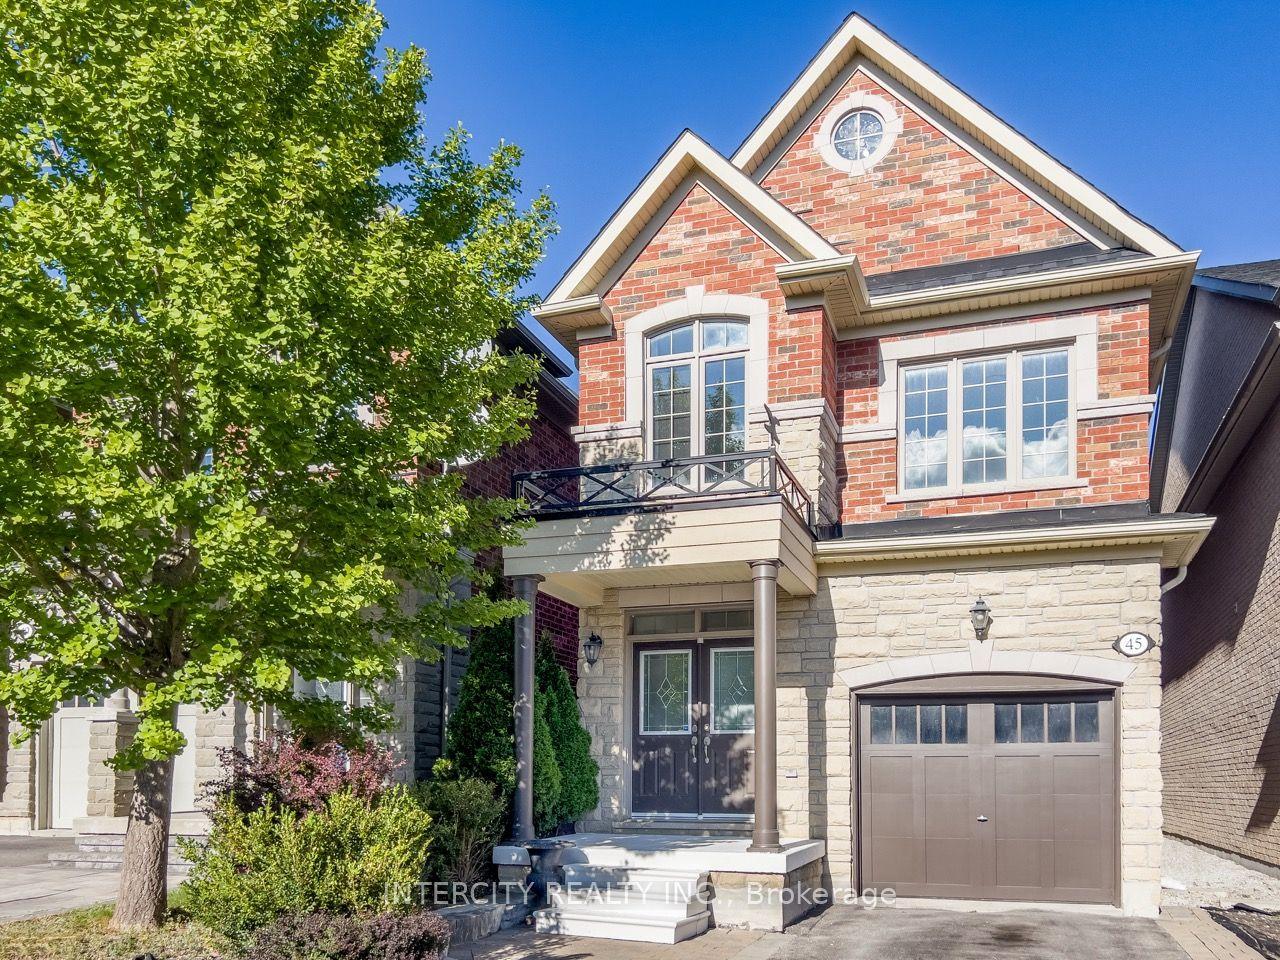
For Sale2 days ago
$1,322,000
Detached
est. $5,796/mo
45 Lady Loretta Lane, Patterson
Vaughan, ON
4+1 bd
4 ba
1,750
3
MLS# N13690708Intercity Realty Inc.
WhatsApp Aman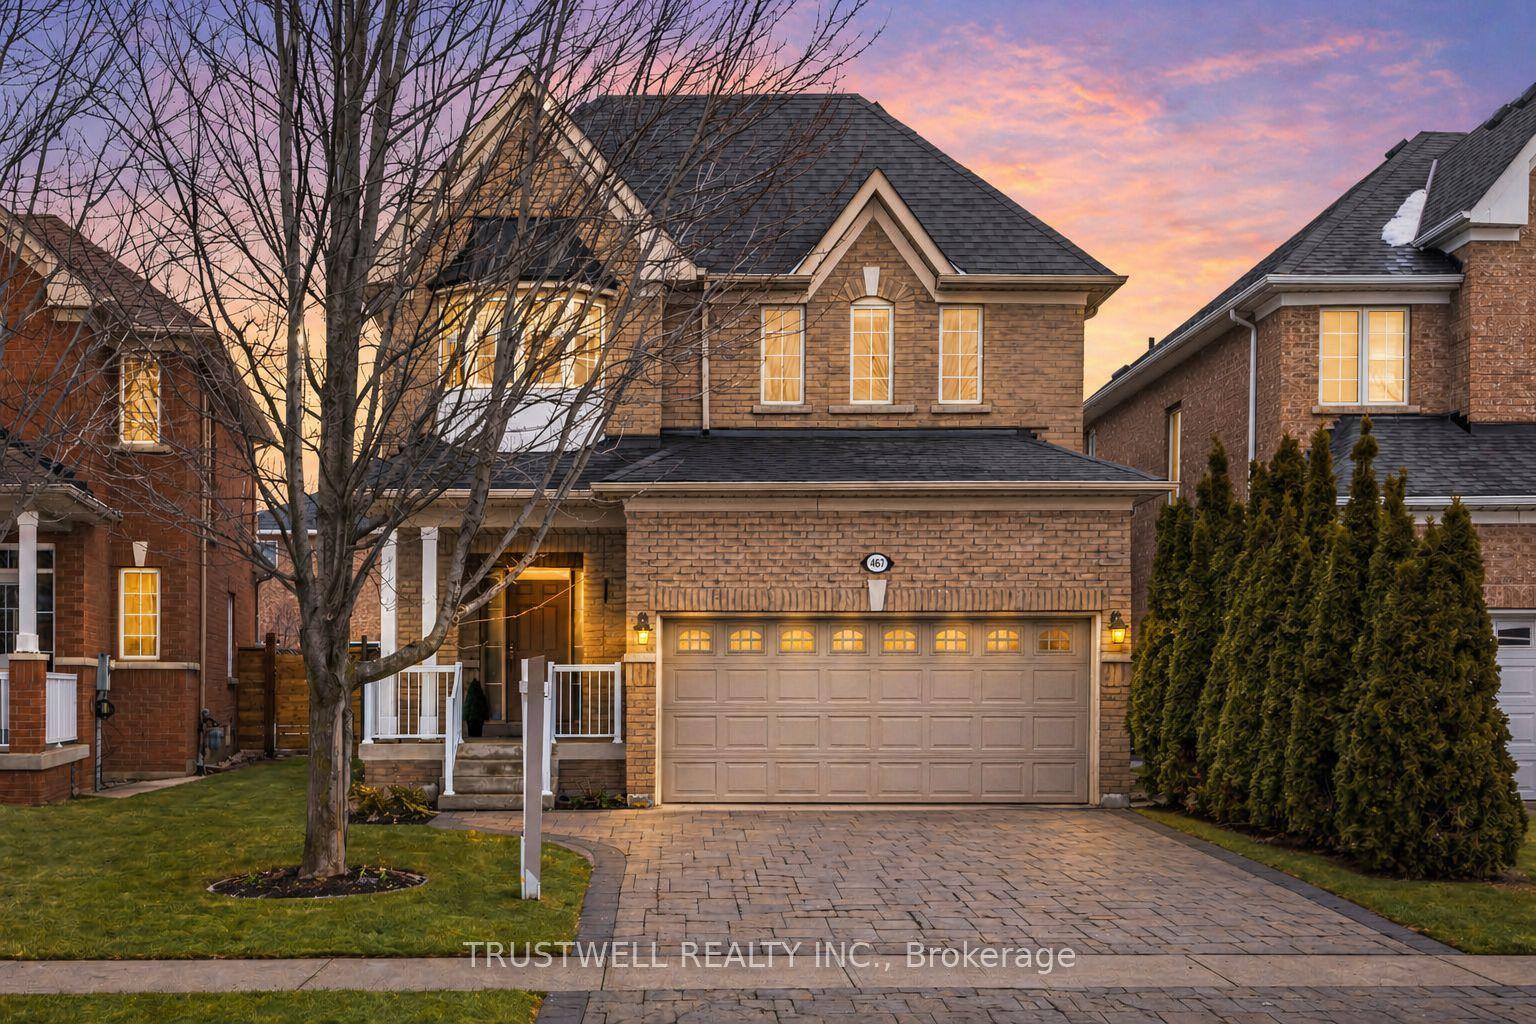
For Sale6 days ago
$1,379,000
Detached
est. $6,046/mo
467 Pleasant Ridge Avenue, Patterson
Vaughan, ON
4 bd
4 ba
2,250
4
MLS# N13680100Trustwell Realty Inc.
WhatsApp Aman