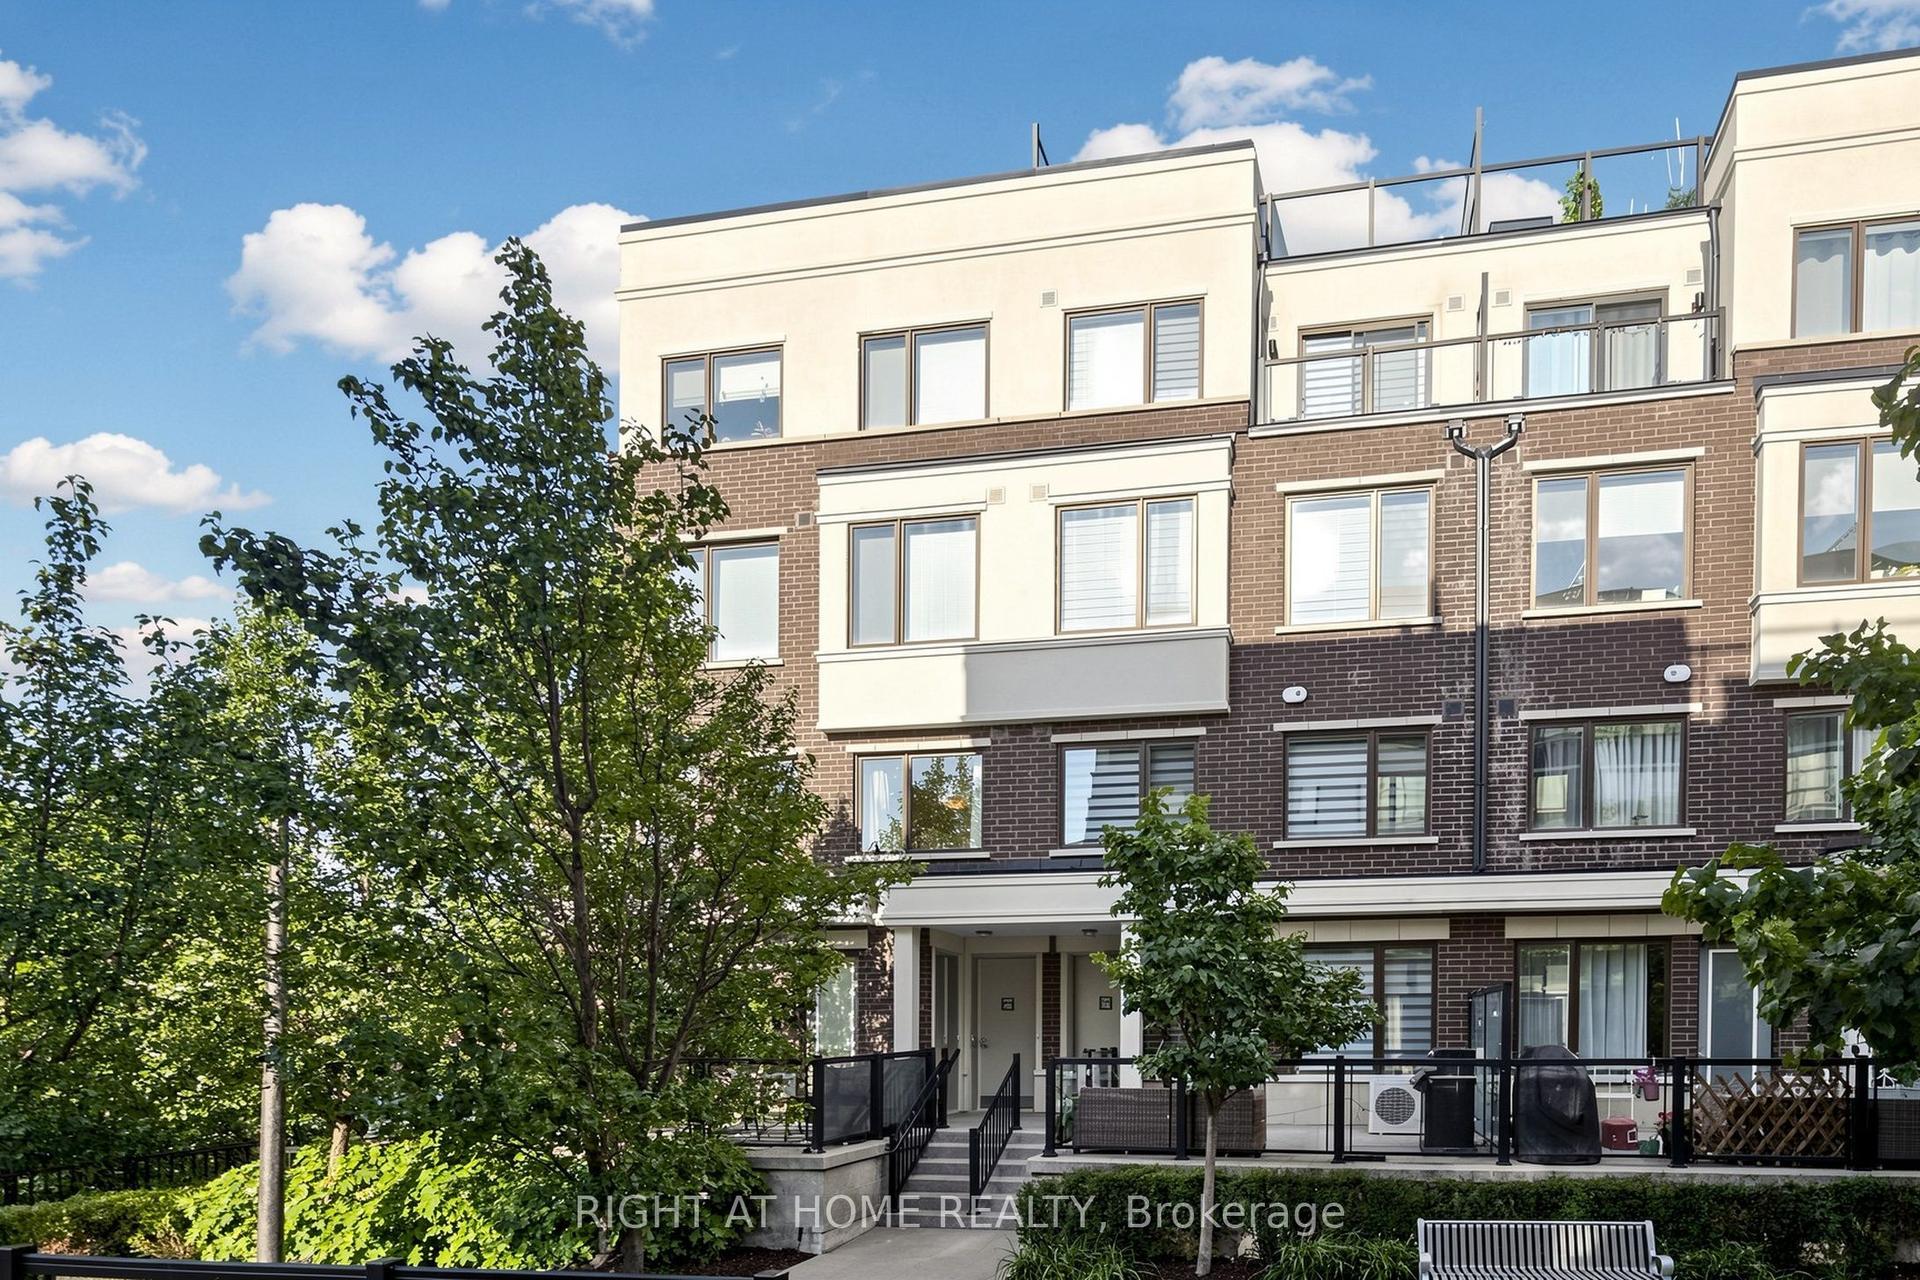
For Sale
Just Listed
Open House Sun 18–20
411 Butler Court
Aurora Village, Aurora, ON
$915,000
3Bd
4Ba
1,900+sqft
3Parking
$482/sqft
Condo TownMLS# N13695600Listed 2026-08-205 DOM
Cooling
Central Air
Basement
Finished
About this home
Nestled on a quiet, circular cul-de-sac in the highly desirable Aurora Tara Hill community, this fully renovated condo townhome is within a few short minutes of private schools, all amenities, a leisure complex, and walking trails. This stylish home offers a spectacular wide floor plan designed with modern elegance and functional living. Upgraded throughout, this bright home features hardwood flooring, smooth ceilings and pot lighting. The spacious, chef-inspired dream kitchen spans the back of the home and features a grand centre island, amazing counter prep space, lots of storage, and a walk-out to a large private deck surrounded by greenery. Adding to the home's unique layout is a lovely mid-level family room, perfectly tucked away from the main entertaining areas. Designed to comfortably accommodate growing families or busy lifestyles, the upper level features three expansive bedrooms, and two updated large bathrooms. The spacious Primary suite boasts a large walk-in closet and spa retreat ensuite with stand alone tub. The fully finished basement offers an office, a recreation room with a fireplace and built-in shelving, an exercise room, a three-piece bath with an oversized shower, a chic laundry room with an above-grade window and a convenient kitchenette service bar with a sink and under-counter fridge. Beyond its interior charm, this turn-key residence offers the perfect opportunity to enjoy luxury space, a tight-knit neighbourhood, and a spectacular in-town location.
RenovatedCul-de-sacHardwoodFireplace
Rooms
Main Floor
| Living Room | 3.65 × 3.63 m | Hardwood Floor Bay Window Combined w/Dining |
| Dining Room | 3.26 × 5.39 m | Hardwood Floor Picture Window Combined w/Living |
| Kitchen | 7.82 × 3.50 m | Hardwood Floor Centre Island W/O To Deck |
Second Floor
| Primary Bedroom | 5.73 × 5.14 m | 5 Pc Ensuite Walk-In Closet(s) Hardwood Floor |
| Bedroom 2 | 3.29 × 3.86 m | Hardwood Floor Double Closet Picture Window |
| Bedroom 3 | 2.87 × 3.27 m | Hardwood Floor Double Closet Picture Window |
Basement
| Office | 2.97 × 2.45 m | Laminate Pot Lights |
| Recreation | 2.96 × 4.64 m | 3 Pc Bath B/I Bar Electric Fireplace |
| Laundry | 3.27 × 2.82 m | Above Grade Window Laundry Sink B/I Shelves |
| Exercise Room | 3.43 × 2.53 m | Laminate Pot Lights |
Other
| Room | — | |
| Family Room | 3.00 × 6.30 m | Hardwood Floor Picture Window Crown Moulding |
Features
- Carpet Free
- Countertop Range
- Finished
- Central Air
- 2-Storey
Financials
Annual Taxes
$3,478.33
Estimated Rental Income
Entire property$3,200 – $4,200/mo
Rental yield4.2% – 5.5%
*Estimates based on comparable rentals in the area. Actual income may vary.
Market Data — Aurora
Days on market5 days
Buyer's MarketSeller's Market
Based on active listings in Aurora. Data updates daily.
Demographics — Aurora
Population
62,057
Avg Household Income
$138,000
Age Distribution
0-19
23%
20-34
15%
35-49
22%
50-64
23%
65+
17%
Ownership82% own · 18% rent
EnglishMandarinFarsiItalianRussian
Getting around
How walkable, bikeable, and transit-friendly this neighbourhood is.
78
/ 100
Walk Score
Very Walkable
61
/ 100
Transit Score
Good Transit
41
/ 100
Bike Score
Somewhat Bikeable
Scores are estimates based on neighbourhood data and are for informational purposes only.
MLS® data courtesy of the Toronto Regional Real Estate Board (TRREB).
The information provided herein must only be used by consumers that have a bona fide interest in the purchase, sale, or lease of real estate and may not be used for any commercial purpose or any other purpose. Listing information is deemed reliable but is not guaranteed accurate by the Toronto Regional Real Estate Board, the listing brokerage, or this website. The trademarks REALTOR®, REALTORS® and the REALTOR® logo are controlled by The Canadian Real Estate Association (CREA) and identify real estate professionals who are members of CREA. MLS®, Multiple Listing Service®, and the associated logos are owned by CREA. Not intended to solicit properties currently listed for sale or buyers under contract.
You may also like
More homes in Aurora
Hand-picked listings with a similar price range and style.
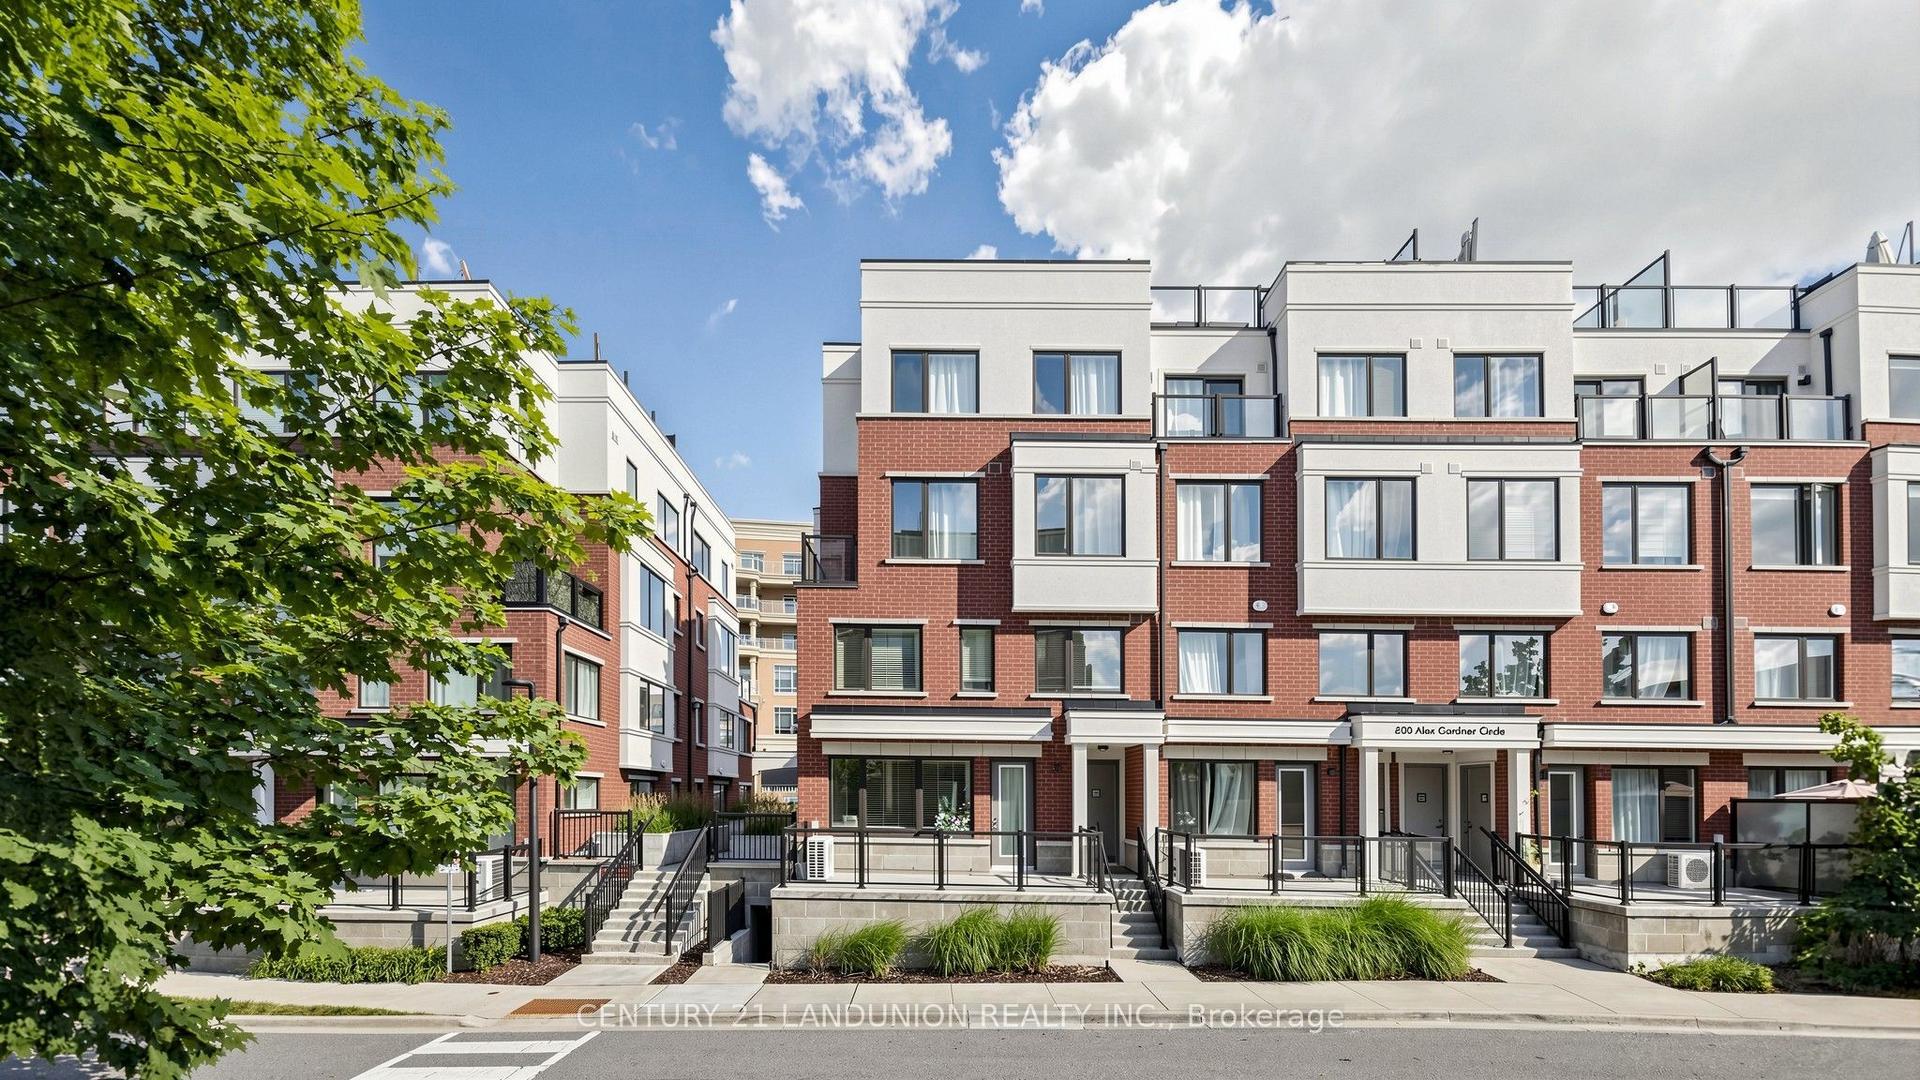
For Sale2 days ago
$696,000
Condo Town
est. $3,051/mo
600 Alex Gardner Circle 107 #107, Aurora Village
Aurora, ON
3 bd
3 ba
1,500
1
MLS# N13706738Century 21 Landunion Realty Inc.
WhatsApp Aman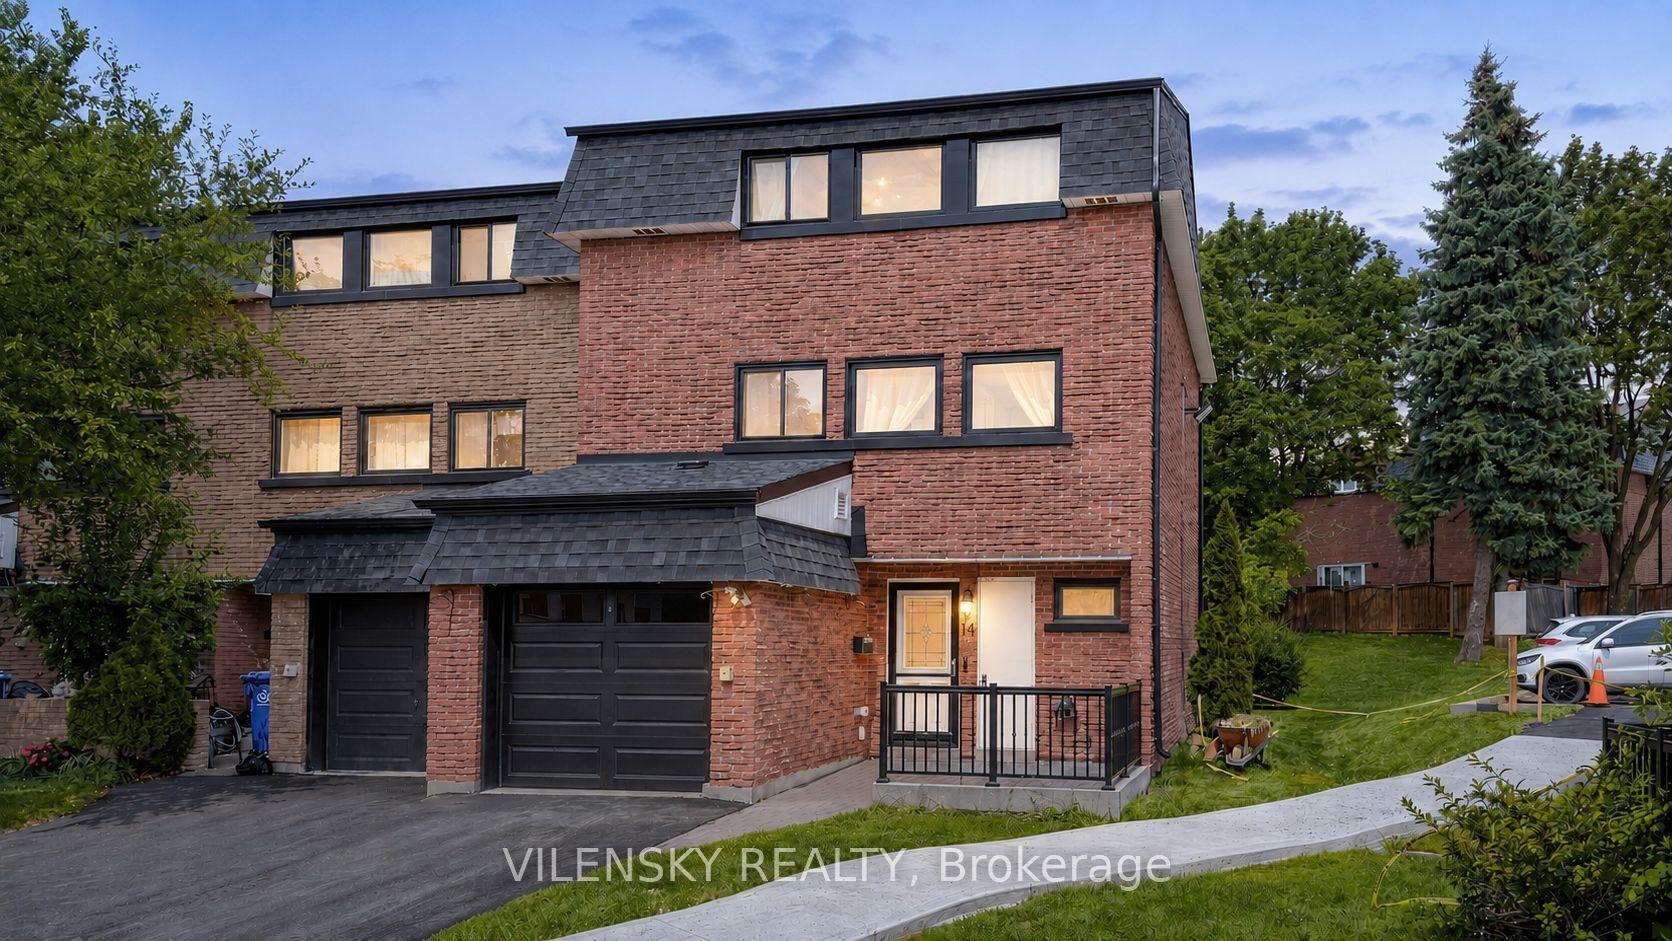
For Sale2 days ago
$759,000
Condo Town
est. $3,327/mo
14 Poplar Crescent 19 #19, Aurora Highlands
Aurora, ON
4 bd
2 ba
1,900
2
MLS# N13706238Vilensky Realty
WhatsApp Aman