For Sale
Open House Sun 18–20
16 Bridgend Court S
Islington Woods, Vaughan, ON
$2,249,900
4+2Bd
6Ba
3,250+sqft
9Parking
70.54 x 185 ftlot
$692/sqft
DetachedMLS# N13695738Listed 2026-08-2028 DOM
Cooling
Central Air
About this home
Opportunity to grab the renovated property at most sought after Islington Woods Prominent Woodbridge Community ! over 4600 sq ft of Living space with 70.54 ft x 185.92ft Deep lot backing onto Ravine situated on mature court & steps from Kiloran park. Immaculately renovated home delivers modern look with high end finishes with attention to detail. ample sunlight to enjoy at back yard or at balcony/terrace , very quiet and serene living within the heart of the city, Renovation done in 2022 , main and upper level 2"x4"Porcelain tiles, brand new stairs with iron spindles, pot lights, ceiling trims, crown molding, finished basement with 2 bedrooms and 2 washrooms with separate entrance, rental potential or perfect in law suite **EXTRAS** Stainless Steel appliances Fridge, Gas Cooktop, B/I Range, B/I Microwave, Dishwasher, Washer and Dryer, All Electrical Light Fixtures, All Window Coverings, Tankless Water Heater Rental
RenovatedRavineIn-law Suite
Rooms
Main Floor
| Living Room | 5.20 × 4.12 m | Formal Rm Hardwood Floor Pot Lights |
| Dining Room | 4.30 × 3.70 m | Formal Rm Hardwood Floor Pot Lights |
| Kitchen | 4.00 × 4.30 m | Modern Kitchen Porcelain Floor Stainless Steel Appl |
| Breakfast | 4.00 × 3.35 m | Open Concept Porcelain Floor W/O To Ravine |
| Family Room | 5.20 × 4.30 m | Open Concept Hardwood Floor Pot Lights |
Upper
| Primary Bedroom | 7.01 × 4.60 m | Juliette Balcony Hardwood Floor Walk-In Closet(s) |
| Bedroom 2 | 4.30 × 4.10 m | Closet Hardwood Floor Semi Ensuite |
| Bedroom 3 | 4.20 × 3.65 m | Closet Hardwood Floor Window |
| Bedroom 4 | 3.65 × 3.65 m | Closet Hardwood Floor Window |
Lower
| Bedroom | 5.10 × 4.00 m | Window Laminate 4 Pc Ensuite |
| Bedroom | 4.60 × 3.65 m | Window Laminate Pot Lights |
| Recreation | 5.50 × 3.25 m | 4 Pc Bath Laminate Pot Lights |
Features
- Auto Garage Door Remote
- Carpet Free
- Apartment
- Separate Entrance
- Central Air
- 2-Storey
Financials
Annual Taxes
$8,054.08
Estimated Rental Income
Entire property$4,000 – $6,500/mo
Rental yield2.1% – 3.5%
*Estimates based on comparable rentals in the area. Actual income may vary.
Market Data — Vaughan
Days on market28 days
Buyer's MarketSeller's Market
Based on active listings in Vaughan. Data updates daily.
Demographics — Vaughan
Population
323,103
Avg Household Income
$128,000
Age Distribution
0-19
23%
20-34
18%
35-49
22%
50-64
21%
65+
16%
Ownership85% own · 15% rent
EnglishItalianRussianFarsiMandarin
Getting around
How walkable, bikeable, and transit-friendly this neighbourhood is.
55
/ 100
Walk Score
Somewhat Walkable
48
/ 100
Transit Score
Some Transit
49
/ 100
Bike Score
Somewhat Bikeable
Scores are estimates based on neighbourhood data and are for informational purposes only.
MLS® data courtesy of the Toronto Regional Real Estate Board (TRREB).
The information provided herein must only be used by consumers that have a bona fide interest in the purchase, sale, or lease of real estate and may not be used for any commercial purpose or any other purpose. Listing information is deemed reliable but is not guaranteed accurate by the Toronto Regional Real Estate Board, the listing brokerage, or this website. The trademarks REALTOR®, REALTORS® and the REALTOR® logo are controlled by The Canadian Real Estate Association (CREA) and identify real estate professionals who are members of CREA. MLS®, Multiple Listing Service®, and the associated logos are owned by CREA. Not intended to solicit properties currently listed for sale or buyers under contract.
You may also like
More homes in Vaughan
Hand-picked listings with a similar price range and style.
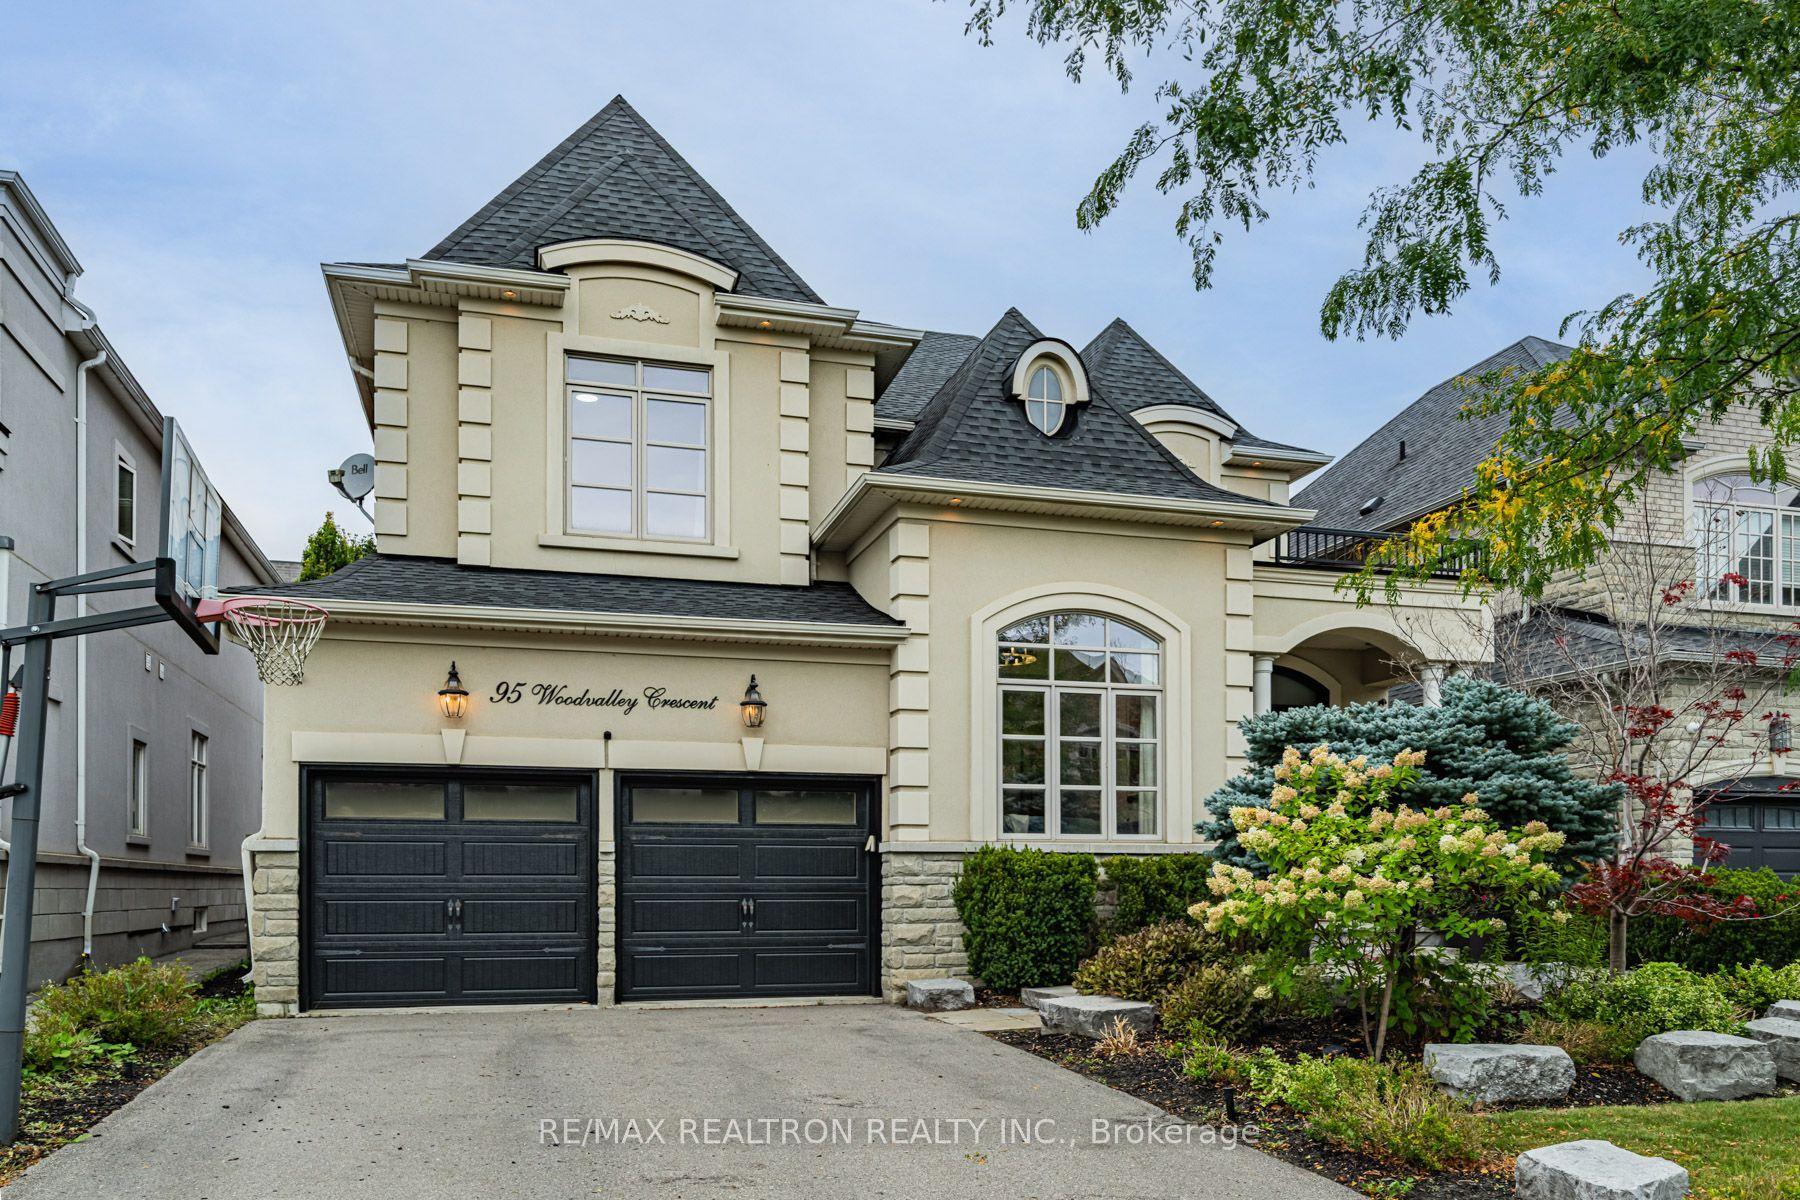
For Sale3 days ago
$2,748,888
Detached
est. $12,051/mo
95 Woodvalley Crescent, Patterson
Vaughan, ON
4 bd
5 ba
3,250
4
MLS# N13782740Re/Max Realtron Realty Inc.
WhatsApp Aman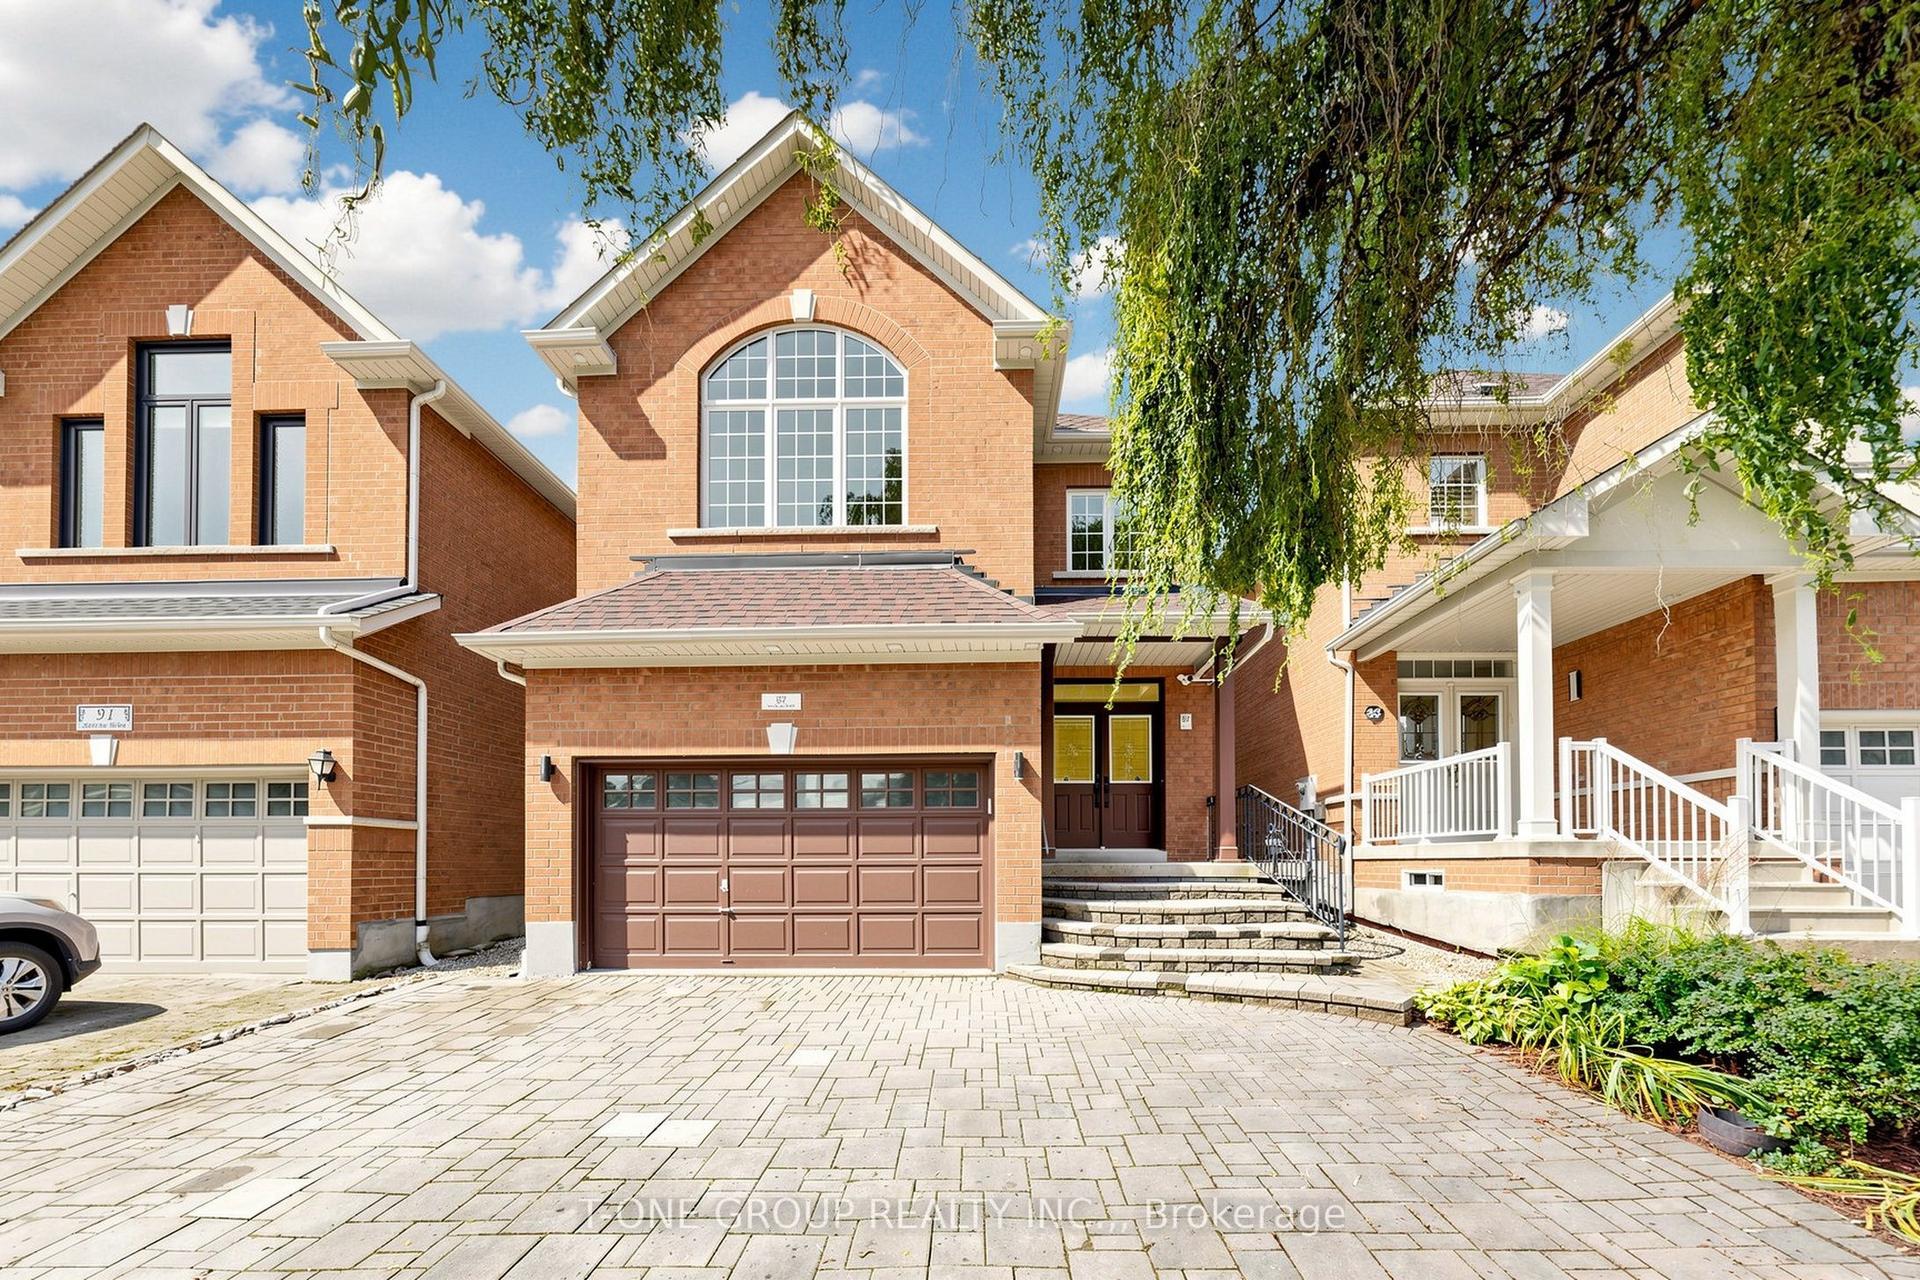
For Sale13 days ago
$1,850,000
Detached
est. $8,110/mo
87 Serene Way, Patterson
Vaughan, ON
5 bd
6 ba
4,250
6
MLS# N13744586T-One Group Realty Inc.,
WhatsApp Aman
