For Lease
Just Listed
19 Maytime Way 15 #15
Cathedraltown, Markham, ON
$3,680
3+1Bd
4Ba
2,125+sqft
2Parking
$2/sqft
Condo TownMLS# N13695744Listed 2026-08-200 DOM
Cooling
Central Air
Basement
Finished
Just listed! New listings in Markham often receive offers within the first week.
About this home
Well Maintained Monarch-built Townhouse In Prestigious Cathedraltown Community, With Modern Quartz Counters, Porcelain Tiles, Oak Hardwood Floors In Living And Dining Rooms & Led Pot Lights Thru-Out, Spacious Layout With 13' High Ceiling Living Room, Modern Finishes Double Door Entry, High Ranking School Zone. Close To Amenities, Costco, Restaurants, Shops & Hwy 404. Showcasing One Of The Finest Layouts In The Complex And Large Windows Offering Exceptional Natural Light. Thoughtfully Designed Open-concept Layout With 3+1 Bedrooms And 4 Bathrooms, Located In Top-ranking School Zone (St Augustine Secondary School Catholic, Richmond Green HS & Bayview Secondary IB Program, Pierre Elliott Trudeau French Immersion), Walk to Shops On Cathedral High Street, Minutes to Hwy 404 And Costco, Management Corporation Is Responsible For Lawn Care And Snow Removal(Excluding Driveway).
Hardwood
Rooms
Main Floor
| Dining Room | 3.65 × 3.05 m | Hardwood Floor Open Concept Overlooks Living |
| Kitchen | 4.00 × 3.05 m | Ceramic Floor Quartz Counter 3 Pc Bath |
| Breakfast | 2.25 × 3.05 m | Ceramic Floor Pot Lights W/O To Balcony |
Upper
| Primary Bedroom | 4.60 × 3.40 m | Laminate 5 Pc Ensuite His and Hers Closets |
| Bedroom 2 | 3.80 × 2.69 m | Laminate Closet |
| Bedroom 3 | 3.08 × 2.40 m | Laminate Closet |
Lower
| Living Room | 5.75 × 3.05 m | Hardwood Floor Cathedral Ceiling(s) Large Window |
Basement
| Bedroom 4 | 4.30 × 3.40 m | Laminate 4 Pc Ensuite Walk-In Closet(s) |
Features
- Carpet Free
- Finished
- Central Air
- 3-Storey
Financials
Estimated Rental Income
Entire property$3,200 – $4,200/mo
Rental yield1043.5% – 1369.6%
*Estimates based on comparable rentals in the area. Actual income may vary.
Market Data — Markham
Days on market0 days
Buyer's MarketSeller's Market
Based on active listings in Markham. Data updates daily.
Demographics — Markham
Population
338,503
Avg Household Income
$118,000
Age Distribution
0-19
20%
20-34
18%
35-49
22%
50-64
22%
65+
18%
Ownership82% own · 18% rent
EnglishMandarinCantoneseTamilUrdu
Other rentals like this
Similar rentals in Markham
Same property type, similar price, similar size — currently for rent.
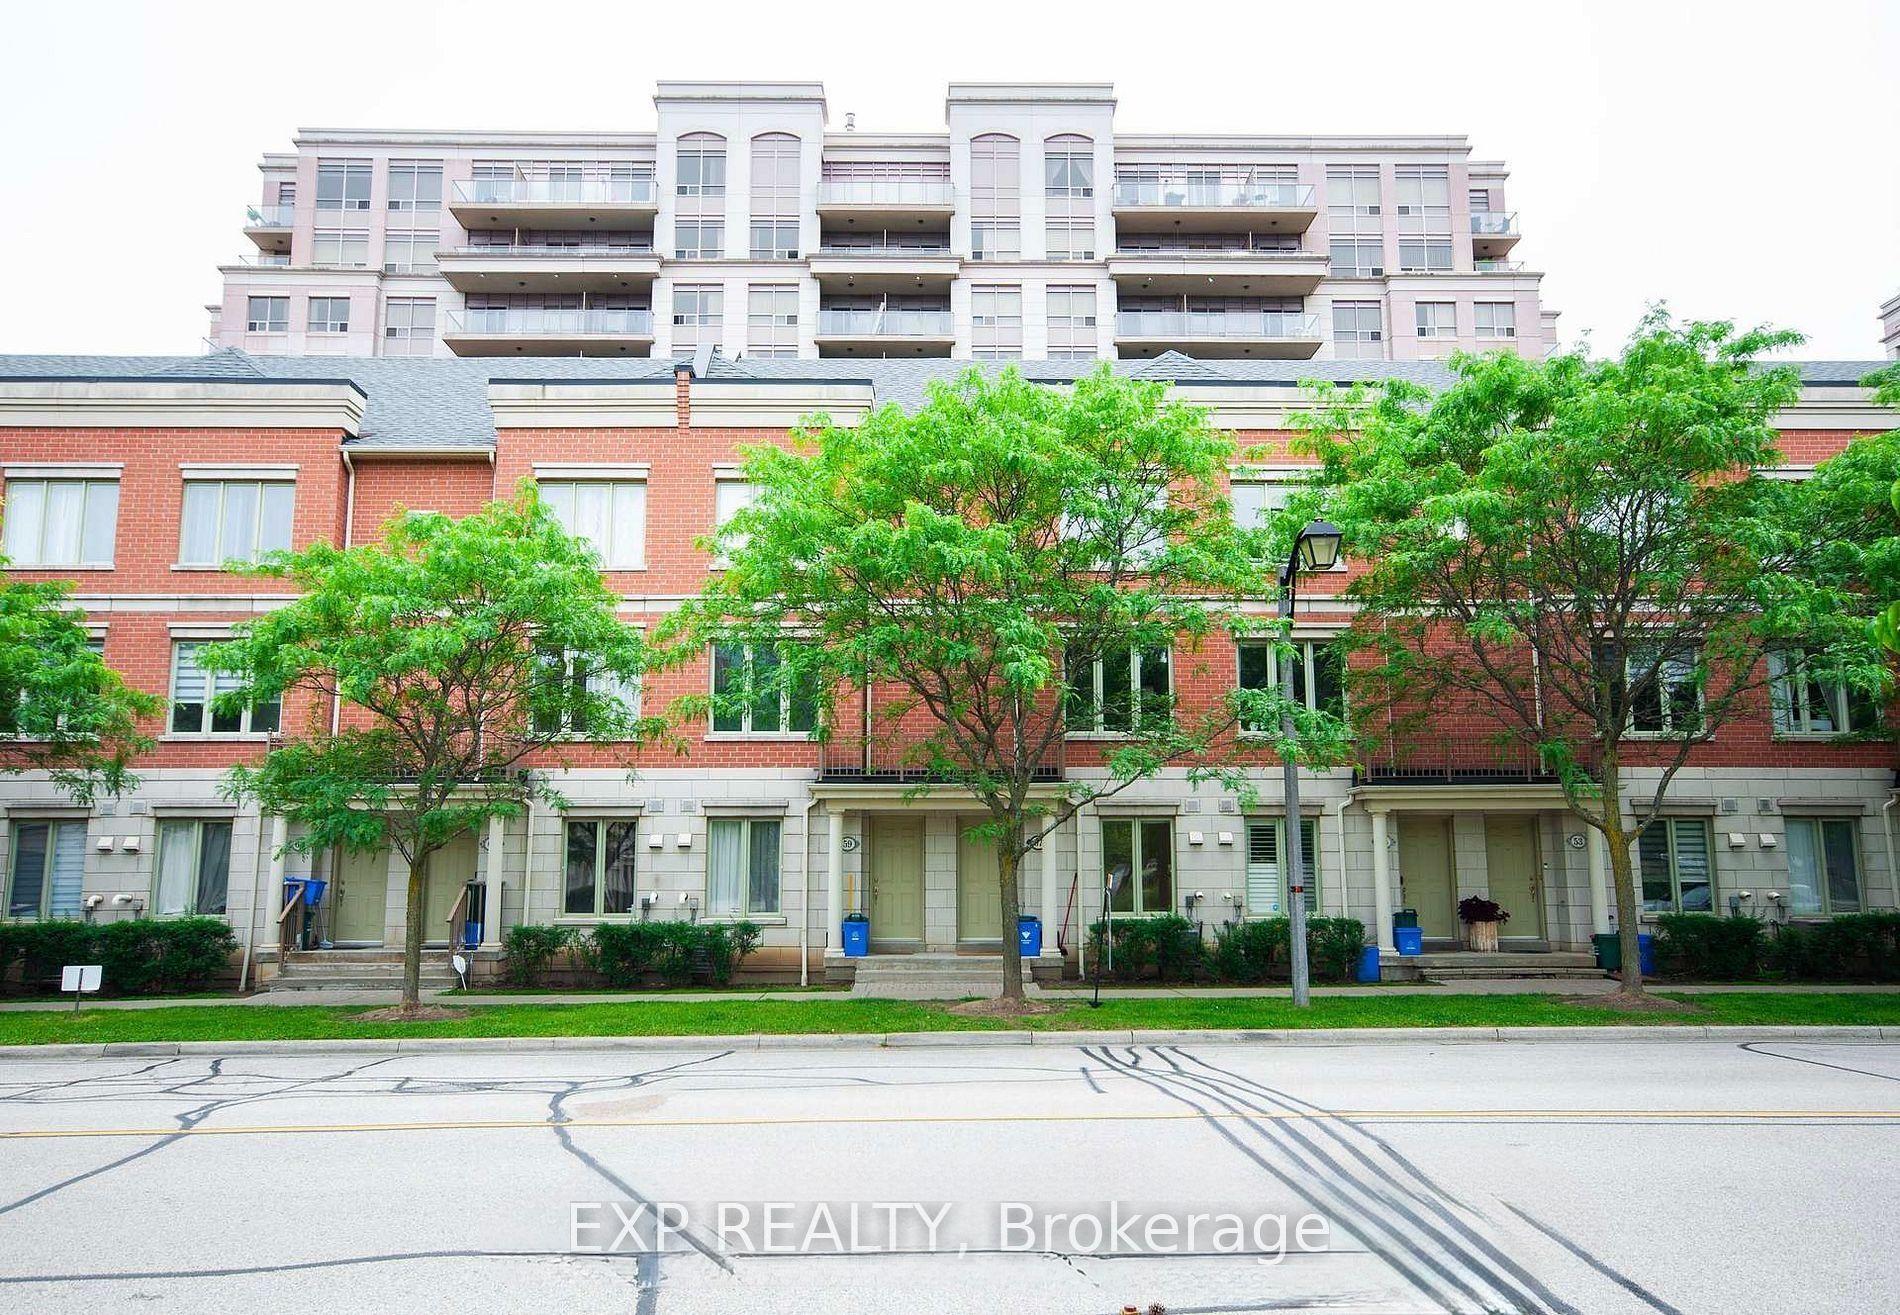
For LeaseJust listed
$3,600
Condo Town
57 Galleria Parkway, Commerce Valley
Markham, ON
4 bd
3 ba
1,700
2
MLS# N13698908Exp Realty
WhatsApp Aman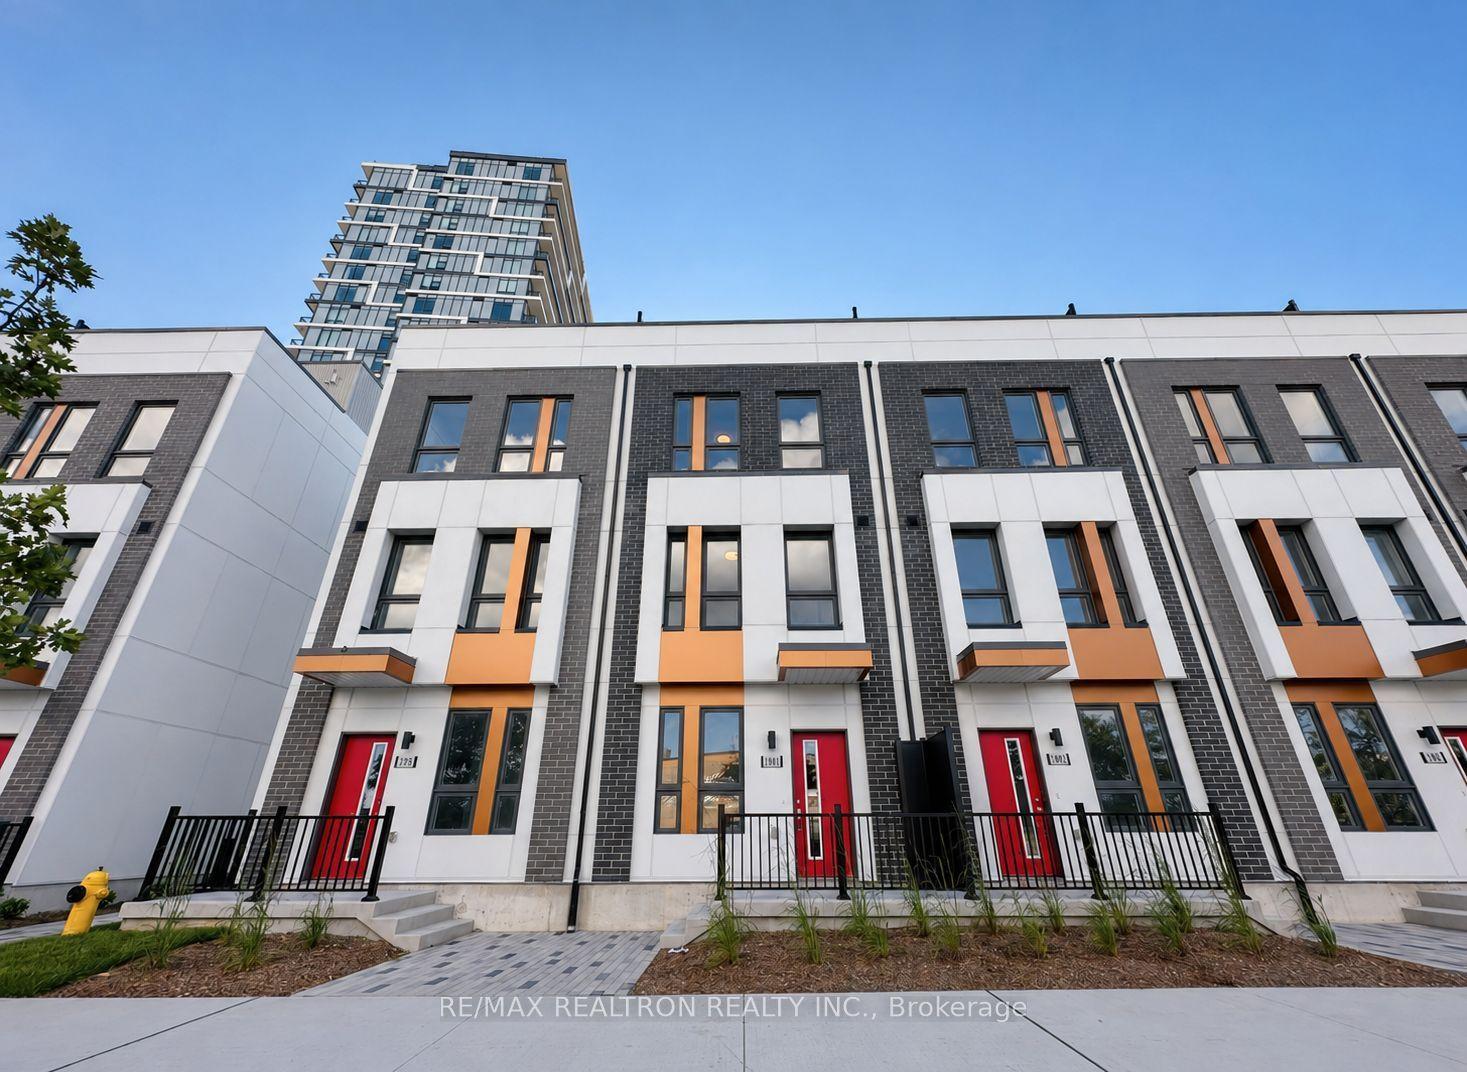
For Lease21 h ago
$3,500
Condo Town
180 Anderson Avenue TH9 #TH9, Greensborough
Markham, ON
3 bd
2 ba
1,700
1
MLS# N13698328Re/Max Realtron Realty Inc.
WhatsApp Aman
Getting around
How walkable, bikeable, and transit-friendly this neighbourhood is.
69
/ 100
Walk Score
Somewhat Walkable
58
/ 100
Transit Score
Good Transit
46
/ 100
Bike Score
Somewhat Bikeable
Scores are estimates based on neighbourhood data and are for informational purposes only.
MLS® data courtesy of the Toronto Regional Real Estate Board (TRREB).
The information provided herein must only be used by consumers that have a bona fide interest in the purchase, sale, or lease of real estate and may not be used for any commercial purpose or any other purpose. Listing information is deemed reliable but is not guaranteed accurate by the Toronto Regional Real Estate Board, the listing brokerage, or this website. The trademarks REALTOR®, REALTORS® and the REALTOR® logo are controlled by The Canadian Real Estate Association (CREA) and identify real estate professionals who are members of CREA. MLS®, Multiple Listing Service®, and the associated logos are owned by CREA. Not intended to solicit properties currently listed for sale or buyers under contract.