For Lease
Just Listed
57 Galleria Parkway
Commerce Valley, Markham, ON
$3,600
4Bd
3Ba
1,700+sqft
2Parking
$2/sqft
Condo TownMLS# N13698908Listed 2026-08-210 DOM
Cooling
Central Vacuum
Basement
Finished
Just listed! New listings in Markham often receive offers within the first week.
About this home
Park-facing luxury townhouse loaded with upgrades! Features 9ft ceilings (1st & 2nd flr), hardwood throughout, pot lights, custom shutters, and a gourmet granite kitchen with S/S appliances. Includes custom closets, central vac, water softener, and a finished basement with direct access to 2 parking spots + 1 locker. Enjoy resort-style amenities (indoor pool, gym, sauna) with snow removal and landscaping included. Steps to Hwy 404/407, GO Station, Viva, shopping, and top-rated schools!
PoolHardwood
Rooms
Second Floor
| Living Room | 6.53 × 3.35 m | Hardwood Floor Overlooks Park Open Concept |
| Dining Room | 6.53 × 3.35 m | Hardwood Floor Combined w/Living Pot Lights |
| Kitchen | 4.14 × 3.84 m | Modern Kitchen Granite Counters W/O To Balcony |
Third Floor
| Bedroom 2 | 3.58 × 3.17 m | Hardwood Floor 4 Pc Ensuite B/I Closet |
| Primary Bedroom | 4.14 × 3.84 m | Hardwood Floor 4 Pc Ensuite B/I Closet |
Basement
| Laundry | 2.69 × 1.40 m | Ceramic Floor Access To Garage |
Other
| Bedroom 4 | 3.35 × 2.20 m | Hardwood Floor Overlooks Park Pot Lights |
| Bedroom 3 | 4.20 × 3.80 m | Hardwood Floor |
Features
- Central Vacuum
- Water Softener
- Carpet Free
- Water Purifier
- Finished
- Central Air
- 3-Storey
Financials
Estimated Rental Income
Entire property$3,200 – $4,200/mo
Rental yield1066.7% – 1400.0%
*Estimates based on comparable rentals in the area. Actual income may vary.
Market Data — Markham
Days on market0 days
Buyer's MarketSeller's Market
Based on active listings in Markham. Data updates daily.
Demographics — Markham
Population
338,503
Avg Household Income
$118,000
Age Distribution
0-19
20%
20-34
18%
35-49
22%
50-64
22%
65+
18%
Ownership82% own · 18% rent
EnglishMandarinCantoneseTamilUrdu
Other rentals like this
Similar rentals in Markham
Same property type, similar price, similar size — currently for rent.
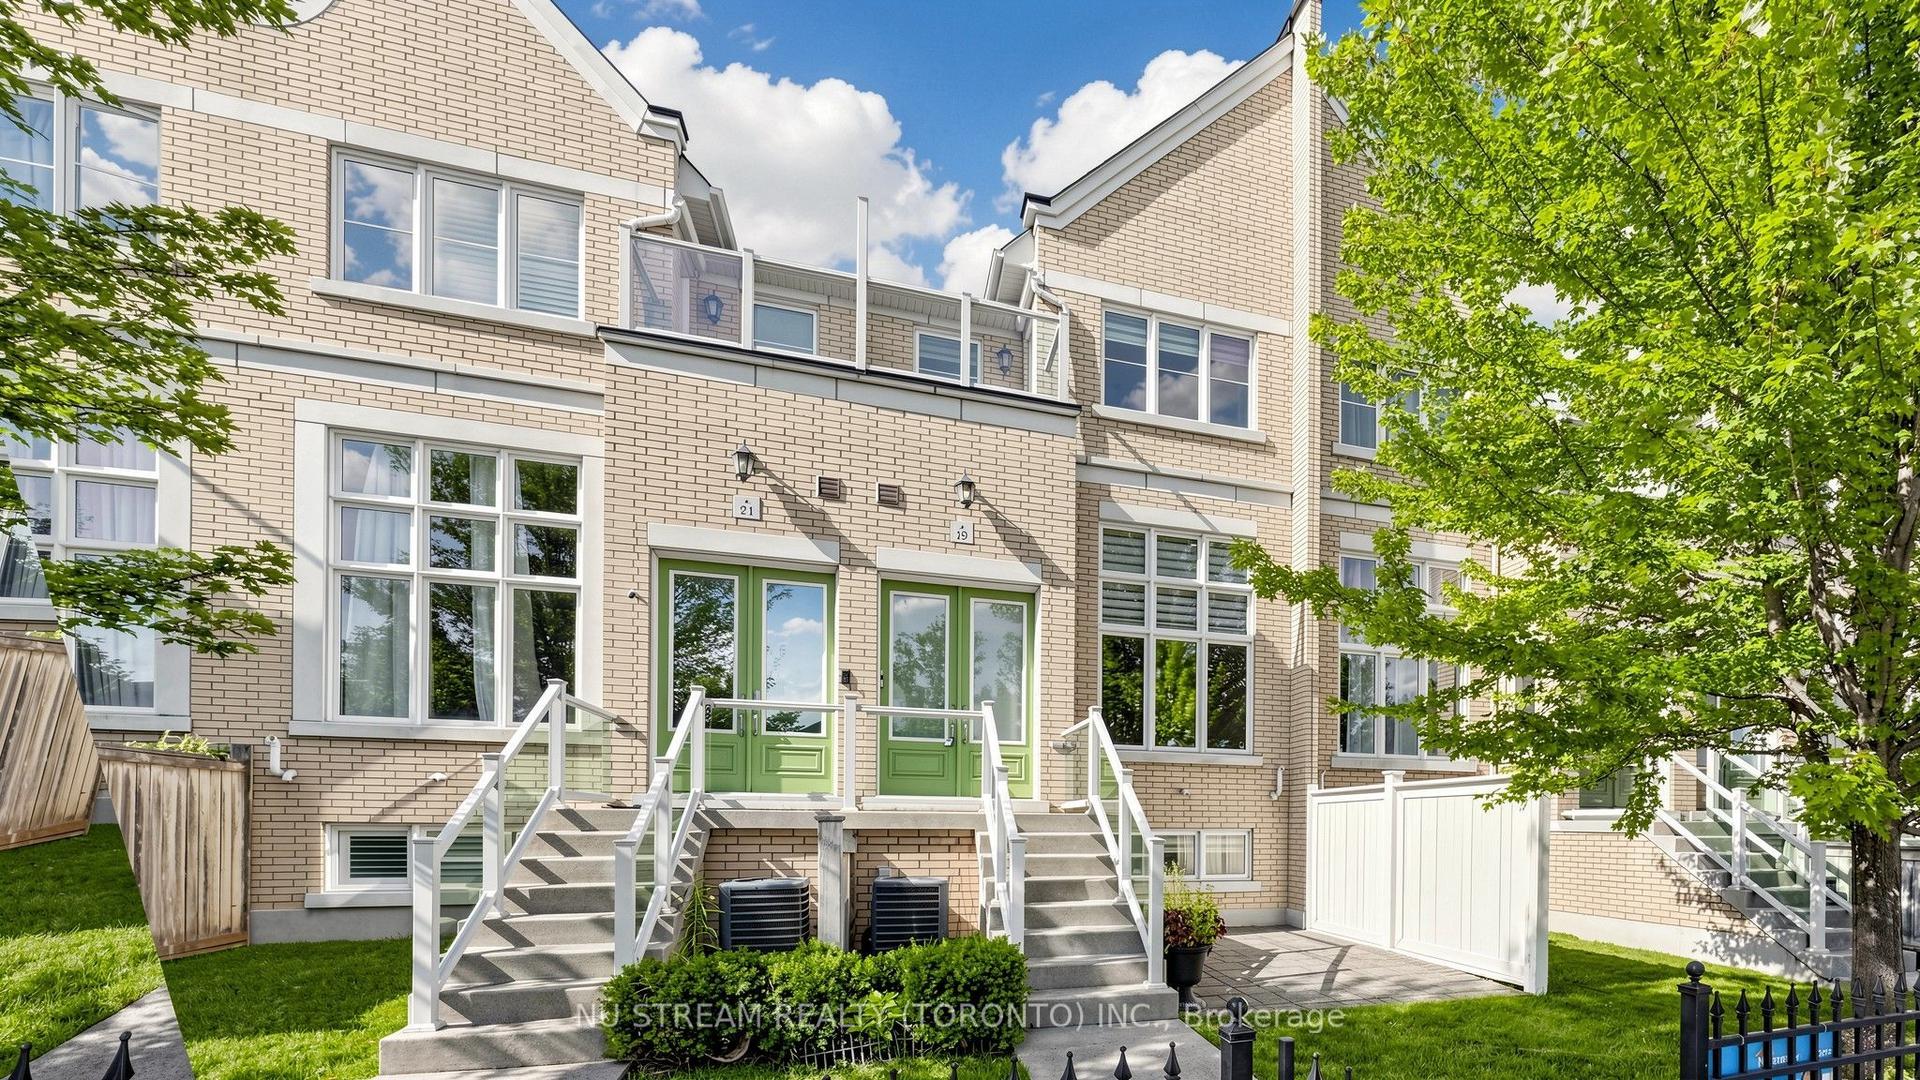
For Lease22 h ago
$3,680
Condo Town
19 Maytime Way 15 #15, Cathedraltown
Markham, ON
3+1 bd
4 ba
2,125
2
MLS# N13695744Nu Stream Realty (Toronto) Inc.
WhatsApp Aman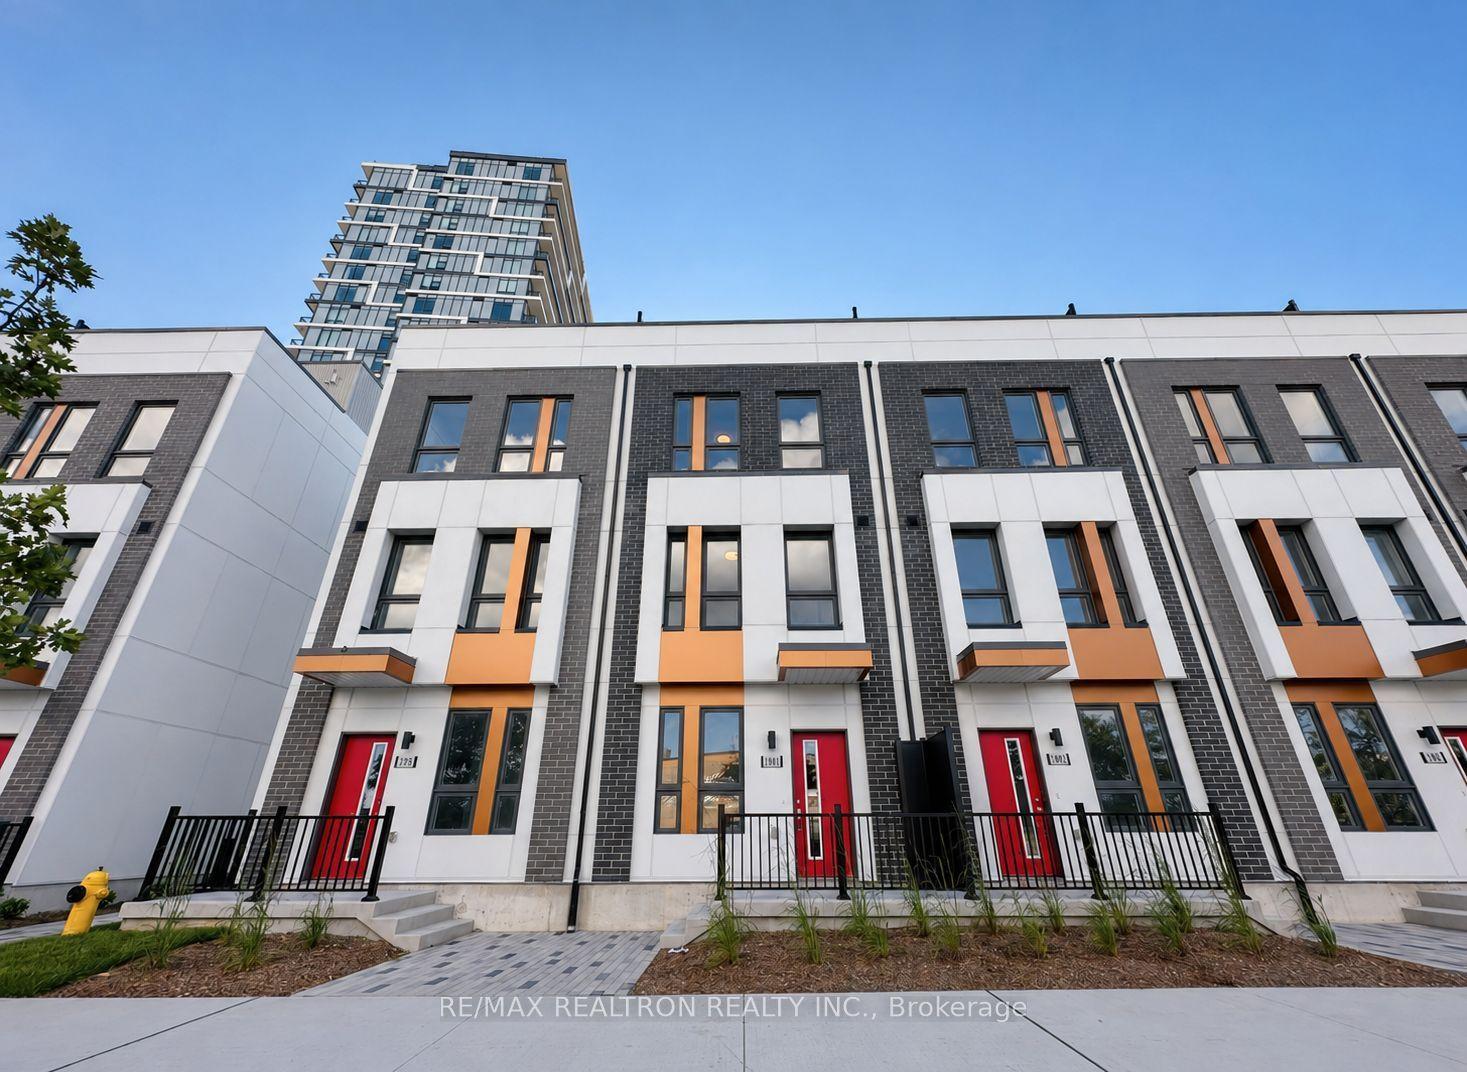
For Lease22 h ago
$3,500
Condo Town
180 Anderson Avenue TH9 #TH9, Greensborough
Markham, ON
3 bd
2 ba
1,700
1
MLS# N13698328Re/Max Realtron Realty Inc.
WhatsApp Aman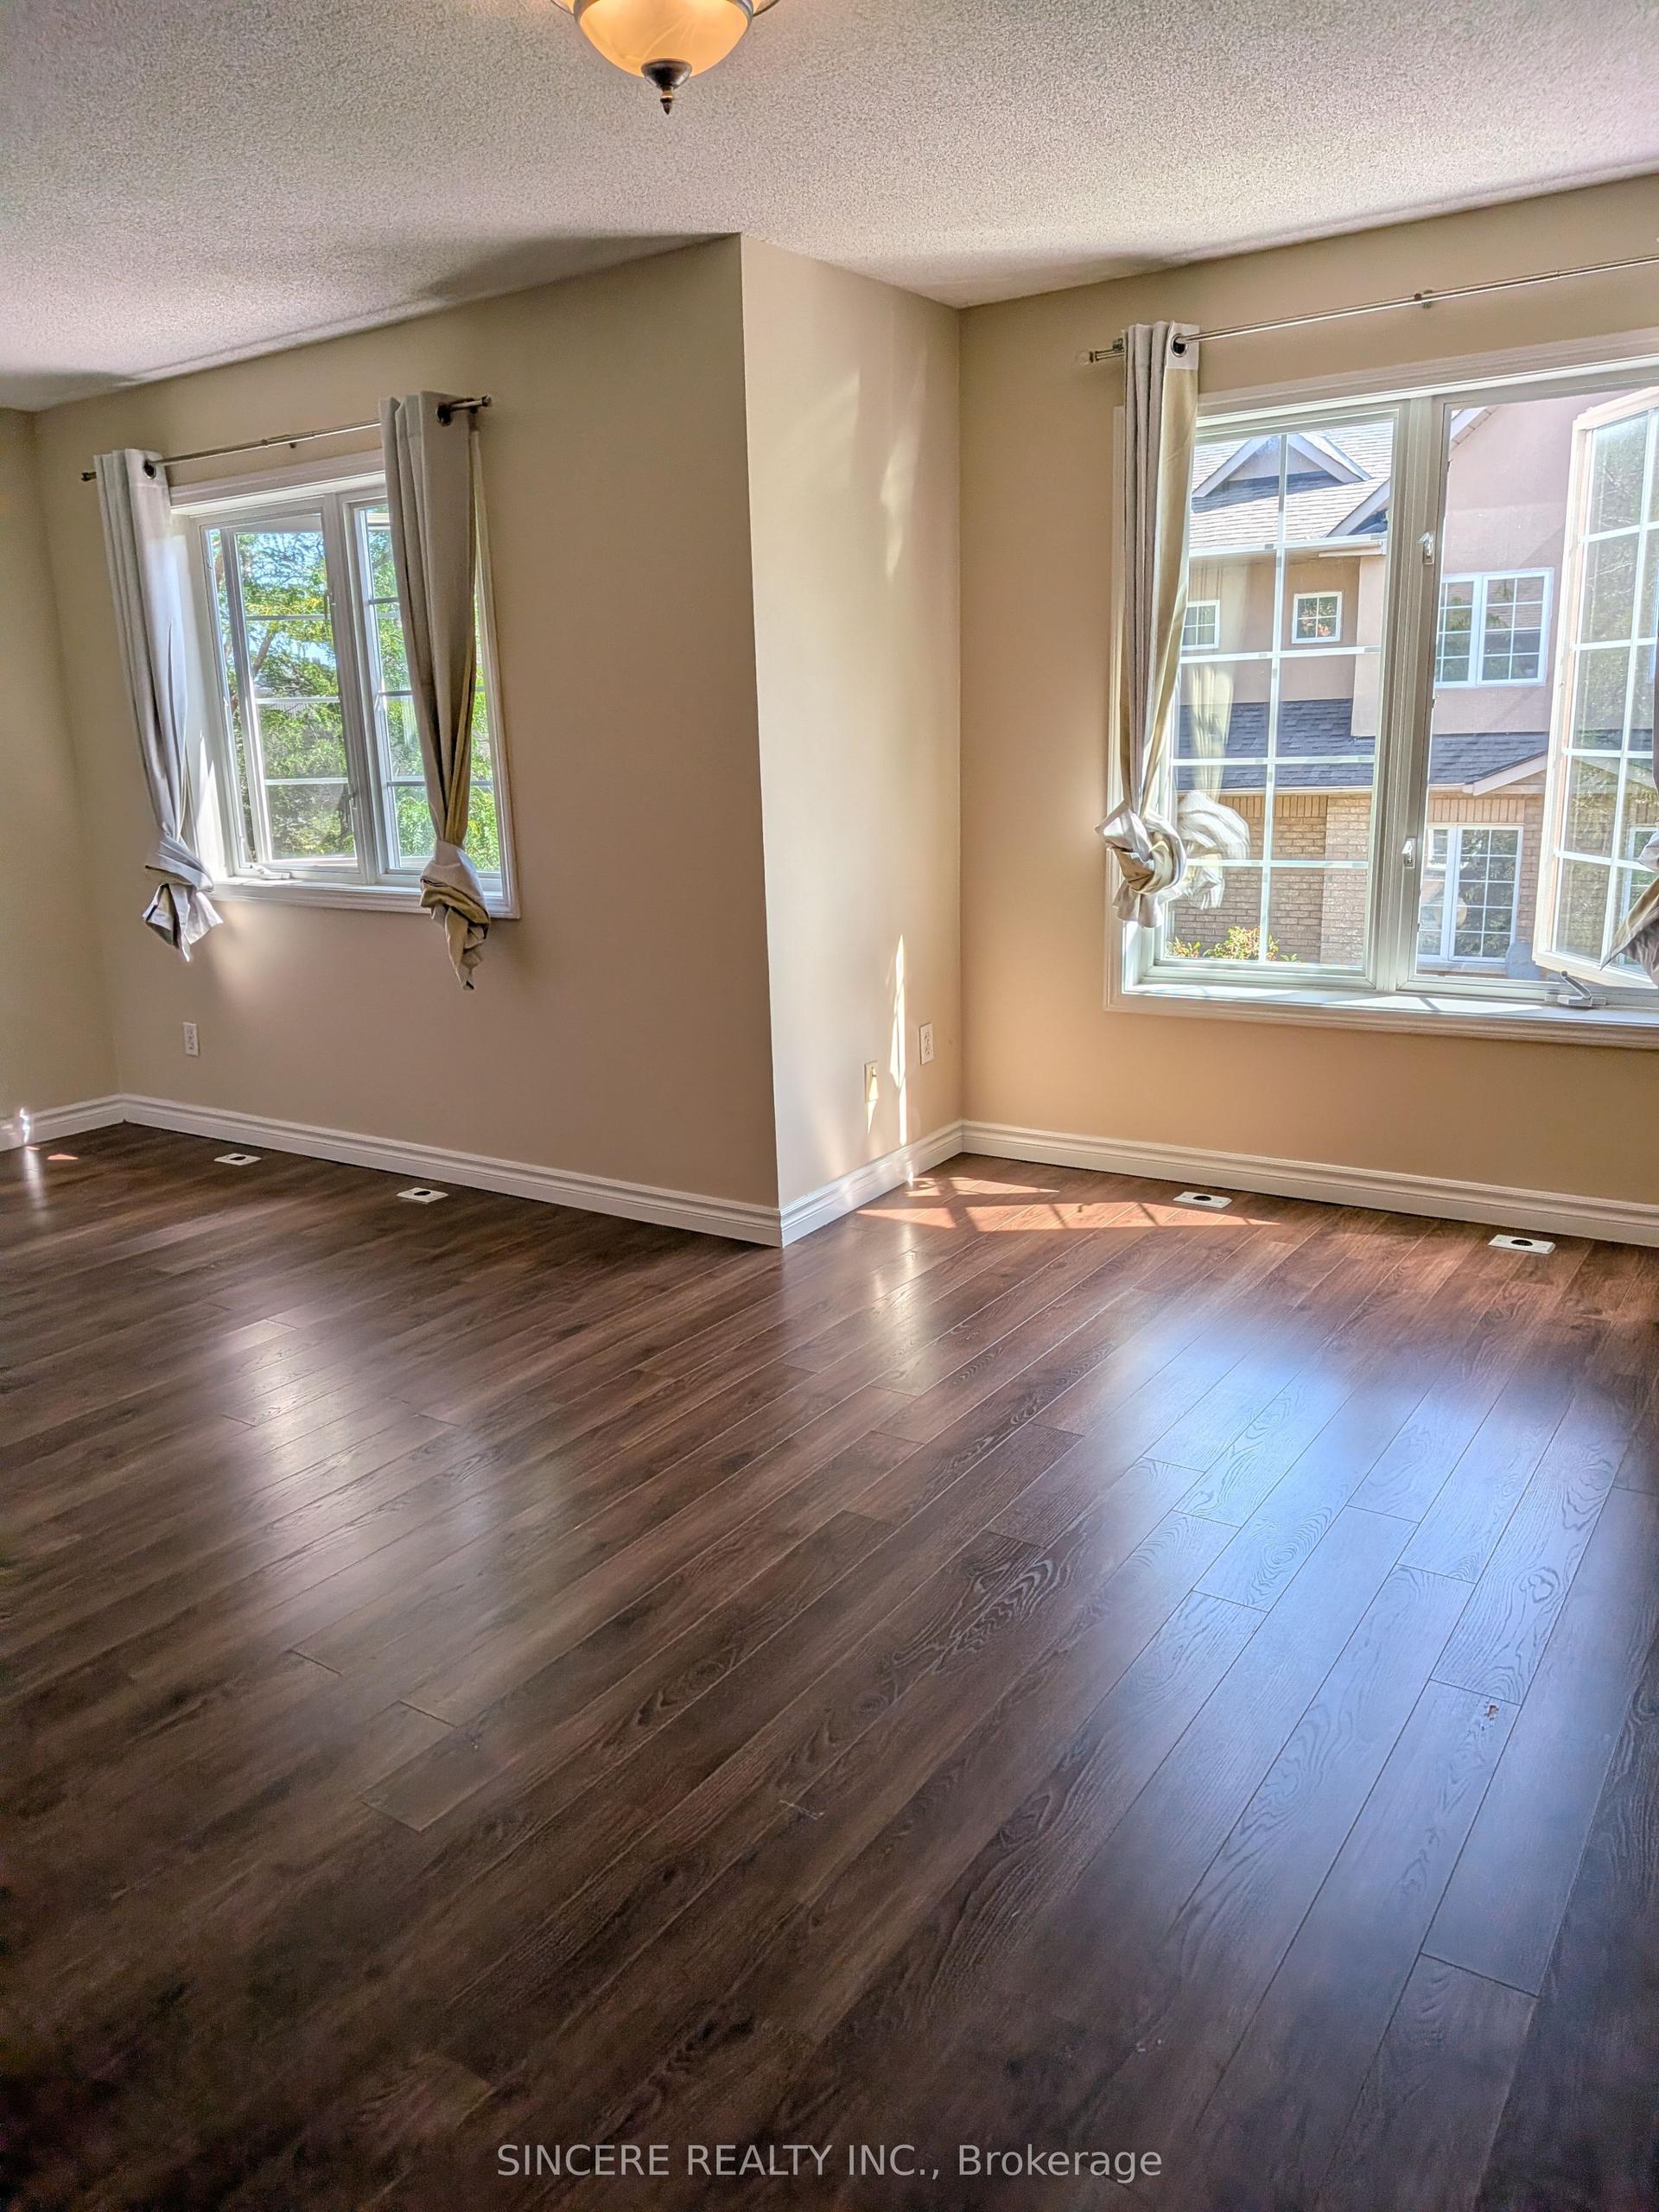
Getting around
How walkable, bikeable, and transit-friendly this neighbourhood is.
68
/ 100
Walk Score
Somewhat Walkable
51
/ 100
Transit Score
Good Transit
41
/ 100
Bike Score
Somewhat Bikeable
Scores are estimates based on neighbourhood data and are for informational purposes only.
MLS® data courtesy of the Toronto Regional Real Estate Board (TRREB).
The information provided herein must only be used by consumers that have a bona fide interest in the purchase, sale, or lease of real estate and may not be used for any commercial purpose or any other purpose. Listing information is deemed reliable but is not guaranteed accurate by the Toronto Regional Real Estate Board, the listing brokerage, or this website. The trademarks REALTOR®, REALTORS® and the REALTOR® logo are controlled by The Canadian Real Estate Association (CREA) and identify real estate professionals who are members of CREA. MLS®, Multiple Listing Service®, and the associated logos are owned by CREA. Not intended to solicit properties currently listed for sale or buyers under contract.