For Lease
Just Listed
456 LA ROCCA Avenue
Vellore Village, Vaughan, ON
$4,500
5Bd
3Ba
3,250+sqft
4Parking
52.82 x 82.02 ftlot
$1/sqft
DetachedMLS# N13697242Listed 2026-08-200 DOM
Cooling
Central Air
Basement
Unfinished
Just listed! New listings in Vaughan often receive offers within the first week.
About this home
Welcome to this beautifully renovated 5-bedroom, 4 washroom home, ideally situated on a bright corner lot in one of Vaughan's most desirable communities. The bright, well-appointed kitchen features a generous eat-in breakfast area, making it ideal for everyday family living and entertaining. Conveniently located just minutes from Highway400, Cortellucci Vaughan Hospital, community centres, parks and scenic trails, Vaughan Mills, and Canada's Wonderland. Residents will enjoy access to highly regarded public and Catholic schools, premium grocery stores, boutique shopping, public transit, and a wide range of everyday amenities. Short term lease for up to 10 months until the end of June 2027.Tenant pays utilities ( water, hydro, gas)
RenovatedCorner Lot
Rooms
Main Floor
| Kitchen | 6.09 × 3.00 m | Centre Island Combined w/Dining W/O To Yard |
| Dining Room | 3.88 × 3.98 m | Hardwood Floor Combined w/Kitchen Window |
| Family Room | 5.38 × 3.41 m | Hardwood Floor Window Gas Fireplace |
| Living Room | 5.80 × 4.14 m | Hardwood Floor Window |
Second Floor
| Primary Bedroom | 6.85 × 4.24 m | Ensuite Bath Walk-In Closet(s) Hardwood Floor |
| Bedroom 2 | 4.80 × 3.40 m | Window Closet Hardwood Floor |
| Bedroom 3 | 4.40 × 3.51 m | Window Closet Hardwood Floor |
| Bedroom 4 | 3.05 × 2.69 m | Window Closet Hardwood Floor |
| Bedroom 5 | 5.84 × 4.16 m | Window Closet |
Features
- Storage
- Unfinished
- Central Air
- 2-Storey
Financials
Estimated Rental Income
Entire property$4,500 – $7,000/mo
Rental yield1200.0% – 1866.7%
*Estimates based on comparable rentals in the area. Actual income may vary.
Market Data — Vaughan
Days on market0 days
Buyer's MarketSeller's Market
Based on active listings in Vaughan. Data updates daily.
Demographics — Vaughan
Population
323,103
Avg Household Income
$128,000
Age Distribution
0-19
23%
20-34
18%
35-49
22%
50-64
21%
65+
16%
Ownership85% own · 15% rent
EnglishItalianRussianFarsiMandarin
Other rentals like this
Similar rentals in Vaughan
Same property type, similar price, similar size — currently for rent.
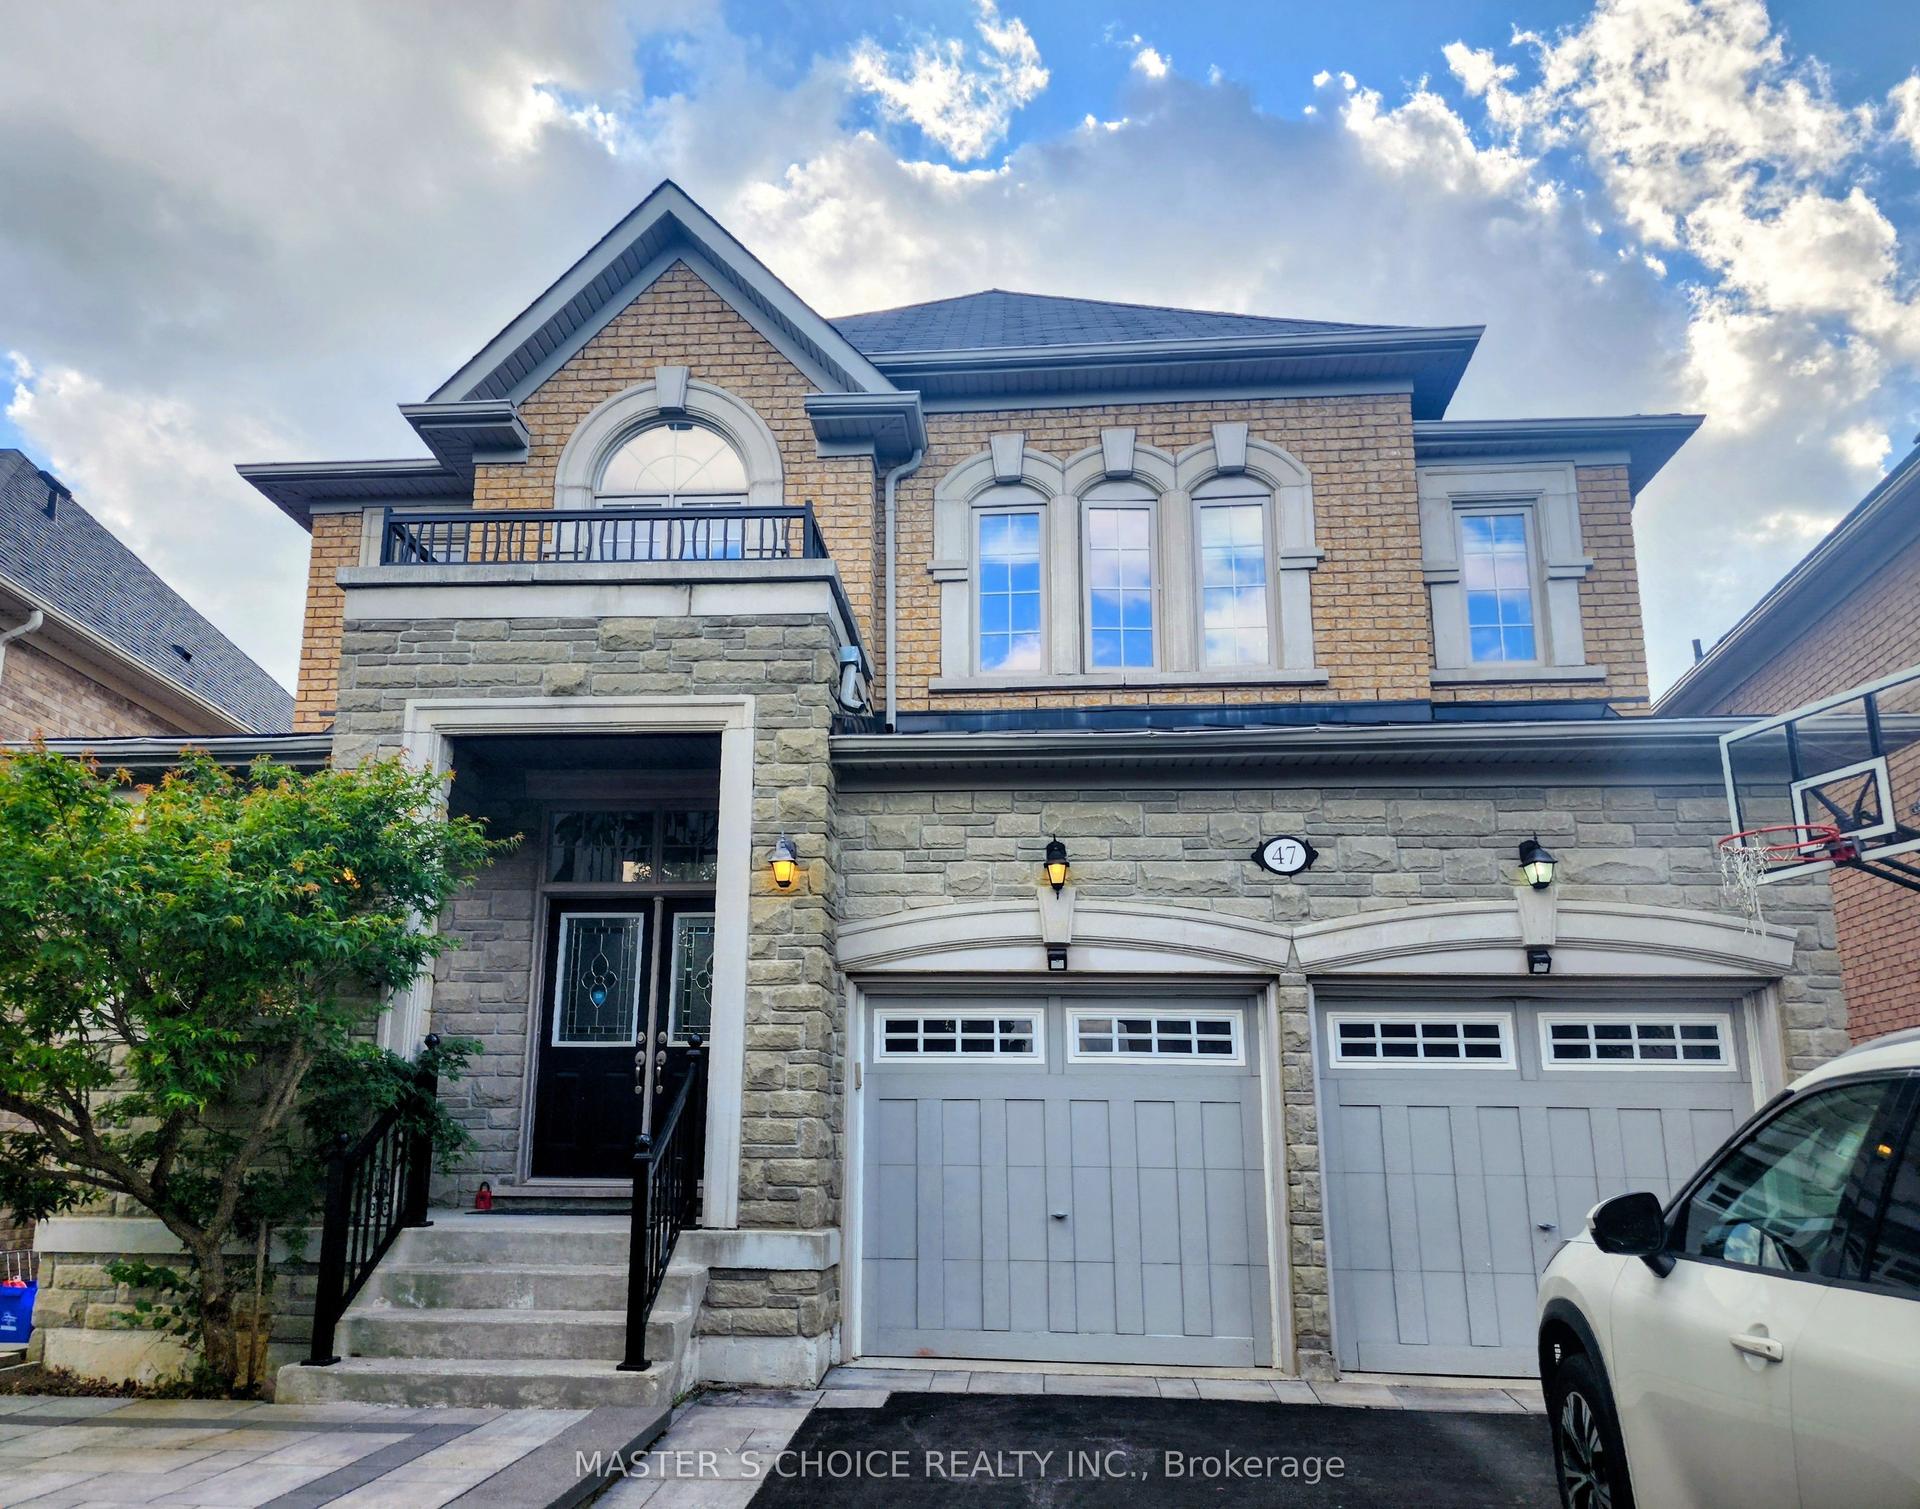
For LeaseJust listed
$5,600
Detached
47 Sir Modesto Court, Patterson
Vaughan, ON
4 bd
4 ba
3,250
4
MLS# N13698712Master`S Choice Realty Inc.
WhatsApp Aman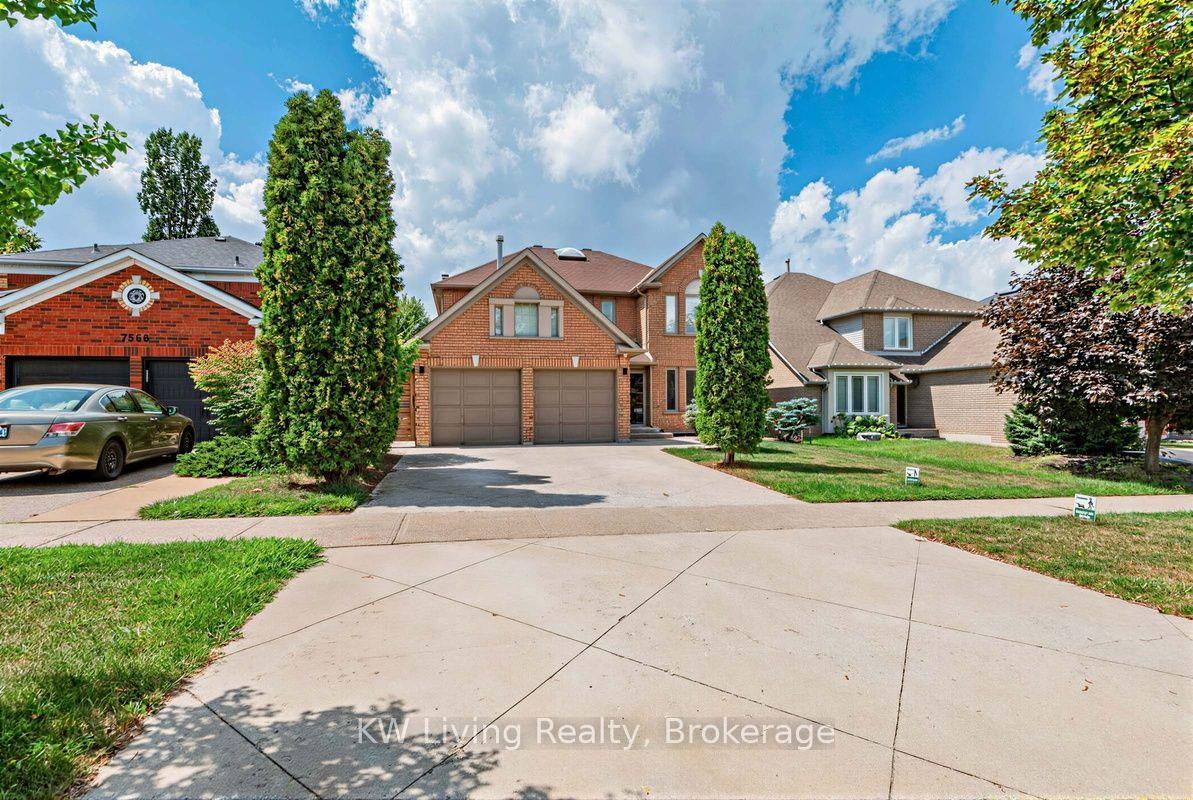
For Lease22 h ago
$3,900
Detached
7570 Kipling Avenue, West Woodbridge
Vaughan, ON
5 bd
5 ba
3,250
3
MLS# N13695764KW Living Realty
WhatsApp Aman
Getting around
How walkable, bikeable, and transit-friendly this neighbourhood is.
51
/ 100
Walk Score
Somewhat Walkable
48
/ 100
Transit Score
Some Transit
39
/ 100
Bike Score
Somewhat Bikeable
Scores are estimates based on neighbourhood data and are for informational purposes only.
MLS® data courtesy of the Toronto Regional Real Estate Board (TRREB).
The information provided herein must only be used by consumers that have a bona fide interest in the purchase, sale, or lease of real estate and may not be used for any commercial purpose or any other purpose. Listing information is deemed reliable but is not guaranteed accurate by the Toronto Regional Real Estate Board, the listing brokerage, or this website. The trademarks REALTOR®, REALTORS® and the REALTOR® logo are controlled by The Canadian Real Estate Association (CREA) and identify real estate professionals who are members of CREA. MLS®, Multiple Listing Service®, and the associated logos are owned by CREA. Not intended to solicit properties currently listed for sale or buyers under contract.