For Lease
Just Listed
47 Sir Modesto Court
Patterson, Vaughan, ON
$5,600
4Bd
4Ba
3,250+sqft
4Parking
40.42 ft frontagelot
$2/sqft
DetachedMLS# N13698712Listed 2026-08-210 DOM
Cooling
Central Air
Just listed! New listings in Vaughan often receive offers within the first week.
About this home
Spectacular Upper Thornhill Estate boasting approx 3,318 sqft of luxurious living space! This detached gem offers a seamless blend of elegance & tranquility, featuring pristine hardwood throughout, including recently upgraded flooring on the 2nd level. Enjoy a sundrenched open-concept main floor with soaring 9ft ceilings, a private home office, and a gourmet kitchen complete with Full-height cabinetry, a massive centre island, and a bright breakfast area. Step directly onto the newly built custom backyard deck & landscaped oasis-perfect for outdoor entertaining! The primary suite is a true sanctuary featuring an embedded bonus room (ideal for an infant nursery or sitting lounge) and his/hers walk-in closets. Enjoy a 2nd bedroom with a 4pc ensuite, while the 3rd & 4th share a 5pc bath. Main floor laundry offers convenient garage access. Steps to tranquil ravines, walking distance to schools, and located in the premium double top catchment for both Public School and High School, ranking excellent. Your kids are worth it-and so are you!
GarageHardwood
Rooms
Second Floor
| Primary Bedroom | 5.52 × 5.22 m | 5 Pc Ensuite Hardwood Floor His and Hers Closets |
| Nursery | 4.13 × 2.86 m | Hardwood Floor |
| Bedroom 2 | 4.67 × 3.45 m | 4 Pc Ensuite Walk-In Closet(s) |
| Bedroom 3 | 4.24 × 3.64 m | Large Closet Semi Ensuite |
| Bedroom 4 | 4.67 × 3.41 m | Semi Ensuite Double Closet |
Other
| Family Room | 5.00 × 4.90 m | Fireplace |
| Kitchen | 6.42 × 4.64 m | Granite Counters Centre Island Combined w/Br |
| Breakfast | 6.42 × 4.64 m | W/O To Deck Combined w/Kitchen |
| Office | 3.45 × 3.43 m | Hardwood Floor |
| Dining Room | 6.07 × 4.29 m | Combined w/Living Hardwood Floor |
Features
- None
- Central Air
- 2-Storey
Financials
Estimated Rental Income
Entire property$4,000 – $6,500/mo
Rental yield857.1% – 1392.9%
*Estimates based on comparable rentals in the area. Actual income may vary.
Market Data — Vaughan
Days on market0 days
Buyer's MarketSeller's Market
Based on active listings in Vaughan. Data updates daily.
Demographics — Vaughan
Population
323,103
Avg Household Income
$128,000
Age Distribution
0-19
23%
20-34
18%
35-49
22%
50-64
21%
65+
16%
Ownership85% own · 15% rent
EnglishItalianRussianFarsiMandarin
Other rentals like this
Similar rentals in Vaughan
Same property type, similar price, similar size — currently for rent.
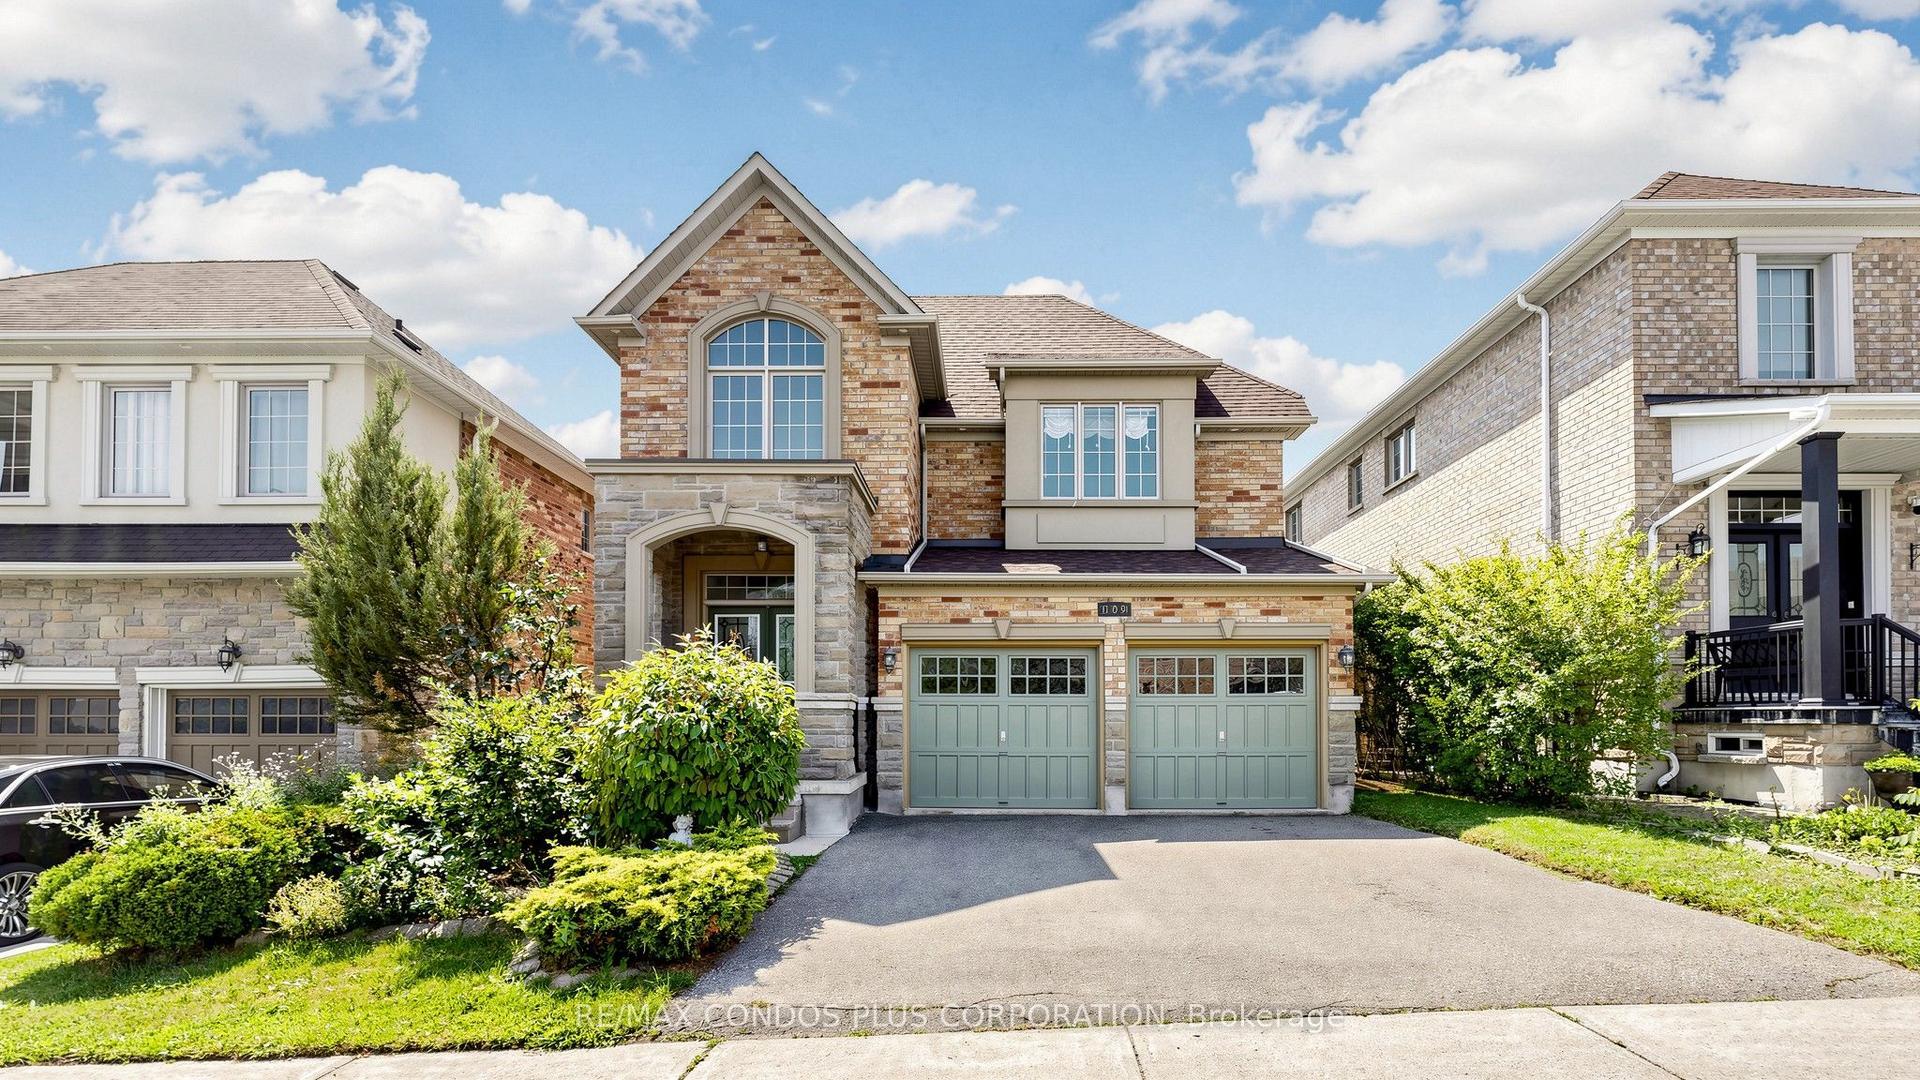
For Lease11 days ago
$4,800
Detached
139 Queen Filomena Avenue, Patterson
Vaughan, ON
4 bd
4 ba
2,750
6
MLS# N13659232Re/Max Condos Plus Corporation
WhatsApp Aman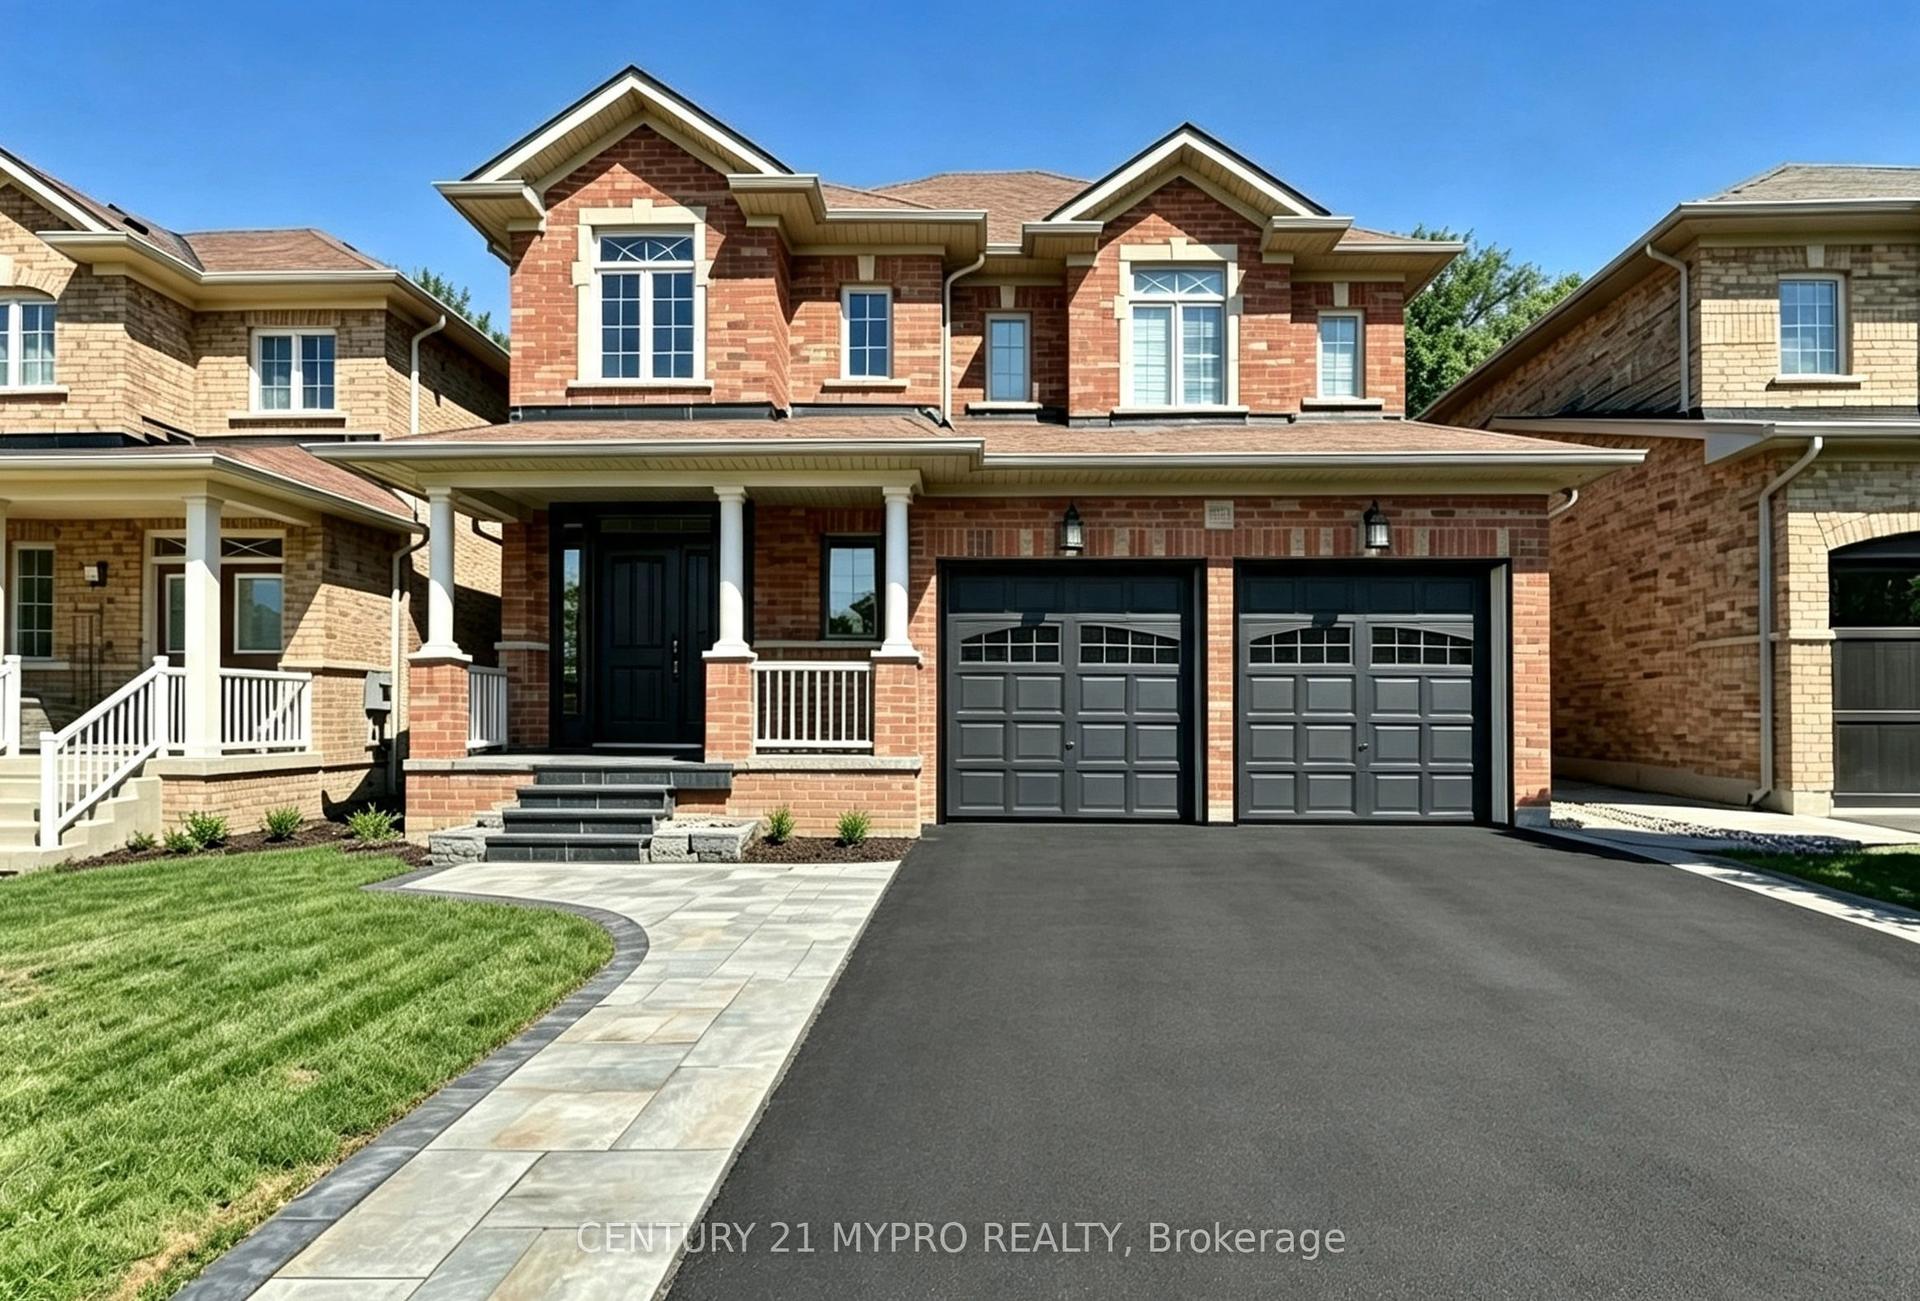
For Lease11 days ago
$4,500
Detached
175 Via Teodoro Way, Vellore Village
Vaughan, ON
4 bd
4 ba
2,750
4
MLS# N13659022Century 21 Mypro Realty
WhatsApp Aman
Getting around
How walkable, bikeable, and transit-friendly this neighbourhood is.
52
/ 100
Walk Score
Somewhat Walkable
43
/ 100
Transit Score
Some Transit
54
/ 100
Bike Score
Bikeable
Scores are estimates based on neighbourhood data and are for informational purposes only.
MLS® data courtesy of the Toronto Regional Real Estate Board (TRREB).
The information provided herein must only be used by consumers that have a bona fide interest in the purchase, sale, or lease of real estate and may not be used for any commercial purpose or any other purpose. Listing information is deemed reliable but is not guaranteed accurate by the Toronto Regional Real Estate Board, the listing brokerage, or this website. The trademarks REALTOR®, REALTORS® and the REALTOR® logo are controlled by The Canadian Real Estate Association (CREA) and identify real estate professionals who are members of CREA. MLS®, Multiple Listing Service®, and the associated logos are owned by CREA. Not intended to solicit properties currently listed for sale or buyers under contract.