For Lease
107 Filippazzo Road
Vellore Village, Vaughan, ON
$5,800
4+2Bd
5Ba
2,750+sqft
4Parking
44.95 x 78.74 ftlot
$2/sqft
DetachedMLS# N13653620Listed 2026-08-0812 DOM
Cooling
Central Vacuum
Basement
Finished
About this home
Functional layout with premium finishes throughout. Offering over 4,000 sq. ft. of total living space, including a finished basement. Features hardwood flooring on the main and second levels, hardwood stairs with steel pickets, wainscoting, pot lights, and zebra blinds throughout the main floor. A well-appointed den overlooks the front porch, while the spacious living and dining areas, along with the family room, provide ample space for both everyday living and entertaining.The kitchen is equipped with stainless steel appliances, marble countertops, a stylish backsplash, gas stove, and pot filler. The second floor offers four generously sized bedrooms, including two ensuite bathrooms and a Jack-and-Jill bathroom. The primary bedroom features two walk-in closets, while the fourth bedroom includes its own walk-in closet. A second-floor laundry room with updated appliances adds everyday convenience.The open-to-above foyer fills the home with natural light and creates an impressive sense of space. The finished basement includes a large recreation area, two additional rooms, a washroom, and a kitchenette. Additional highlights include a central vacuum system and an in-ground sprinkler system servicing both the front and rear yards. Some photos have been virtually staged. Located in the highly sought-after Vellore Village community. Walking distance to top-ranked schools, the community centre, parks, and the Kortright Centre for Conservation. Conveniently close to shopping plazas, Cortellucci Vaughan Hospital, Canada's Wonderland, and a wide range of amenities, with easy access to major highways and transit.
Hardwood
Rooms
Second Floor
| Bedroom 3 | 4.20 × 3.45 m | Hardwood Floor Closet Window |
| Bedroom 2 | 4.50 × 3.20 m | Hardwood Floor Closet Window |
| Primary Bedroom | 6.70 × 4.00 m | Hardwood Floor Walk-In Closet(s) 5 Pc Ensuite |
| Bedroom 4 | 5.50 × 4.30 m | Hardwood Floor Walk-In Closet(s) 3 Pc Ensuite |
Basement
| Other | 4.00 × 3.56 m | Laminate Closet |
| Other | 3.56 × 3.00 m | Laminate Pot Lights Window |
| Recreation | 9.00 × 5.50 m | Laminate Pot Lights Window |
Other
| Den | 3.45 × 2.90 m | Hardwood Floor Wainscoting Pot Lights |
| Breakfast | 7.00 × 3.35 m | Ceramic Floor Overlooks Backyard Combined w/Kitchen |
| Kitchen | 7.00 × 3.35 m | Ceramic Floor Stainless Steel Appl Combined w/Br |
| Family Room | 5.20 × 4.30 m | Hardwood Floor Wainscoting Fireplace |
| Dining Room | 5.80 × 3.00 m | Hardwood Floor Wainscoting Combined w/Living |
| Living Room | 5.80 × 3.00 m | Hardwood Floor Wainscoting Combined w/Dining |
Features
- Auto Garage Door Remote
- Central Vacuum
- Lawn Sprinkler System
- Full
- Finished
- Central Air
- 2-Storey
Financials
Estimated Rental Income
Entire property$4,000 – $6,500/mo
Basement apartment$1,800 – $2,500/mo
Rental yield827.6% – 1344.8%
*Estimates based on comparable rentals in the area. Actual income may vary.
Market Data — Vaughan
Days on market12 days
Buyer's MarketSeller's Market
Based on active listings in Vaughan. Data updates daily.
Demographics — Vaughan
Population
323,103
Avg Household Income
$128,000
Age Distribution
0-19
23%
20-34
18%
35-49
22%
50-64
21%
65+
16%
Ownership85% own · 15% rent
EnglishItalianRussianFarsiMandarin
Other rentals like this
Similar rentals in Vaughan
Same property type, similar price, similar size — currently for rent.
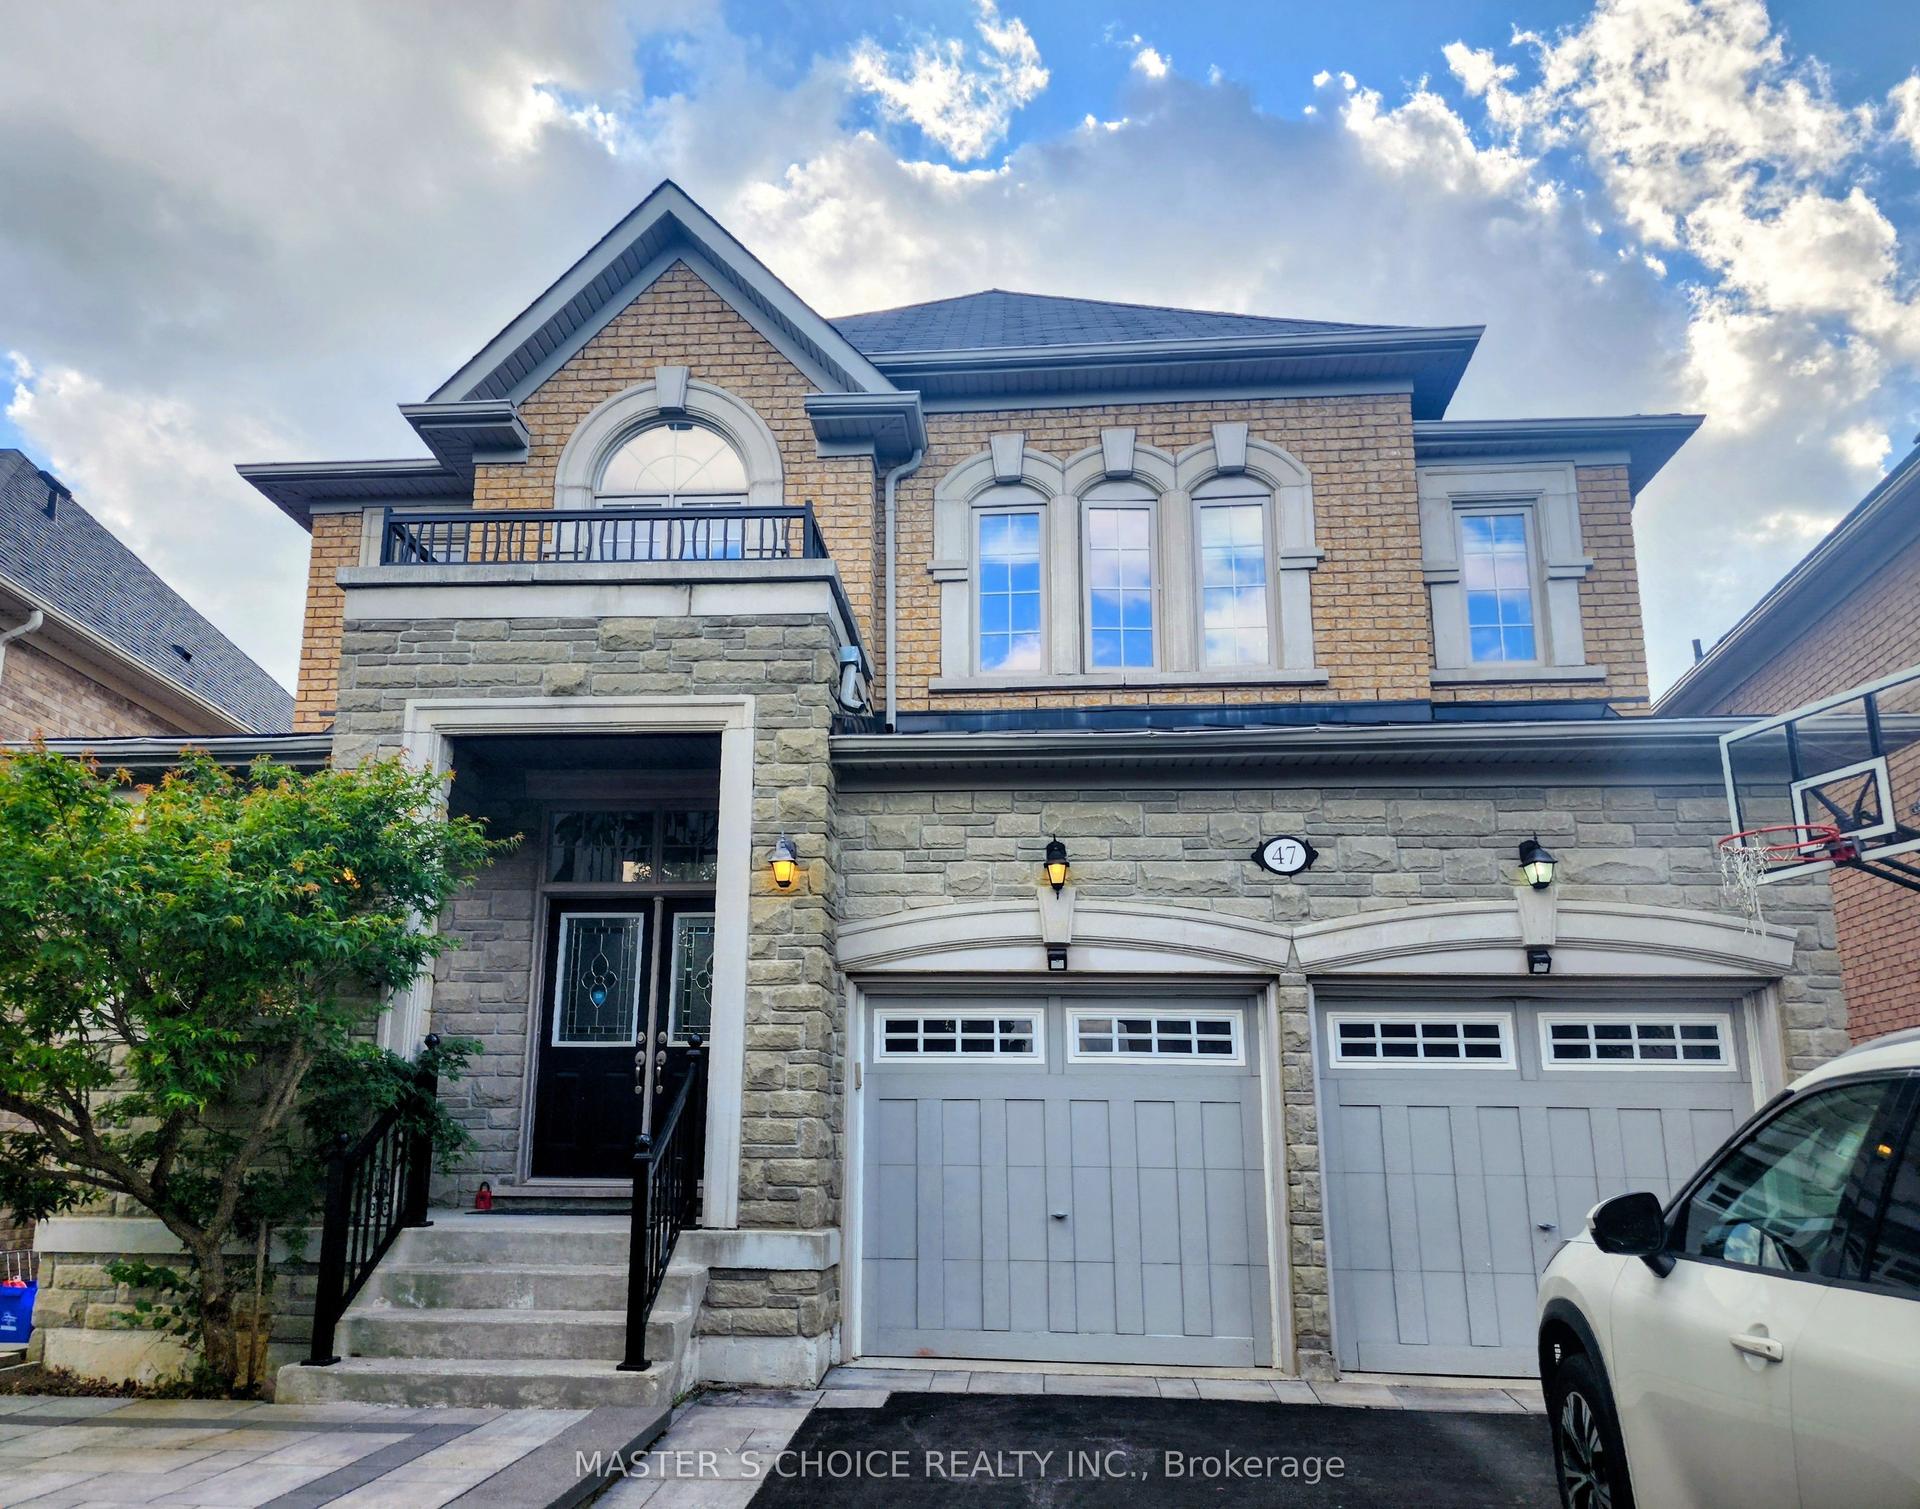
For LeaseJust listed
$5,600
Detached
47 Sir Modesto Court, Patterson
Vaughan, ON
4 bd
4 ba
3,250
4
MLS# N13698712Master`S Choice Realty Inc.
WhatsApp Aman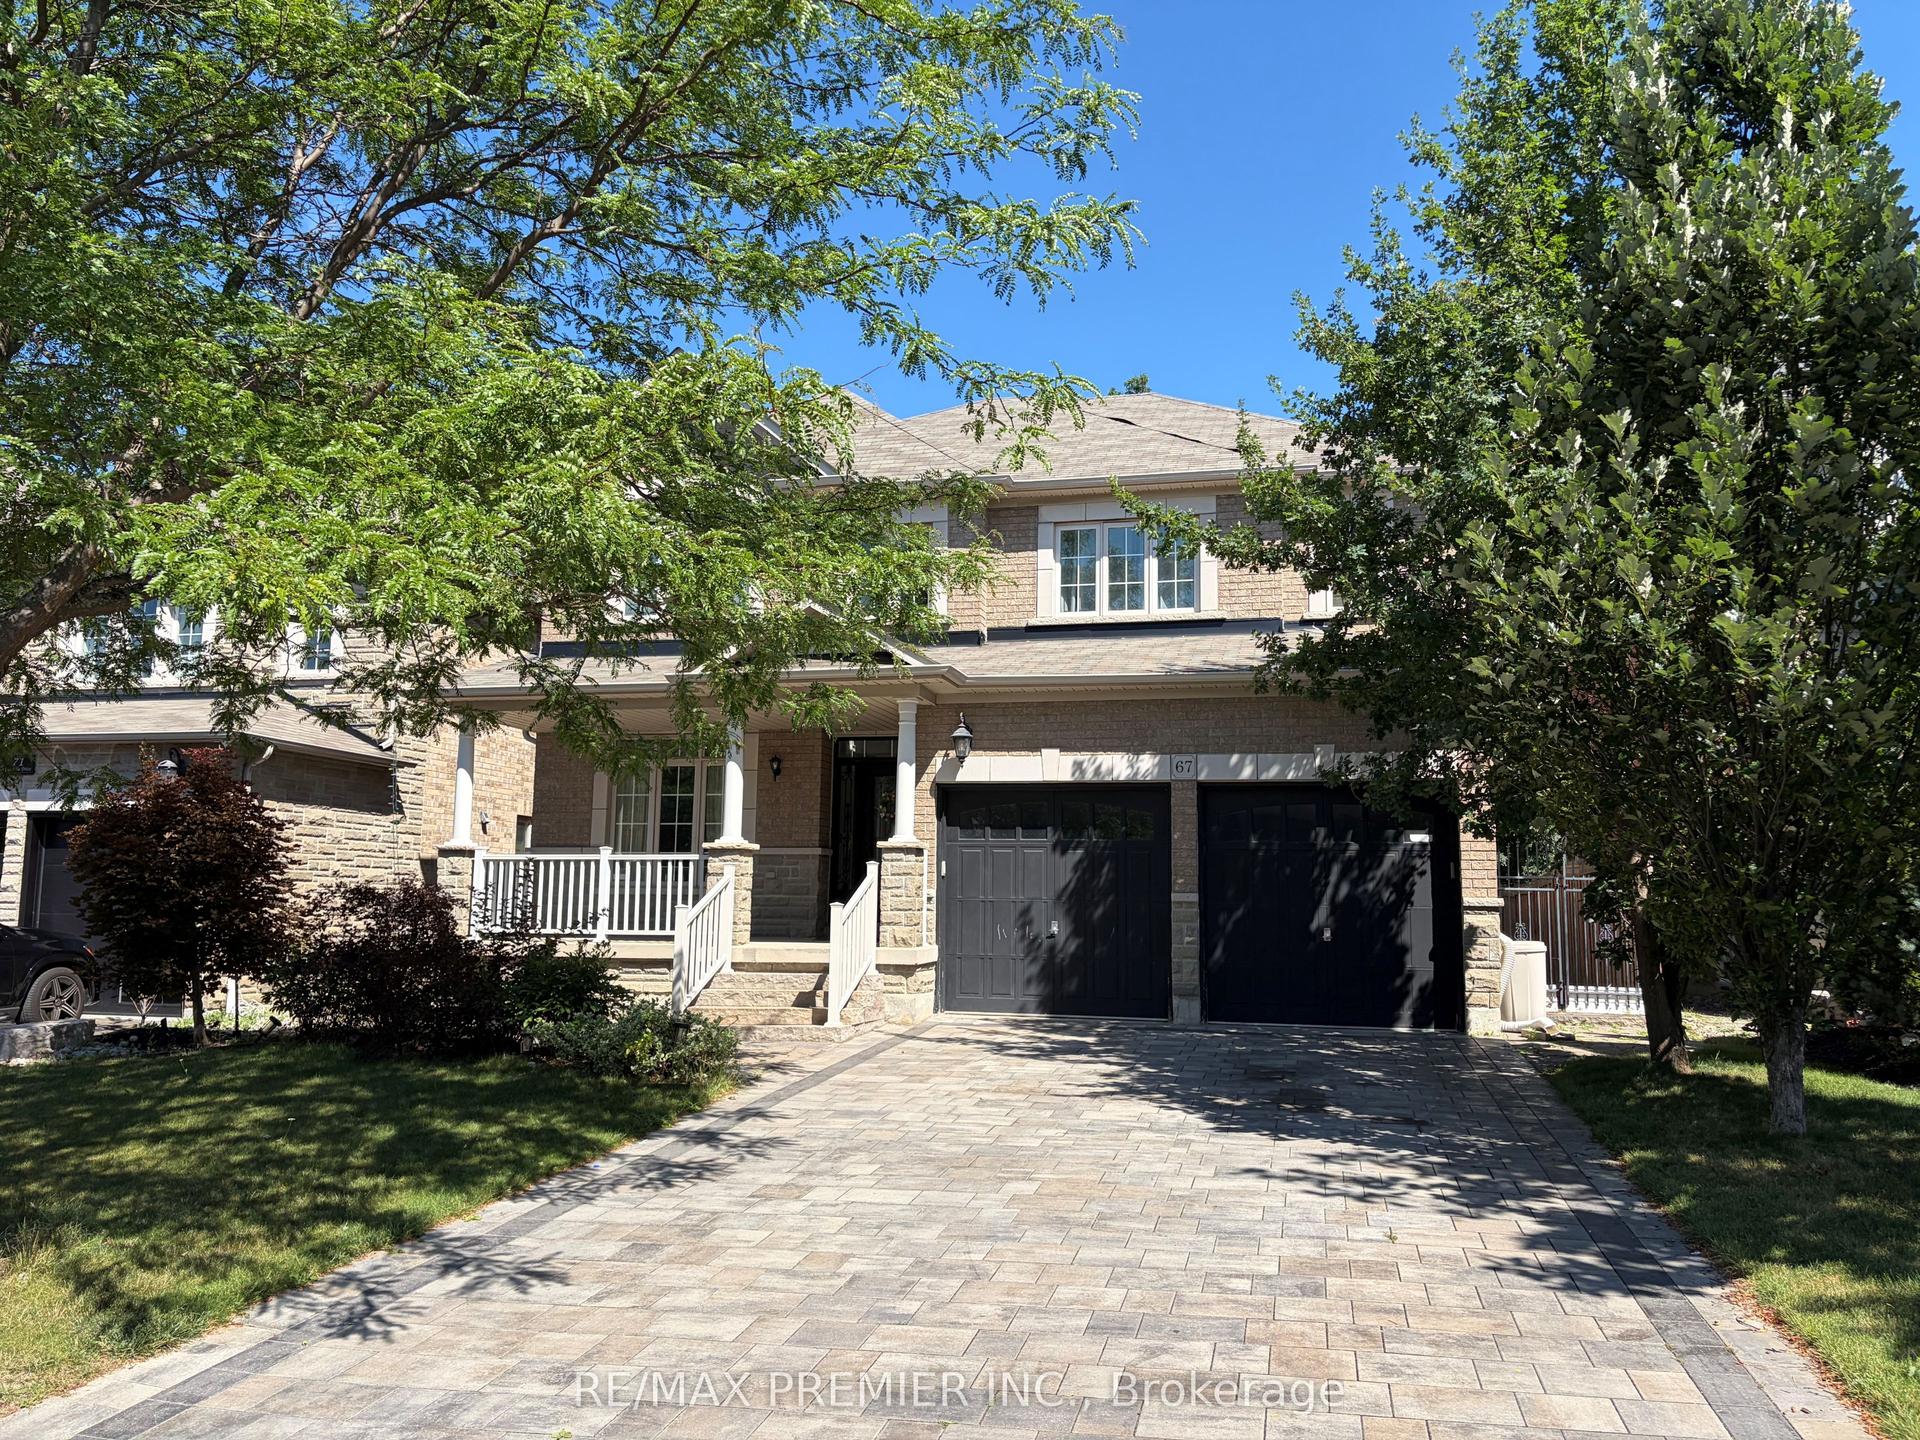
For Lease2 days ago
$5,800
Detached
67 Cappella Drive, Vellore Village
Vaughan, ON
4+2 bd
5 ba
3,250
6
MLS# N13691862Re/Max Premier Inc.
WhatsApp Aman
Getting around
How walkable, bikeable, and transit-friendly this neighbourhood is.
55
/ 100
Walk Score
Somewhat Walkable
38
/ 100
Transit Score
Some Transit
45
/ 100
Bike Score
Somewhat Bikeable
Scores are estimates based on neighbourhood data and are for informational purposes only.
MLS® data courtesy of the Toronto Regional Real Estate Board (TRREB).
The information provided herein must only be used by consumers that have a bona fide interest in the purchase, sale, or lease of real estate and may not be used for any commercial purpose or any other purpose. Listing information is deemed reliable but is not guaranteed accurate by the Toronto Regional Real Estate Board, the listing brokerage, or this website. The trademarks REALTOR®, REALTORS® and the REALTOR® logo are controlled by The Canadian Real Estate Association (CREA) and identify real estate professionals who are members of CREA. MLS®, Multiple Listing Service®, and the associated logos are owned by CREA. Not intended to solicit properties currently listed for sale or buyers under contract.