For Sale
Open House Sat 17–19
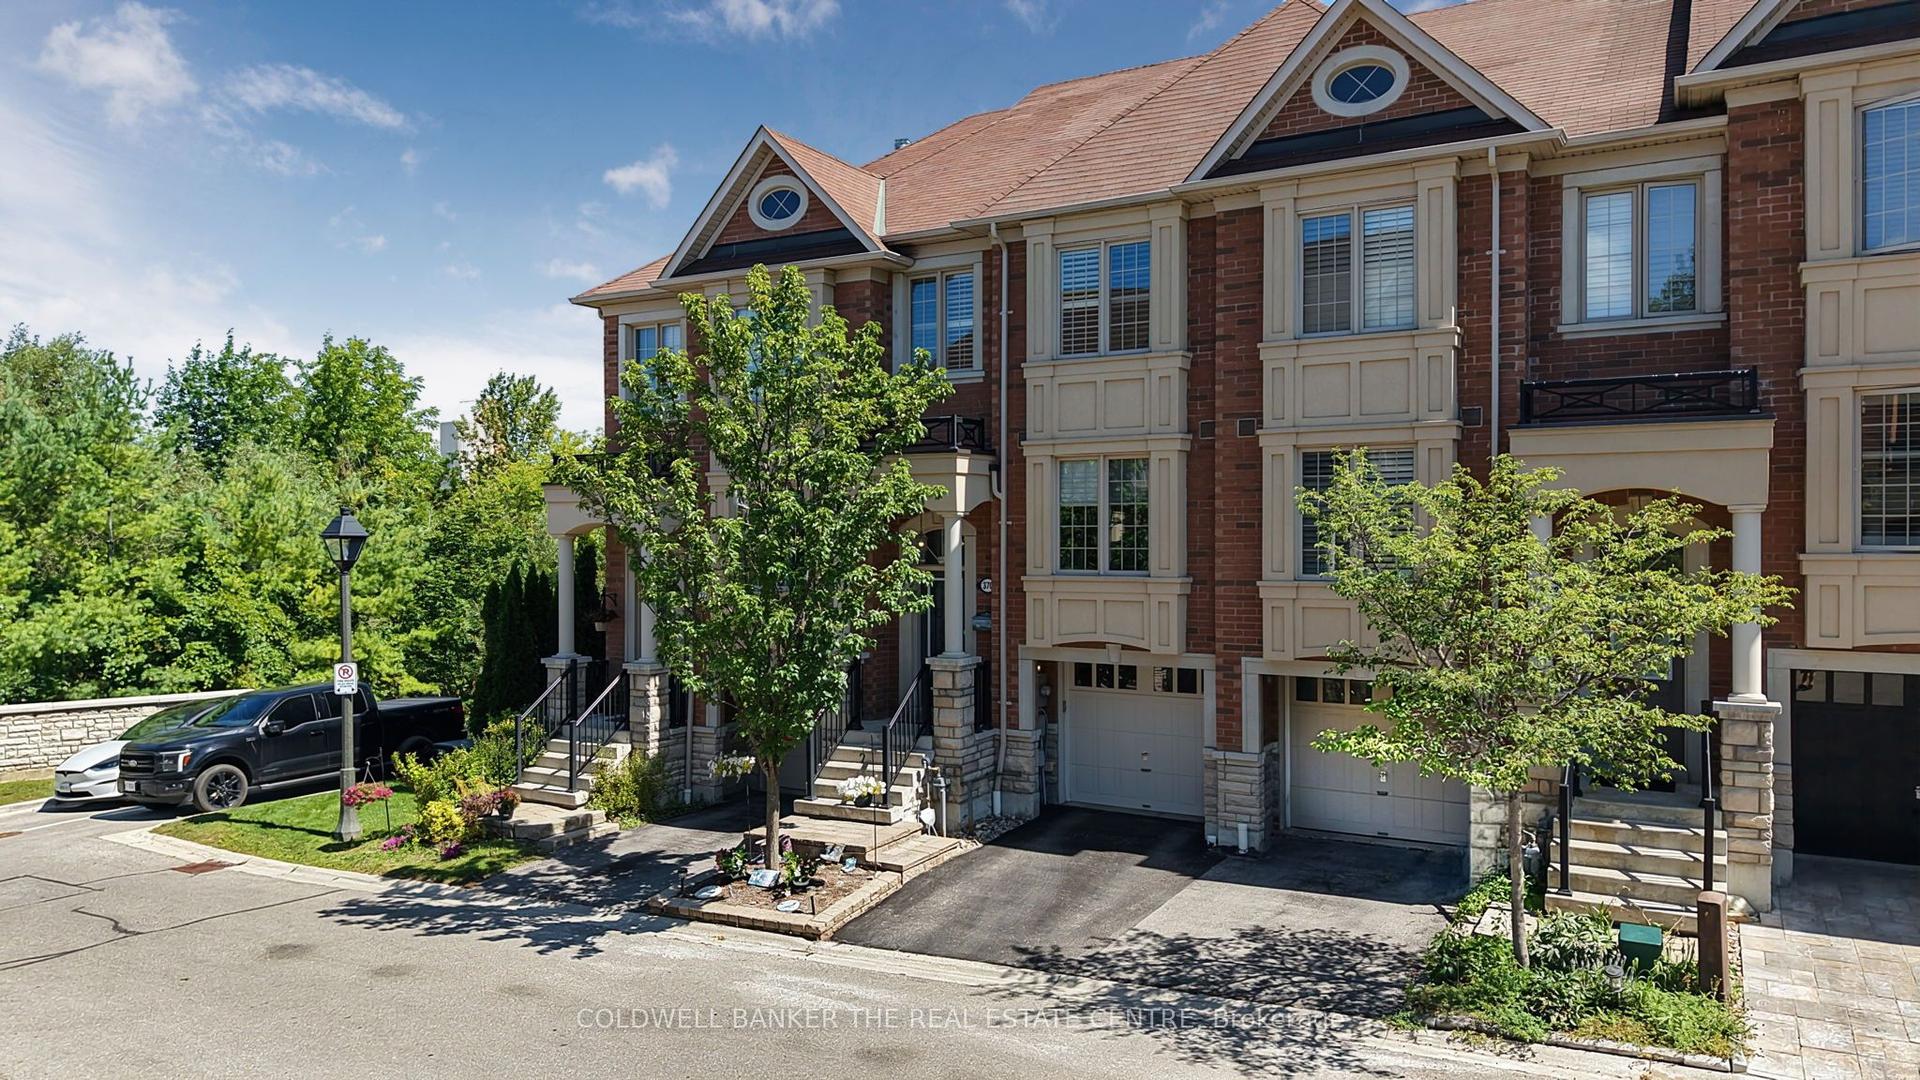
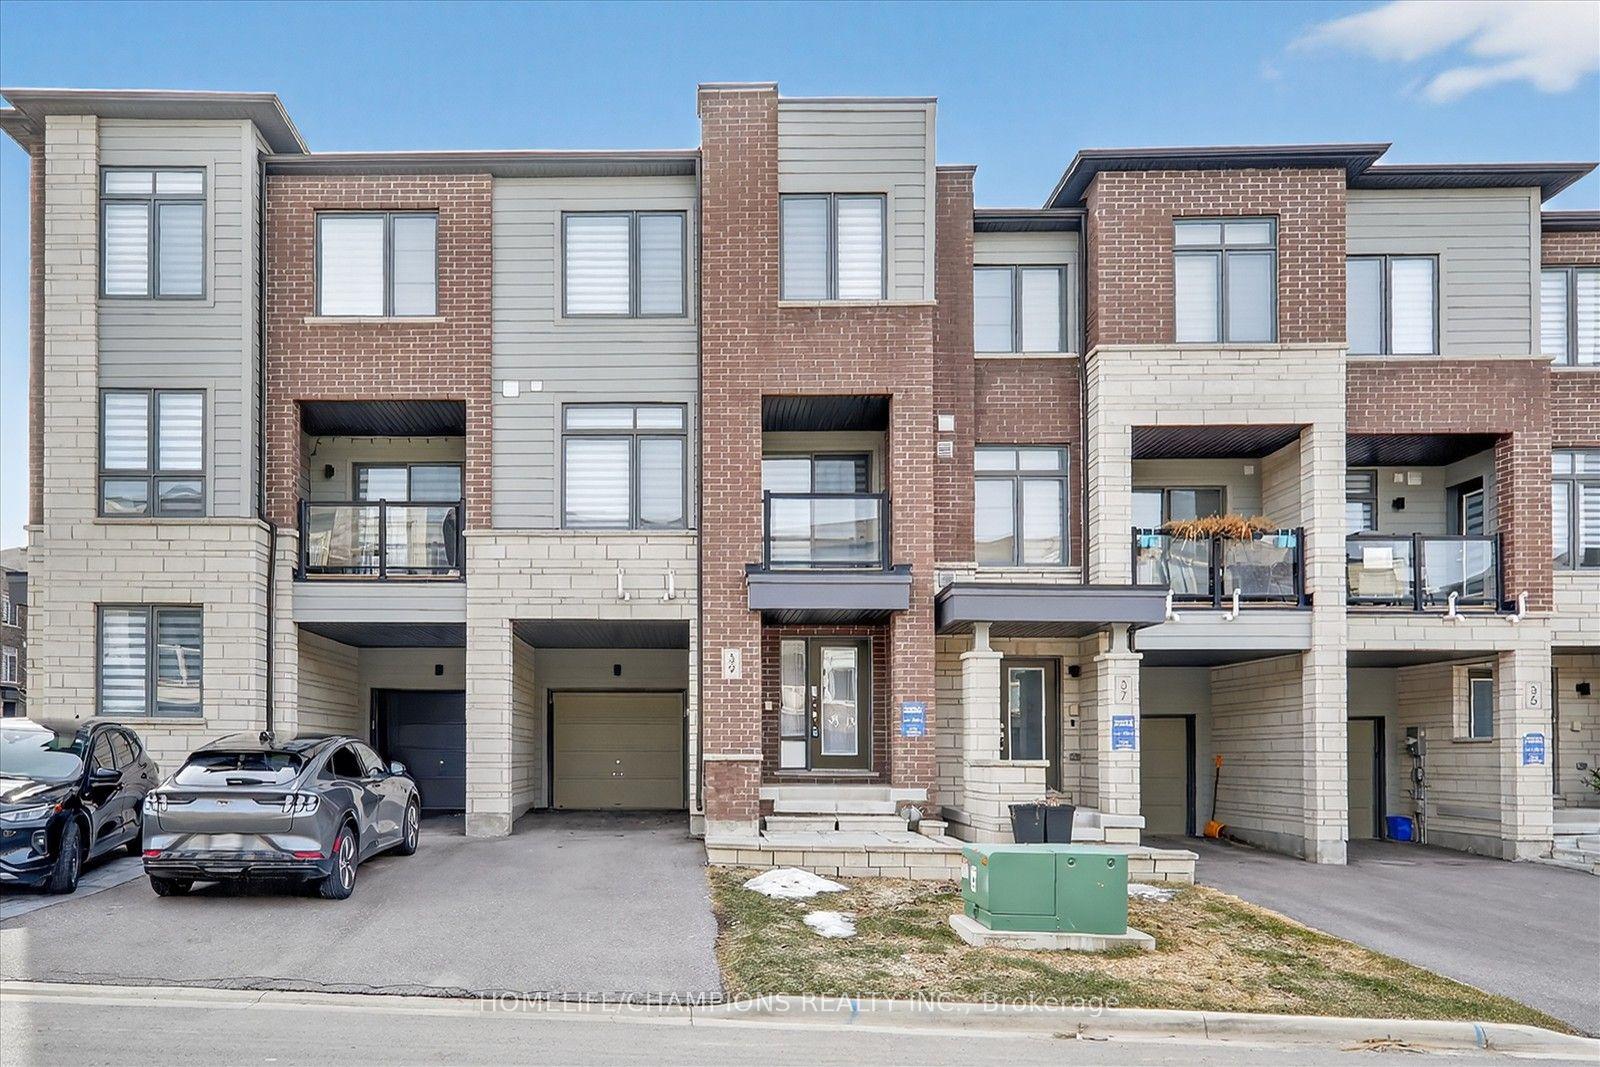
168 Denise Circle
Summerhill Estates, Newmarket, ON
$799,900
3Bd
3Ba
1,300+sqft
3Parking
19.69 x 109.91 ftlot
$615/sqft
TownhouseMLS# N13753430Listed 2026-09-088 DOM
Cooling
Central Air
Basement
Unfinished
About this home
A Townhome That Has It All in Newmarket's Highly Sought-After Summerhill Estates! Welcoming foyer leads to a spacious main floor featuring 9' ceilings, gleaming hardwood floors, gas fireplace and formal dining room. The upgraded kitchen boasts floor-to-ceiling cabinetry, extended pantry, gas stove and granite countertops, plus a bright patio door leading to your very own backyard oasis! Enjoy the beautifully interlocked patio, natural gas BBQ and lush perennial gardens-creating a peaceful outdoor retreat perfect for relaxing & entertaining. Upstairs, the hardwood flooring continues throughout three spacious bedrooms, while both bathrooms have been fully renovated with modern finishes. The primary bedroom offers a massive walk-in closet and luxurious ensuite bath. Two-car driveway & inside garage access. Meticulously maintained by the same family for over 25 years! Recent updates include NEW front & back doors (2020), NEW windows (2016), NEW hardwood flooring (2015), NEW garage door (2018), NEW renovated ensuite bathroom (2020), NEW furnace & A/C (2018) and NEW water softener (2020). An incredible location within walking distance to the brand-new Mulock Park, multiple trails, great schools, shops and Yonge Street, with easy access to both Hwy 400 & 404!
GarageRenovatedHardwoodFireplace
Rooms
Main Floor
| Living Room | 4.00 × 3.90 m | Hardwood Floor Combined w/Dining Pot Lights |
| Dining Room | 3.20 × 4.10 m | Hardwood Floor Combined w/Living Pot Lights |
| Kitchen | 2.70 × 5.70 m | Combined w/Dining W/O To Yard |
| Foyer | 1.80 × 2.00 m | Ceramic Floor |
Second Floor
| Primary Bedroom | 5.00 × 4.50 m | Walk-In Closet(s) 3 Pc Ensuite Hardwood Floor |
| Bedroom 2 | 2.50 × 3.50 m | Hardwood Floor Closet Window |
| Bedroom 3 | 3.20 × 2.80 m | Hardwood Floor Closet Window |
Features
- None
- Landscaped
- Porch
- Full
- Unfinished
- Central Air
- 2-Storey
Financials
Annual Taxes
$4,092
Estimated Rental Income
Entire property$3,200 – $4,800/mo
Rental yield4.8% – 7.2%
*Estimates based on comparable rentals in the area. Actual income may vary.
Market Data — Newmarket
Days on market8 days
Buyer's MarketSeller's Market
Based on active listings in Newmarket. Data updates daily.
Demographics — Newmarket
Population
87,942
Avg Household Income
$118,000
Age Distribution
0-19
22%
20-34
17%
35-49
20%
50-64
22%
65+
19%
Ownership76% own · 24% rent
EnglishFrenchFarsiRussianMandarin
Getting around
How walkable, bikeable, and transit-friendly this neighbourhood is.
65
/ 100
Walk Score
Somewhat Walkable
42
/ 100
Transit Score
Some Transit
47
/ 100
Bike Score
Somewhat Bikeable
Scores are estimates based on neighbourhood data and are for informational purposes only.
MLS® data courtesy of the Toronto Regional Real Estate Board (TRREB).
The information provided herein must only be used by consumers that have a bona fide interest in the purchase, sale, or lease of real estate and may not be used for any commercial purpose or any other purpose. Listing information is deemed reliable but is not guaranteed accurate by the Toronto Regional Real Estate Board, the listing brokerage, or this website. The trademarks REALTOR®, REALTORS® and the REALTOR® logo are controlled by The Canadian Real Estate Association (CREA) and identify real estate professionals who are members of CREA. MLS®, Multiple Listing Service®, and the associated logos are owned by CREA. Not intended to solicit properties currently listed for sale or buyers under contract.
You may also like
More homes in Newmarket
Hand-picked listings with a similar price range and style.
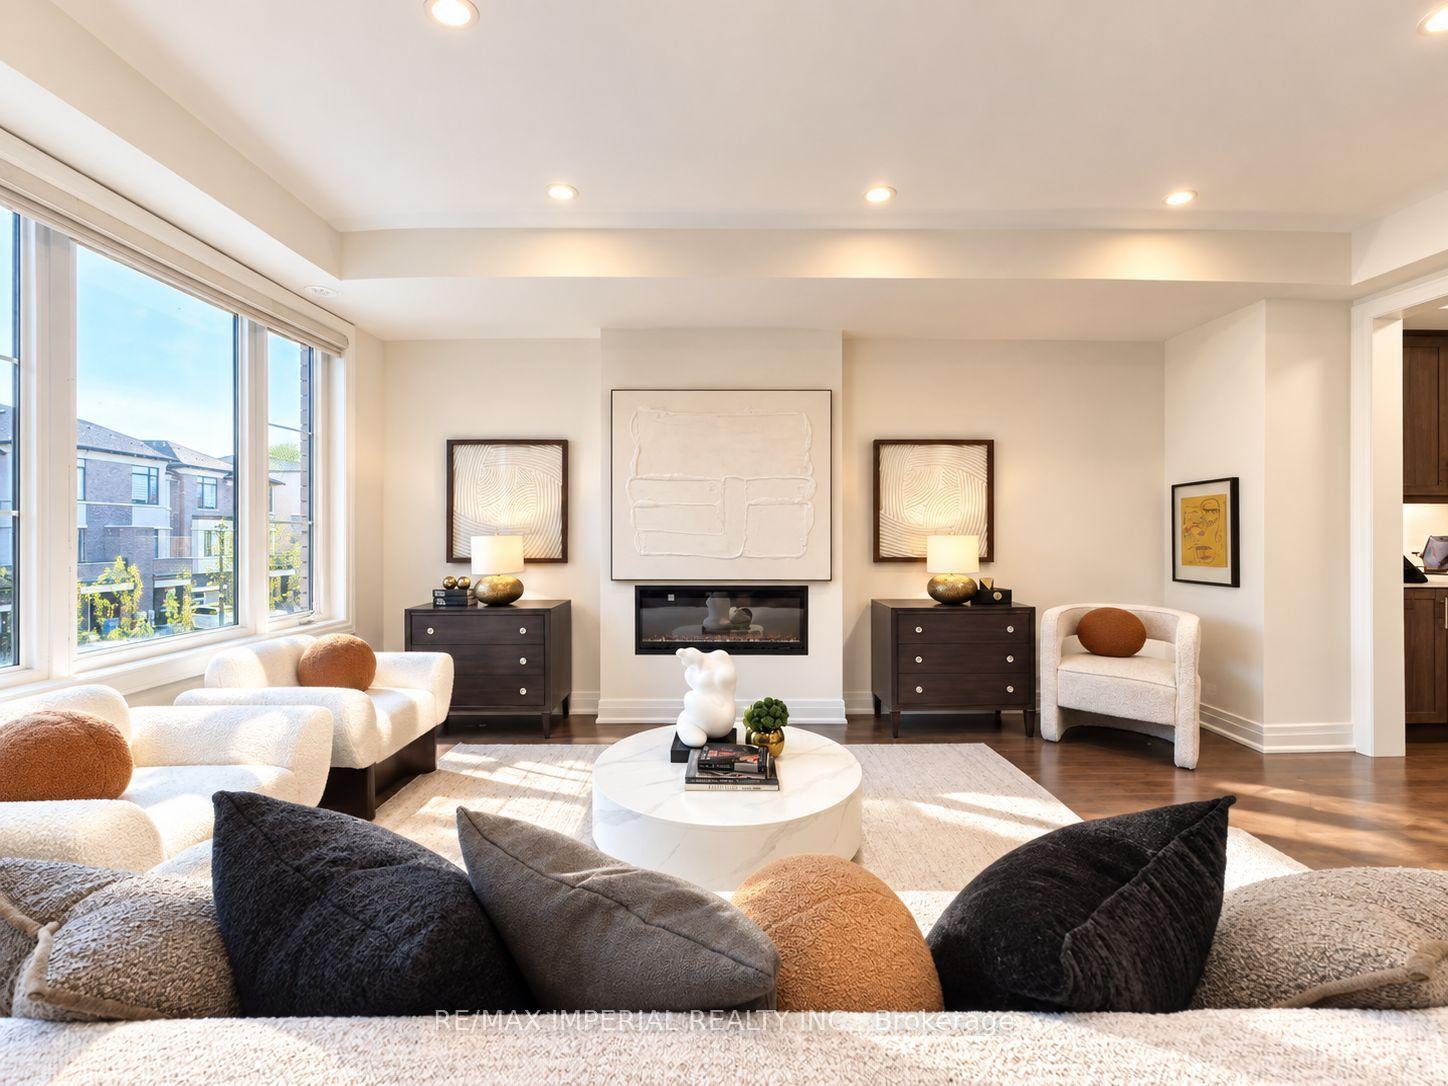
For Sale1 h ago
$988,000
Townhouse
est. $4,331/mo
212 Vermont Avenue, Summerhill Estates
Newmarket, ON
3 bd
4 ba
2,250
3
MLS# N13789252Re/Max Imperial Realty Inc.
WhatsApp Aman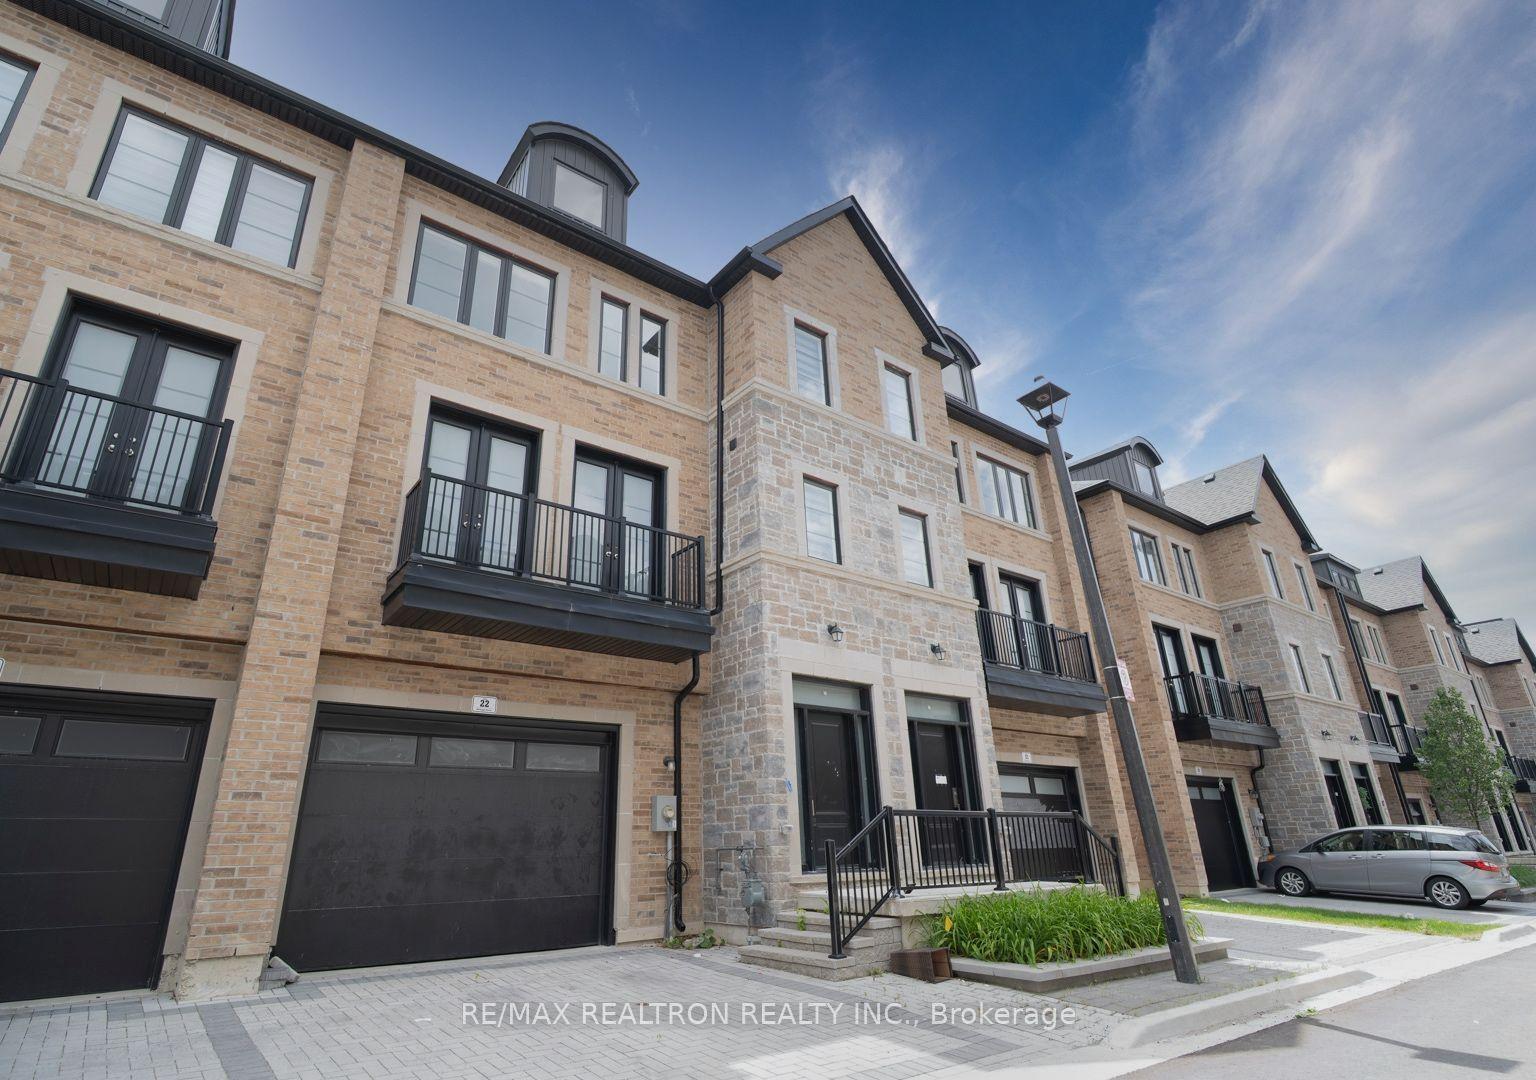
For Sale15 days ago
$888,000
Townhouse
est. $3,893/mo
260 Eagle Street 22 #22, Central Newmarket
Newmarket, ON
3 bd
4 ba
2,750
3
MLS# N13732836Re/Max Realtron Realty Inc.
WhatsApp Aman