For Sale
Just Listed
566 Sunset Beach Road
Oak Ridges Lake Wilcox, Richmond Hill, ON
$4,179,000
6+1Bd
6Ba
5000 +sqft
8Parking
125.88 x 303.73 ftlot
DetachedMLS# N13700502Listed 2026-08-212 DOM
Heating
Separate Heating Controls
Cooling
Central Air
Basement
Finished with Walk-Out
Just listed! New listings in Richmond Hill often receive offers within the first week.
About this home
Discover the potential for luxury at 566 Sunset Beach Road, a prime property on the prestigious south side of Lake Wilcox. Currently home to a charming older family residence with Tudor facade, this .75 acre lot offers breathtaking Lake Wilcox views from most rooms and private lake access across the 131 foot owned lake frontage, setting the stage for a future multi-family luxury estate. Nestled in one of Richmond Hills' most desireable neighbourhoods within the GTA, this location provides easy access to land and water sports without the long commute north, perfect for a lifestyle of relaxation and recreation across all four seasons. The existing home, originally a builder's showcase, has been lovingly maintained by the current owners for 27 years. In addition to the 4 or 5 bedroom main home, it features a 2 or 3 bedroom suite above the 3-car garage, ideal for extended family or caregiver plus a lower level self contained 1-bedroom nanny suite with living/dining, kitchen, bed & bath. Additionally, there is a large recreation room with wood-burning fireplace and a walk-out to ground-level swim-spa, gazebo, dry boathouse, firepit and dock. The south side of Lake Wilcox is celebrated for its sandy, shallow access, offering a superior experience compared to the north. Set high above manicured landscaping, this property provides a serene retreat even during nature's most intense storms. Noted as the the property with one of the widest individual lake frontages and with R3/N1 zoning, it presents endless possibilities for future customization and even allowing you to create a contemporary luxury home that reflects your vision. Explore the listing pictures, but for the ultimate experience, schedule a private tour to truly feel the potential of your next home at 566 Sunset Beach Road.
GarageFireplace
Rooms
Main Floor
| Living Room | 8.92 × 5.90 m | Overlook Water Brick Fireplace Hardwood Floor |
| Dining Room | 4.82 × 3.87 m | Overlook Water Wainscoting Hardwood Floor |
| Foyer | 4.02 × 5.64 m | Circular Oak Stairs Cathedral Ceiling(s) Stair Assist |
| Kitchen | 5.88 × 4.12 m | Stainless Steel Appl Bow Window Breakfast Area |
| Family Room | 4.88 × 4.24 m | Gas Fireplace W/O To Sunroom Overlook Water |
| Office | 3.26 × 3.26 m | B/I Desk B/I Closet Track Lighting |
| Foyer | 3.10 × 2.44 m | Access To Garage Circular Stairs Tile Floor |
| Laundry | 3.20 × 1.60 m | Walk-Out Tile Floor Closet |
Second Floor
| Primary Bedroom | 6.19 × 5.24 m | 6 Pc Ensuite Walk-In Closet(s) W/O To Balcony |
| Bedroom 2 | 4.60 × 3.63 m | Overlook Water Double Closet W/O To Balcony |
| Bedroom 3 | 3.66 × 3.99 m | Overlook Water Double Closet |
| Bedroom 4 | 5.15 × 3.72 m | Overlook Water Double Closet |
| Office | 2.96 × 3.93 m | B/I Desk B/I Closet |
| Bedroom | 4.36 × 3.23 m | Walk-In Closet(s) West View |
| Living Room | 6.31 × 4.24 m | South View Combined w/Dining |
| Kitchen | 2.90 × 2.30 m | Ceramic Floor Custom Backsplash B/I Appliances |
Lower
| Recreation | 8.92 × 5.90 m | Overlook Water Tile Floor |
| Living Room | 4.20 × 3.10 m | Overlook Water |
| Bedroom | 3.00 × 4.00 m | Overlook Water Double Closet |
| Kitchen | 2.00 × 1.80 m | Stainless Steel Sink |
Features
- Accessory Apartment
- Auto Garage Door Remote
- Generator - Full
- In-Law Suite
- Separate Heating Controls
- Solar Owned
- Suspended Ceilings
- Water Heater
- Hot Tub
- Fishing
- Landscaped
- Year Round Living
- Apartment
- Finished with Walk-Out
- Separate Entrance
- Full
- Finished
- Central Air
- 2-Storey
Financials
Annual Taxes
$20,887
Estimated Rental Income
Entire property$4,500 – $7,000/mo
Rental yield1.3% – 2.0%
*Estimates based on comparable rentals in the area. Actual income may vary.
Market Data — Richmond Hill
Days on market2 days
Buyer's MarketSeller's Market
Based on active listings in Richmond Hill. Data updates daily.
Demographics — Richmond Hill
Population
202,022
Avg Household Income
$115,000
Age Distribution
0-19
20%
20-34
17%
35-49
22%
50-64
22%
65+
19%
Ownership81% own · 19% rent
EnglishMandarinCantoneseFarsiRussian
Getting around
How walkable, bikeable, and transit-friendly this neighbourhood is.
59
/ 100
Walk Score
Somewhat Walkable
38
/ 100
Transit Score
Some Transit
49
/ 100
Bike Score
Somewhat Bikeable
Scores are estimates based on neighbourhood data and are for informational purposes only.
MLS® data courtesy of the Toronto Regional Real Estate Board (TRREB).
The information provided herein must only be used by consumers that have a bona fide interest in the purchase, sale, or lease of real estate and may not be used for any commercial purpose or any other purpose. Listing information is deemed reliable but is not guaranteed accurate by the Toronto Regional Real Estate Board, the listing brokerage, or this website. The trademarks REALTOR®, REALTORS® and the REALTOR® logo are controlled by The Canadian Real Estate Association (CREA) and identify real estate professionals who are members of CREA. MLS®, Multiple Listing Service®, and the associated logos are owned by CREA. Not intended to solicit properties currently listed for sale or buyers under contract.
You may also like
More homes in Richmond Hill
Hand-picked listings with a similar price range and style.
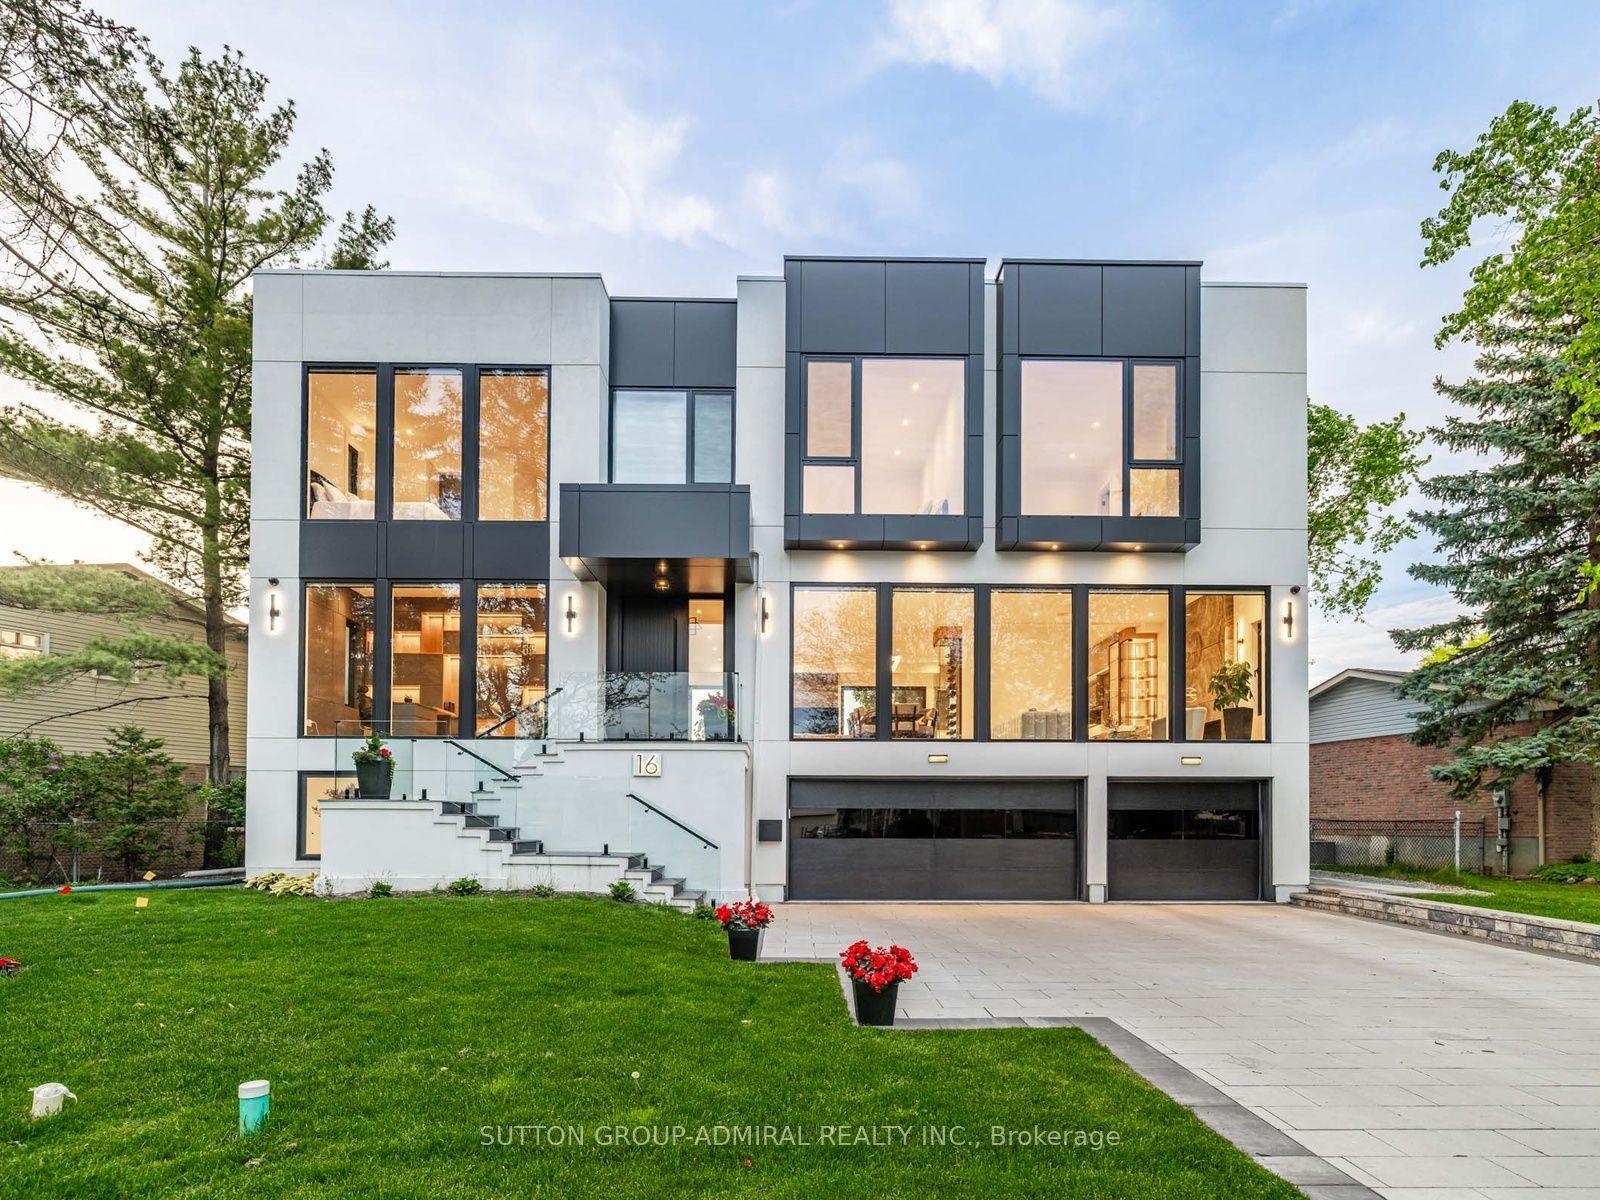
For Sale4 days ago
$3,488,000
Detached
est. $15,291/mo
16 Sanderson Crescent, North Richvale
Richmond Hill, ON
4+1 bd
6 ba
4,250
8
MLS# N13691618Sutton Group-Admiral Realty Inc.
WhatsApp Aman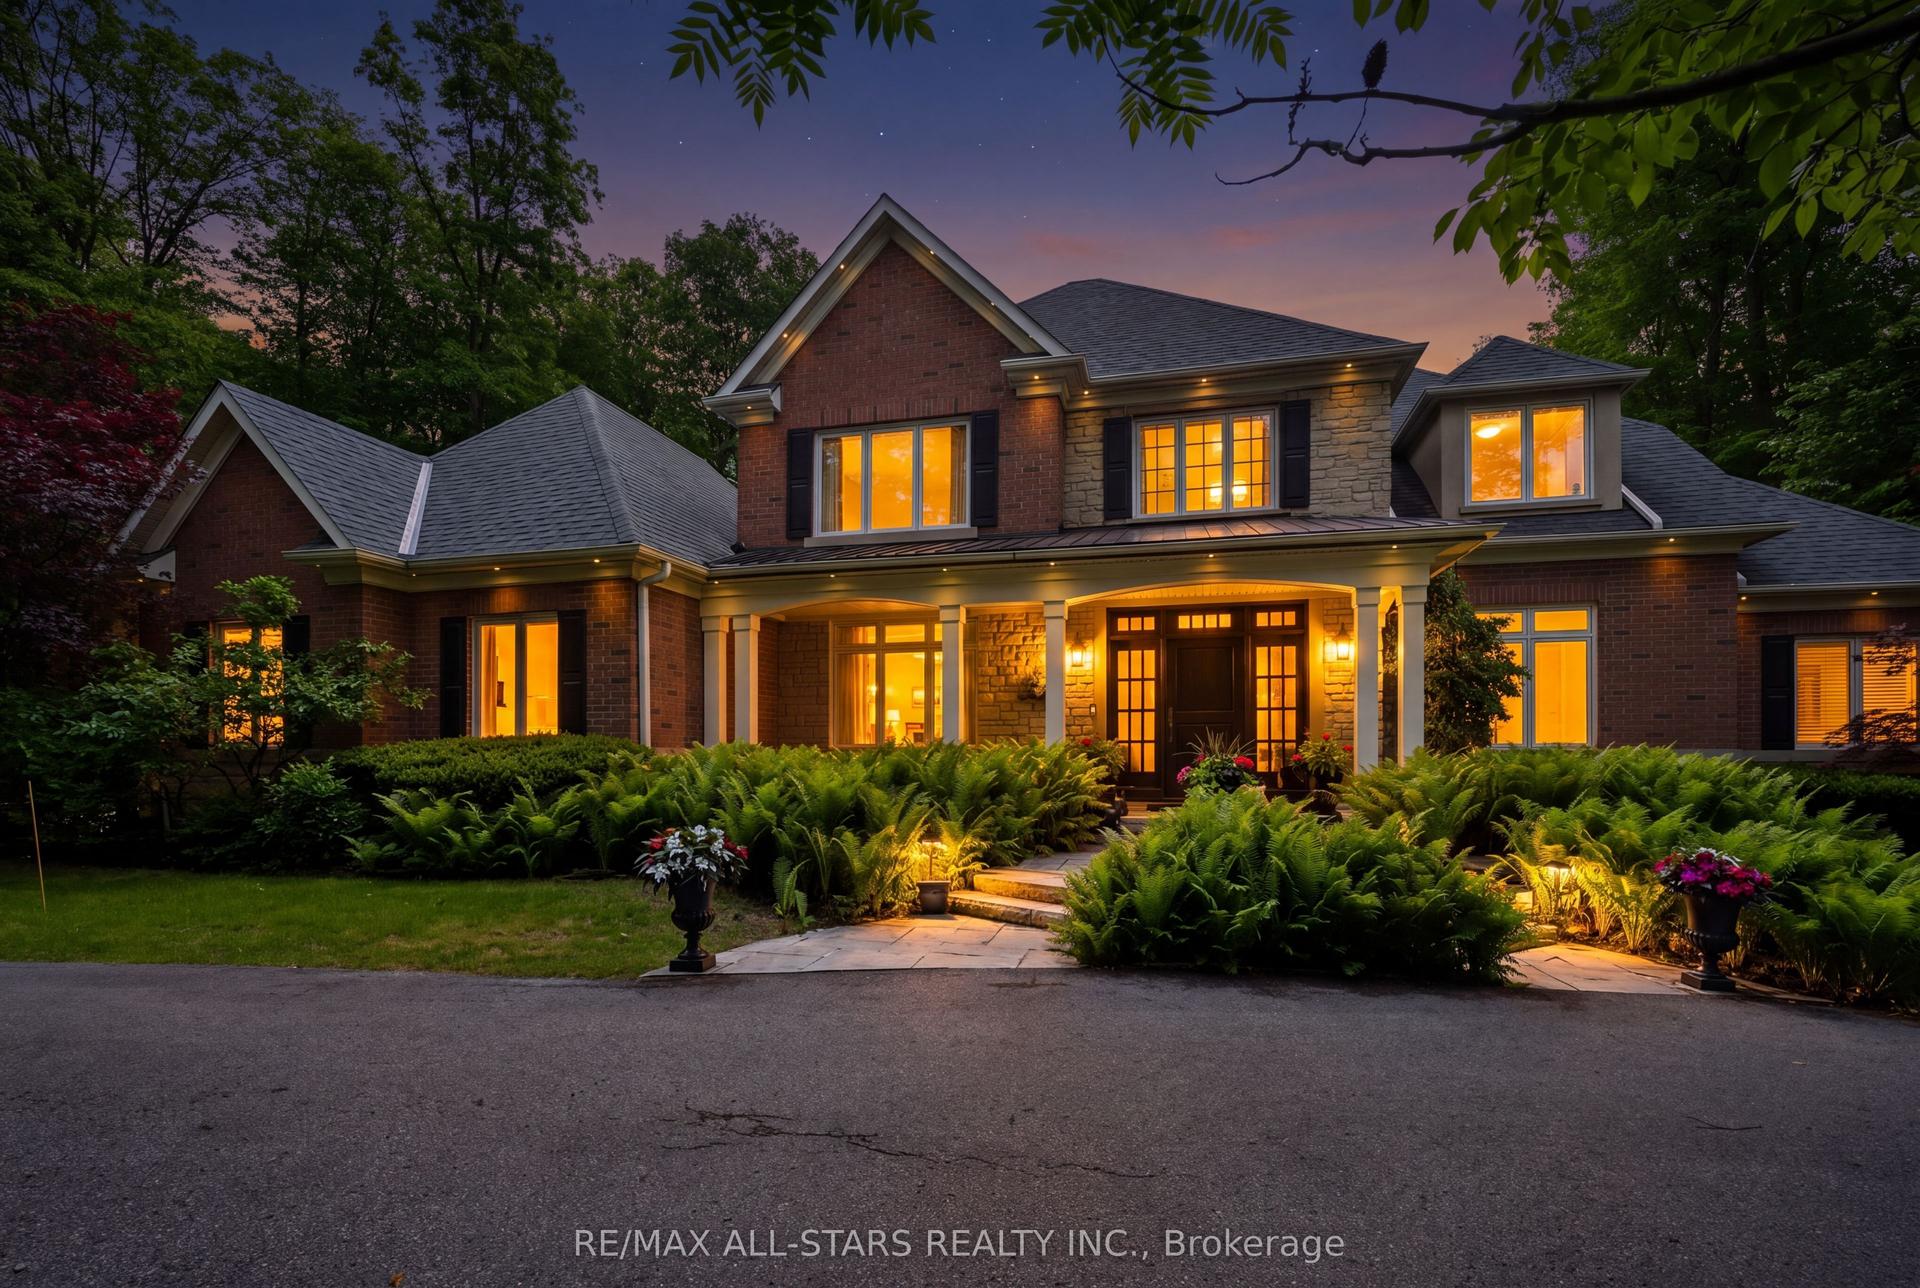
For Sale2 days ago
$4,188,000
Detached
est. $18,360/mo
3 Bridgewater Drive, Rural Richmond Hill
Richmond Hill, ON
5+1 bd
6 ba
4,250
11
MLS# N13701746Re/Max All-Stars Realty Inc.
WhatsApp Aman