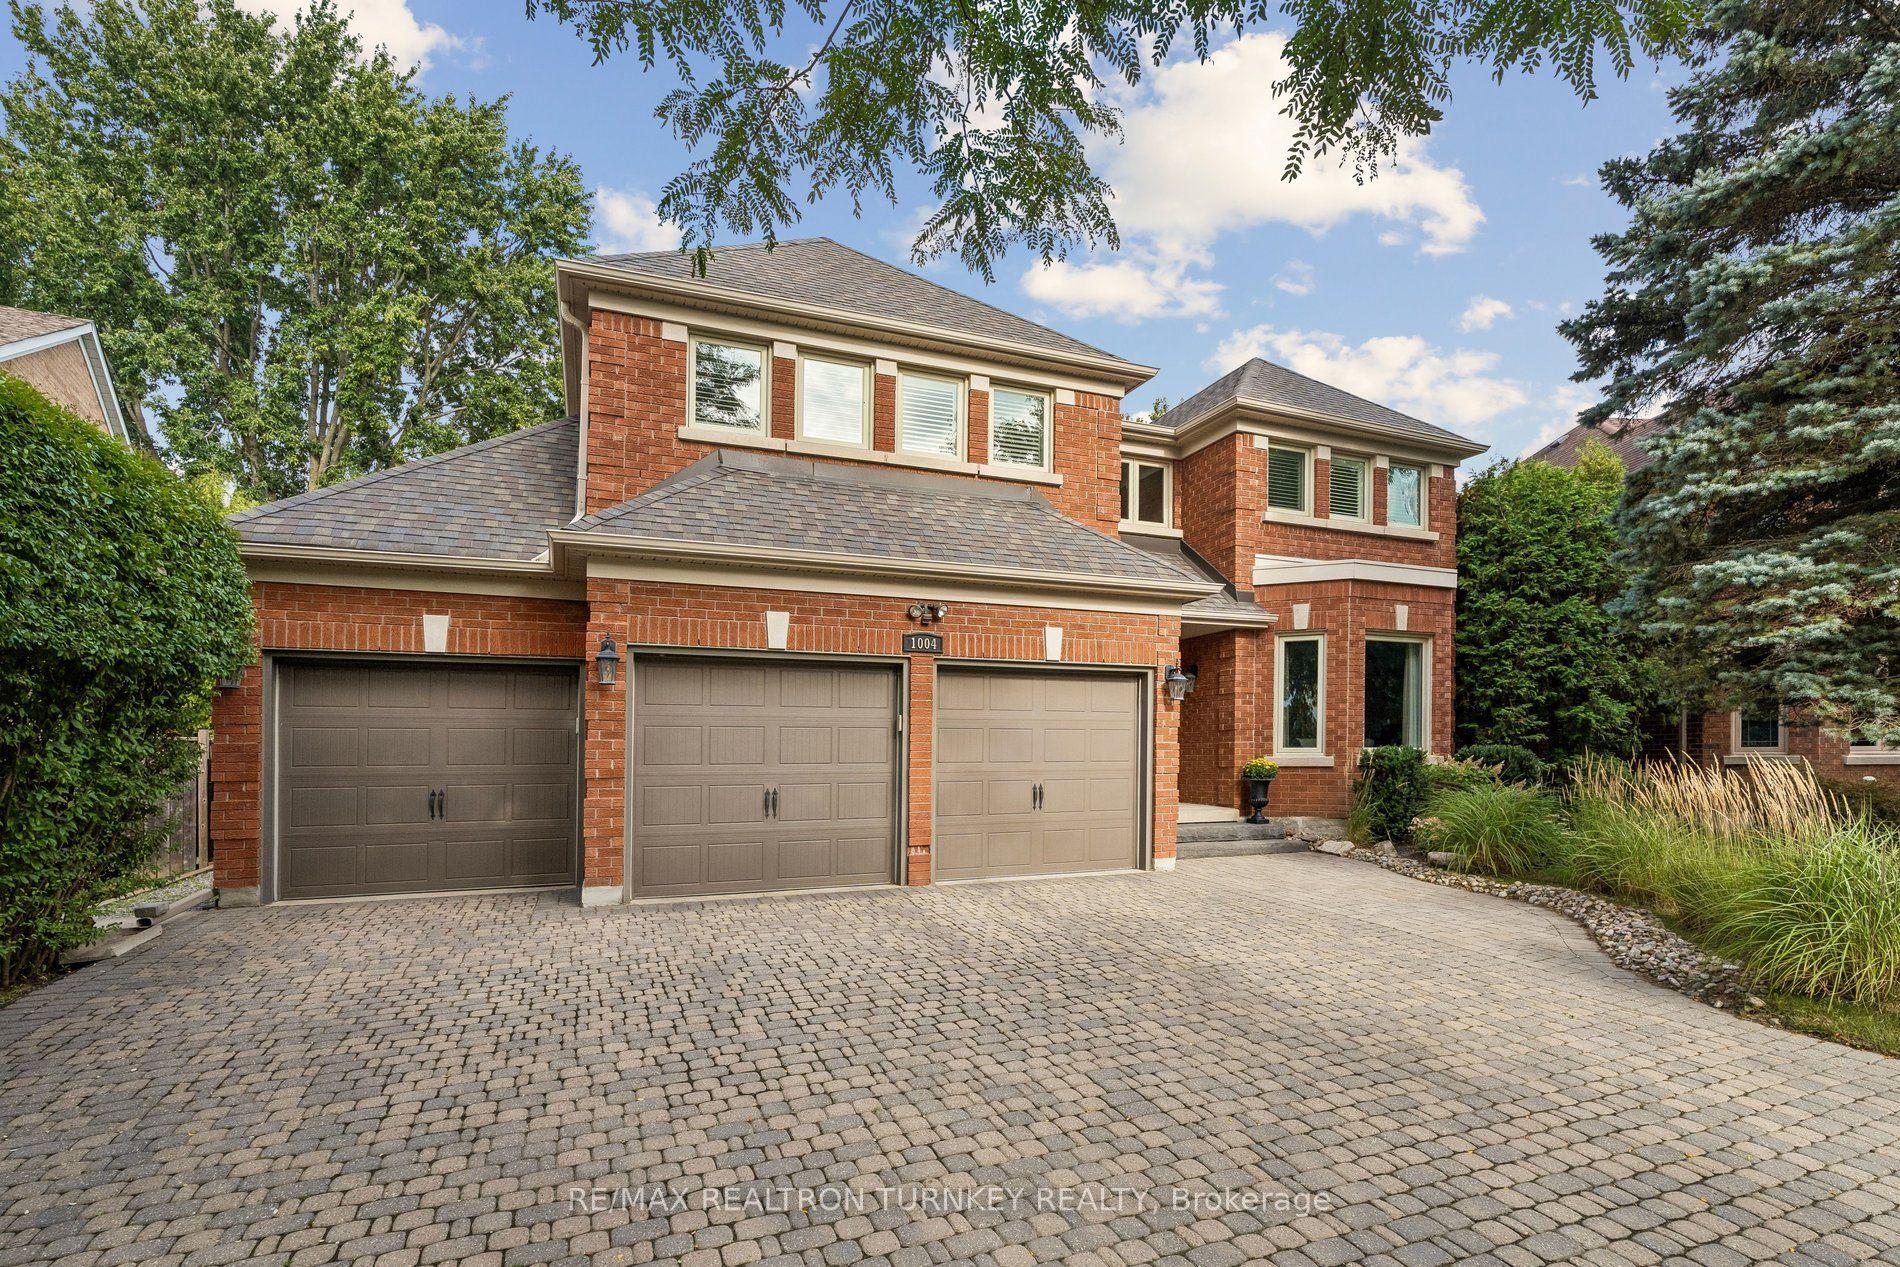
For Sale
Just Listed
Open House Sat 17–19
351 Fairway Gardens
Glenway Estates, Newmarket, ON
$1,799,000
4Bd
4Ba
3,250+sqft
7Parking
54 x 152 ftlot
$554/sqft
DetachedMLS# N13702574Listed 2026-08-217 DOM
Cooling
Central Vacuum
About this home
Stunning Executive Home In Highly Sought-After Glenway Estates! 4 bedroom 4 washroom, Situated On A Large pie shaped lot, 82 at rear, Wide Lot On A Quiet Crescent, This Exceptional Home Offers Spacious Living Throughout. Main Floor Features Gleaming Hardwood Floors, Large Family Room, Spacious Kitchen With Appliances, And Formal Living & Dining Rooms. Renovated Upper Level Features Large Bedrooms, Including A Generous Primary Suite With Updated Ensuite & Custom Dressing Room. Private Backyard Oasis With In-Ground Pool, Cabana and shed, Perfect For Summer Entertaining! 6-Car Parking! An Exceptional Opportunity In One Of Newmarket's Most Desirable Communities!
PoolRenovatedHardwood
Rooms
Main Floor
| Living Room | 6.00 × 4.70 m | Crown Moulding Casement Windows Hardwood Floor |
| Dining Room | 4.00 × 3.90 m | Hardwood Floor French Doors |
| Kitchen | 7.60 × 3.40 m | Granite Floor |
| Family Room | 6.70 × 4.00 m | Gas Fireplace Crown Moulding Window |
Second Floor
| Bedroom | 6.89 × 5.50 m | 5 Pc Ensuite Walk-In Closet(s) Sunken Room |
| Bedroom 2 | 5.25 × 3.55 m | Semi Ensuite Double Closet |
| Bedroom 3 | 3.90 × 3.45 m | W/O To Balcony Double Closet Window |
| Bedroom 4 | 4.30 × 3.56 m | Double Closet Overlooks Backyard |
Lower
| Recreation | 0.00 × 0.00 m | Window Fireplace |
Features
- Auto Garage Door Remote
- Central Vacuum
- Separate Entrance
- Central Air
- 2-Storey
Financials
Annual Taxes
$8,568.74
Estimated Rental Income
Entire property$4,000 – $6,500/mo
Rental yield2.7% – 4.3%
*Estimates based on comparable rentals in the area. Actual income may vary.
Market Data — Newmarket
Days on market7 days
Buyer's MarketSeller's Market
Based on active listings in Newmarket. Data updates daily.
Demographics — Newmarket
Population
87,942
Avg Household Income
$118,000
Age Distribution
0-19
22%
20-34
17%
35-49
20%
50-64
22%
65+
19%
Ownership76% own · 24% rent
EnglishFrenchFarsiRussianMandarin
Getting around
How walkable, bikeable, and transit-friendly this neighbourhood is.
60
/ 100
Walk Score
Somewhat Walkable
45
/ 100
Transit Score
Some Transit
40
/ 100
Bike Score
Somewhat Bikeable
Scores are estimates based on neighbourhood data and are for informational purposes only.
MLS® data courtesy of the Toronto Regional Real Estate Board (TRREB).
The information provided herein must only be used by consumers that have a bona fide interest in the purchase, sale, or lease of real estate and may not be used for any commercial purpose or any other purpose. Listing information is deemed reliable but is not guaranteed accurate by the Toronto Regional Real Estate Board, the listing brokerage, or this website. The trademarks REALTOR®, REALTORS® and the REALTOR® logo are controlled by The Canadian Real Estate Association (CREA) and identify real estate professionals who are members of CREA. MLS®, Multiple Listing Service®, and the associated logos are owned by CREA. Not intended to solicit properties currently listed for sale or buyers under contract.
You may also like
More homes in Newmarket
Hand-picked listings with a similar price range and style.
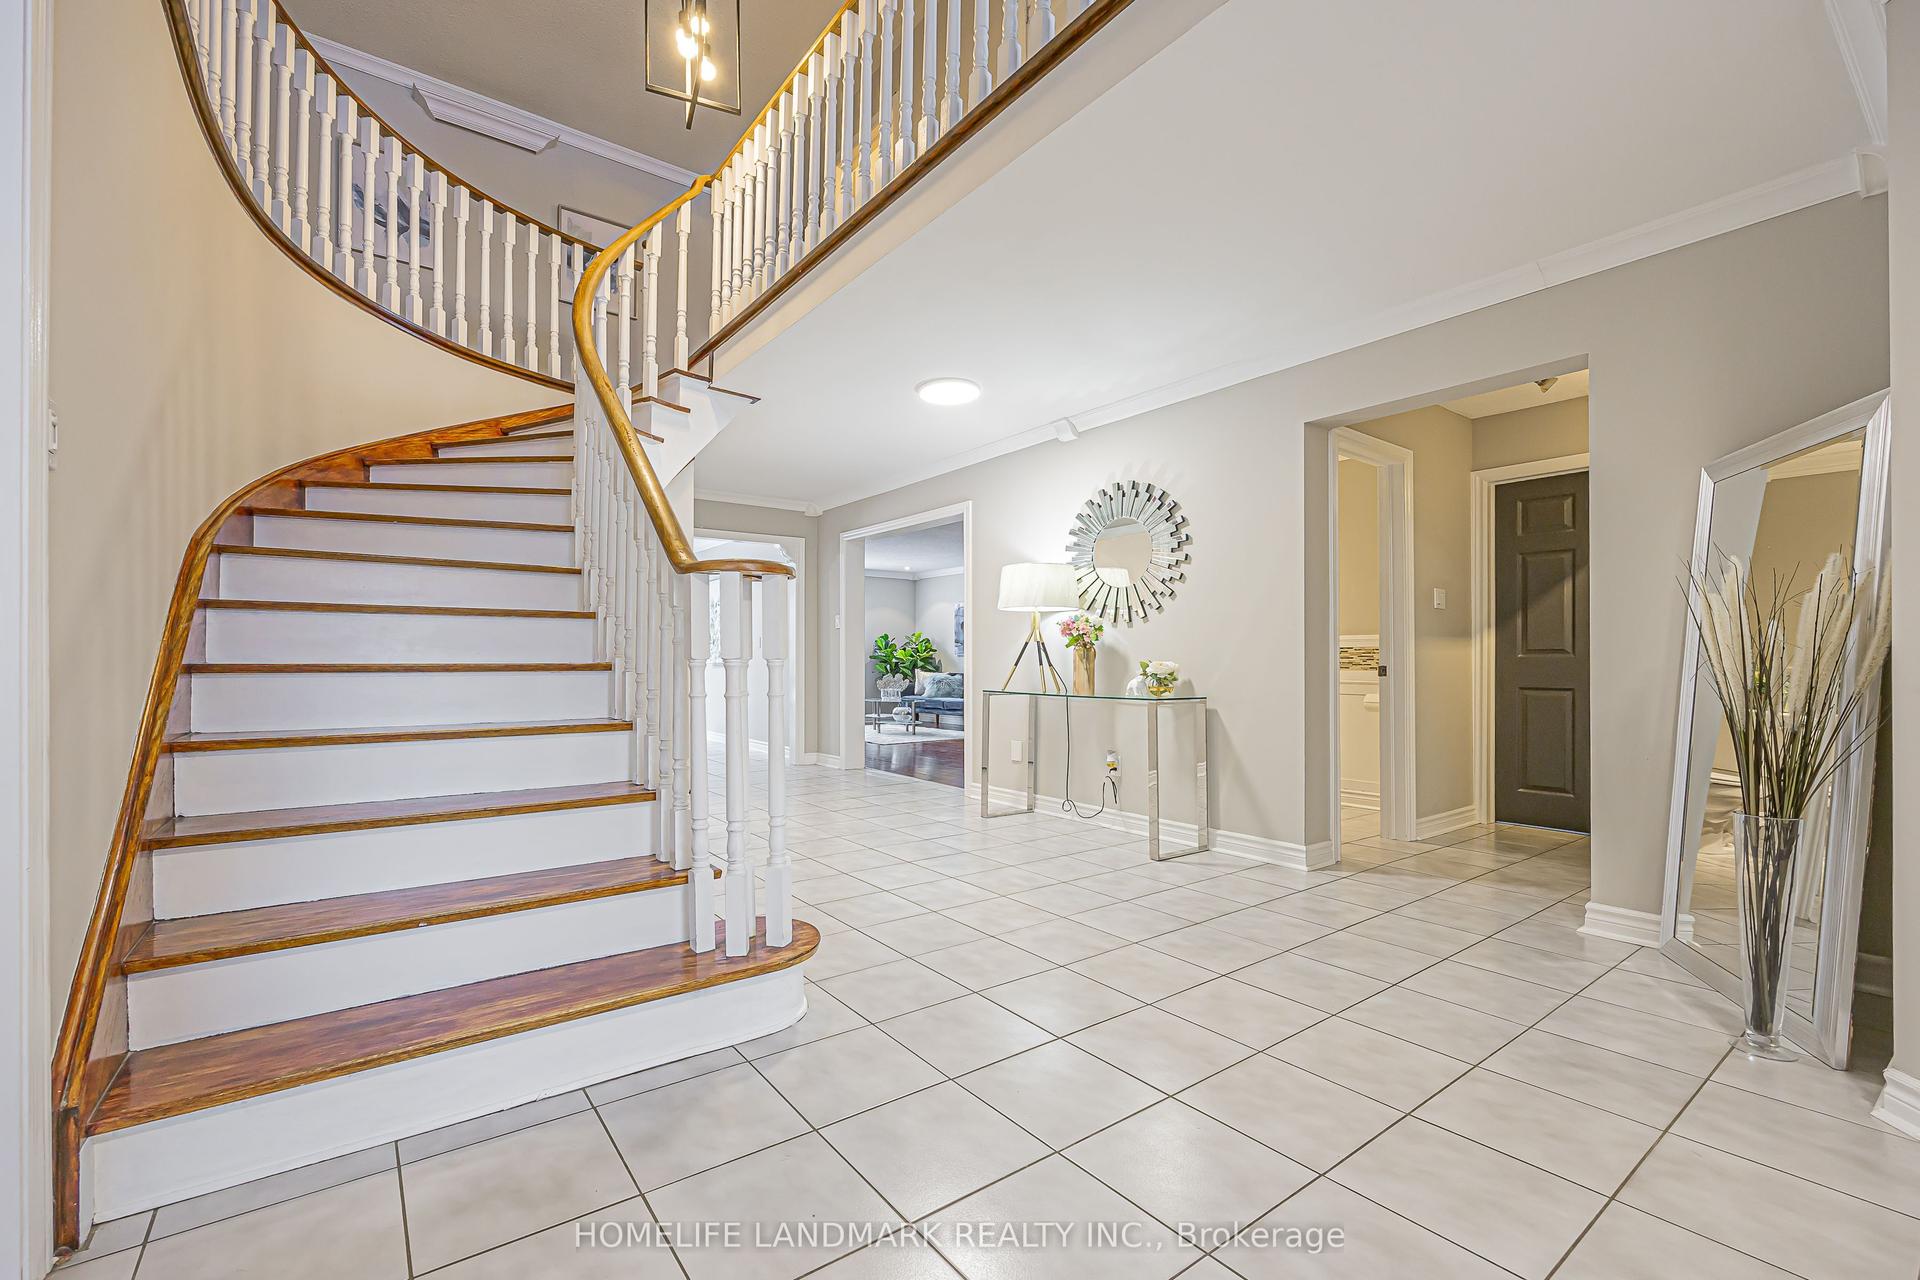
For Sale5 months ago
$1,550,000
Detached
est. $6,795/mo
246 Jelley Avenue, Armitage
Newmarket, ON
5+1 bd
4 ba
3,250
4
MLS# N12980544Homelife Landmark Realty Inc.
WhatsApp Aman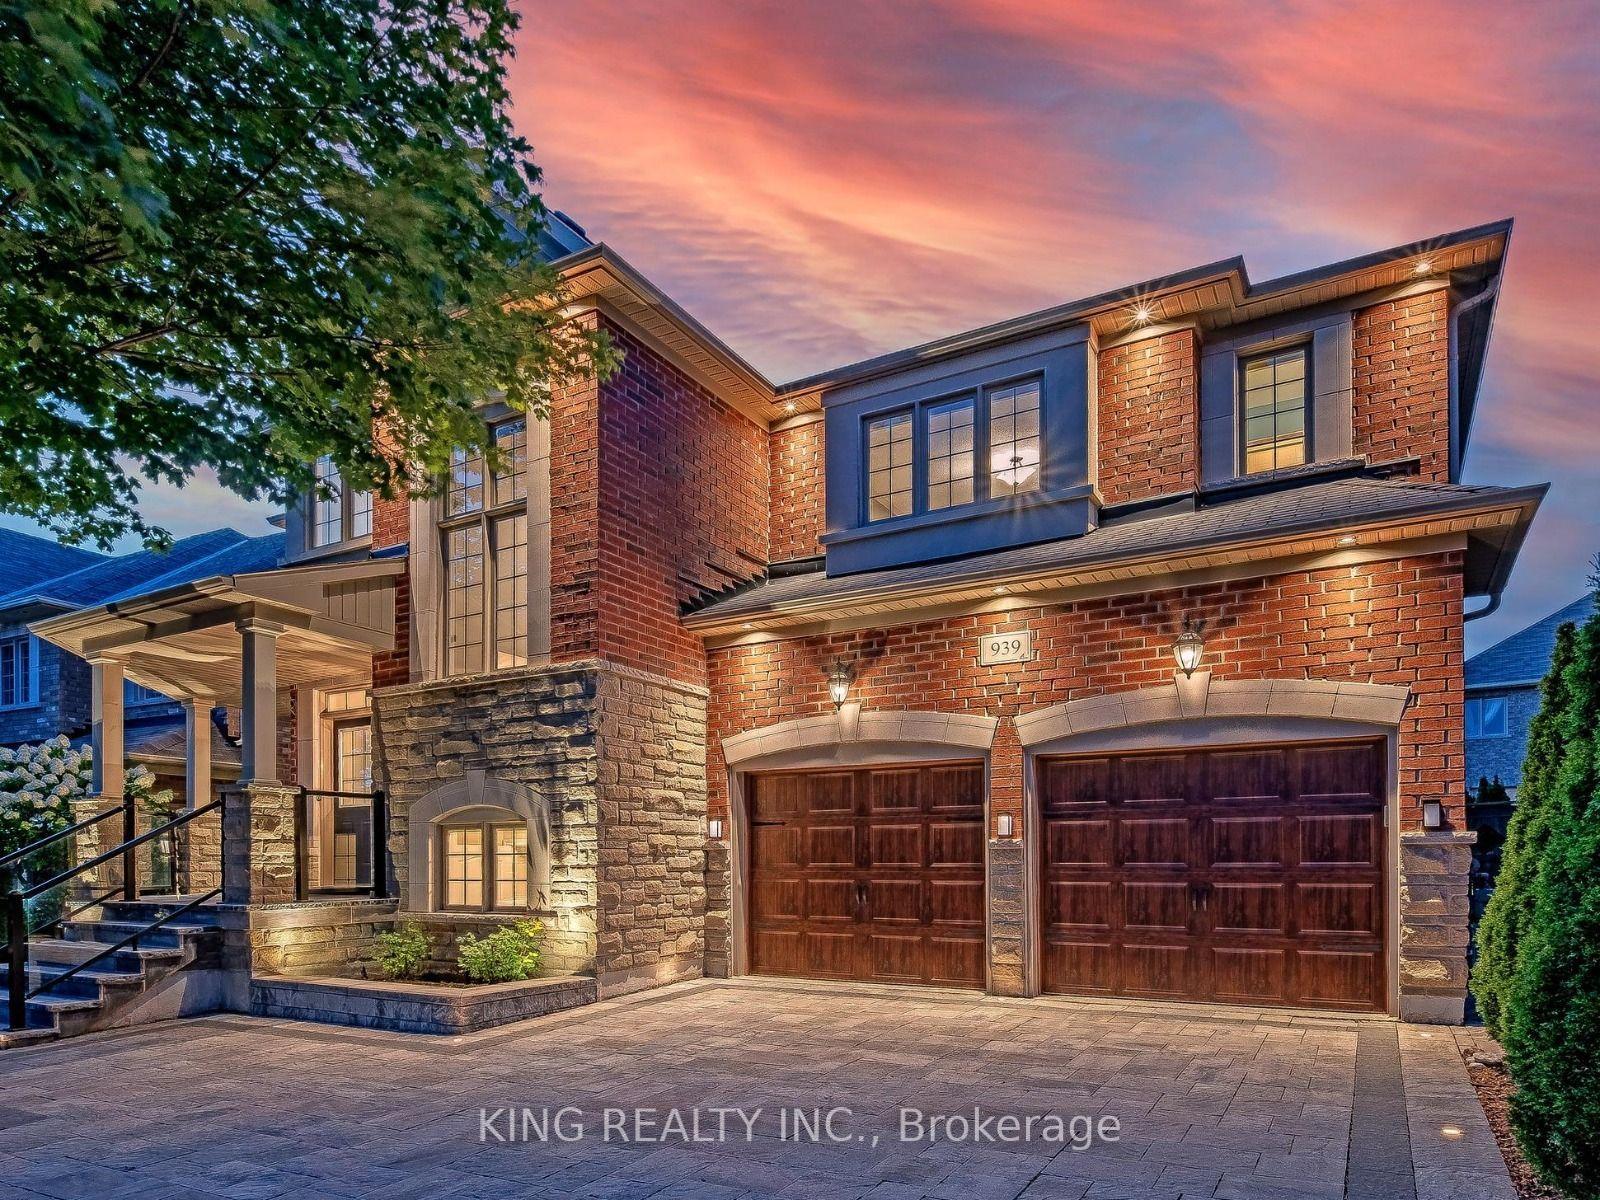
For Sale23 days ago
$1,619,998
Detached
est. $7,102/mo
939 Goring Circle, Stonehaven-Wyndham
Newmarket, ON
4 bd
4 ba
2,750
4
MLS# N13646512King Realty Inc.
WhatsApp Aman