For Sale
756 Kingsmere Avenue
Stonehaven-Wyndham, Newmarket, ON
$1,749,000
4Bd
3Ba
4,250+sqft
4Parking
73.61 x 132.66 ftlot
$412/sqft
DetachedMLS# N13708404Listed 2026-08-2427 DOM
Cooling
Central Air
About this home
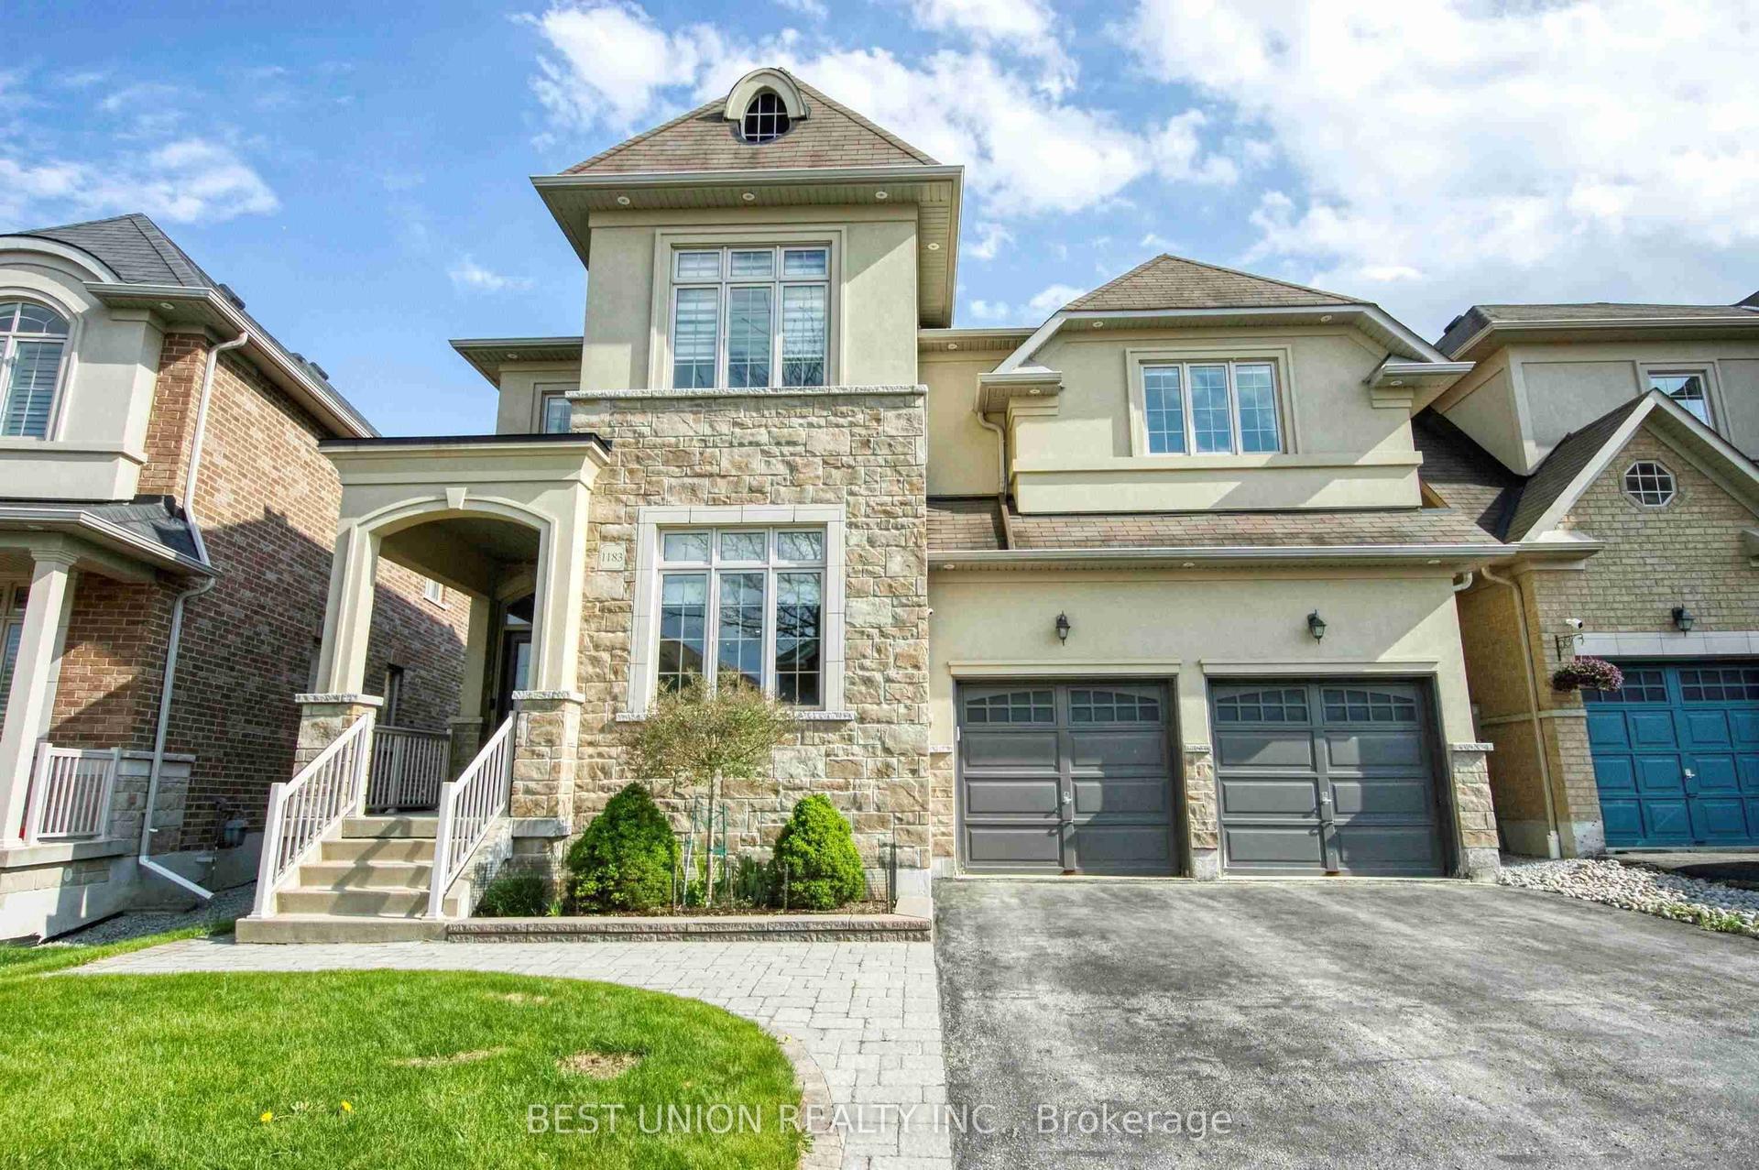
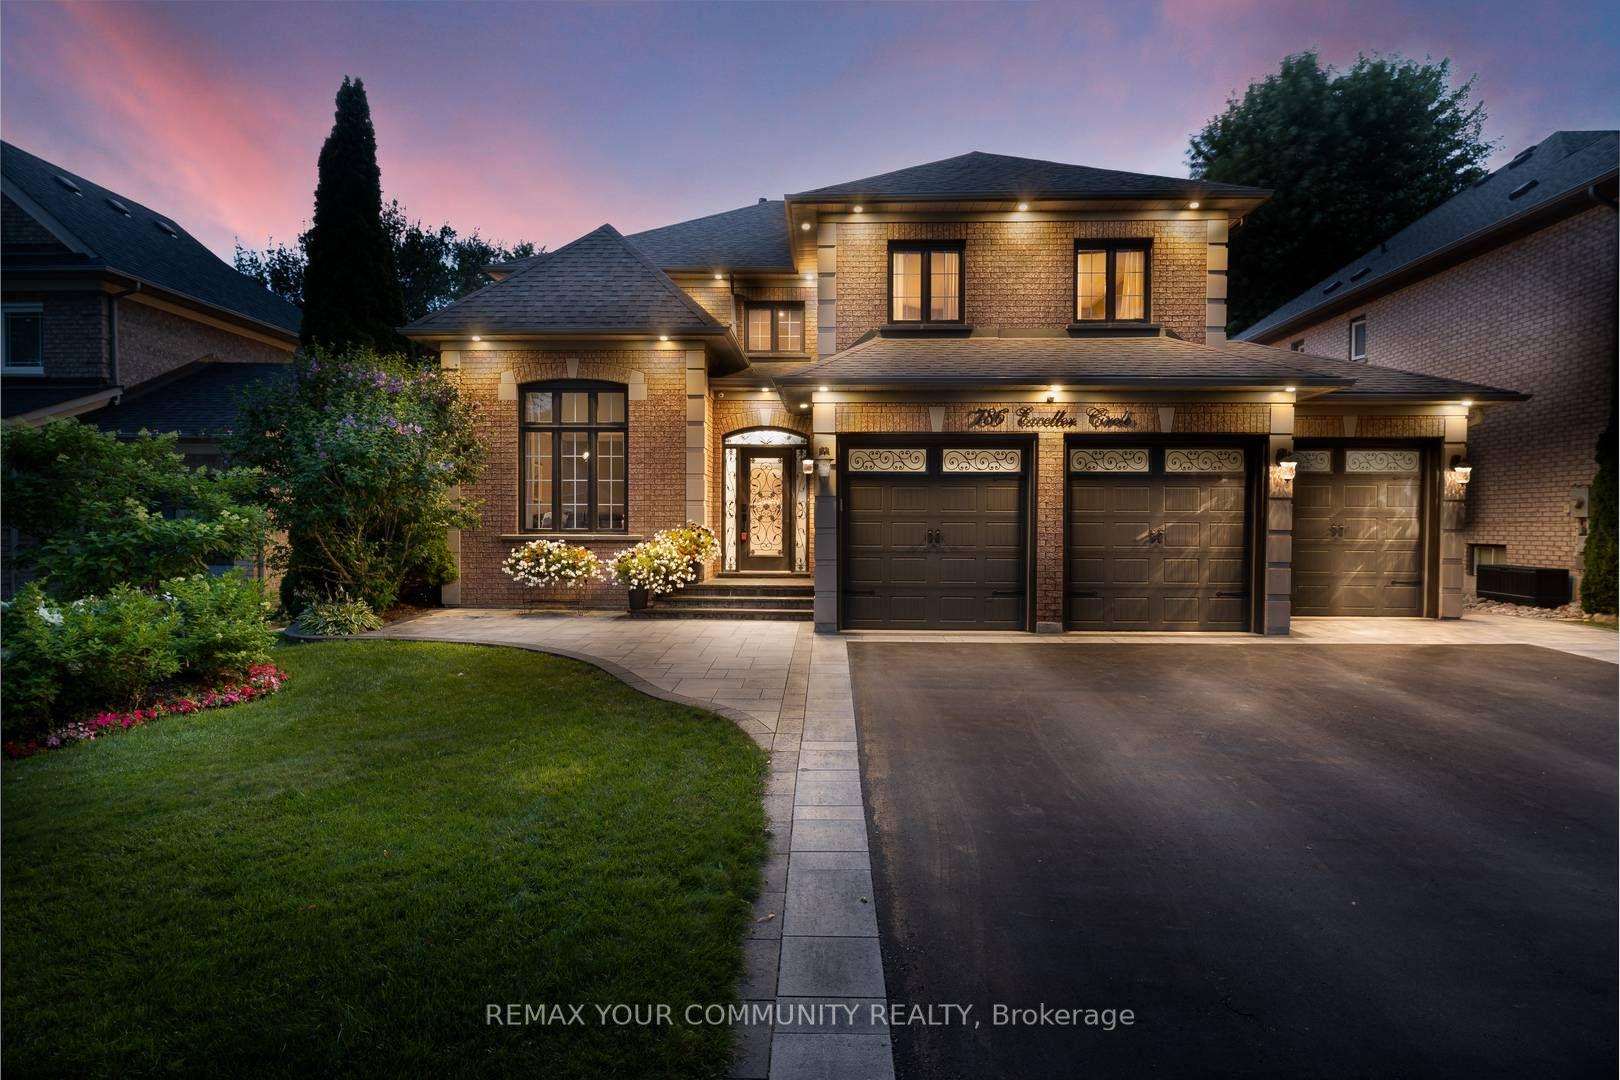
Set in one of Newmarket's most established and desirable family neighborhood, with convenient access to everyday amenities, recreation and major routes, 756 Kingsmere Avenue offers the space, location and lifestyle families are looking for. This Fantastic Home Boasts Over 4000 Sq. Ft. and Showcases A Functional and Family-Friendly Layout With Hardwood Floors, Formal Living and Dining Rooms, Convenient Main Floor Office, Family Room With Gas Fireplace and A Generously Sized Eat-In Kitchen With Walk-Out To Deck Overlooking The Peaceful Backyard. Spacious Bedrooms Including A Primary Suite With Double Door Entry, Large walk-in Closet, and 5-Piece Ensuite Bath With Soaker Tub. This home also features a Marley Roof system, which is built with high-strength concrete interlocking tiles made by Marley, these durable tiles are known for their fire resistance, unique interlocking profiles, and long lifespan.
HardwoodFireplace
Rooms
Main Floor
| Dining Room | 5.15 × 3.84 m | |
| Living Room | 6.03 × 3.84 m | |
| Kitchen | 3.69 × 4.30 m | |
| Breakfast | 4.51 × 5.61 m | |
| Family Room | 5.94 × 4.30 m | |
| Study | 4.21 × 2.77 m |
Second Floor
| Primary Bedroom | 5.97 × 4.84 m | |
| Bedroom 2 | 3.84 × 5.30 m | |
| Bedroom 3 | 3.11 × 4.30 m | |
| Bedroom 4 | 4.51 × 5.61 m |
Features
- None
- Full
- Central Air
- 2-Storey
Financials
Annual Taxes
$10,100.31
Estimated Rental Income
Entire property$4,000 – $6,500/mo
Rental yield2.7% – 4.5%
*Estimates based on comparable rentals in the area. Actual income may vary.
Market Data — Newmarket
Days on market27 days
Buyer's MarketSeller's Market
Based on active listings in Newmarket. Data updates daily.
Demographics — Newmarket
Population
87,942
Avg Household Income
$118,000
Age Distribution
0-19
22%
20-34
17%
35-49
20%
50-64
22%
65+
19%
Ownership76% own · 24% rent
EnglishFrenchFarsiRussianMandarin
Getting around
How walkable, bikeable, and transit-friendly this neighbourhood is.
58
/ 100
Walk Score
Somewhat Walkable
35
/ 100
Transit Score
Some Transit
54
/ 100
Bike Score
Bikeable
Scores are estimates based on neighbourhood data and are for informational purposes only.
MLS® data courtesy of the Toronto Regional Real Estate Board (TRREB).
The information provided herein must only be used by consumers that have a bona fide interest in the purchase, sale, or lease of real estate and may not be used for any commercial purpose or any other purpose. Listing information is deemed reliable but is not guaranteed accurate by the Toronto Regional Real Estate Board, the listing brokerage, or this website. The trademarks REALTOR®, REALTORS® and the REALTOR® logo are controlled by The Canadian Real Estate Association (CREA) and identify real estate professionals who are members of CREA. MLS®, Multiple Listing Service®, and the associated logos are owned by CREA. Not intended to solicit properties currently listed for sale or buyers under contract.
You may also like
More homes in Newmarket
Hand-picked listings with a similar price range and style.
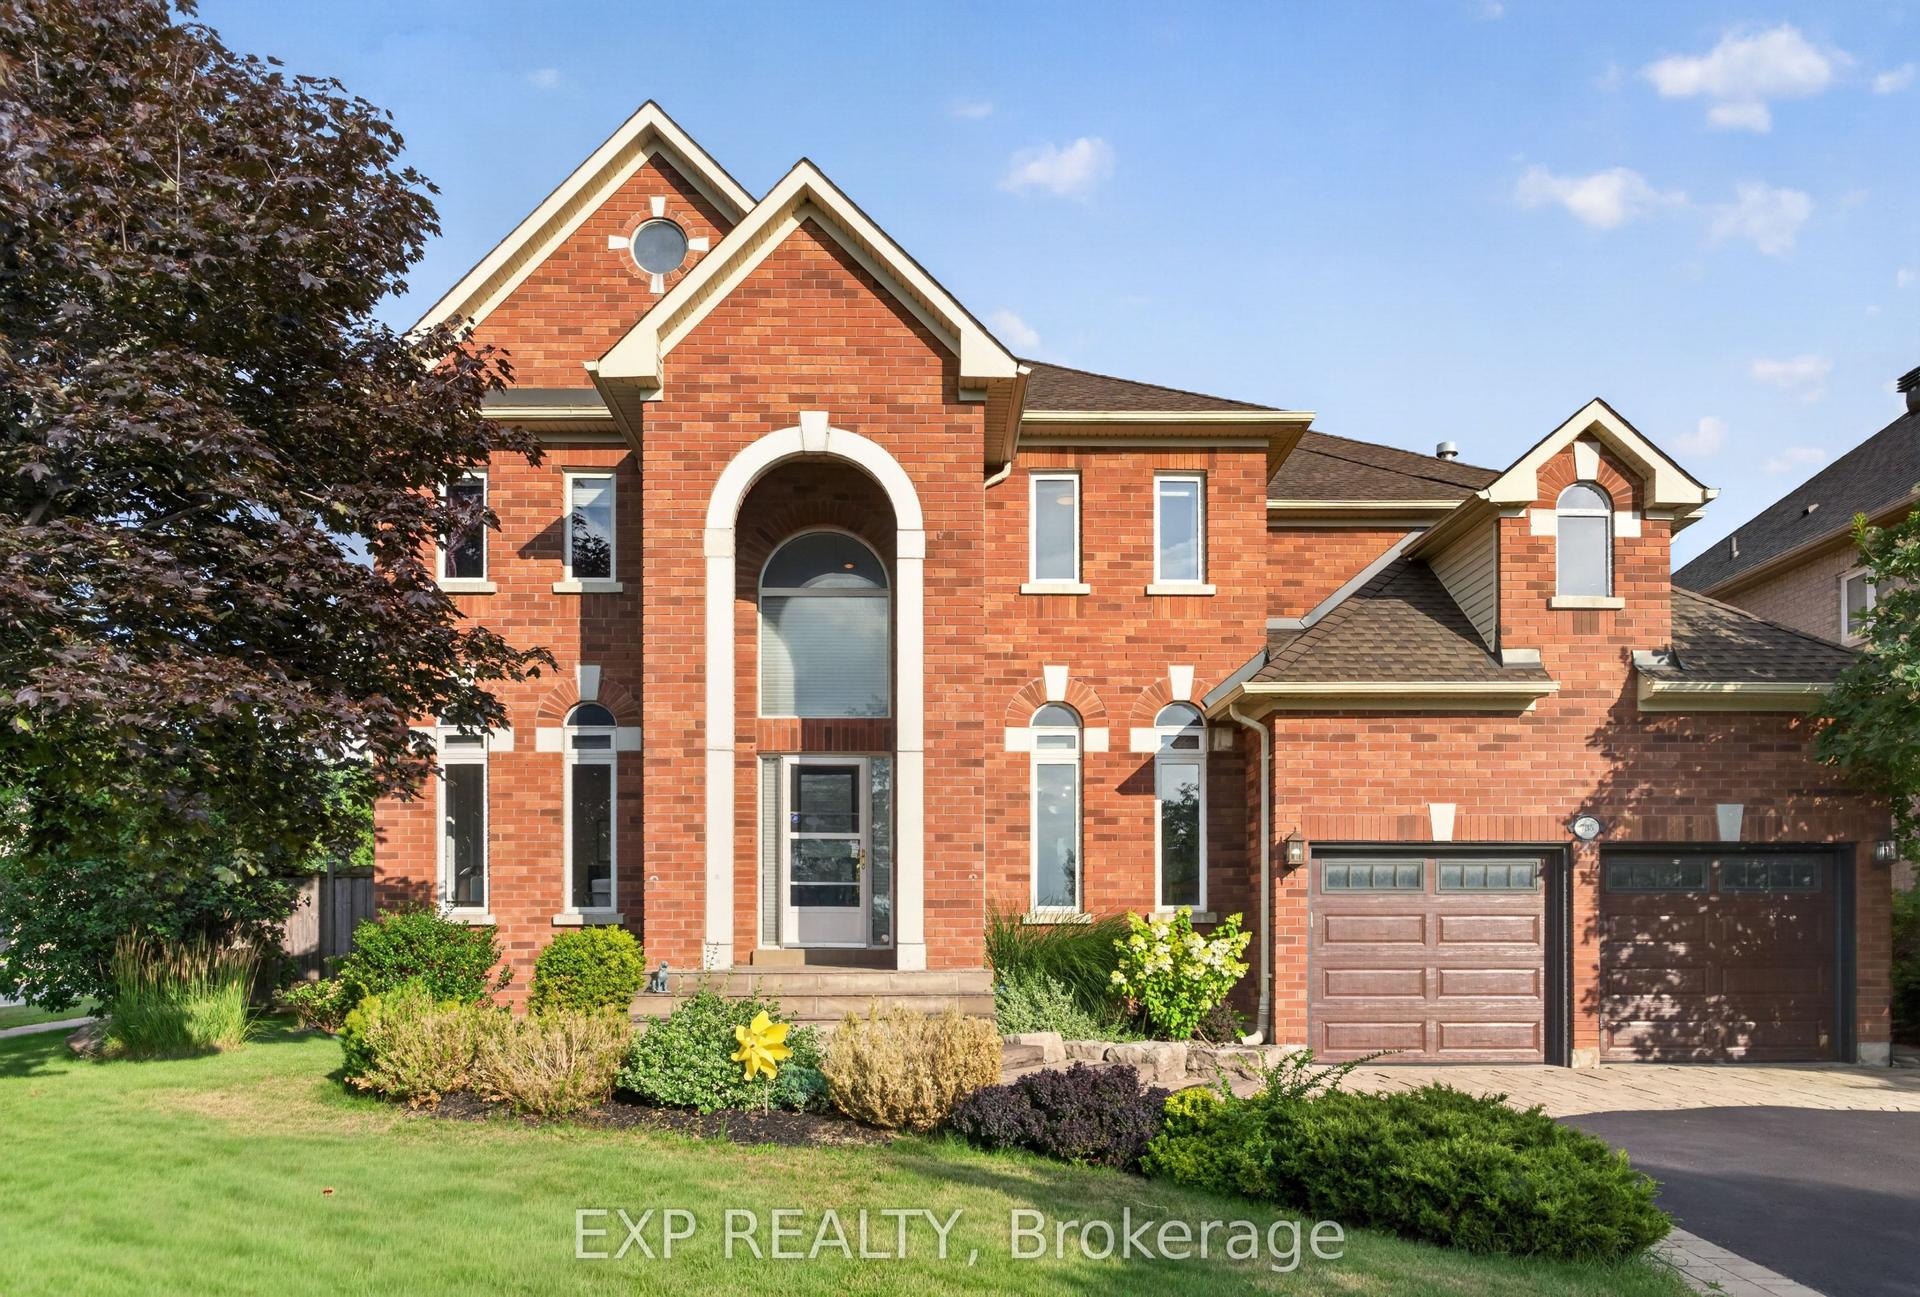
For Sale10 days ago
$1,699,000
Detached
est. $7,448/mo
735 Foxcroft Boulevard, Stonehaven-Wyndham
Newmarket, ON
4+1 bd
4 ba
4,250
6
MLS# N13766672Exp Realty
WhatsApp Aman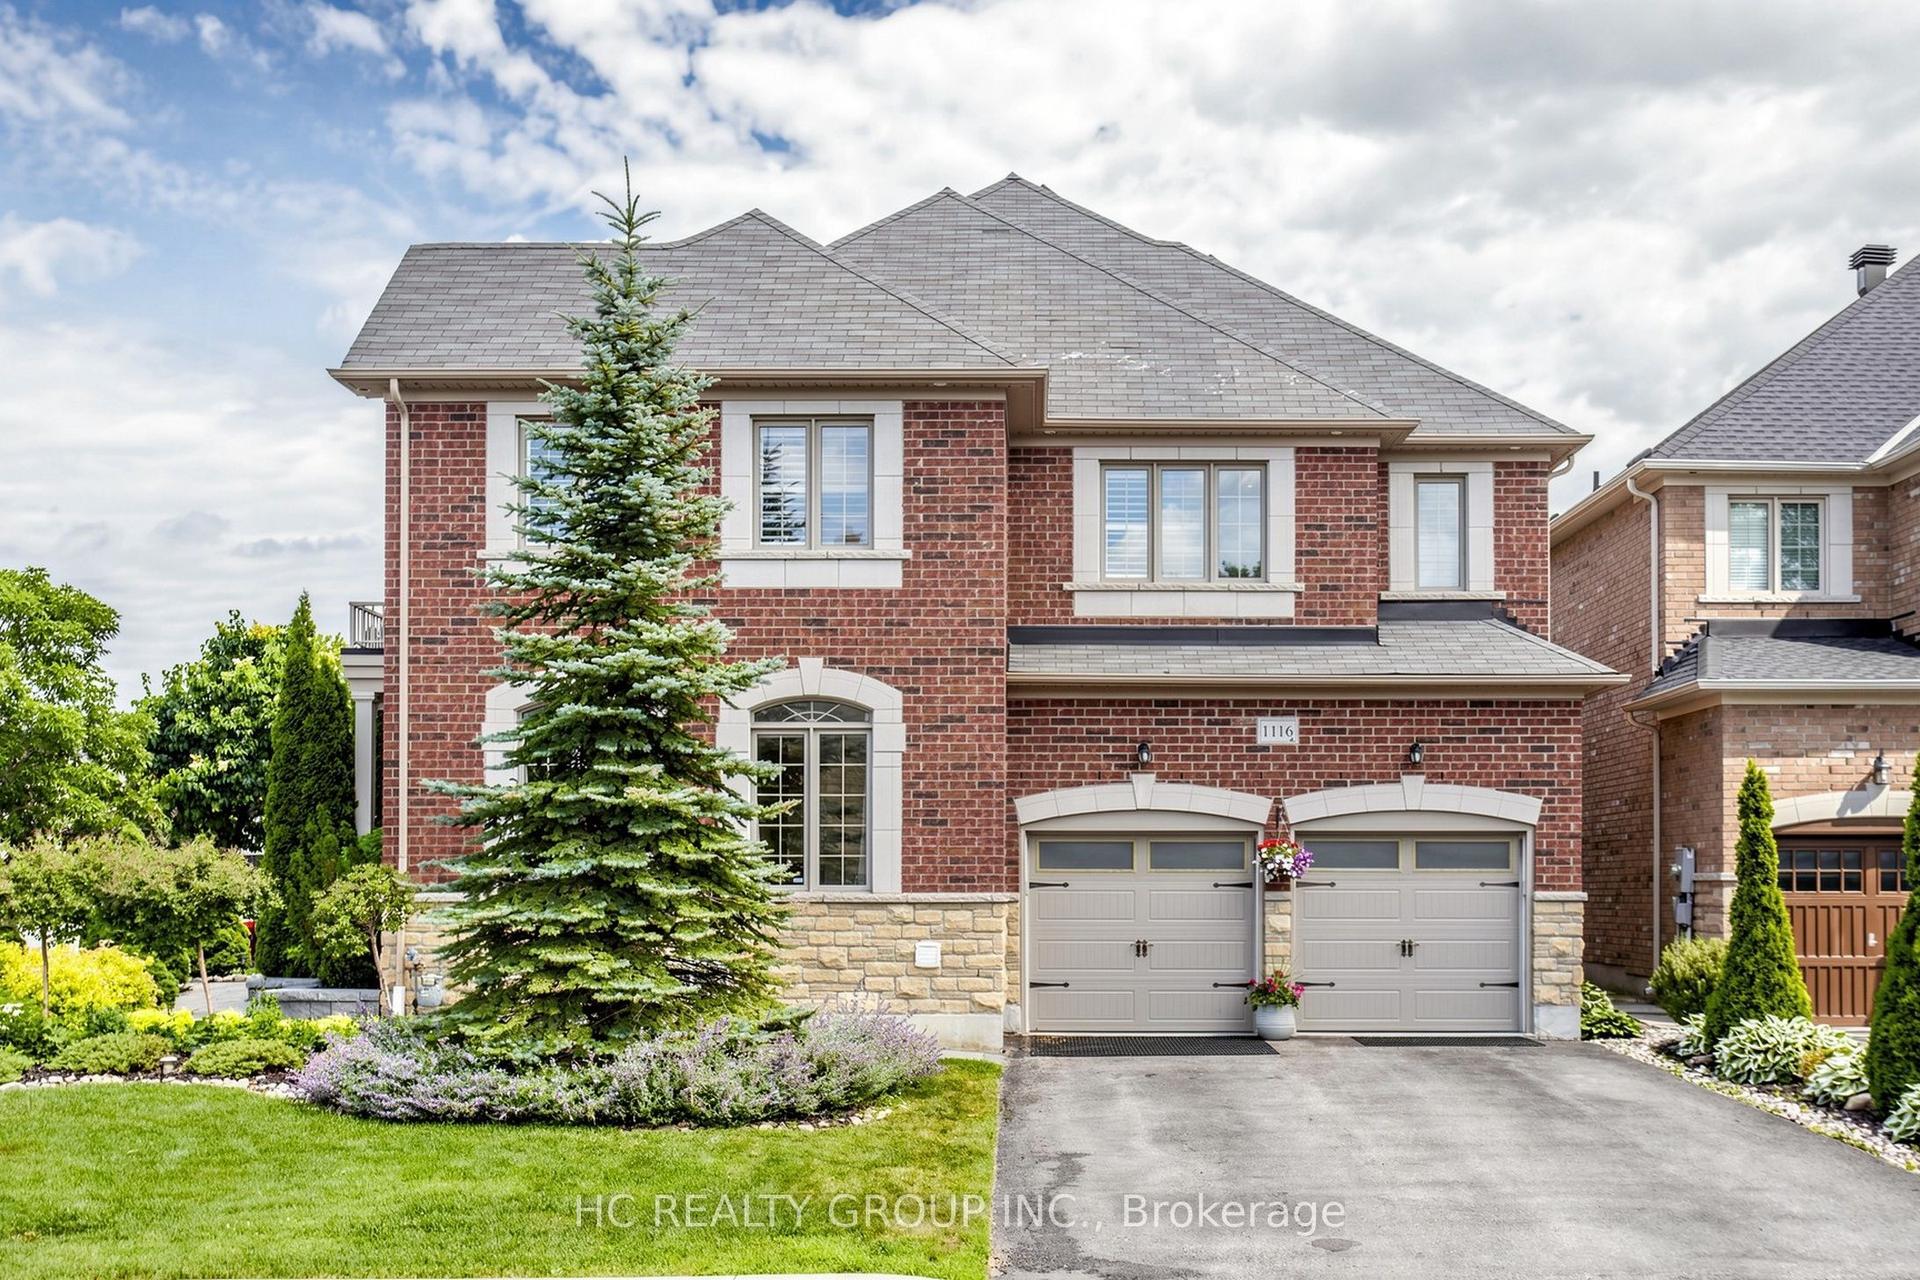
For Sale2 months ago
$1,688,000
Detached
est. $7,400/mo
1116 Veterans Way, Stonehaven-Wyndham
Newmarket, ON
4+1 bd
5 ba
3,250
6
MLS# N13610290Hc Realty Group Inc.
WhatsApp Aman