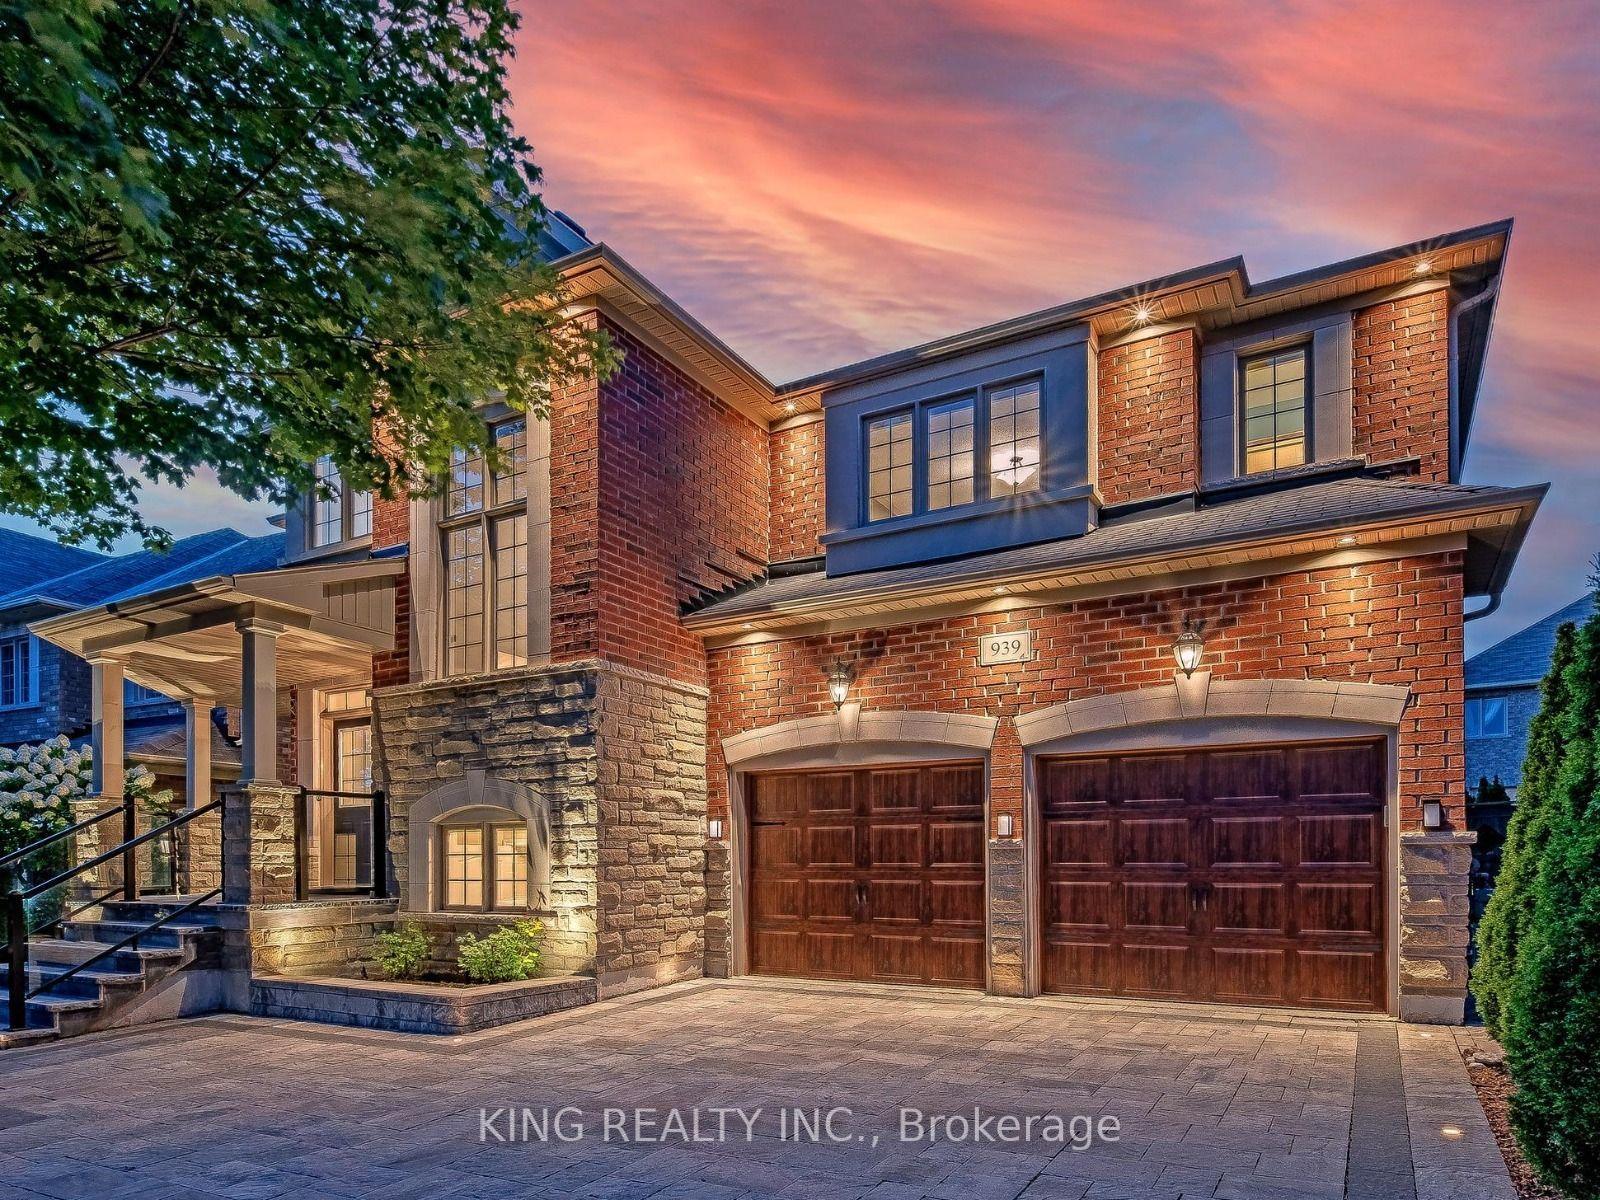
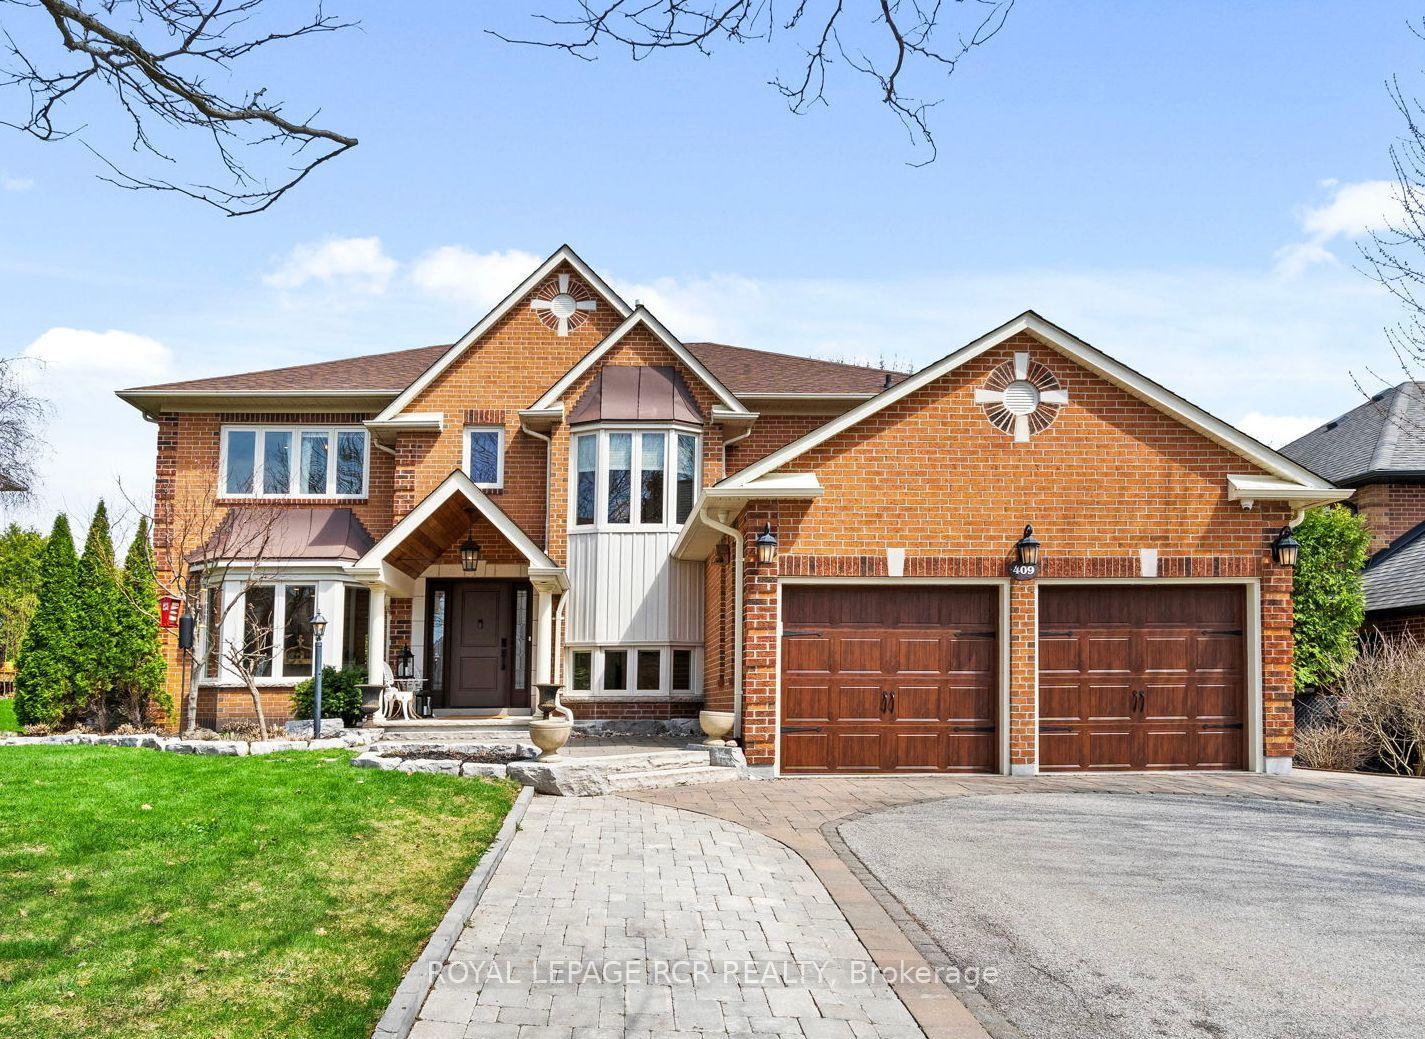
For Sale
Open House Sat 18–20
1116 Veterans Way
Stonehaven-Wyndham, Newmarket, ON
$1,688,000
4+1Bd
5Ba
3,250+sqft
6Parking
50.06 x 85.36 ftlot
$519/sqft
DetachedMLS# N13610290Listed 2026-07-2739 DOM
Cooling
Central Air
Basement
Finished
On the market for 39 days — longer than average. The seller may be open to negotiation.
About this home
Welcome to this beautifully appointed family home in the prestigious Stonehaven-Wyndham community. Offering a seamless blend of timeless elegance, modern comfort, and thoughtfully designed living spaces, this exceptional residence has been meticulously maintained and enhanced for today's family lifestyle. Designed for both everyday living and entertaining, the home features a functional open-concept layout with hardwood flooring and smooth ceilings throughout. A spacious formal living room complements the inviting family room, where a cozy gas fireplace and seamless connection to the dining area create a warm and welcoming atmosphere. The gourmet kitchen is beautifully finished with premium cabinetry, stone countertops, a designer backsplash, and high-end appliances. Extensively upgraded throughout, this home reflects pride of ownership and exceptional attention to detail, with improvements spanning the kitchen, bathrooms, lighting, flooring, appliances, smart home systems, mechanical components, garage, exterior landscaping, and much more. The second floor offers a spacious hallway, four generously sized bedrooms, and three full bathrooms, including two private ensuites and a convenient semi-ensuite. The primary suite provides a peaceful retreat with a spa-inspired 5-piece ensuite and walk-in closet. The fully finished basement adds exceptional flexibility with a full kitchen, bathroom, bedroom, gym area, recreation space, and abundant storage. Outside, enjoy professionally landscaped grounds, an automatic sprinkler system, and a beautifully finished backyard retreat with a pergola and patio area, surrounded by lush gardens that create a peaceful and inviting setting for outdoor enjoyment. Ideally located just minutes from top-rated schools, parks, shopping, restaurants, and Hwy 404. A rare opportunity to own an extensively upgraded turnkey family home in one of Newmarket's most desirable neighbourhoods.
GarageHardwoodFireplace
Rooms
Main Floor
| Living Room | 4.41 × 3.65 m | Open Concept Pot Lights |
| Family Room | 5.40 × 3.50 m | Pot Lights Fireplace Hardwood Floor |
| Dining Room | 4.57 × 3.81 m | Pot Lights Combined w/Family Hardwood Floor |
| Kitchen | 3.65 × 3.65 m | Granite Counters B/I Oven Hardwood Floor |
Second Floor
| Primary Bedroom | 6.27 × 3.68 m | Walk-In Closet(s) 5 Pc Ensuite Hardwood Floor |
| Bedroom 2 | 3.70 × 3.41 m | Walk-In Closet(s) 4 Pc Ensuite Hardwood Floor |
| Bedroom 3 | 5.48 × 3.26 m | Closet Semi Ensuite Hardwood Floor |
| Bedroom 4 | 4.26 × 3.65 m | Closet Semi Ensuite Hardwood Floor |
Basement
| Recreation | 8.60 × 8.20 m |
Features
- Auto Garage Door Remote
- Carpet Free
- Countertop Range
- ERV/HRV
- Water Purifier
- Finished
- Full
- Central Air
- 2-Storey
Financials
Annual Taxes
$8,133.55
Estimated Rental Income
Entire property$4,000 – $6,500/mo
Basement apartment$1,800 – $2,500/mo
Rental yield2.8% – 4.6%
*Estimates based on comparable rentals in the area. Actual income may vary.
Market Data — Newmarket
Days on market39 days
Buyer's MarketSeller's Market
Based on active listings in Newmarket. Data updates daily.
Demographics — Newmarket
Population
87,942
Avg Household Income
$118,000
Age Distribution
0-19
22%
20-34
17%
35-49
20%
50-64
22%
65+
19%
Ownership76% own · 24% rent
EnglishFrenchFarsiRussianMandarin
Getting around
How walkable, bikeable, and transit-friendly this neighbourhood is.
51
/ 100
Walk Score
Somewhat Walkable
48
/ 100
Transit Score
Some Transit
41
/ 100
Bike Score
Somewhat Bikeable
Scores are estimates based on neighbourhood data and are for informational purposes only.
MLS® data courtesy of the Toronto Regional Real Estate Board (TRREB).
The information provided herein must only be used by consumers that have a bona fide interest in the purchase, sale, or lease of real estate and may not be used for any commercial purpose or any other purpose. Listing information is deemed reliable but is not guaranteed accurate by the Toronto Regional Real Estate Board, the listing brokerage, or this website. The trademarks REALTOR®, REALTORS® and the REALTOR® logo are controlled by The Canadian Real Estate Association (CREA) and identify real estate professionals who are members of CREA. MLS®, Multiple Listing Service®, and the associated logos are owned by CREA. Not intended to solicit properties currently listed for sale or buyers under contract.
You may also like
More homes in Newmarket
Hand-picked listings with a similar price range and style.
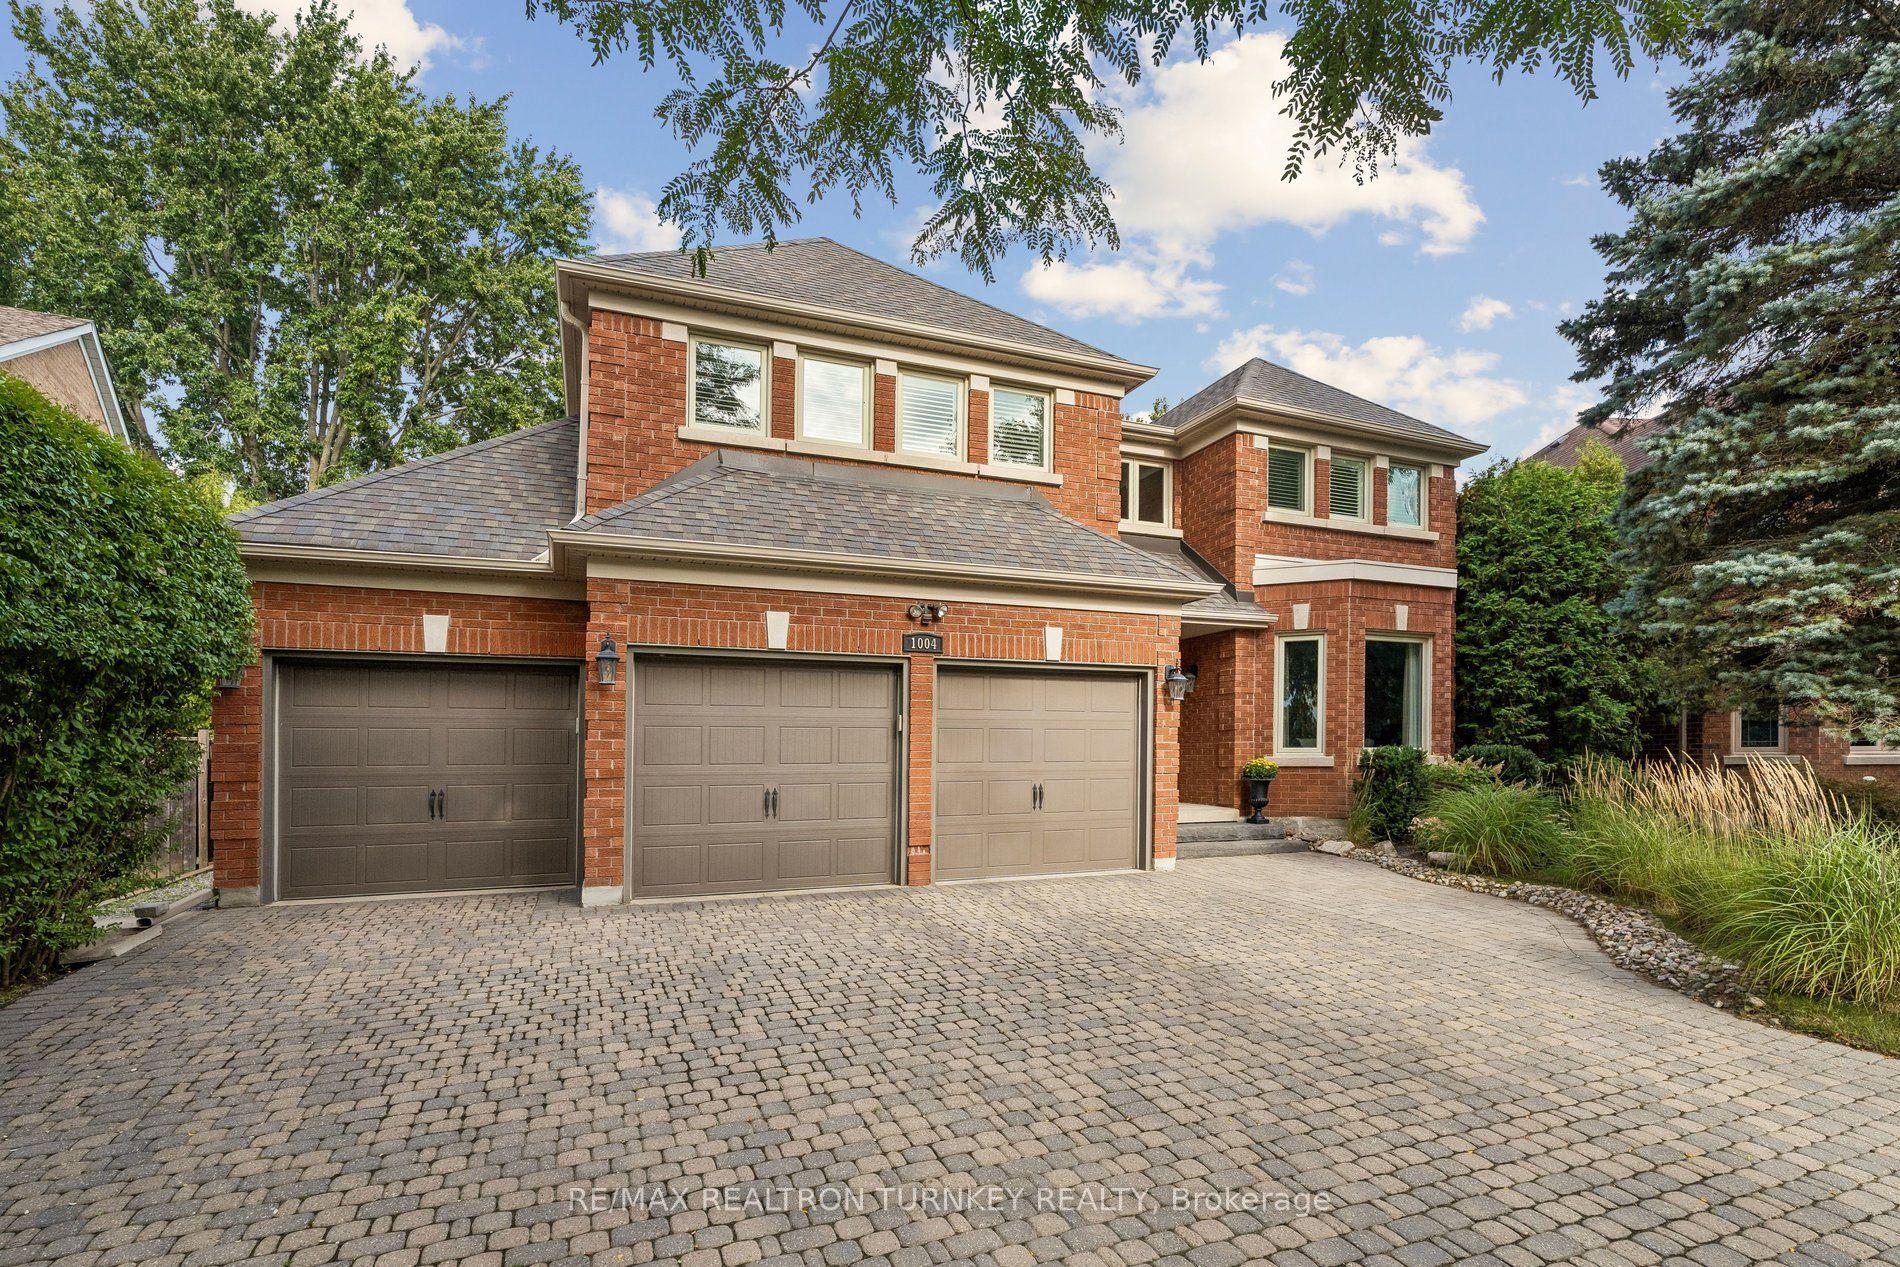
For Sale7 days ago
$1,968,000
Detached
est. $8,628/mo
1004 Portminster Court, Stonehaven-Wyndham
Newmarket, ON
4+2 bd
5 ba
4,250
9
MLS# N13722986Re/Max Realtron Turnkey Realty
WhatsApp Aman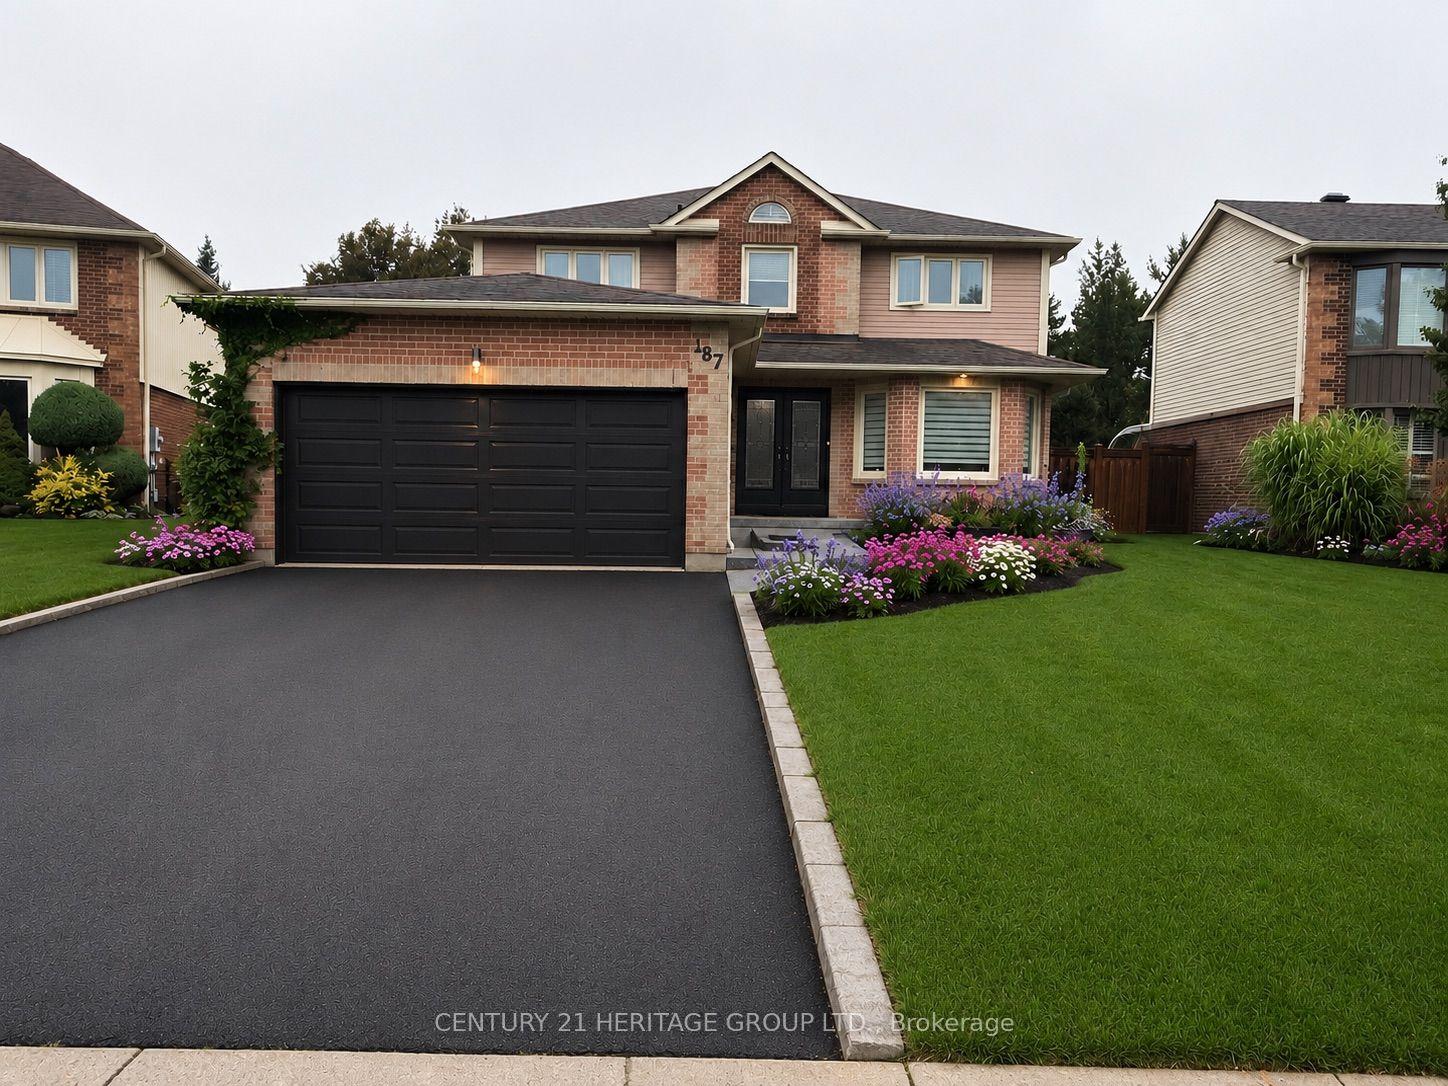
For Sale2 days ago
$1,688,000
Detached
est. $7,400/mo
187 Glenway Circle, Glenway Estates
Newmarket, ON
4 bd
3 ba
2,250
6
MLS# N13736126Century 21 Heritage Group Ltd.
WhatsApp Aman