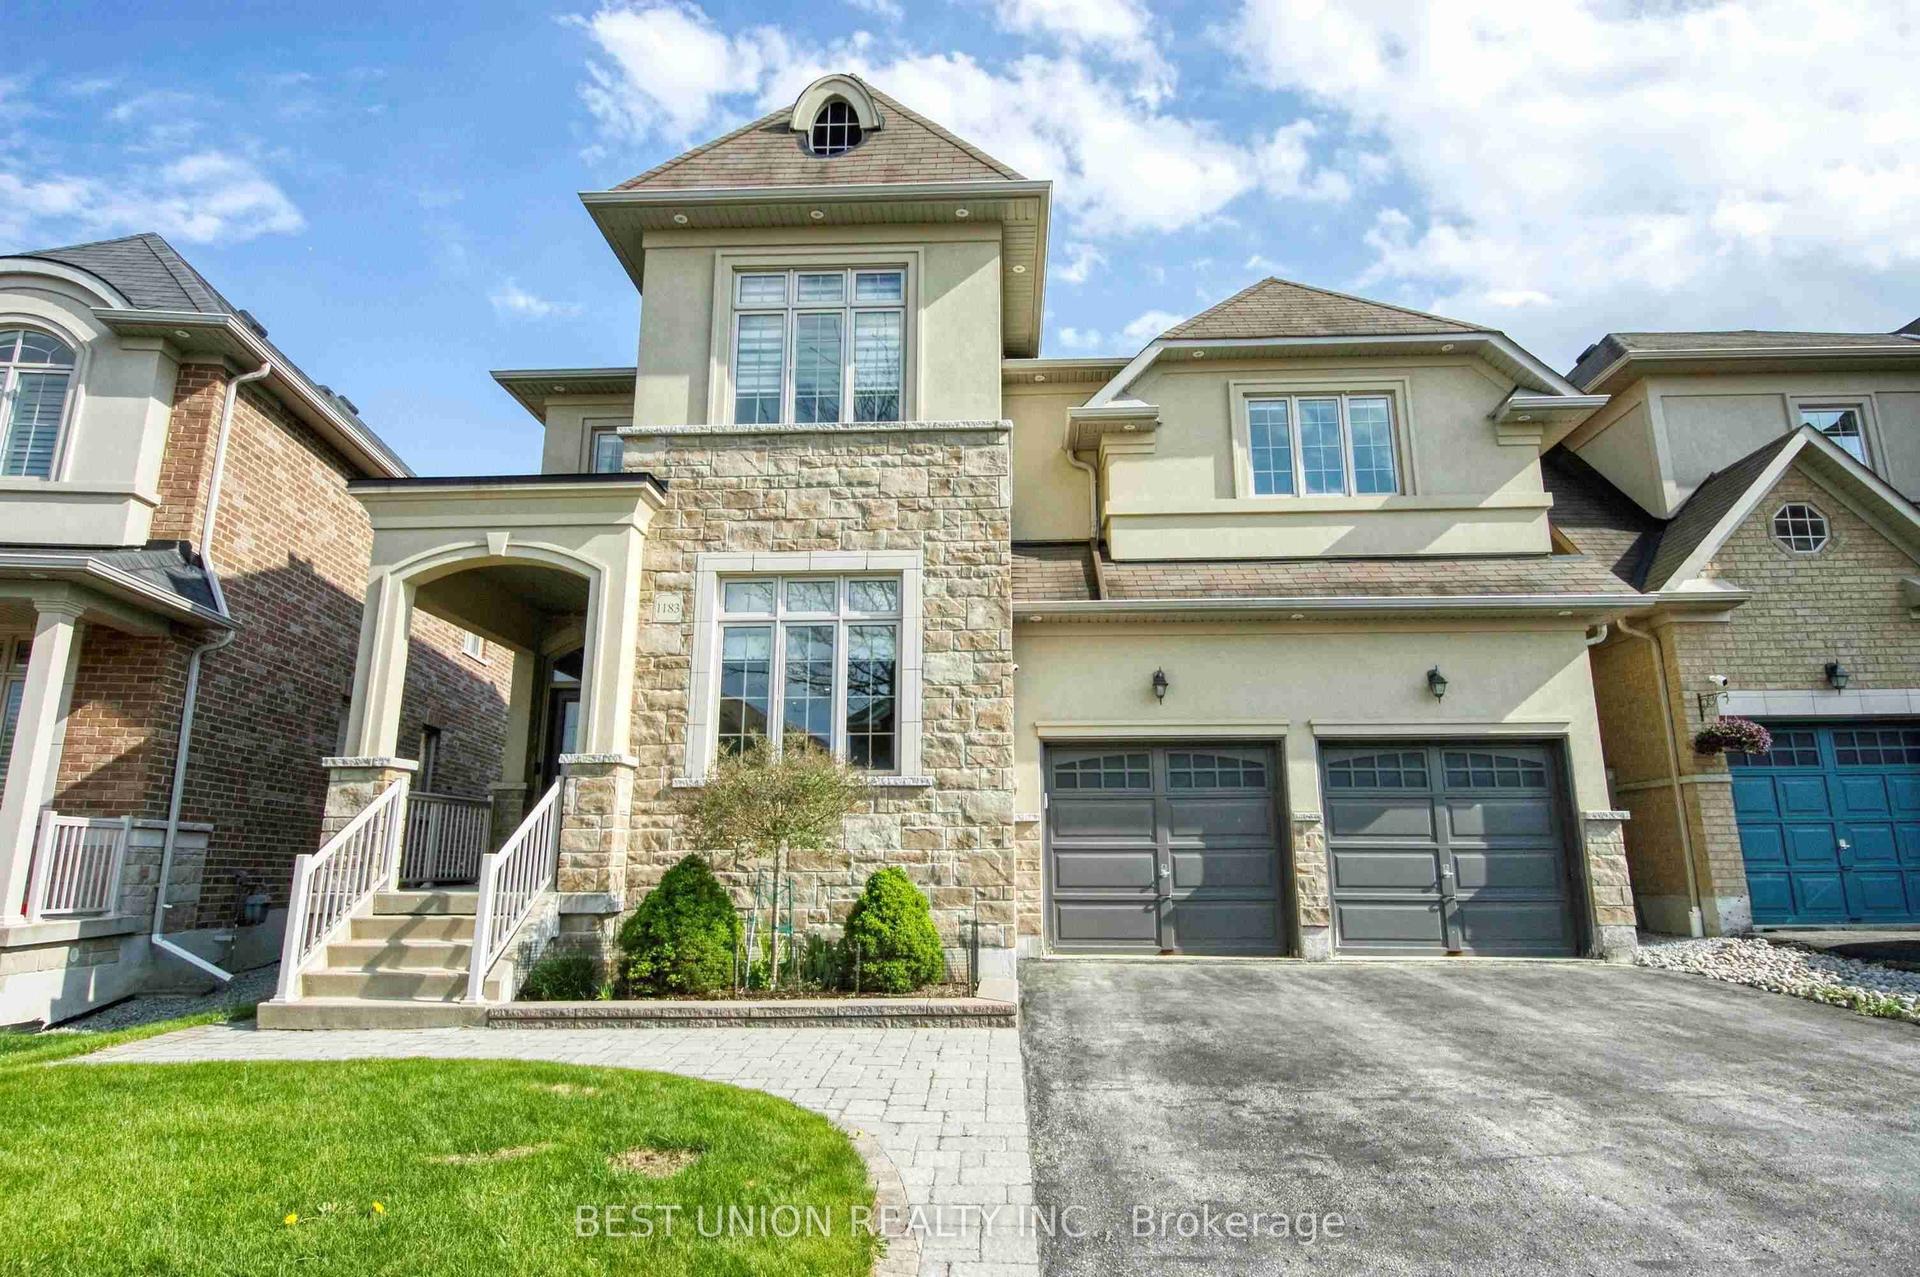
For Sale
786 Exceller Circle
Stonehaven-Wyndham, Newmarket, ON
$1,880,000
4+1Bd
5Ba
4,250+sqft
9Parking
59.1 x 131.32 ftlot
$442/sqft
DetachedMLS# N13768300Listed 2026-09-1010 DOM
Cooling
Central Vacuum
Basement
Finished
About this home
Welcome to 786 Exceller Cir, An entertainer's paradise in the prestigious Stonehaven community of Newmarket! This exceptional 3,536 sq. ft. home showcases pride of ownership throughout and offers 4 spacious bedrooms, 5 bathrooms, and an outstanding layout designed for family living and entertaining. Elegant features include hardwood flooring, crown moulding throughout, an impressive oak staircase with iron pickets, and beautifully renovated bathrooms. The main floor offers a full bath with the potential for a main-floor bedroom or guest suite with a 3-piece bath, garage access, and a convenient second staircase to the finished basement from the laundry room. The renovated gourmet kitchen is the heart of the home, featuring quartz countertops and backsplash, a large centre island, stainless steel appliances, and an open-concept design overlooking the spacious family room with a gas fireplace and cast stone mantel. The professionally finished basement offers exceptional additional living space with a large recreation room, gas fireplace, bedroom, full bathroom, separate utility and storage rooms and a cold room. Outside, enjoy your own private resort-style backyard oasis complete with a 20' x 30' saltwater in-ground pool with waterfall feature, covered 6-person hot tub, two-tier deck, stone patio, three gazebos, gas BBQ hookup, awning, professionally landscaped gardens, and an in-ground sprinkler system. The redesigned extra-wide driveway with no sidewalk provides parking for 6 vehicles in addition to the 3-car garage. Exterior pot lights beautifully illuminate the home and grounds. Ideally located close to every amenity imaginable, including top-ranked public and private schools, Magna Community Centre, parks, health care, transit, shopping, restaurants, and entertainment. A rare opportunity to own an exceptional home in one of Newmarket's most sought-after neighbourhoods.***Seller is willing to take back a first mortgage contact LA***
PoolGarageRenovatedHardwoodFireplace
Rooms
Main Floor
| Family Room | 5.72 × 4.38 m | Stone Fireplace Hardwood Floor Bay Window |
| Den | 3.47 × 3.03 m | 3 Pc Bath Hardwood Floor Semi Ensuite |
| Breakfast | 4.39 × 3.43 m | W/O To Deck Overlooks Family Crown Moulding |
| Kitchen | 3.64 × 3.35 m | Quartz Counter Stainless Steel Appl Family Size Kitchen |
| Dining Room | 4.95 × 3.45 m | Formal Rm Hardwood Floor Bow Window |
| Living Room | 4.89 × 3.45 m | Vaulted Ceiling(s) Hardwood Floor Picture Window |
| Foyer | 1.89 × 1.78 m | Stone Floor Open Concept |
| Laundry | 3.91 × 1.72 m | Access To Garage Quartz Counter Closet |
Second Floor
| Primary Bedroom | 5.40 × 5.18 m | Double Doors 5 Pc Ensuite Walk-In Closet(s) |
| Bedroom 2 | 4.14 × 3.51 m | Hardwood Floor Closet Semi Ensuite |
| Bedroom 3 | 4.23 × 3.92 m | Walk-In Closet(s) Semi Ensuite Hardwood Floor |
| Bedroom 4 | 5.05 × 3.93 m | Hardwood Floor Closet Window |
Basement
| Utility Room | 8.88 × 3.46 m | |
| Foyer | 5.95 × 3.81 m | Hardwood Floor Open Stairs |
| Dining Room | 4.09 × 3.31 m | 3 Pc Bath Open Concept |
| Recreation | 8.21 × 5.50 m | Gas Fireplace Broadloom Open Concept |
| Bedroom | 3.96 × 3.44 m | Walk-In Closet(s) Broadloom Window |
Features
- Auto Garage Door Remote
- Bar Fridge
- Carpet Free
- Central Vacuum
- ERV/HRV
- In-Law Capability
- Storage
- Water Softener
- Finished
- Separate Entrance
- Central Air
- 2-Storey
Financials
Annual Taxes
$9,291.55
Estimated Rental Income
Entire property$4,000 – $6,500/mo
Basement apartment$1,800 – $2,500/mo
Rental yield2.6% – 4.1%
*Estimates based on comparable rentals in the area. Actual income may vary.
Market Data — Newmarket
Days on market10 days
Buyer's MarketSeller's Market
Based on active listings in Newmarket. Data updates daily.
Demographics — Newmarket
Population
87,942
Avg Household Income
$118,000
Age Distribution
0-19
22%
20-34
17%
35-49
20%
50-64
22%
65+
19%
Ownership76% own · 24% rent
EnglishFrenchFarsiRussianMandarin
Getting around
How walkable, bikeable, and transit-friendly this neighbourhood is.
53
/ 100
Walk Score
Somewhat Walkable
48
/ 100
Transit Score
Some Transit
39
/ 100
Bike Score
Somewhat Bikeable
Scores are estimates based on neighbourhood data and are for informational purposes only.
MLS® data courtesy of the Toronto Regional Real Estate Board (TRREB).
The information provided herein must only be used by consumers that have a bona fide interest in the purchase, sale, or lease of real estate and may not be used for any commercial purpose or any other purpose. Listing information is deemed reliable but is not guaranteed accurate by the Toronto Regional Real Estate Board, the listing brokerage, or this website. The trademarks REALTOR®, REALTORS® and the REALTOR® logo are controlled by The Canadian Real Estate Association (CREA) and identify real estate professionals who are members of CREA. MLS®, Multiple Listing Service®, and the associated logos are owned by CREA. Not intended to solicit properties currently listed for sale or buyers under contract.
You may also like
More homes in Newmarket
Hand-picked listings with a similar price range and style.
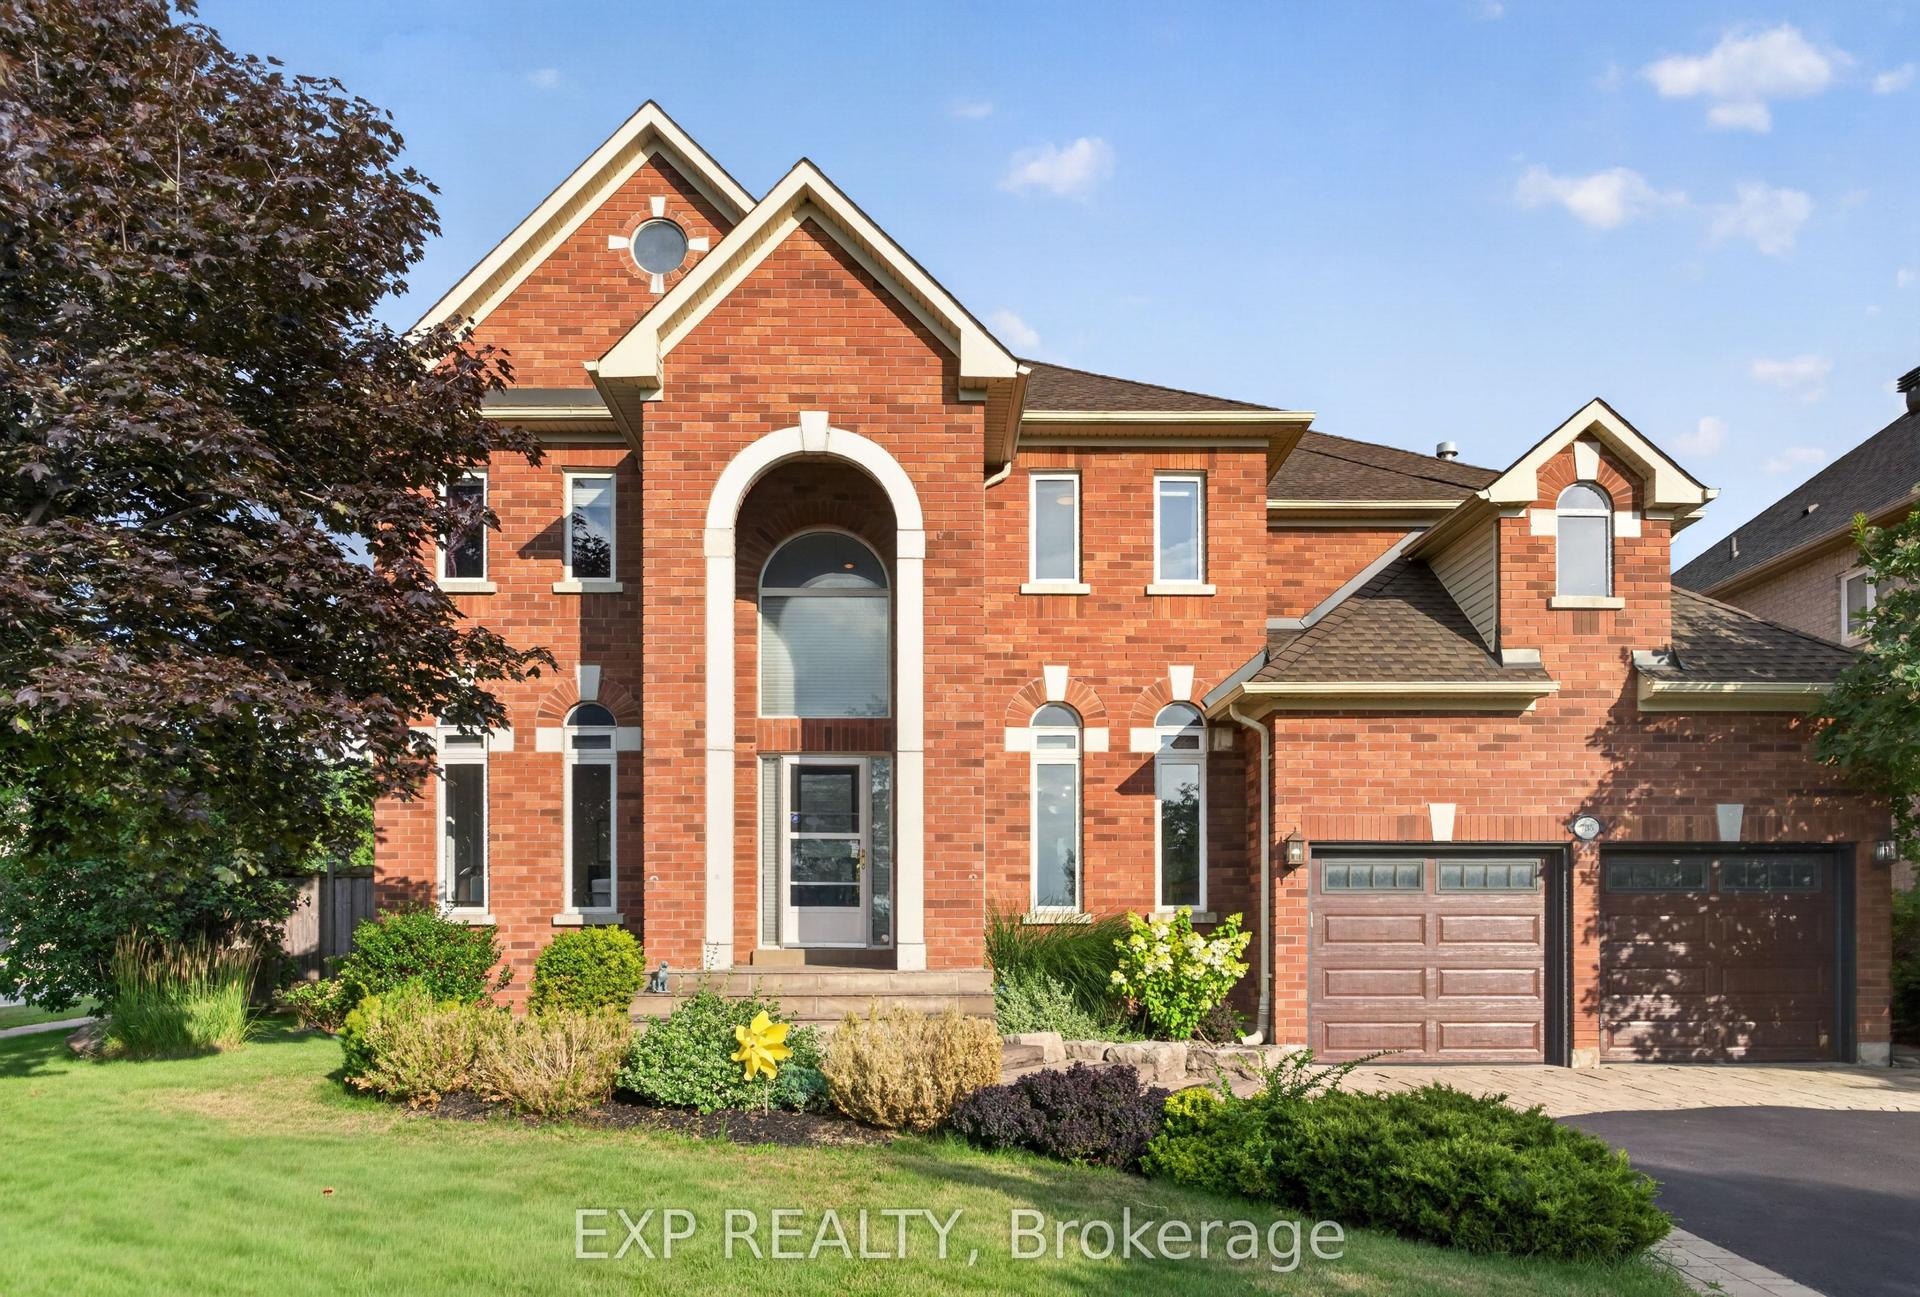
For Sale10 days ago
$1,699,000
Detached
est. $7,448/mo
735 Foxcroft Boulevard, Stonehaven-Wyndham
Newmarket, ON
4+1 bd
4 ba
4,250
6
MLS# N13766672Exp Realty
WhatsApp Aman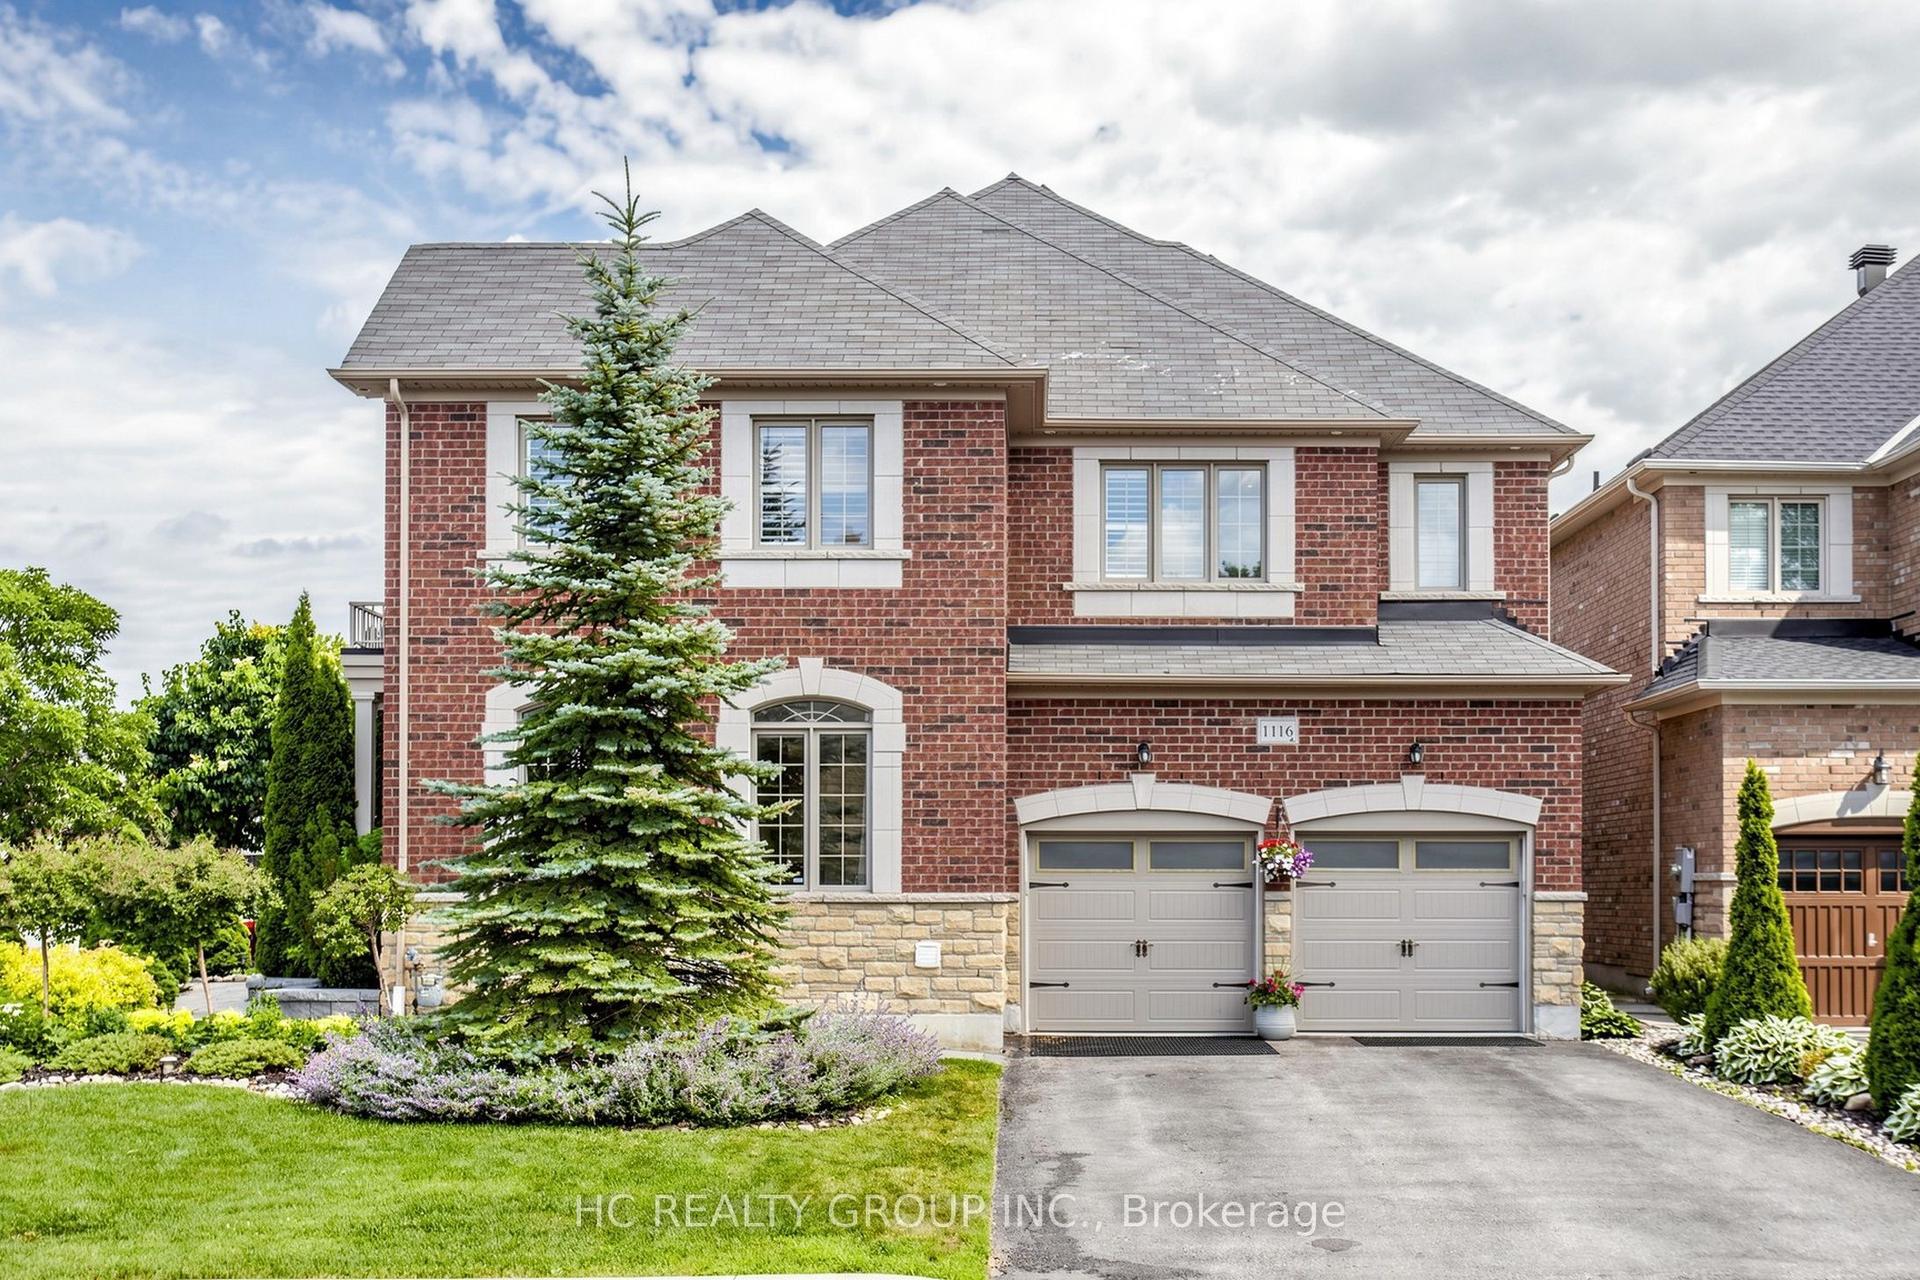
For Sale2 months ago
$1,688,000
Detached
est. $7,400/mo
1116 Veterans Way, Stonehaven-Wyndham
Newmarket, ON
4+1 bd
5 ba
3,250
6
MLS# N13610290Hc Realty Group Inc.
WhatsApp Aman