For Sale
101 Longview Crescent
Islington Woods, Vaughan, ON
$3,888,000
4+1Bd
7Ba
5000 +sqft
13Parking
84.61 x 144.47 ftlot
DetachedMLS# N13767546Listed 2026-09-1030 DOM
Cooling
Central Vacuum
Basement
Finished
About this home
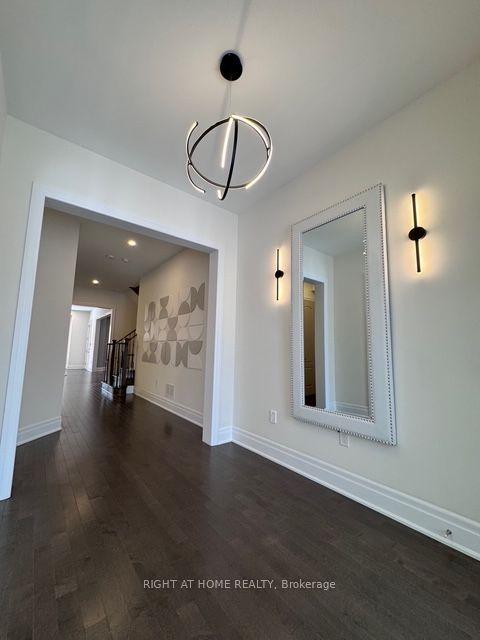
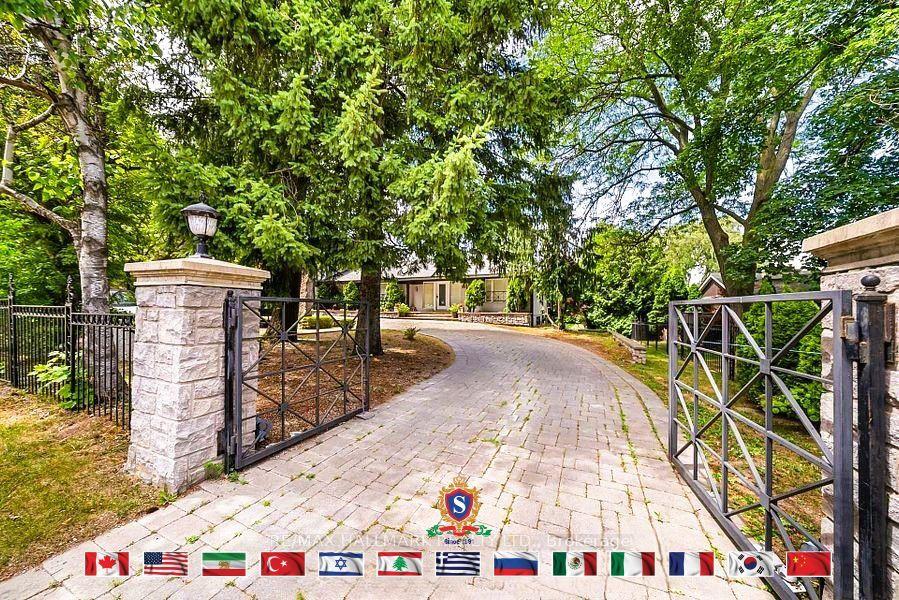
There Are Homes You Admire, And Then There Are Homes You Remember. This Award-Winning Home Designed By The Renowned Fleur-De-Lis Design Firm & Featured In Toronto Home Magazine Is One That Leaves A Lasting Impression. Tucked Away On A Private Ravine Lot In Prestigious Islington Woods, This One-Of-A-Kind Home Is Defined By Its Distinctive Design, High-End Finishes & Peaceful Ravine Backdrop.Every Element Has Been Thoughtfully Designed & Placed, Creating A Home That Is Both Beautifully Curated & Effortlessly Livable. Four Generous Bedrooms Upstairs, Each With Its Own Ensuite, Offer Comfort & Privacy For Every Member Of The Family. The Primary Suite Is A Private Retreat With A Spa-Like Ensuite, Walk-In Closet & Custom Cabinetry. The Main Living, Family & Kitchen Areas Overlook The Recently Revitalized Backyard With A Salt-Water Pool, Expansive Deck, Lush Landscaping & Beautifully Finished Interlocking. The Finished Lower Level Is Designed For Gatherings, Relaxation & Your Own Private Escape, Featuring An Additional Bedroom With Ensuite, Home Theatre, Private Gym & Sauna, Wet Bar & Flexible Spaces For Family & Guests.Move-In Ready, With Every Detail Already In Place, This Exceptional Residence Is Ready To Be Enjoyed From Day One. Surrounded By Nature & Privacy, With Award-Winning Design & Resort-Style Living At Home, This Is A Rare Opportunity To Make A Truly Exceptional Home Your Own!
PoolRavine
Rooms
Main Floor
| Dining Room | 4.09 × 6.43 m | Hardwood Floor Gas Fireplace |
| Dining Room | 4.09 × 6.43 m | Hardwood Floor Gas Fireplace Pot Lights |
| Living Room | 4.25 × 6.36 m | Hardwood Floor Gas Fireplace Pot Lights |
| Family Room | 5.07 × 8.73 m | Hardwood Floor W/O To Patio Pot Lights |
| Kitchen | 4.48 × 6.68 m | Marble Floor Breakfast Bar B/I Appliances |
| Breakfast | 3.82 × 5.69 m | Hardwood Floor W/O To Patio Coffered Ceiling(s) |
| Office | 4.41 × 6.19 m | Hardwood Floor Pot Lights Cathedral Ceiling(s) |
Second Floor
| Primary Bedroom | 5.09 × 7.29 m | Hardwood Floor Gas Fireplace 6 Pc Ensuite |
| Bedroom 2 | 4.38 × 4.81 m | Hardwood Floor Pot Lights 5 Pc Ensuite |
| Bedroom 3 | 4.10 × 4.38 m | Hardwood Floor Pot Lights 4 Pc Ensuite |
| Bedroom 4 | 4.12 × 4.38 m | Hardwood Floor Pot Lights 3 Pc Ensuite |
Basement
| Bedroom 5 | 4.24 × 7.09 m | Laminate Pot Lights 3 Pc Ensuite |
| Recreation | 9.14 × 12.19 m | Hardwood Floor Wet Bar |
| Exercise Room | 3.69 × 5.40 m | Sauna |
Features
- Bar Fridge
- Carpet Free
- Central Vacuum
- Sauna
- Backs On Green Belt
- Built-In-BBQ
- Deck
- Landscaped
- Patio
- Porch
- Finished
- Central Air
- 2-Storey
Financials
Annual Taxes
$18,895.25
Estimated Rental Income
Entire property$4,000 – $6,500/mo
Basement apartment$1,800 – $2,500/mo
Rental yield1.2% – 2.0%
*Estimates based on comparable rentals in the area. Actual income may vary.
Market Data — Vaughan
Days on market30 days
Buyer's MarketSeller's Market
Based on active listings in Vaughan. Data updates daily.
Demographics — Vaughan
Population
323,103
Avg Household Income
$128,000
Age Distribution
0-19
23%
20-34
18%
35-49
22%
50-64
21%
65+
16%
Ownership85% own · 15% rent
EnglishItalianRussianFarsiMandarin
Getting around
How walkable, bikeable, and transit-friendly this neighbourhood is.
56
/ 100
Walk Score
Somewhat Walkable
47
/ 100
Transit Score
Some Transit
52
/ 100
Bike Score
Bikeable
Scores are estimates based on neighbourhood data and are for informational purposes only.
MLS® data courtesy of the Toronto Regional Real Estate Board (TRREB).
The information provided herein must only be used by consumers that have a bona fide interest in the purchase, sale, or lease of real estate and may not be used for any commercial purpose or any other purpose. Listing information is deemed reliable but is not guaranteed accurate by the Toronto Regional Real Estate Board, the listing brokerage, or this website. The trademarks REALTOR®, REALTORS® and the REALTOR® logo are controlled by The Canadian Real Estate Association (CREA) and identify real estate professionals who are members of CREA. MLS®, Multiple Listing Service®, and the associated logos are owned by CREA. Not intended to solicit properties currently listed for sale or buyers under contract.
You may also like
More homes in Vaughan
Hand-picked listings with a similar price range and style.
For Sale4 days ago
$3,188,000
Detached
est. $13,976/mo
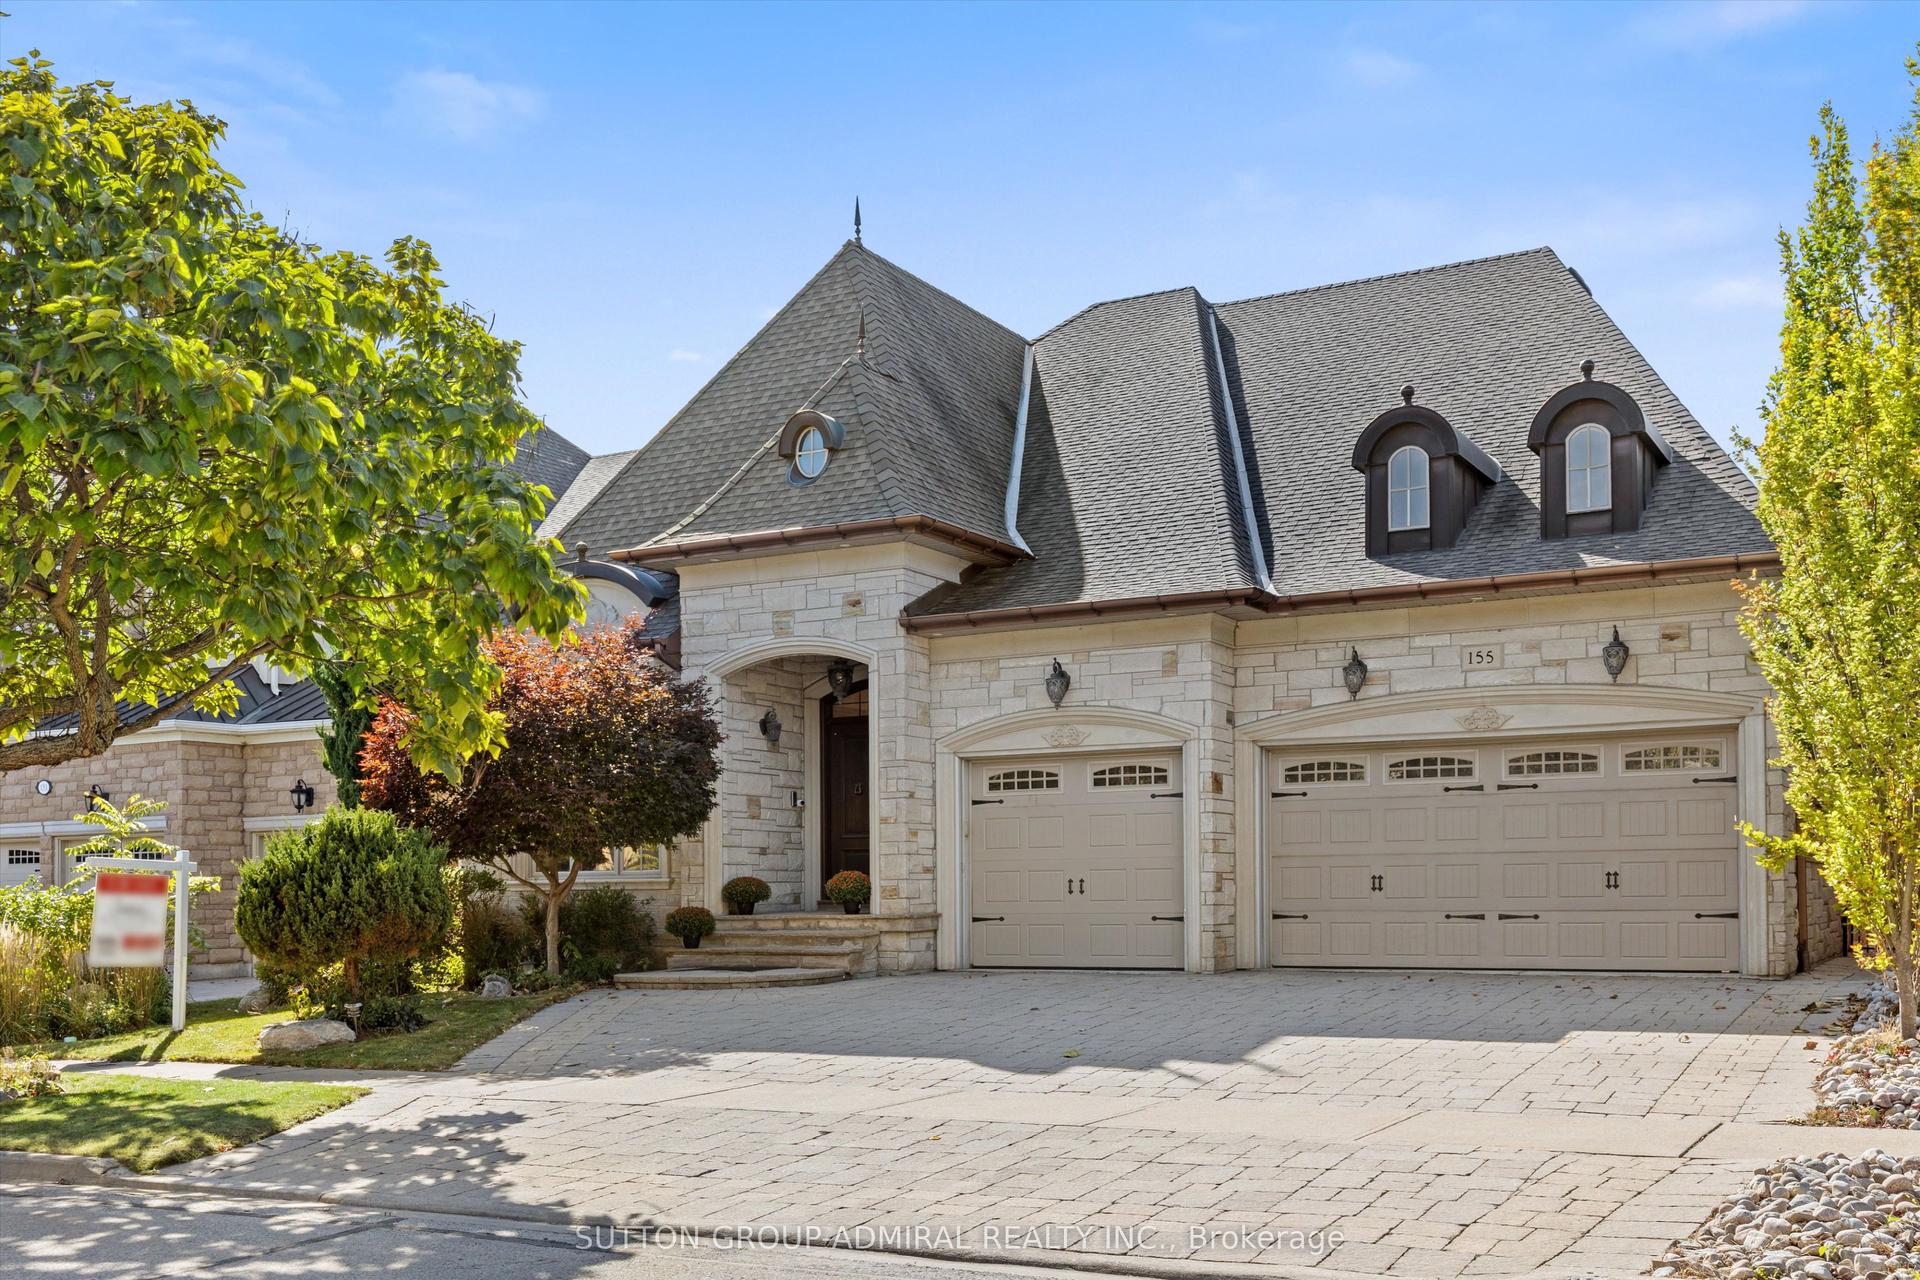
155 Cooks Mill Crescent, Patterson
Vaughan, ON
3+2 bd
4 ba
2,750
6
MLS# N13873994Sutton Group-Admiral Realty Inc.
WhatsApp Aman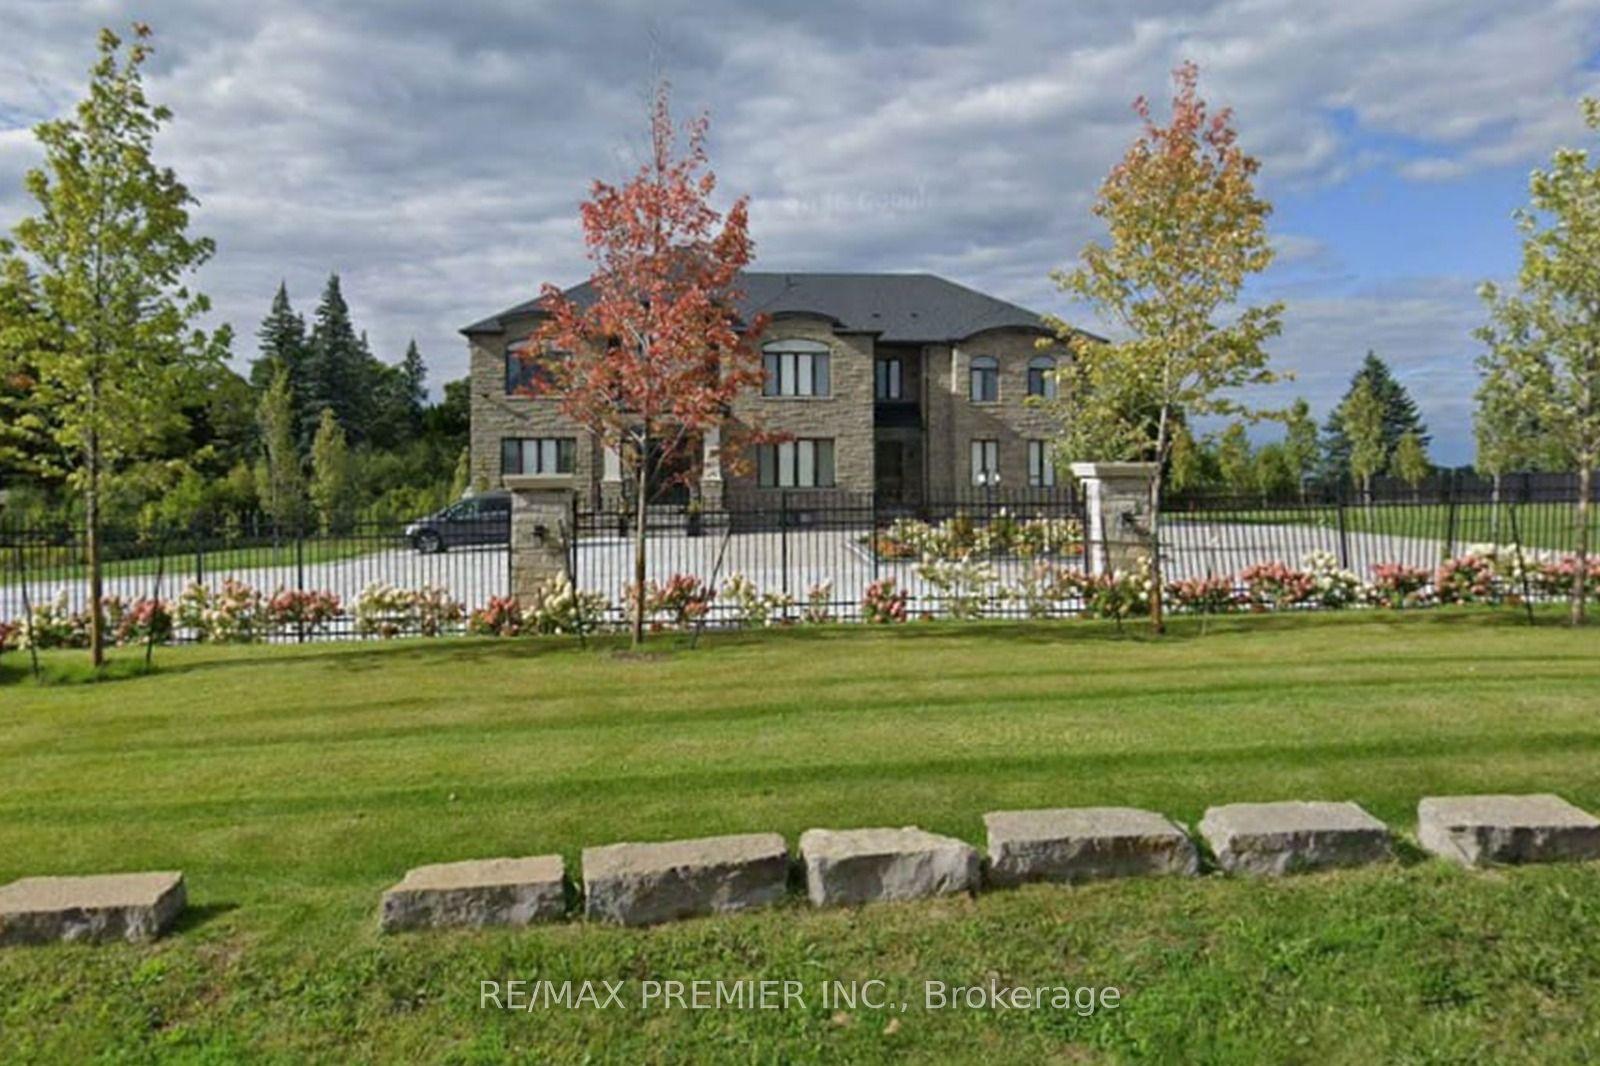
For Sale22 h ago
$4,749,000
Detached
est. $20,820/mo
2180 King Vaughan Road S, Maple
Vaughan, ON
6+3 bd
8 ba
—
33
MLS# N13884458Re/Max Premier Inc.
WhatsApp Aman