For Sale
Just Listed
303 BABE'S Way
Ballantrae, Whitchurch-Stouffville, ON
$1,899,000
2Bd
3Ba
2,250+sqft
4Parking
64.76 x 114.99 ftlot
$844/sqft
DetachedMLS# N13710054Listed 2026-08-252 DOM
Heating
Water Heater
Cooling
Central Vacuum
Basement
Partially Finished
Just listed! New listings in Whitchurch-Stouffville often receive offers within the first week.
About this home
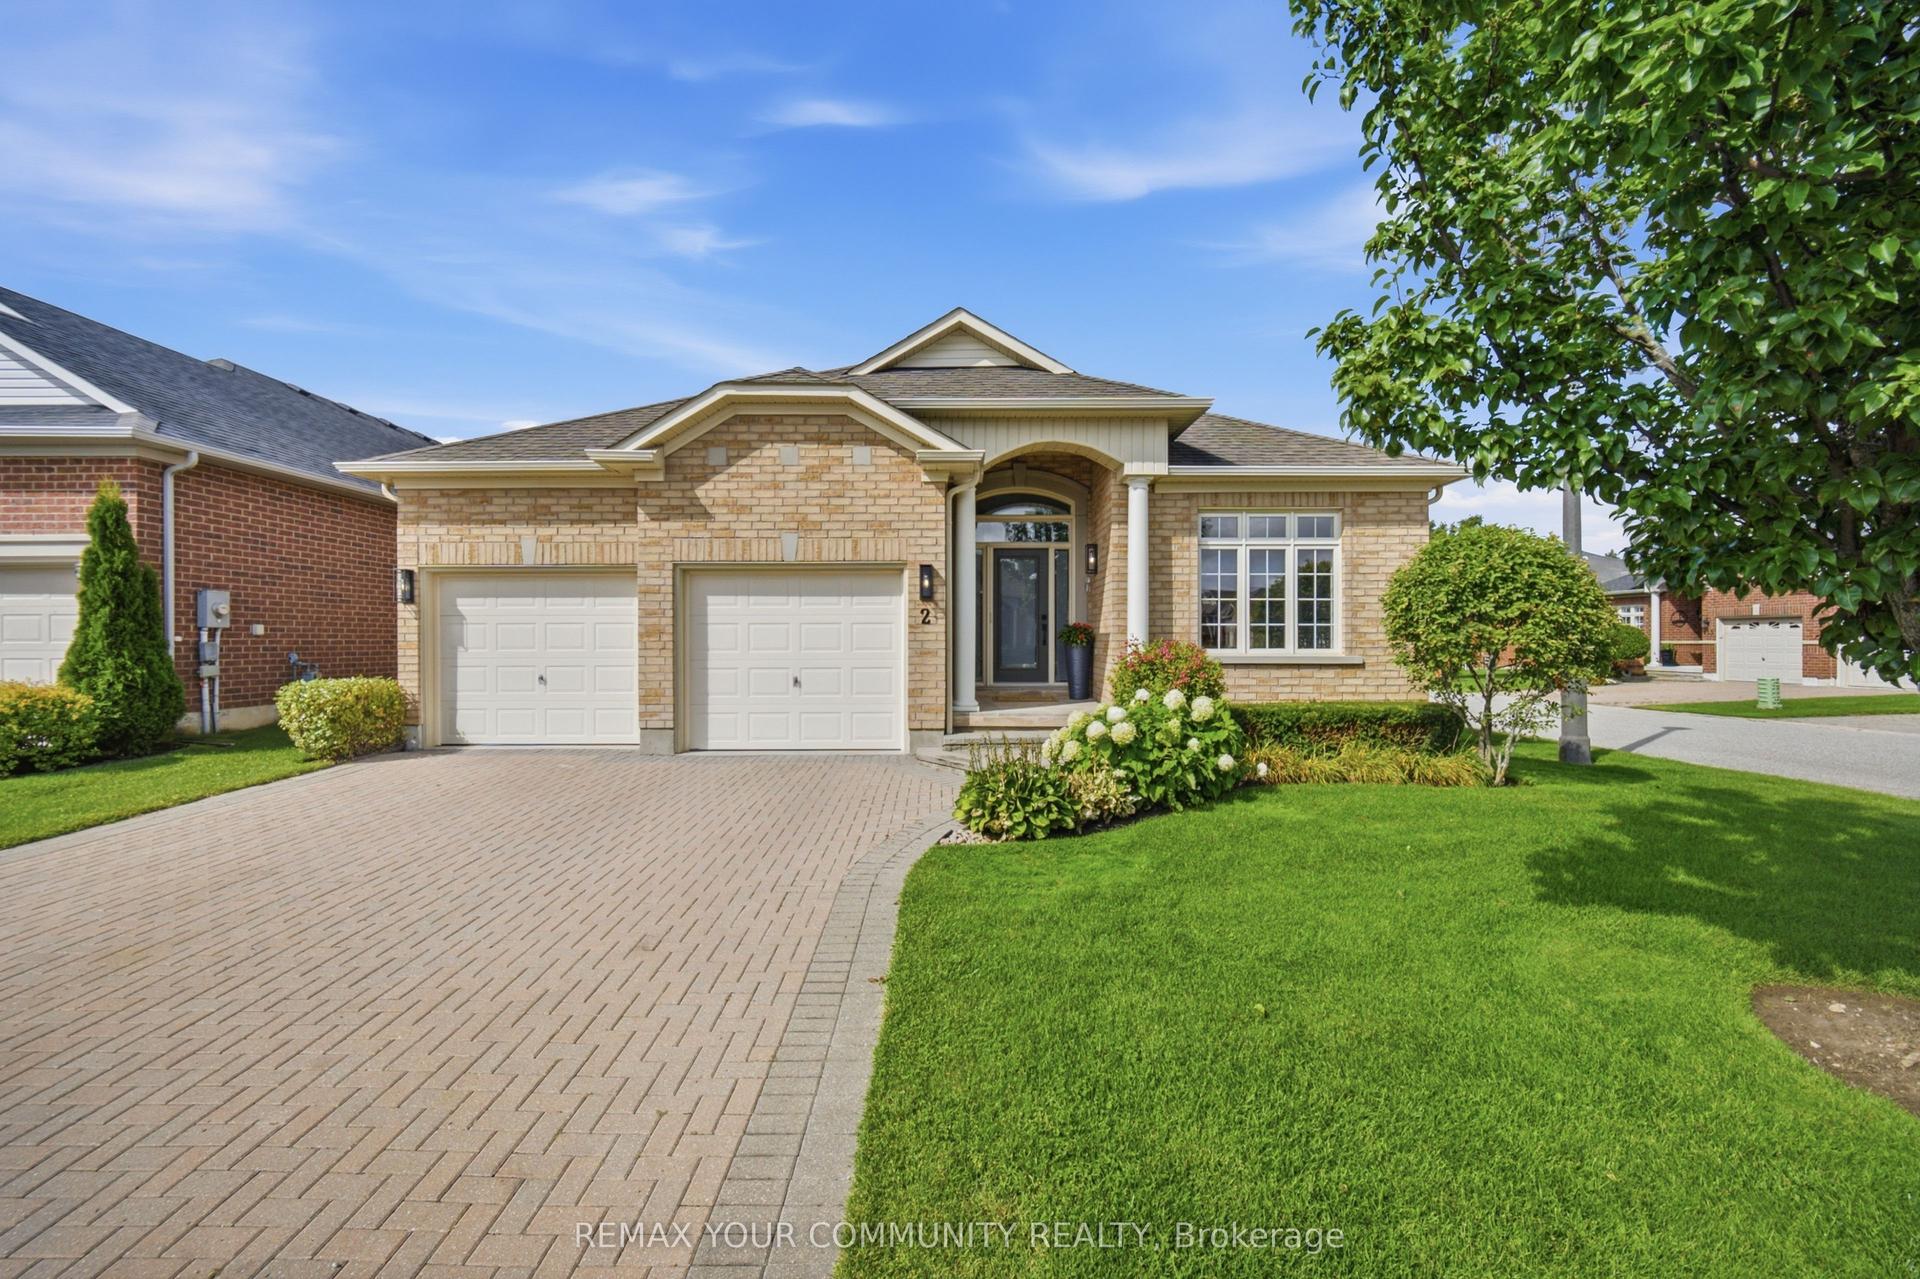
Welcome to the lifestyle you've worked so hard for. Nestled in the award-winning Ballantrae Golf & Country Club adult lifestyle community, this sought-after Doral bungalow offers more than a beautiful home-it offers ease, privacy & the freedom to truly enjoy your next chapter. Set on a rare, oversized lot with a private south-facing view over the pond, 11th fairway & forest beyond, this is the kind of setting that makes every day feel a little more special. Enjoy morning coffee, lunch, dinner and evening wine on the extended patio (complete with a remote awning). Truly Exceptional.Thoughtfully designed for both quiet moments & family gatherings, the home features a spacious Chef's kitchen with stainless steel appliances, extended island & counter space, plus double pantries. Whether hosting family for the weekend or enjoying the quiet rhythm of everyday life, this home delivers space in all the right places.The finished basement adds a large family room with 60" TV, surround sound & a 3-piece bath-perfect for guests. Luxury upgrades throughout. Even the garage is insulated and finished.Discover the freedom to spend your time exactly how you want---on the golf course, at the Recreation & Wellness centre (with pool, gym, and many social activities), or simply enjoying your private backyard sanctuary. MOVE IN and ENJOY RESORT-STYLE LIVING! Flexible closing. Seller will consider a Spring closing. Perfect opportunity for snowbirds!!
PoolGarage
Rooms
Main Floor
| Great Room | 6.92 × 4.63 m | Gas Fireplace Hardwood Floor Overlook Golf Course |
| Breakfast | 3.48 × 2.65 m | Hardwood Floor W/O To Patio Overlook Golf Course |
| Kitchen | 4.12 × 3.60 m | Open Concept Granite Counters Vaulted Ceiling(s) |
| Dining Room | 4.27 × 3.35 m | Hardwood Floor Window Vaulted Ceiling(s) |
| Bedroom 2 | 3.66 × 3.35 m | Double Closet Large Window Broadloom |
| Primary Bedroom | 4.57 × 4.57 m | His and Hers Closets 5 Pc Ensuite Overlook Golf Course |
| Den | 3.95 × 3.35 m | Hardwood Floor Large Window Overlooks Frontyard |
| Laundry | 1.85 × 1.60 m | Ceramic Floor Laundry Sink |
Lower
| Den | 5.03 × 3.60 m | Broadloom B/I Shelves Window |
| Family Room | 6.25 × 5.25 m | Broadloom 3 Pc Bath Window |
| Other | 2.90 × 1.45 m | Broadloom Closet |
| Bathroom | 2.92 × 2.65 m | Ceramic Floor |
Features
- Auto Garage Door Remote
- Central Vacuum
- Floor Drain
- Primary Bedroom - Main Floor
- Solar Tube
- Water Heater
- Water Softener
- Awnings
- Landscaped
- Lawn Sprinkler System
- Patio
- Privacy
- Recreational Area
- Year Round Living
- Security Gate
- Partially Finished
- Central Air
- Bungalow
Financials
Annual Taxes
$6,528.87
Estimated Rental Income
Entire property$2,600 – $3,800/mo
Rental yield1.6% – 2.4%
*Estimates based on comparable rentals in the area. Actual income may vary.
Market Data — Whitchurch-Stouffville
Days on market2 days
Buyer's MarketSeller's Market
Based on active listings in Whitchurch-Stouffville. Data updates daily.
Getting around
How walkable, bikeable, and transit-friendly this neighbourhood is.
56
/ 100
Walk Score
Somewhat Walkable
45
/ 100
Transit Score
Some Transit
46
/ 100
Bike Score
Somewhat Bikeable
Scores are estimates based on neighbourhood data and are for informational purposes only.
MLS® data courtesy of the Toronto Regional Real Estate Board (TRREB).
The information provided herein must only be used by consumers that have a bona fide interest in the purchase, sale, or lease of real estate and may not be used for any commercial purpose or any other purpose. Listing information is deemed reliable but is not guaranteed accurate by the Toronto Regional Real Estate Board, the listing brokerage, or this website. The trademarks REALTOR®, REALTORS® and the REALTOR® logo are controlled by The Canadian Real Estate Association (CREA) and identify real estate professionals who are members of CREA. MLS®, Multiple Listing Service®, and the associated logos are owned by CREA. Not intended to solicit properties currently listed for sale or buyers under contract.
You may also like
More homes in Whitchurch-Stouffville
Hand-picked listings with a similar price range and style.
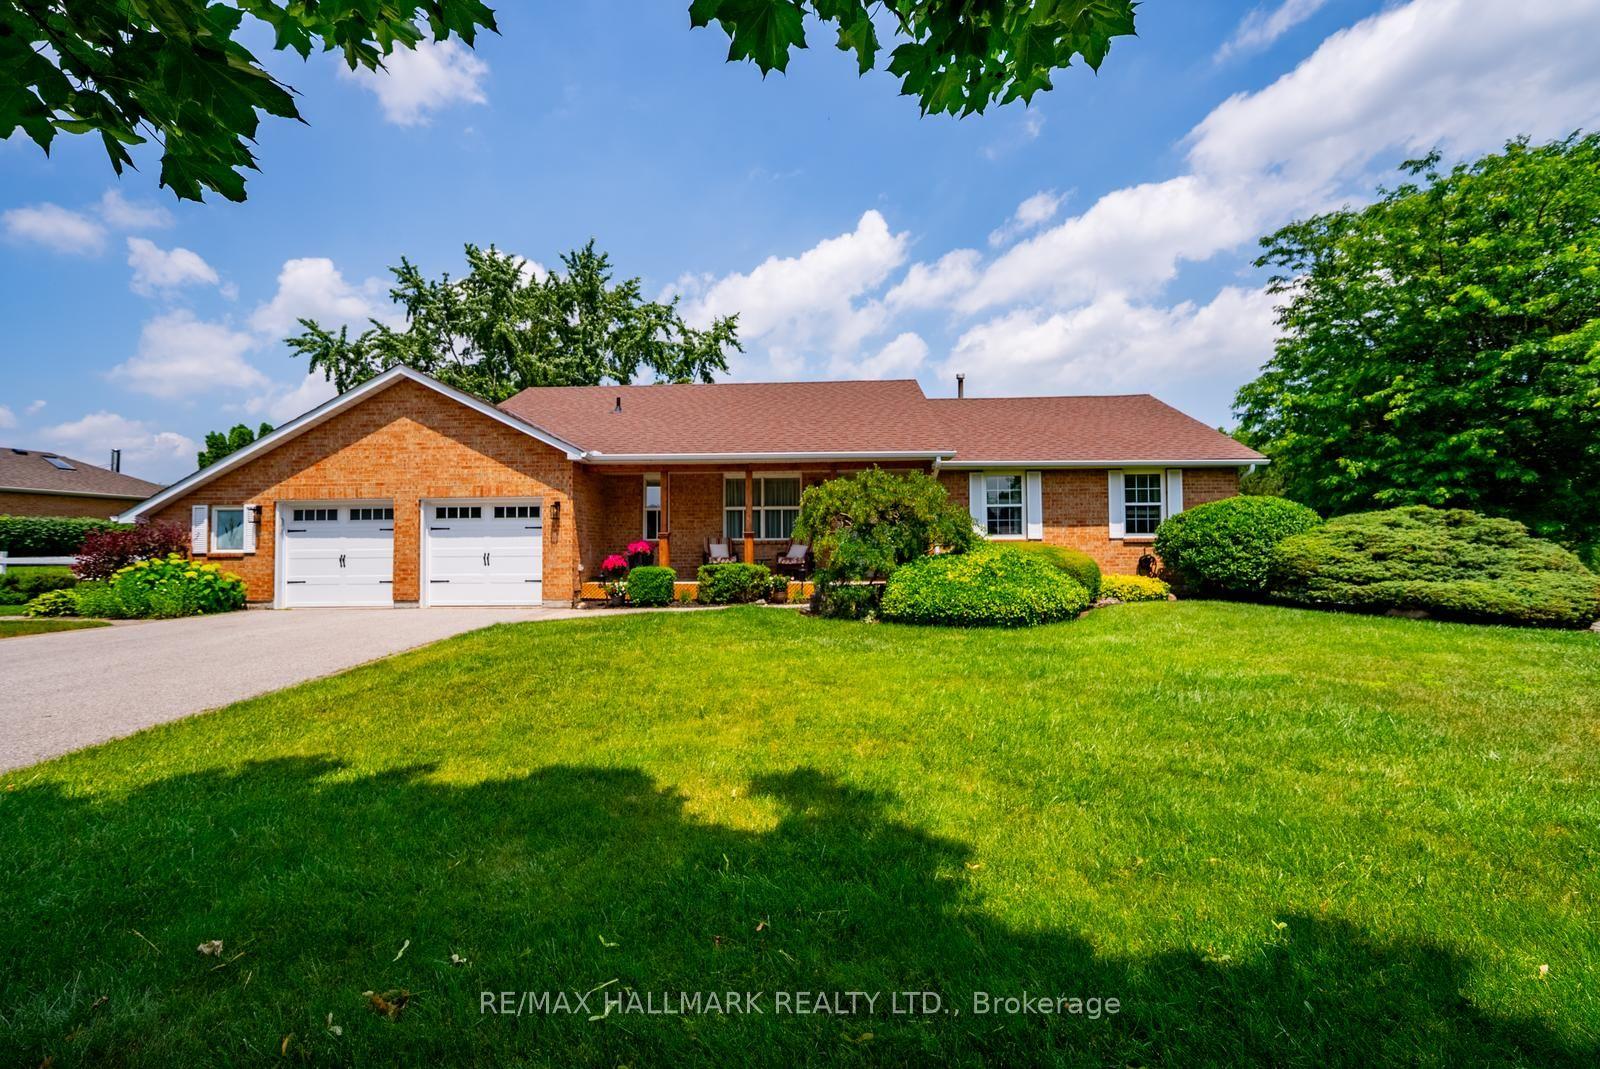
For Sale2 months ago
$1,648,000
Detached
est. $7,225/mo
245 Cam Fella Boulevard, Stouffville
Whitchurch-Stouffville, ON
3+1 bd
3 ba
1,750
8
MLS# N13512666Re/Max Hallmark Realty Ltd.
WhatsApp Aman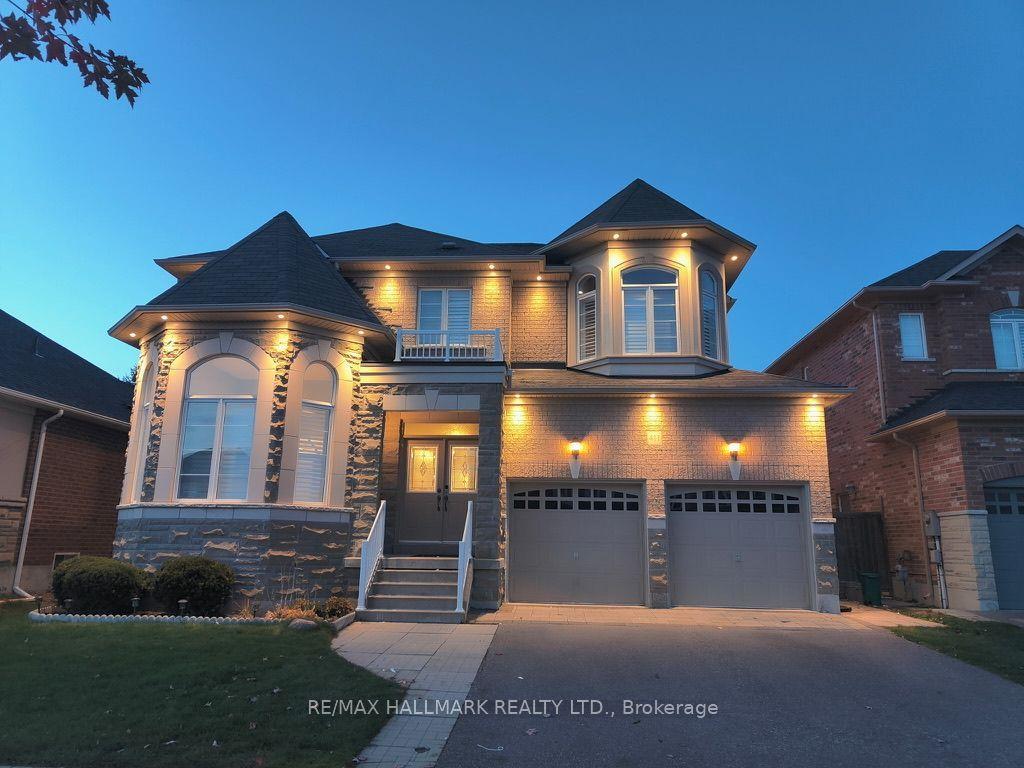
For Sale1 month ago
$1,499,000
Detached
est. $6,572/mo
411 Hoover Park Drive, Stouffville
Whitchurch-Stouffville, ON
4+2 bd
5 ba
2,750
6
MLS# N13598976Re/Max Hallmark Realty Ltd.
WhatsApp Aman