For Sale
Just Listed
2 Suggs Lane
Ballantrae, Whitchurch-Stouffville, ON
$1,875,000
2+1Bd
3Ba
2,250+sqft
4Parking
53.74 x 114.99 ftlot
$833/sqft
DetachedMLS# N13718536Listed 2026-08-270 DOM
Cooling
Central Air
Basement
Finished
Just listed! New listings in Whitchurch-Stouffville often receive offers within the first week.
About this home
Presenting this completely renovated 2025 sq. ft. Doral model home in the exclusive Ballantrae Golf and Country Club community. The home features custom design, quality and workmanship throughout. The warm and inviting entrance opens into a spectacular open concept floor plan with 11 ft. high ceilings. The custom kitchen boasts 2 centre islands, quartz countertops and backsplash, built-in cabinetry, under mount lighting and brand new appliances. The family room features a custom built wall unit with wall sconce lighting, the den features arched french double doors with extensive millwork. Herringbone wood floors, 8 ft. doors with raised door entrances, new door hardware, custom wall features, crown moulding, smooth ceilings and new lighting throughout. The finished basement with new staircase offers luxury waterproof vinyl plank flooring, wet bar, electric fireplace and a 3 piece bath. This move in ready home is designed to suit the most discerning buyer.
RenovatedFireplace
Rooms
Main Floor
| Bedroom | 6.78 × 4.63 m | Hardwood Floor Gas Fireplace Wall Sconce Lighting |
| Dining Room | 4.27 × 3.35 m | Hardwood Floor Overlooks Family Crown Moulding |
| Kitchen | 4.14 × 3.73 m | Hardwood Floor Centre Island Quartz Counter |
| Breakfast | 3.96 × 3.35 m | Hardwood Floor W/O To Patio Overlooks Garden |
| Den | 3.96 × 3.35 m | Hardwood Floor French Doors Crown Moulding |
| Primary Bedroom | 4.57 × 4.57 m | Hardwood Floor 5 Pc Ensuite Crown Moulding |
| Bedroom 2 | 3.96 × 4.00 m | Hardwood Floor Closet Crown Moulding |
Basement
| Recreation | 10.06 × 6.78 m | Plank Wet Bar Electric Fireplace |
| Game Room | 5.69 × 5.13 m | Plank Open Concept Pot Lights |
Other
| Room | — |
Features
- None
- Finished
- Central Air
- Bungalow
Financials
Annual Taxes
$6,200
Estimated Rental Income
Entire property$2,600 – $3,800/mo
Basement apartment$1,800 – $2,500/mo
Rental yield1.7% – 2.4%
*Estimates based on comparable rentals in the area. Actual income may vary.
Market Data — Whitchurch-Stouffville
Days on market0 days
Buyer's MarketSeller's Market
Based on active listings in Whitchurch-Stouffville. Data updates daily.
Getting around
How walkable, bikeable, and transit-friendly this neighbourhood is.
57
/ 100
Walk Score
Somewhat Walkable
40
/ 100
Transit Score
Some Transit
41
/ 100
Bike Score
Somewhat Bikeable
Scores are estimates based on neighbourhood data and are for informational purposes only.
MLS® data courtesy of the Toronto Regional Real Estate Board (TRREB).
The information provided herein must only be used by consumers that have a bona fide interest in the purchase, sale, or lease of real estate and may not be used for any commercial purpose or any other purpose. Listing information is deemed reliable but is not guaranteed accurate by the Toronto Regional Real Estate Board, the listing brokerage, or this website. The trademarks REALTOR®, REALTORS® and the REALTOR® logo are controlled by The Canadian Real Estate Association (CREA) and identify real estate professionals who are members of CREA. MLS®, Multiple Listing Service®, and the associated logos are owned by CREA. Not intended to solicit properties currently listed for sale or buyers under contract.
You may also like
More homes in Whitchurch-Stouffville
Hand-picked listings with a similar price range and style.
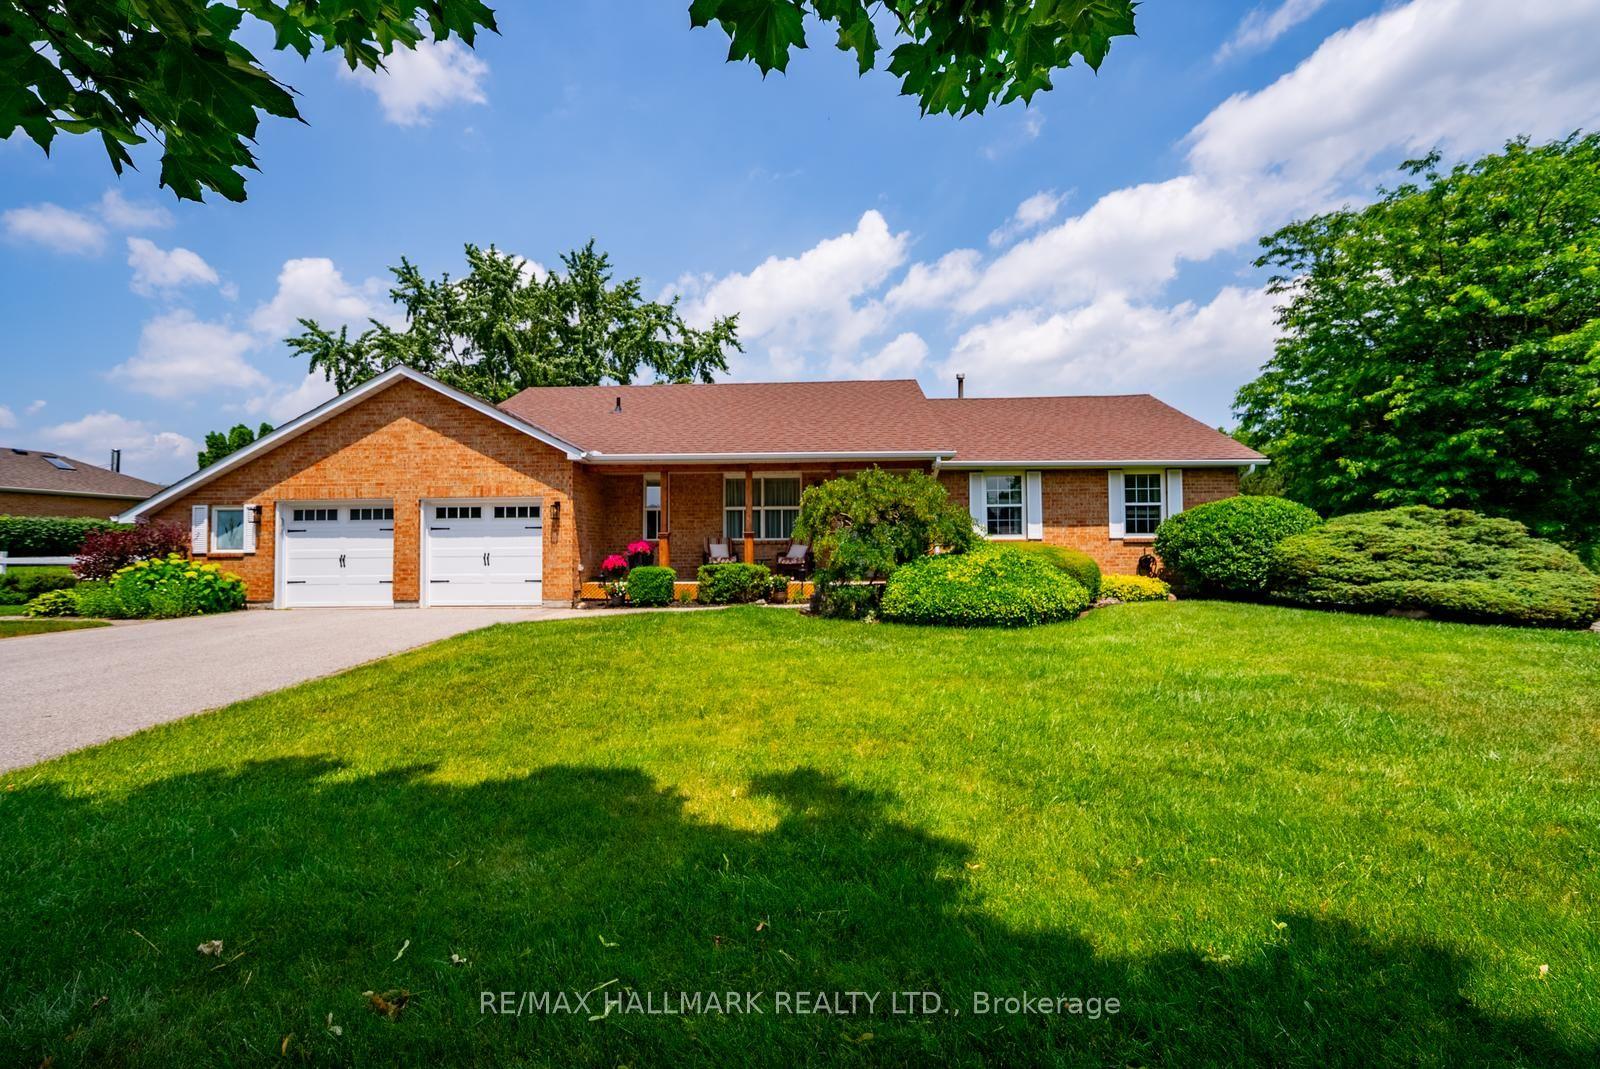
For Sale2 months ago
$1,648,000
Detached
est. $7,225/mo
245 Cam Fella Boulevard, Stouffville
Whitchurch-Stouffville, ON
3+1 bd
3 ba
1,750
8
MLS# N13512666Re/Max Hallmark Realty Ltd.
WhatsApp Aman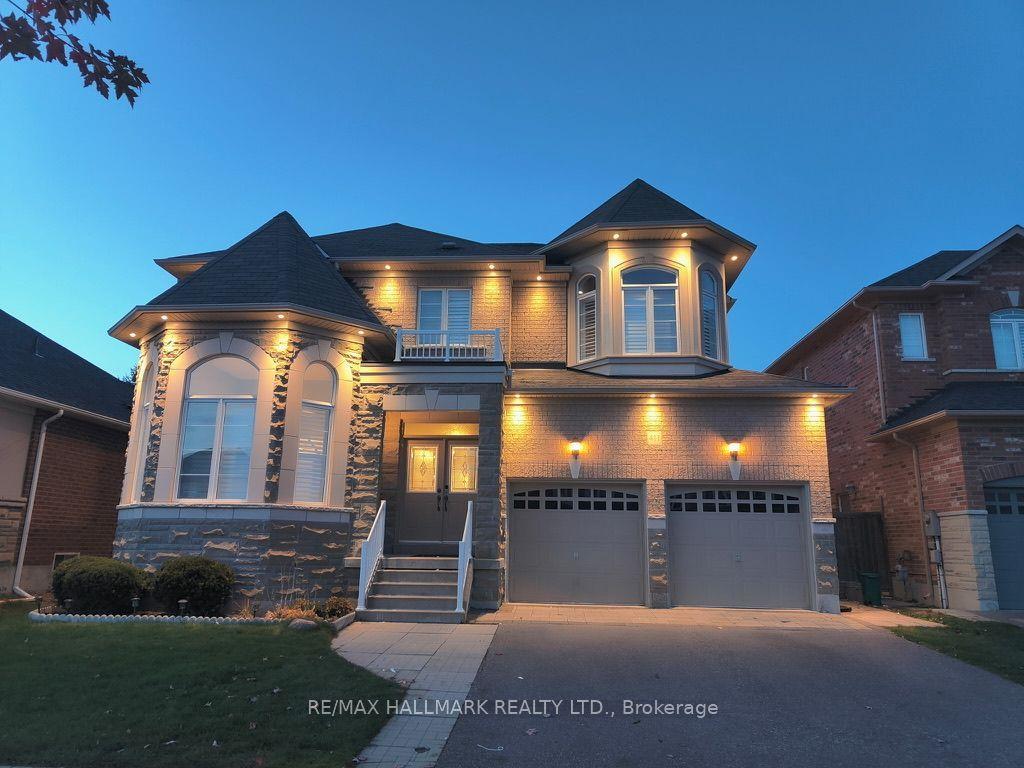
For Sale1 month ago
$1,499,000
Detached
est. $6,572/mo
411 Hoover Park Drive, Stouffville
Whitchurch-Stouffville, ON
4+2 bd
5 ba
2,750
6
MLS# N13598976Re/Max Hallmark Realty Ltd.
WhatsApp Aman
