For Sale
Just Listed
Open House Sat 18–21
27 Hearthwood Gate
Ballantrae, Whitchurch-Stouffville, ON
$1,599,000
5+1Bd
4Ba
3,250+sqft
4Parking
50.98 x 106.91 ftlot
$492/sqft
DetachedMLS# N13713398Listed 2026-08-260 DOM
Cooling
Central Air
Basement
Unfinished
Just listed! New listings in Whitchurch-Stouffville often receive offers within the first week.
About this home
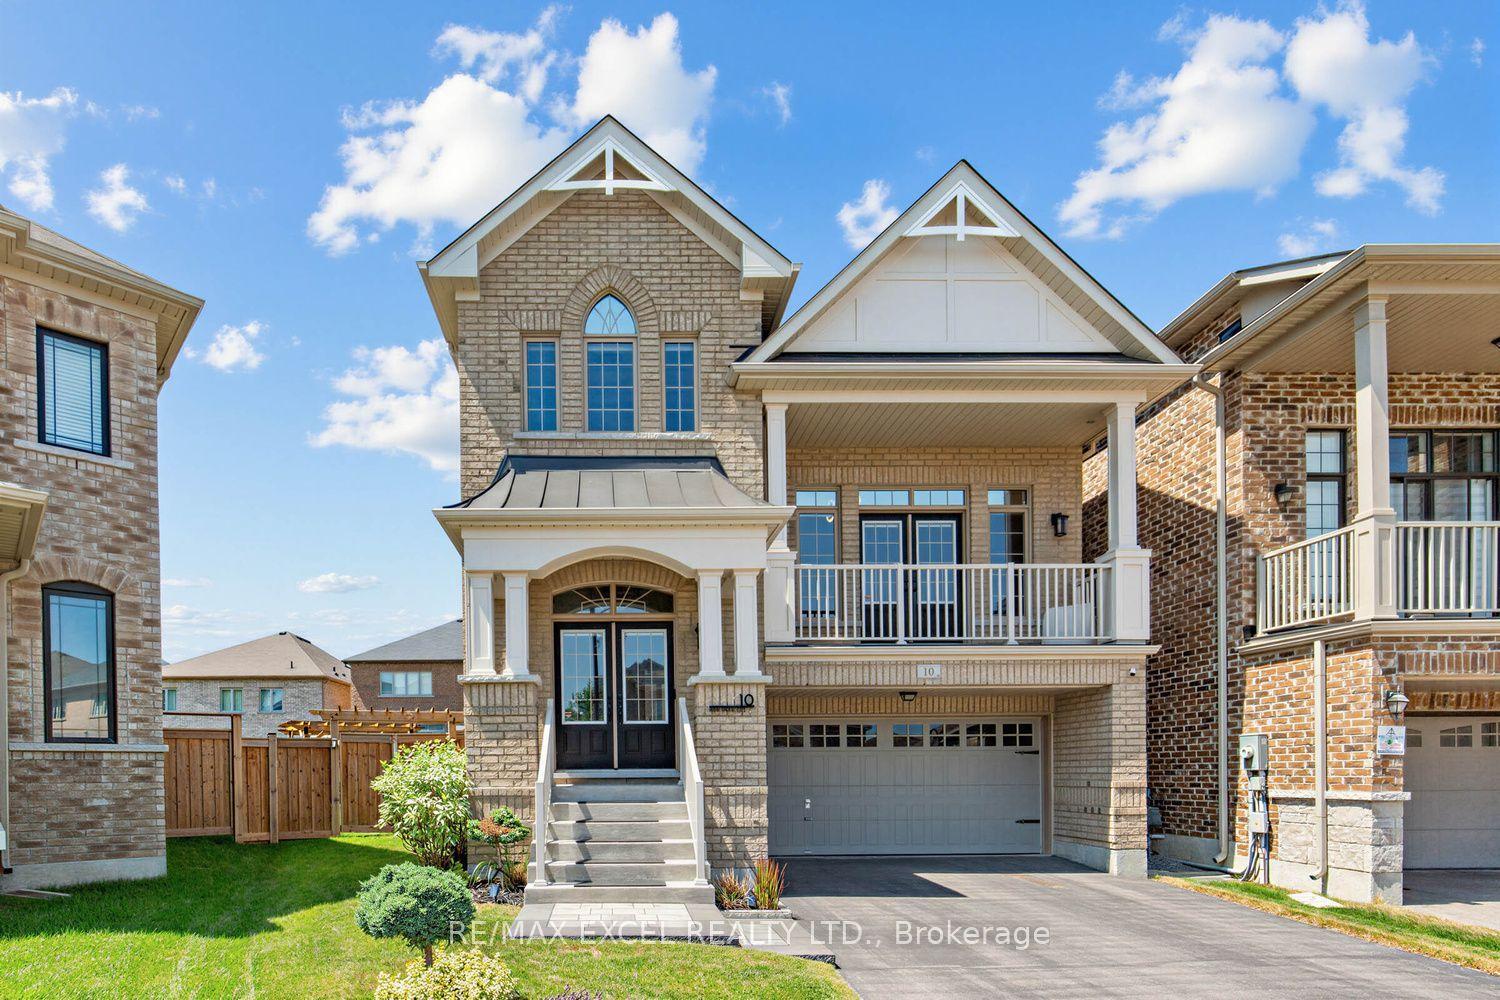
Welcome Home to a Bright, Spacious & Beautifully Upgraded Corner-Lot Home in Ballantrae. Set on a premium 50.98' x 106.91' corner lot, this inviting residence offers approximately 3,392 sq. ft. of living space across the main and second floors, with 5 Bedrooms + 1 Den and 4 Full Bathrooms, thoughtfully designed for comfortable family living. Filled with natural light from impressive oversized windows, the home offers a warm and welcoming atmosphere from the moment you step inside.The main floor features 10' ceilings, elegant 7 3/4" hardwood flooring and upgraded 8' interior doors and door frames, creating a bright and airy sense of space. The stylish kitchen is made for everyday meals and memorable gatherings, featuring a premium 48" FORNO dual-fuel range with 8 gas burners and double ovens, a professional-style JANSKA hood and upgraded backsplash.Upstairs, generous bedrooms and 9' ceilings provide a peaceful retreat for the whole family. The enclosed Loft offers a versatile private space for a home office, reading nook or quiet lounge, with a walk-out to an oversized balcony-perfect for morning coffee or unwinding at the end of the day. The spacious primary suite is bright and inviting, complemented by a beautiful ensuite designed for relaxation.Thoughtful upgrades continue throughout, including a Tesla EV charger, Water Doctor whole-home water softener and filtration system, RO drinking water system, Lifebreath HRV, Google Nest thermostat and Paradox security system. Four upgraded double-size basement windows bring exceptional natural light to the lower level and offer excellent future finishing potential.Outside, the corner-lot setting provides added light, openness and privacy, while the rear deck creates a welcoming space for outdoor enjoyment. Located in desirable Ballantrae, enjoy a wonderful community lifestyle close to parks, trails, Ballantrae Community Centre, golf, schools and convenient transit access. Open House At Weekend.
Corner LotHardwoodEV Charger
Rooms
Main Floor
| Great Room | 5.27 × 5.18 m | Gas Fireplace Pot Lights Hardwood Floor |
| Great Room | 5.27 × 5.18 m | Hardwood Floor Fireplace South View |
| Kitchen | 4.88 × 2.74 m | Centre Island Granite Counters Pantry |
| Breakfast | 4.87 × 3.35 m | Breakfast Bar W/O To Deck Tile Floor |
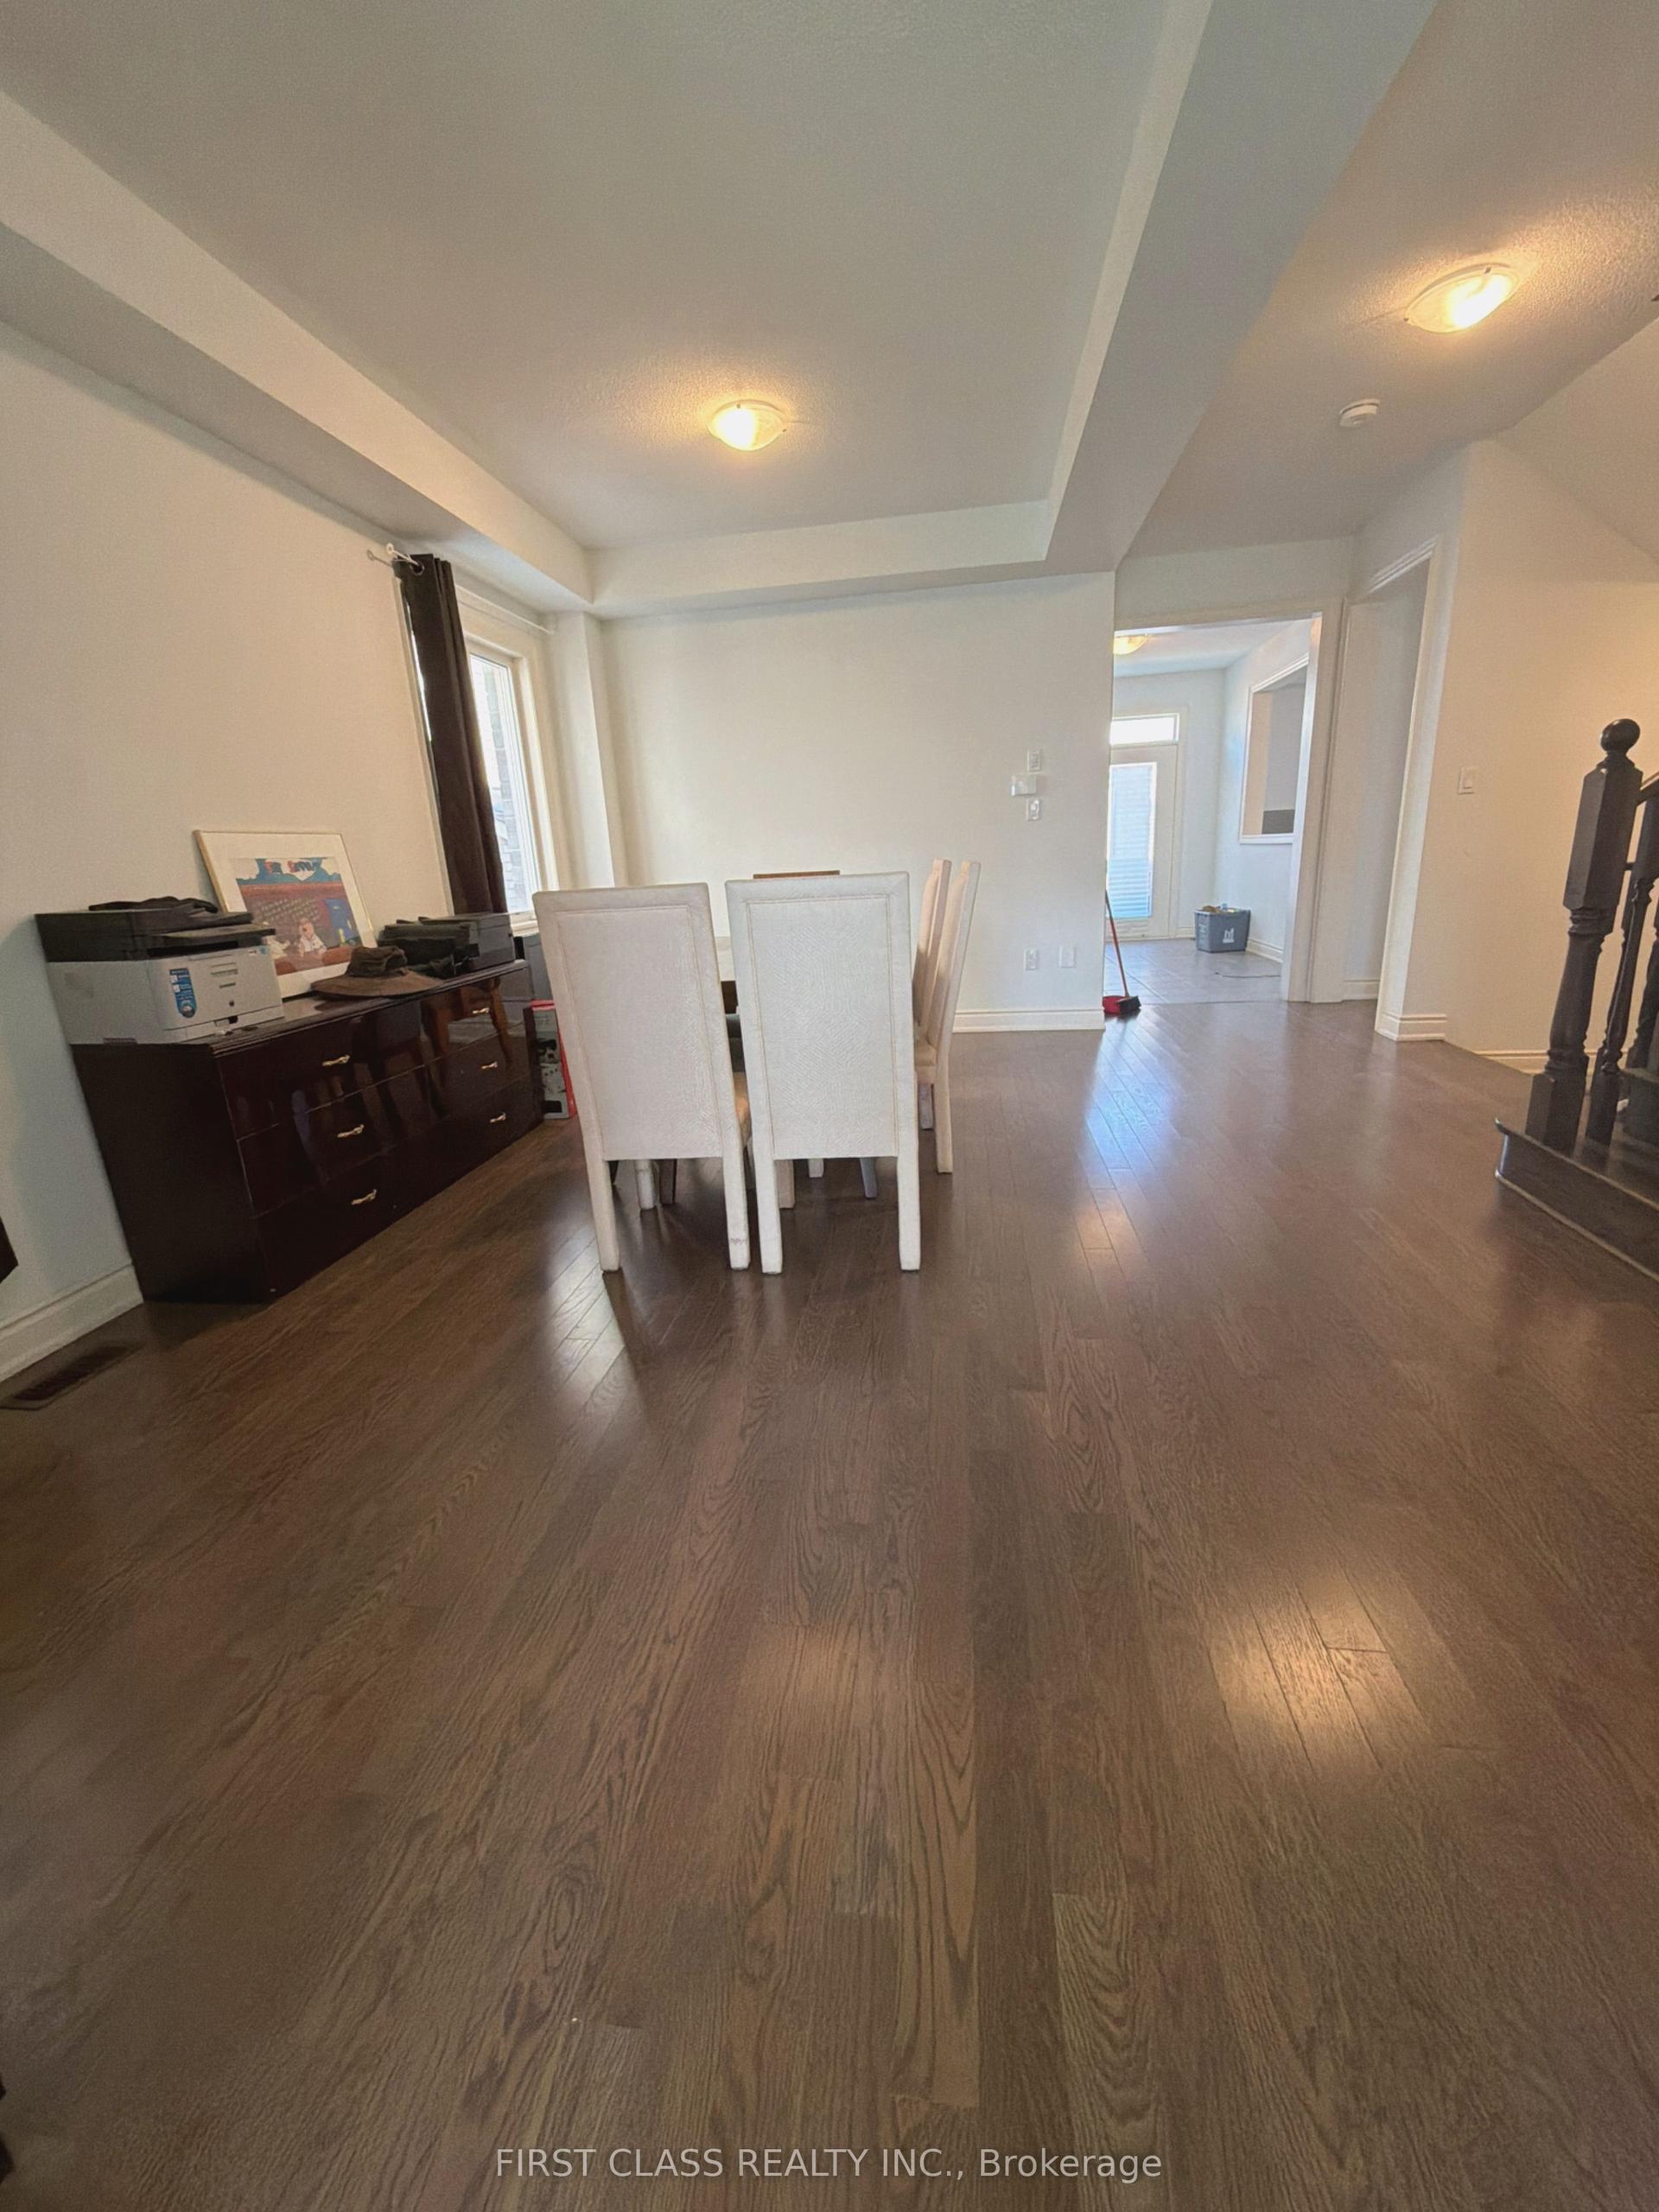
| Dining Room | 4.87 × 3.66 m | Coffered Ceiling(s) Hardwood Floor Large Window |
| Foyer | 1.74 × 2.90 m | Tile Floor Walk-In Closet(s) Glass Doors |
| Bedroom 5 | 2.74 × 3.23 m | Hardwood Floor 3 Pc Ensuite Walk-In Closet(s) |
Upper
| Primary Bedroom | 5.79 × 5.08 m | 5 Pc Ensuite Walk-In Closet(s) Broadloom |
| Bedroom 2 | 3.35 × 3.35 m | Large Window Walk-In Closet(s) Broadloom |
| Bedroom 3 | 4.05 × 3.96 m | 4 Pc Ensuite Walk-In Closet(s) Cathedral Ceiling(s) |
| Bedroom 4 | 3.66 × 3.66 m | 4 Pc Ensuite Broadloom Walk-In Closet(s) |
| Media Room | 4.39 × 1.60 m | Cathedral Ceiling(s) W/O To Balcony Hardwood Floor |
Other
| Room | — |
Features
- Built-In Oven
- Countertop Range
- Full
- Unfinished
- Central Air
- 2-Storey
Financials
Annual Taxes
$7,303.7
Estimated Rental Income
Entire property$4,500 – $7,000/mo
Rental yield3.4% – 5.3%
*Estimates based on comparable rentals in the area. Actual income may vary.
Market Data — Whitchurch-Stouffville
Days on market0 days
Buyer's MarketSeller's Market
Based on active listings in Whitchurch-Stouffville. Data updates daily.
Getting around
How walkable, bikeable, and transit-friendly this neighbourhood is.
62
/ 100
Walk Score
Somewhat Walkable
39
/ 100
Transit Score
Some Transit
46
/ 100
Bike Score
Somewhat Bikeable
Scores are estimates based on neighbourhood data and are for informational purposes only.
MLS® data courtesy of the Toronto Regional Real Estate Board (TRREB).
The information provided herein must only be used by consumers that have a bona fide interest in the purchase, sale, or lease of real estate and may not be used for any commercial purpose or any other purpose. Listing information is deemed reliable but is not guaranteed accurate by the Toronto Regional Real Estate Board, the listing brokerage, or this website. The trademarks REALTOR®, REALTORS® and the REALTOR® logo are controlled by The Canadian Real Estate Association (CREA) and identify real estate professionals who are members of CREA. MLS®, Multiple Listing Service®, and the associated logos are owned by CREA. Not intended to solicit properties currently listed for sale or buyers under contract.
You may also like
More homes in Whitchurch-Stouffville
Hand-picked listings with a similar price range and style.
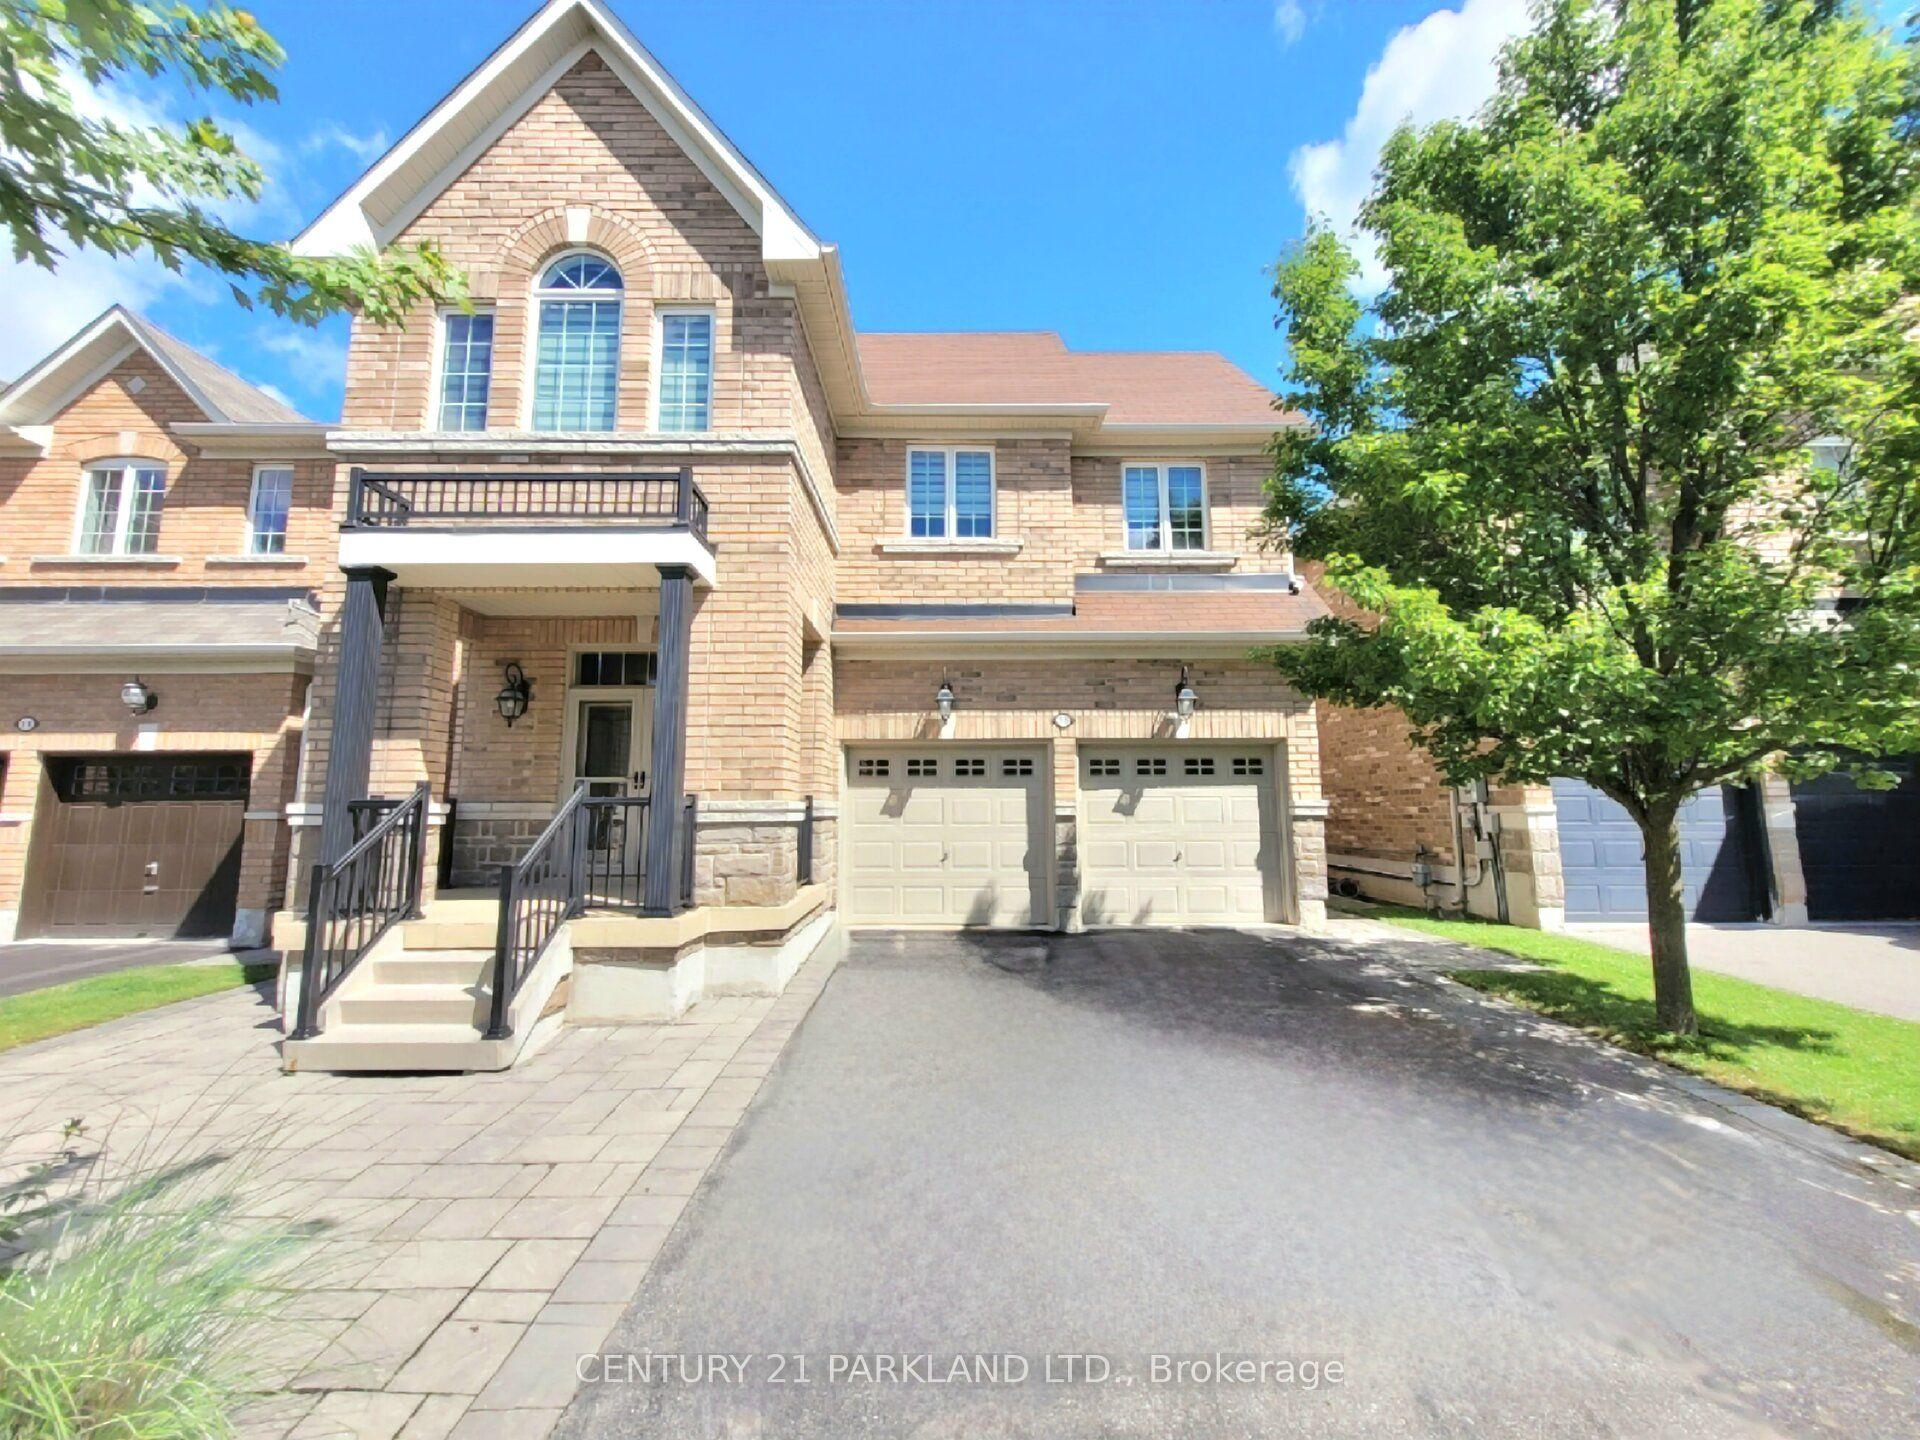
For Sale14 days ago
$1,245,000
Detached
est. $5,458/mo
15 Jonas Millway, Stouffville
Whitchurch-Stouffville, ON
4 bd
5 ba
2,250
6
MLS# N13671564Century 21 Parkland Ltd.
WhatsApp Aman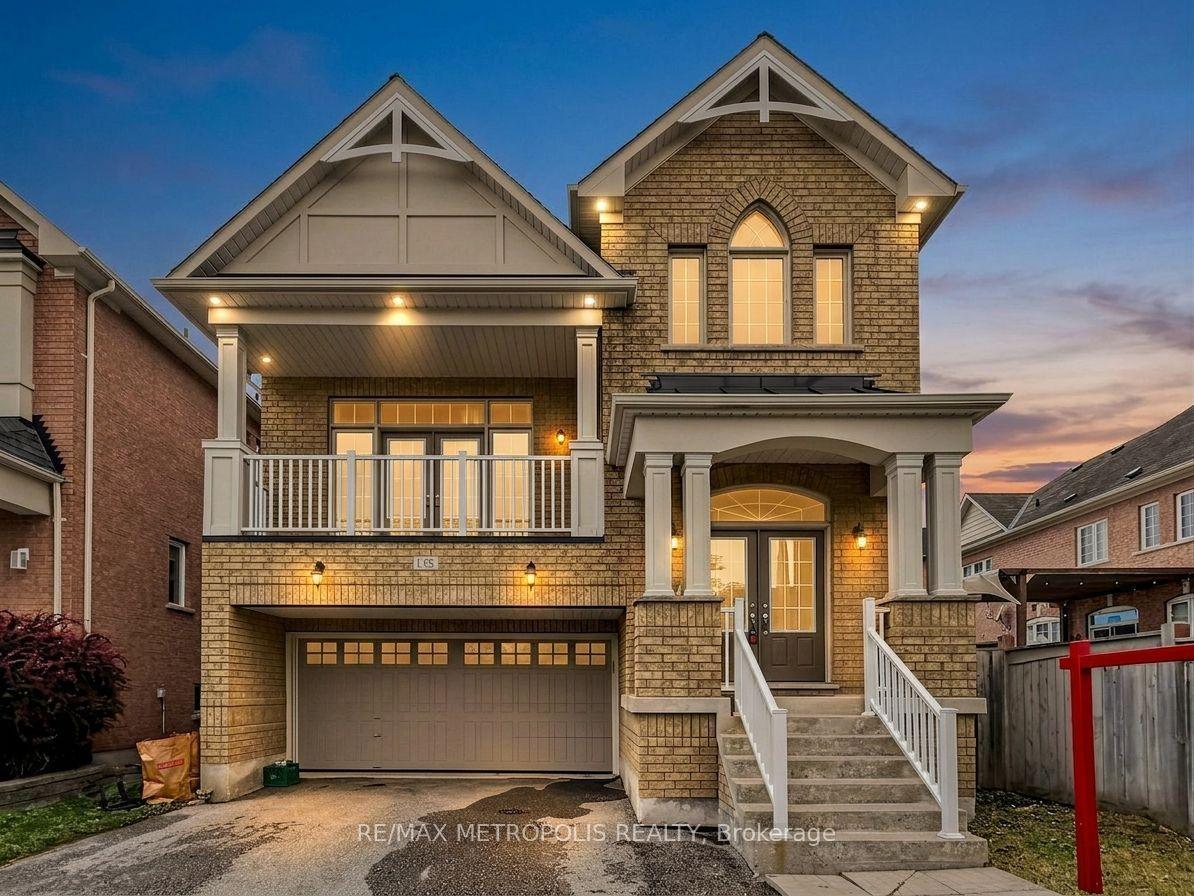
For Sale1 month ago
$1,249,000
Detached
est. $5,476/mo
138 Yakefarm Boulevard, Stouffville
Whitchurch-Stouffville, ON
4 bd
3 ba
2,750
6
MLS# N13572584Re/Max Metropolis Realty
WhatsApp Aman