For Sale
Just Listed
1034 Linden Street
Alcona, Innisfil, ON
$679,000
3Bd
2Ba
1,750+sqft
6Parking
49.22 x 131.26 ftlot
$388/sqft
DetachedMLS# N13711180Listed 2026-08-250 DOM
Cooling
Central Air
Basement
Unfinished
Just listed! New listings in Innisfil often receive offers within the first week.
About this home
Welcome to 1034 Linden Street, Innisfil! This spacious 3-bedroom plus den, 2-bathroom home offers nearly 1,900 sq.ft of comfortable living space, with a versatile layout that provides room for the whole family. Both the den and the family room at the rear of the house are perfect for a home office, playroom, hobby room or additional flex space. Step outside and discover your own beautiful secret garden backyard oasis -- a wonderful private retreat for relaxing, entertaining, gardening or enjoying summer evenings with family and friends. Enjoy the convenience of being within walking distance to schools, parks, shopping, and the beautiful beaches of Lake Simcoe, making it easy to enjoy both everyday amenities and the surrounding nature. The community truly comes alive in colder months, with Linden Street known for their festive holiday lights and decor, creating a warm and welcoming atmosphere throughout the season. A wonderful opportunity to enjoy generous living space, a versatile floor plan, a magical garden retreat and an enviable location close to all that Innisfil has to offer.
Rooms
Main Floor
| Foyer | 0.80 × 2.45 m | |
| Living Room | 3.60 × 5.40 m | |
| Dining Room | 6.34 × 3.70 m | |
| Kitchen | 3.88 × 3.05 m | |
| Family Room | 3.23 × 3.05 m | |
| Laundry | 0.83 × 1.15 m |
Second Floor
| Primary Bedroom | 3.61 × 5.40 m | |
| Den | 3.42 × 3.61 m | |
| Bedroom 2 | 2.77 × 3.05 m | |
| Bedroom 3 | 3.42 × 3.05 m |
Features
- Sump Pump
- Full
- Unfinished
- Central Air
- 2-Storey
Financials
Annual Taxes
$4,661
Estimated Rental Income
Entire property$3,200 – $4,800/mo
Rental yield5.7% – 8.5%
*Estimates based on comparable rentals in the area. Actual income may vary.
Market Data — Innisfil
Days on market0 days
Buyer's MarketSeller's Market
Based on active listings in Innisfil. Data updates daily.
Getting around
How walkable, bikeable, and transit-friendly this neighbourhood is.
63
/ 100
Walk Score
Somewhat Walkable
46
/ 100
Transit Score
Some Transit
39
/ 100
Bike Score
Somewhat Bikeable
Scores are estimates based on neighbourhood data and are for informational purposes only.
MLS® data courtesy of the Toronto Regional Real Estate Board (TRREB).
The information provided herein must only be used by consumers that have a bona fide interest in the purchase, sale, or lease of real estate and may not be used for any commercial purpose or any other purpose. Listing information is deemed reliable but is not guaranteed accurate by the Toronto Regional Real Estate Board, the listing brokerage, or this website. The trademarks REALTOR®, REALTORS® and the REALTOR® logo are controlled by The Canadian Real Estate Association (CREA) and identify real estate professionals who are members of CREA. MLS®, Multiple Listing Service®, and the associated logos are owned by CREA. Not intended to solicit properties currently listed for sale or buyers under contract.
You may also like
More homes in Innisfil
Hand-picked listings with a similar price range and style.
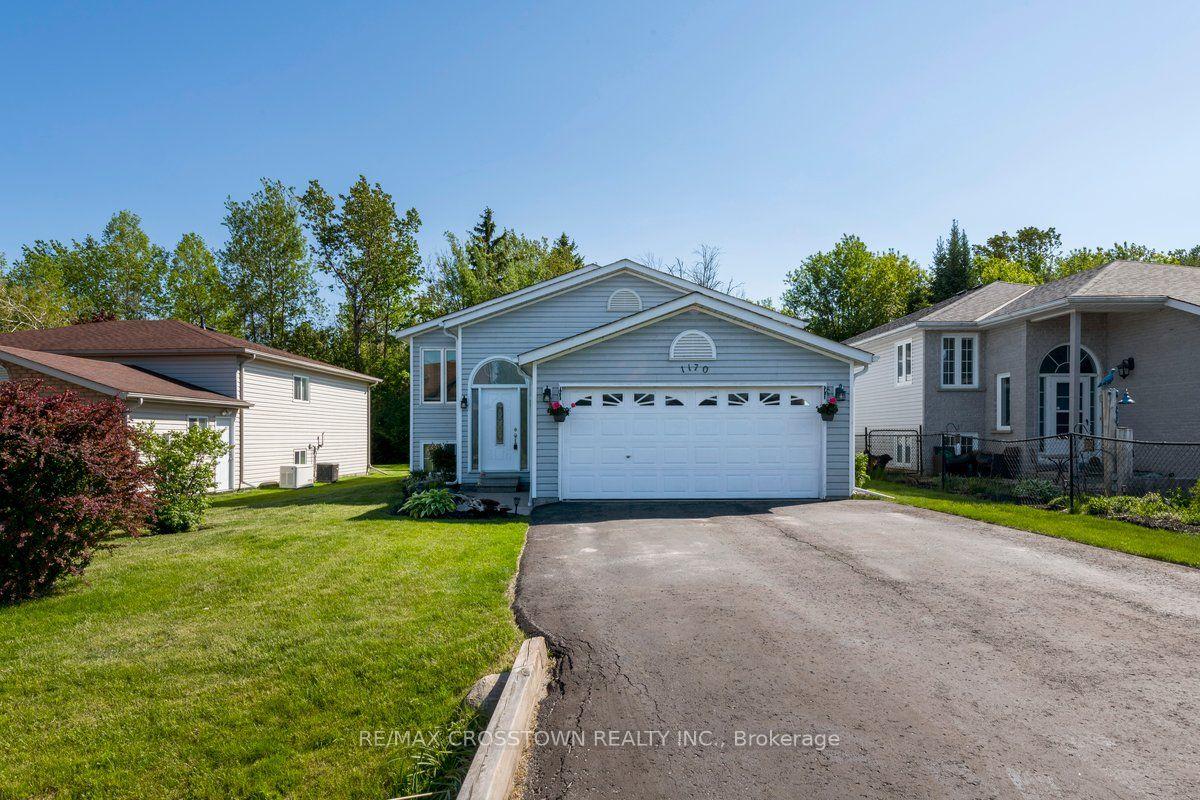
For Sale2 months ago
$749,900
Detached
est. $3,288/mo
1170 Arnold Street, Rural Innisfil
Innisfil, ON
3+1 bd
2 ba
1,300
6
MLS# N13536982Re/Max Crosstown Realty Inc.
WhatsApp Aman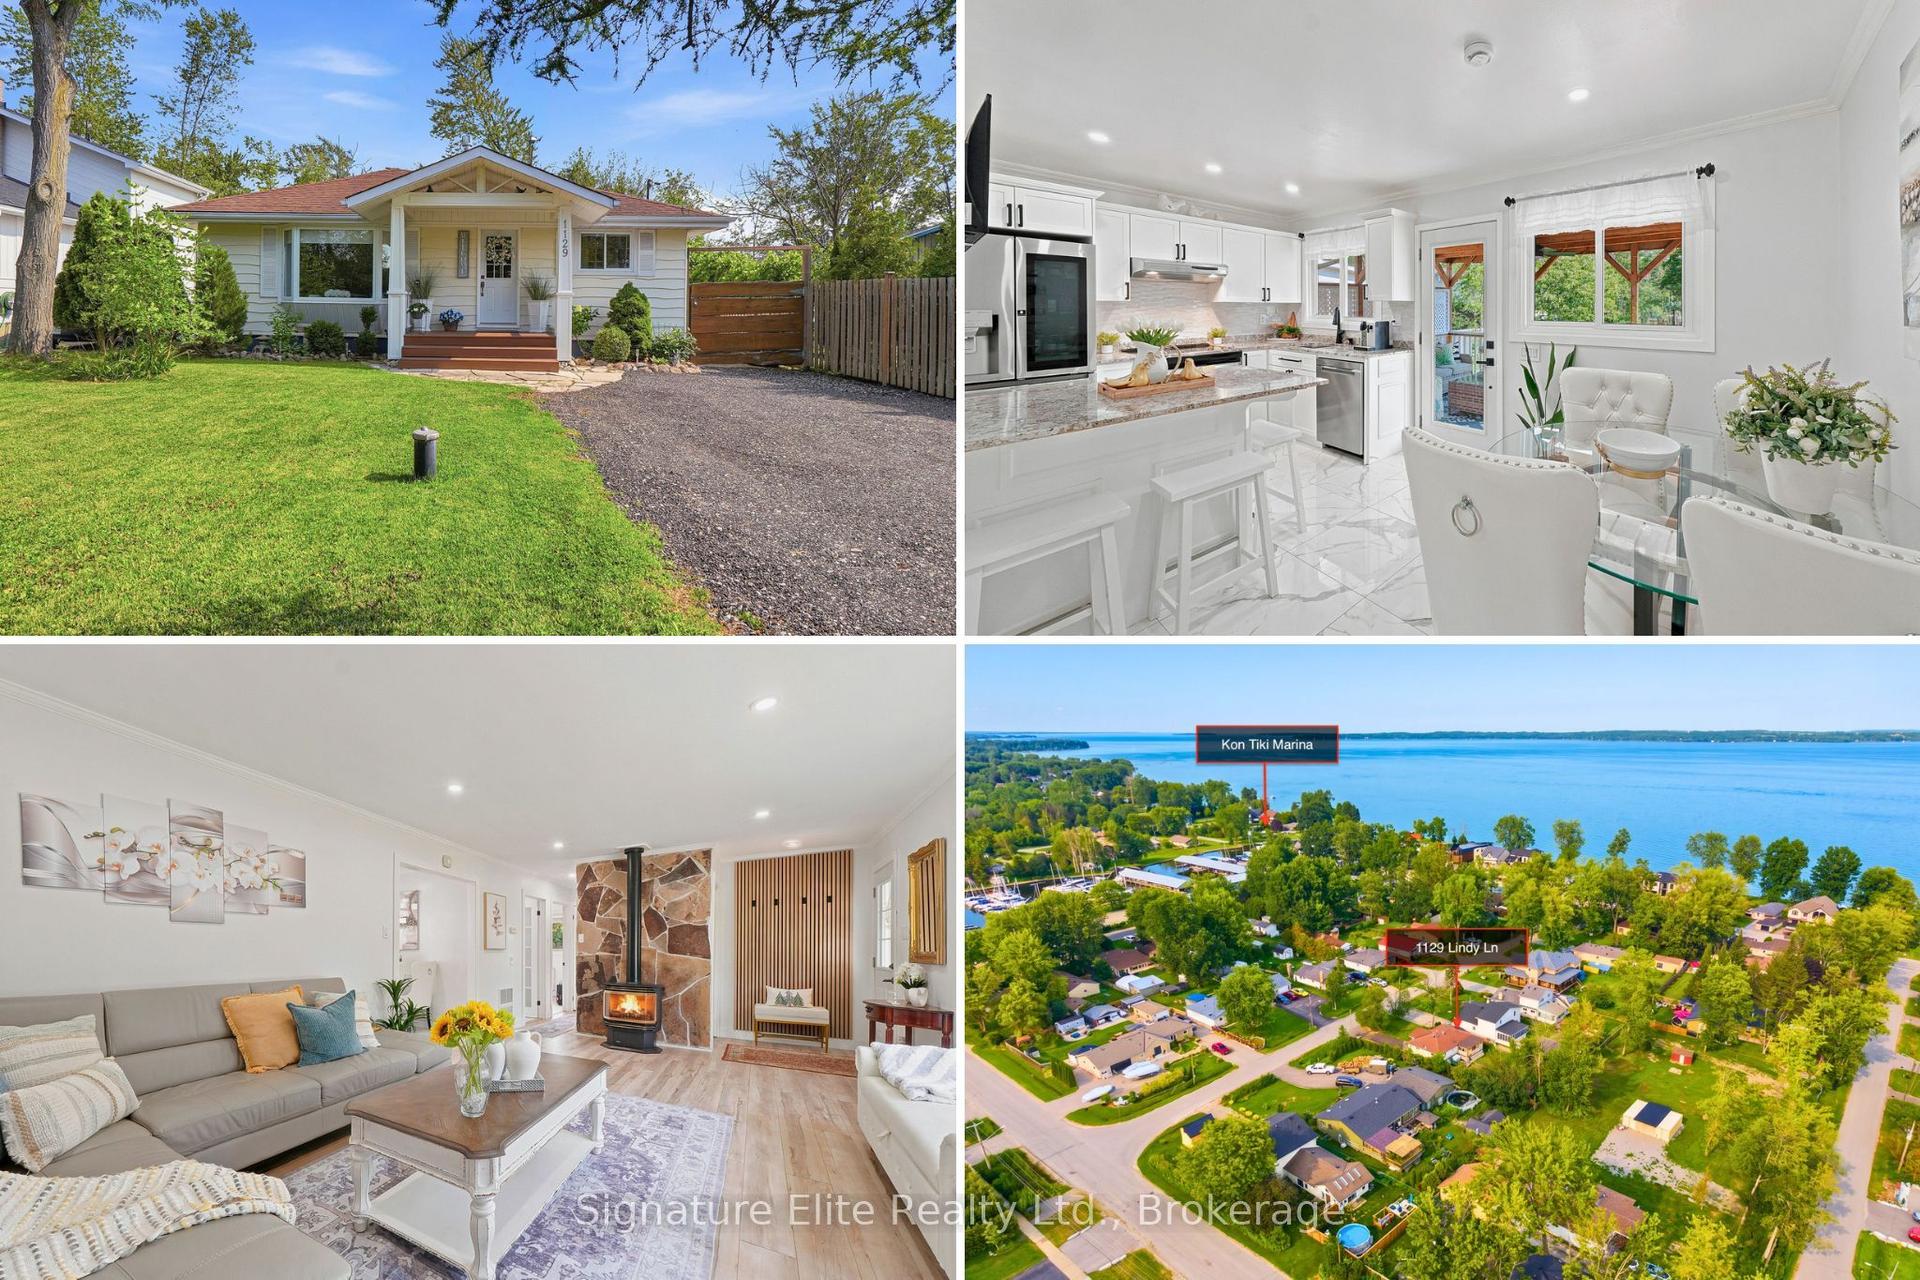
For Sale28 days ago
$599,900
Detached
est. $2,630/mo
1129 Lindy Lane, Gilford
Innisfil, ON
2 bd
1 ba
900
6
MLS# N13612958Signature Elite Realty Ltd.
WhatsApp Aman