For Sale
1170 Arnold Street
Rural Innisfil, Innisfil, ON
$749,900
3+1Bd
2Ba
1,300+sqft
6Parking
51.67 x 118.02 ftlot
$577/sqft
DetachedMLS# N13536982Listed 2026-07-0848 DOM
Heating
Water Heater
Cooling
Central Air
Basement
Finished
On the market for 48 days — longer than average. The seller may be open to negotiation.
About this home
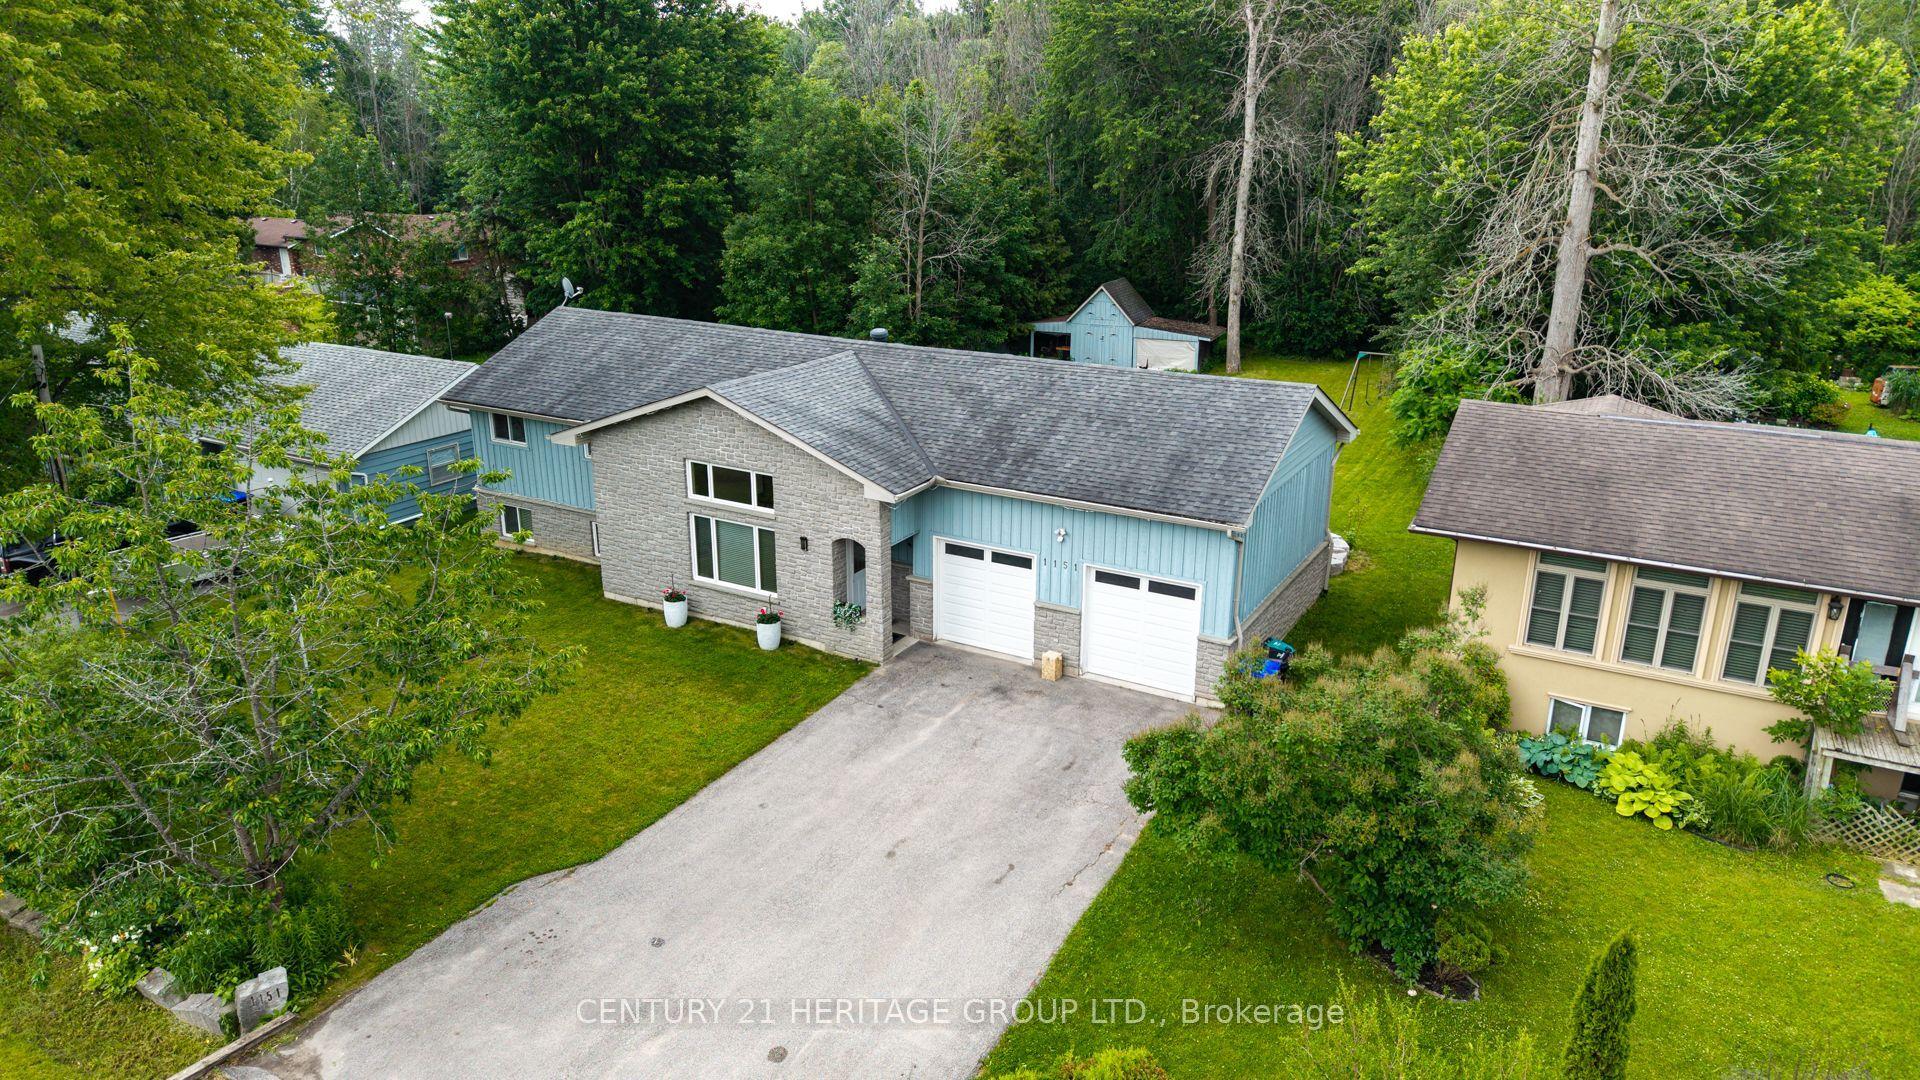
Welcome to 1170 Arnold Street, a well-maintained home in the desirable lakeside community of Belle Ewart, just minutes from Lake Simcoe,beaches, marinas, and convenient commuter routes including Highway 400. Showing pride of ownership throughout, this home offers a bright and functional layout with large windows and comfortable living space on both levels. The main level features a spacious eat-in kitchen with ceramic tile flooring, backsplash, ample cabinetry with pull-out drawers, additional counter space, and a walkout to a two-tiered deck over lookinga private backyard with mature trees, established gardens, and a gazebo. The combined living and dining room provides an inviting space for everyday living and entertaining, while three bedrooms are conveniently located on the main level. The finished lower level offers excellent versatility with above-grade windows, an expansive recreation room with a gas fireplace, a 3-piece bathroom, an additional bedroom or office,and generous storage space, creating potential for extended family, guests, work-from-home needs, or in-law capability. Thoughtful updates over the years include windows and front door in 2020, a Generac generator in 2020, oak stair caps and railings in 2021, and a refreshed main bathroom shower in 2021. Additional features include inside entry from the garage, a large driveway with parking for four vehicles, no sidewalk,and a peaceful, established neighbourhood close to the lake. Offering 1,264 sq. ft. above grade plus a finished lower level, this move-in-ready home provides flexible space for families, downsizers, or those seeking a quiet lifestyle close to the lake.
GarageWalkoutFireplace
Rooms
Main Floor
| Kitchen | 4.99 × 3.24 m | Ceramic Floor Eat-in Kitchen W/O To Yard |
| Dining Room | 3.47 × 3.08 m | Laminate Open Concept Window |
| Living Room | 4.73 × 3.47 m | Laminate Open Concept Window |
| Primary Bedroom | 4.23 × 3.35 m | Ceiling Fan(s) Double Closet Laminate |
| Bedroom | 3.02 × 2.85 m | Ceiling Fan(s) Closet Laminate |
| Bedroom | 3.01 × 3.01 m | Ceiling Fan(s) Closet Laminate |
| Bathroom | 0.00 × 0.00 m |
Basement
| Recreation | 8.91 × 5.92 m | Broadloom Gas Fireplace Window |
| Bedroom | 4.74 × 4.29 m | Vinyl Floor Window |
| Bathroom | 0.00 × 0.00 m | 3 Pc Bath |
Features
- Auto Garage Door Remote
- Generator - Full
- In-Law Capability
- Primary Bedroom - Main Floor
- Water Softener
- Water Heater
- Deck
- Backs On Green Belt
- Landscaped
- Finished
- Full
- Central Air
- Bungalow-Raised
Financials
Annual Taxes
$4,044.86
Estimated Rental Income
Entire property$3,200 – $4,800/mo
Basement apartment$1,800 – $2,500/mo
Rental yield5.1% – 7.7%
*Estimates based on comparable rentals in the area. Actual income may vary.
Market Data — Innisfil
Days on market48 days
Buyer's MarketSeller's Market
Based on active listings in Innisfil. Data updates daily.
Getting around
How walkable, bikeable, and transit-friendly this neighbourhood is.
64
/ 100
Walk Score
Somewhat Walkable
41
/ 100
Transit Score
Some Transit
40
/ 100
Bike Score
Somewhat Bikeable
Scores are estimates based on neighbourhood data and are for informational purposes only.
MLS® data courtesy of the Toronto Regional Real Estate Board (TRREB).
The information provided herein must only be used by consumers that have a bona fide interest in the purchase, sale, or lease of real estate and may not be used for any commercial purpose or any other purpose. Listing information is deemed reliable but is not guaranteed accurate by the Toronto Regional Real Estate Board, the listing brokerage, or this website. The trademarks REALTOR®, REALTORS® and the REALTOR® logo are controlled by The Canadian Real Estate Association (CREA) and identify real estate professionals who are members of CREA. MLS®, Multiple Listing Service®, and the associated logos are owned by CREA. Not intended to solicit properties currently listed for sale or buyers under contract.
You may also like
More homes in Innisfil
Hand-picked listings with a similar price range and style.
For Sale11 h ago
$679,000
Detached
est. $2,977/mo
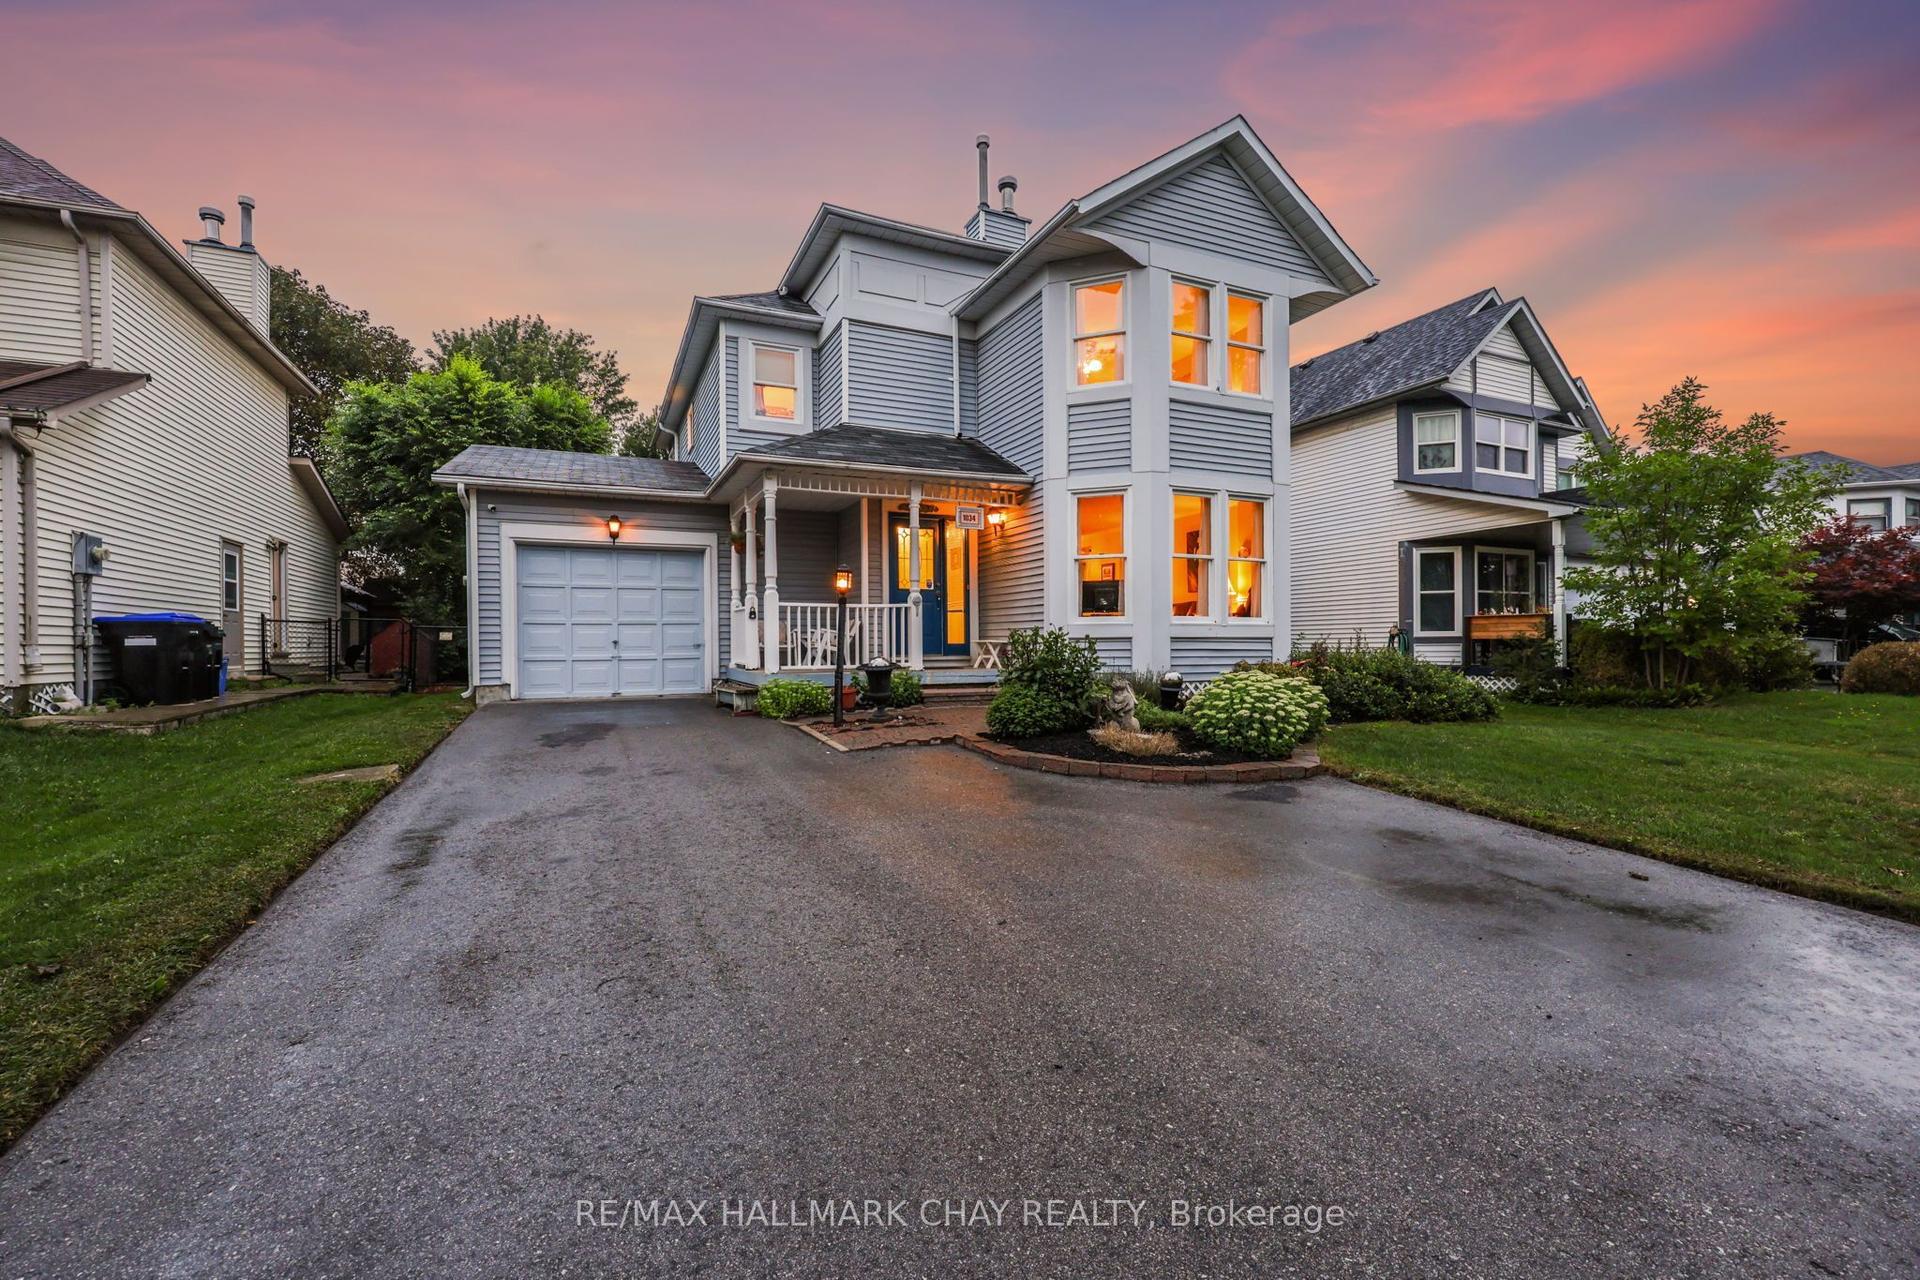
1034 Linden Street, Alcona
Innisfil, ON
3 bd
2 ba
1,750
6
MLS# N13711180Re/Max Hallmark Chay Realty
WhatsApp Aman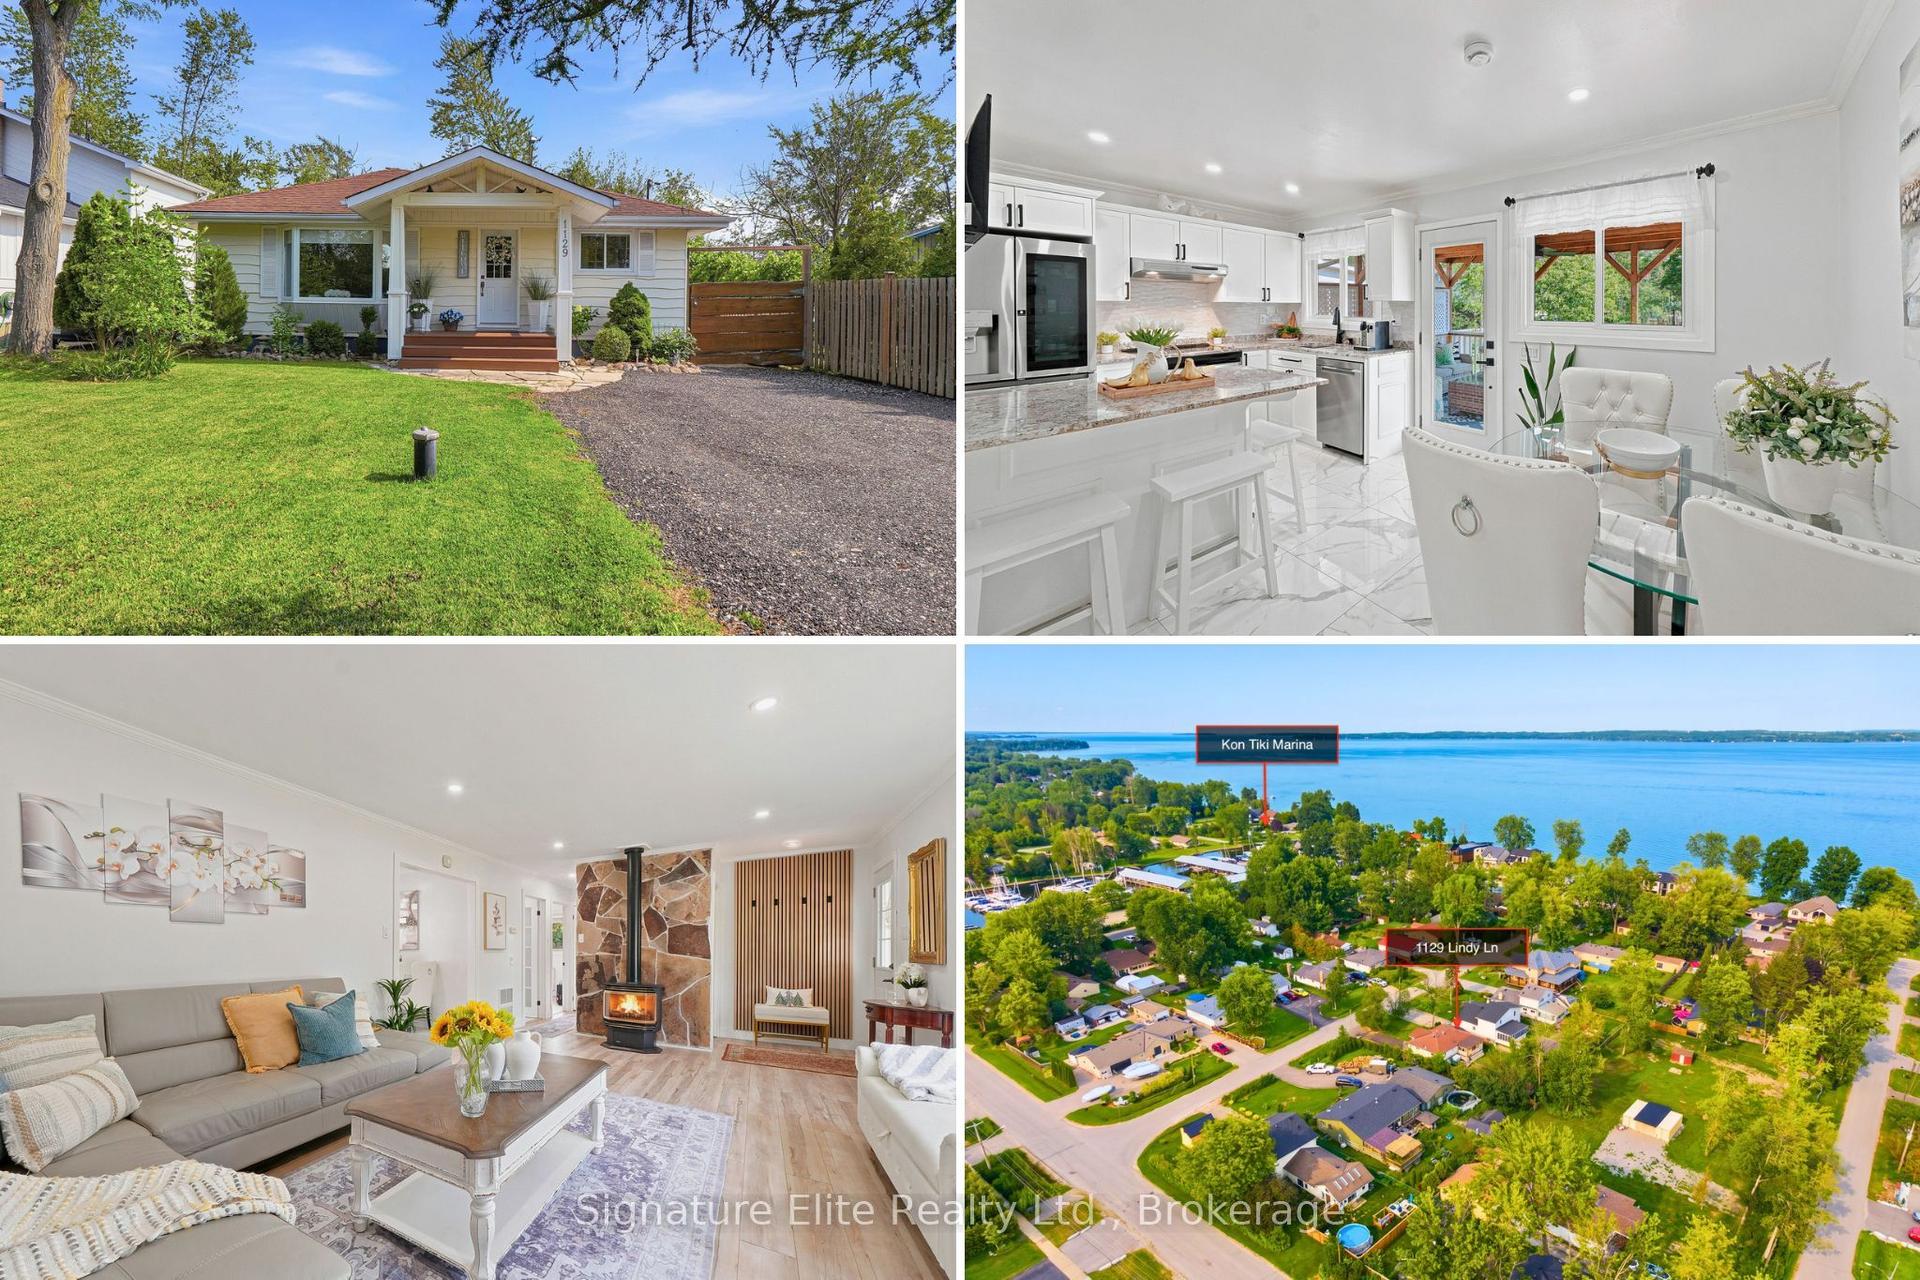
For Sale28 days ago
$599,900
Detached
est. $2,630/mo
1129 Lindy Lane, Gilford
Innisfil, ON
2 bd
1 ba
900
6
MLS# N13612958Signature Elite Realty Ltd.
WhatsApp Aman