For Sale
Just Listed
111 Manitou Drive
King City, King, ON
$6,790,000
4+2Bd
7Ba
5000 +sqft
13Parking
226.52 x 508 ftlot
DetachedMLS# N13712102Listed 2026-08-252 DOM
Cooling
Central Vacuum
Basement
Finished with Walk-Out
Just listed! New listings in King often receive offers within the first week.
About this home
This exceptional home now offers remarkable value. Located in the highly sought-after Kingscross Estates, this impressive 6-bedroom, 11,300 sq. ft. French Country bungalow sits on 2.6 acres in a quiet cul-de-sac, offering complete privacy and a rare sense of seclusion while remaining just minutes from major highways and city amenities. Surrounded by lush gardens and the Oak Ridges Moraine, the home is just steps to King City Trails-perfect for walking, biking and enjoying the outdoors. The interior blends character and comfort with beautiful millwork, custom coffered ceilings, detailed paneling and warm, inviting spaces designed for both everyday living and entertaining. A grand double driveway and interlock entrance welcome you home, while the landscaped grounds offer mature trees, stone pathways and multiple outdoor areas for entertaining and relaxation.At the heart of the home is a chef's kitchen with a custom pantry, flowing seamlessly into soaring living spaces, a built-in bar and a spectacular 1,500 sq. ft. raised walkout terrace overlooking protected conservation views. The primary suite offers a peaceful retreat with a two-sided fireplace and garden access. A separate 2-bedroom loft with its own family room and bath provides exceptional flexibility for children, teens, guests or extended stays.The fully finished lower level delivers year-round enjoyment with an indoor pool, sauna and steam spa, gym, separate laundry and walkouts to a covered lanai with fireplace. Meticulously maintained with all NEW pool mechanical equipment, a new furnace, complete security and sprinkler systems, this private resort-style estate offers an exceptional combination of space, privacy, recreation and convenience-creating a setting equally suited to everyday living, entertaining and unforgettable gatherings.
PoolCul-de-sacWalkoutFireplace
Rooms
Other
| Library | 4.87 × 4.42 m | B/I Bookcase Picture Window Hardwood Floor |
| Living Room | 6.40 × 4.57 m | Floor/Ceil Fireplace Hardwood Floor B/I Bar |
| Kitchen | 5.34 × 4.88 m | Centre Island B/I Appliances Pantry |
| Great Room | 6.40 × 6.09 m | Large Window W/O To Ravine Floor/Ceil Fireplace |
| Laundry | 4.47 × 3.65 m | B/I Closet Marble Floor 2 Pc Ensuite |
| Primary Bedroom | 6.60 × 5.00 m | 6 Pc Ensuite Walk-In Closet(s) Overlooks Garden |
| Bedroom 2 | 4.34 × 3.65 m | W/O To Patio Picture Window 3 Pc Ensuite |
| Breakfast | 3.48 × 3.10 m | Cathedral Ceiling(s) W/O To Ravine W/O To Deck |
| Loft | 6.09 × 3.65 m | Breakfast Bar B/I Shelves Hardwood Floor |
| Dining Room | 5.34 × 4.57 m | Open Concept Hardwood Floor W/O To Ravine |
| Bedroom 3 | 6.09 × 3.50 m | Vaulted Ceiling(s) Hardwood Floor 5 Pc Ensuite |
| Bedroom 4 | 5.05 × 3.50 m | Vaulted Ceiling(s) Hardwood Floor B/I Closet |
Features
- Central Vacuum
- Finished with Walk-Out
- Central Air
- Bungalow
Financials
Annual Taxes
$24,236
Estimated Rental Income
Entire property$4,000 – $6,500/mo
Rental yield0.7% – 1.1%
*Estimates based on comparable rentals in the area. Actual income may vary.
Market Data — King
Days on market2 days
Buyer's MarketSeller's Market
Based on active listings in King. Data updates daily.
Getting around
How walkable, bikeable, and transit-friendly this neighbourhood is.
64
/ 100
Walk Score
Somewhat Walkable
41
/ 100
Transit Score
Some Transit
48
/ 100
Bike Score
Somewhat Bikeable
Scores are estimates based on neighbourhood data and are for informational purposes only.
MLS® data courtesy of the Toronto Regional Real Estate Board (TRREB).
The information provided herein must only be used by consumers that have a bona fide interest in the purchase, sale, or lease of real estate and may not be used for any commercial purpose or any other purpose. Listing information is deemed reliable but is not guaranteed accurate by the Toronto Regional Real Estate Board, the listing brokerage, or this website. The trademarks REALTOR®, REALTORS® and the REALTOR® logo are controlled by The Canadian Real Estate Association (CREA) and identify real estate professionals who are members of CREA. MLS®, Multiple Listing Service®, and the associated logos are owned by CREA. Not intended to solicit properties currently listed for sale or buyers under contract.
You may also like
More homes in King
Hand-picked listings with a similar price range and style.
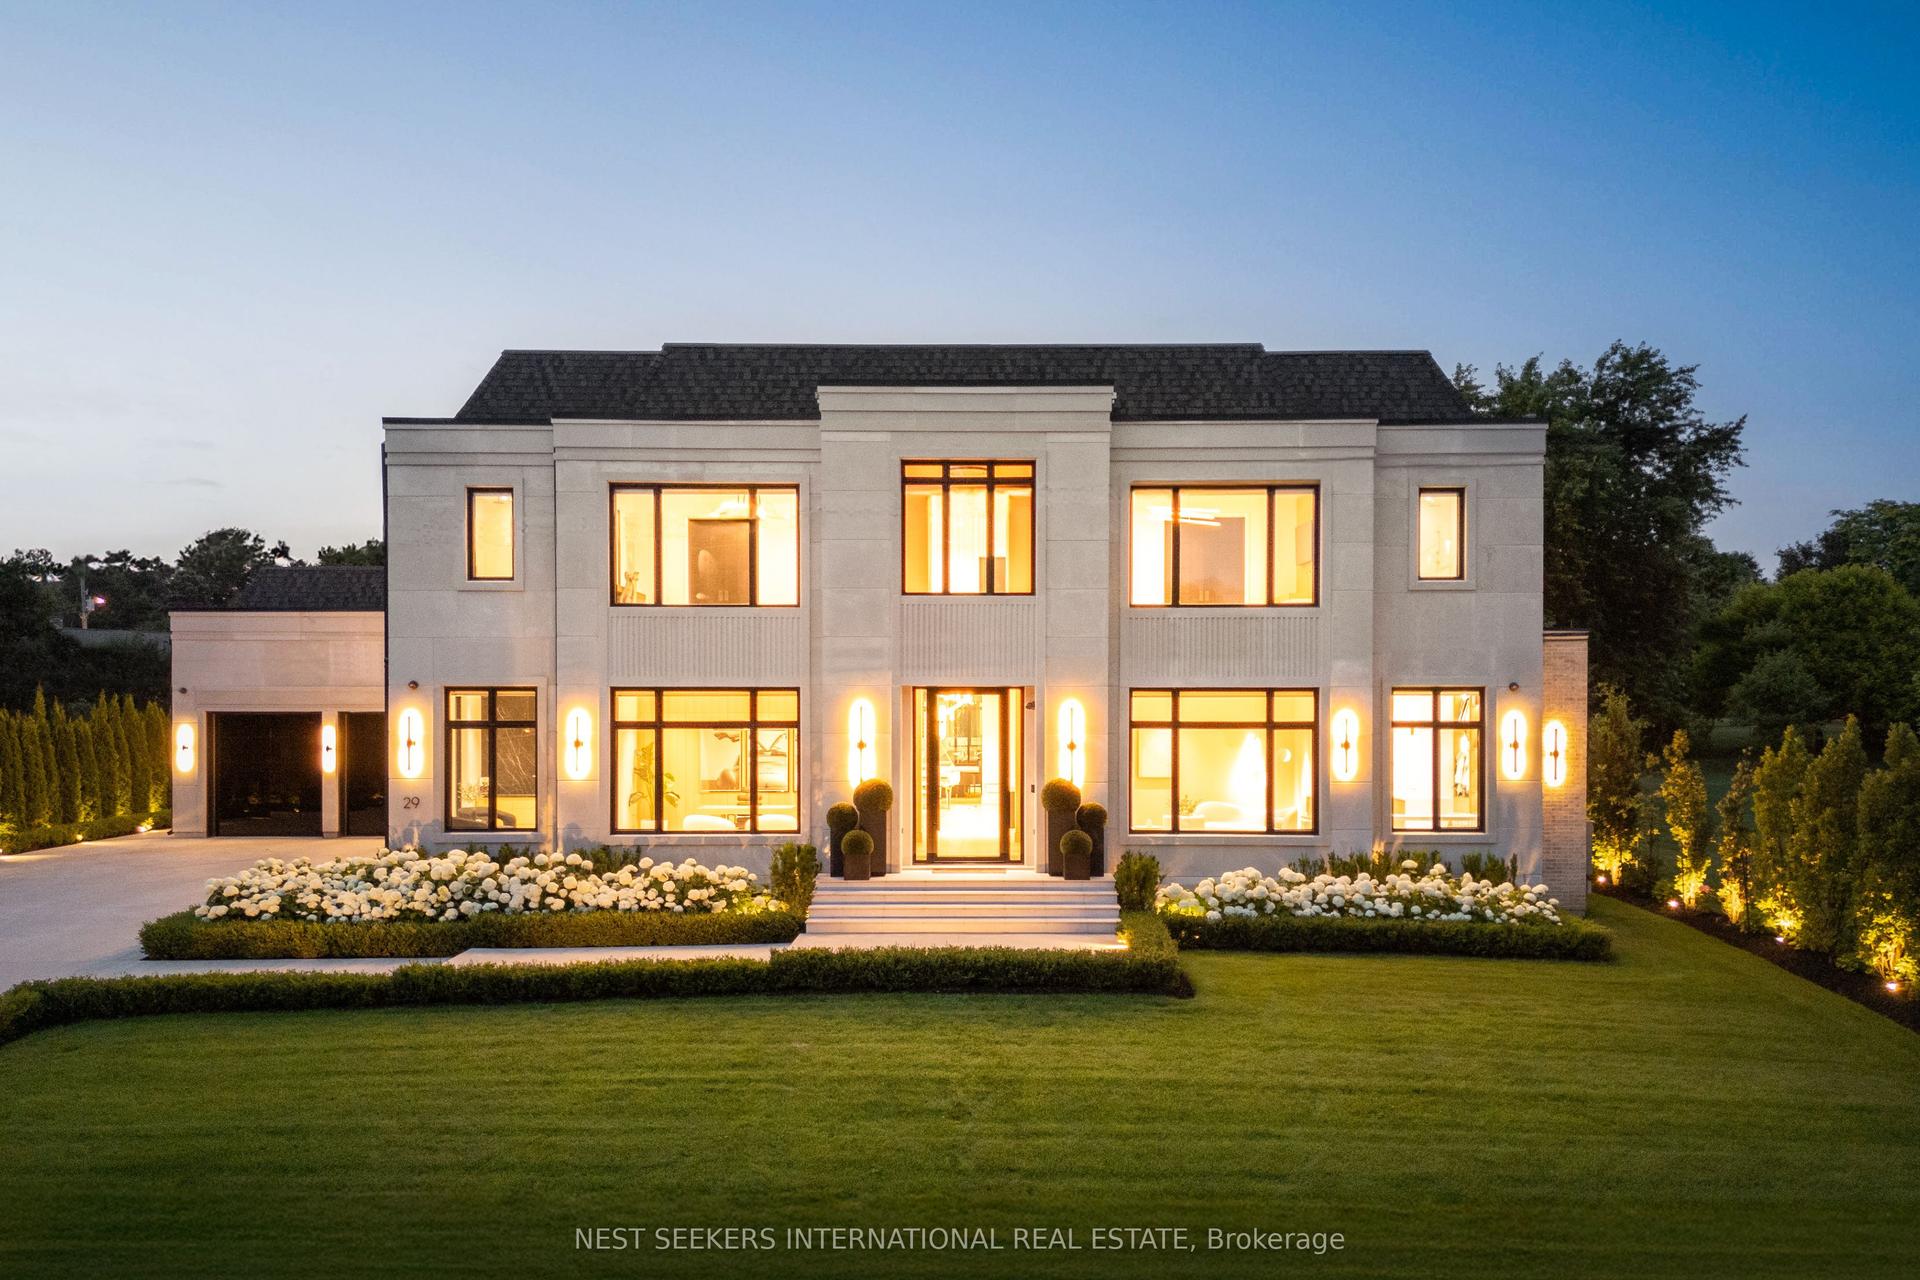
For Sale3 months ago
$6,999,000
Detached
est. $30,684/mo
29 Greenside Drive, Nobleton
King, ON
6+2 bd
14 ba
—
15
MLS# N13437886Nest Seekers International Real E…
WhatsApp Aman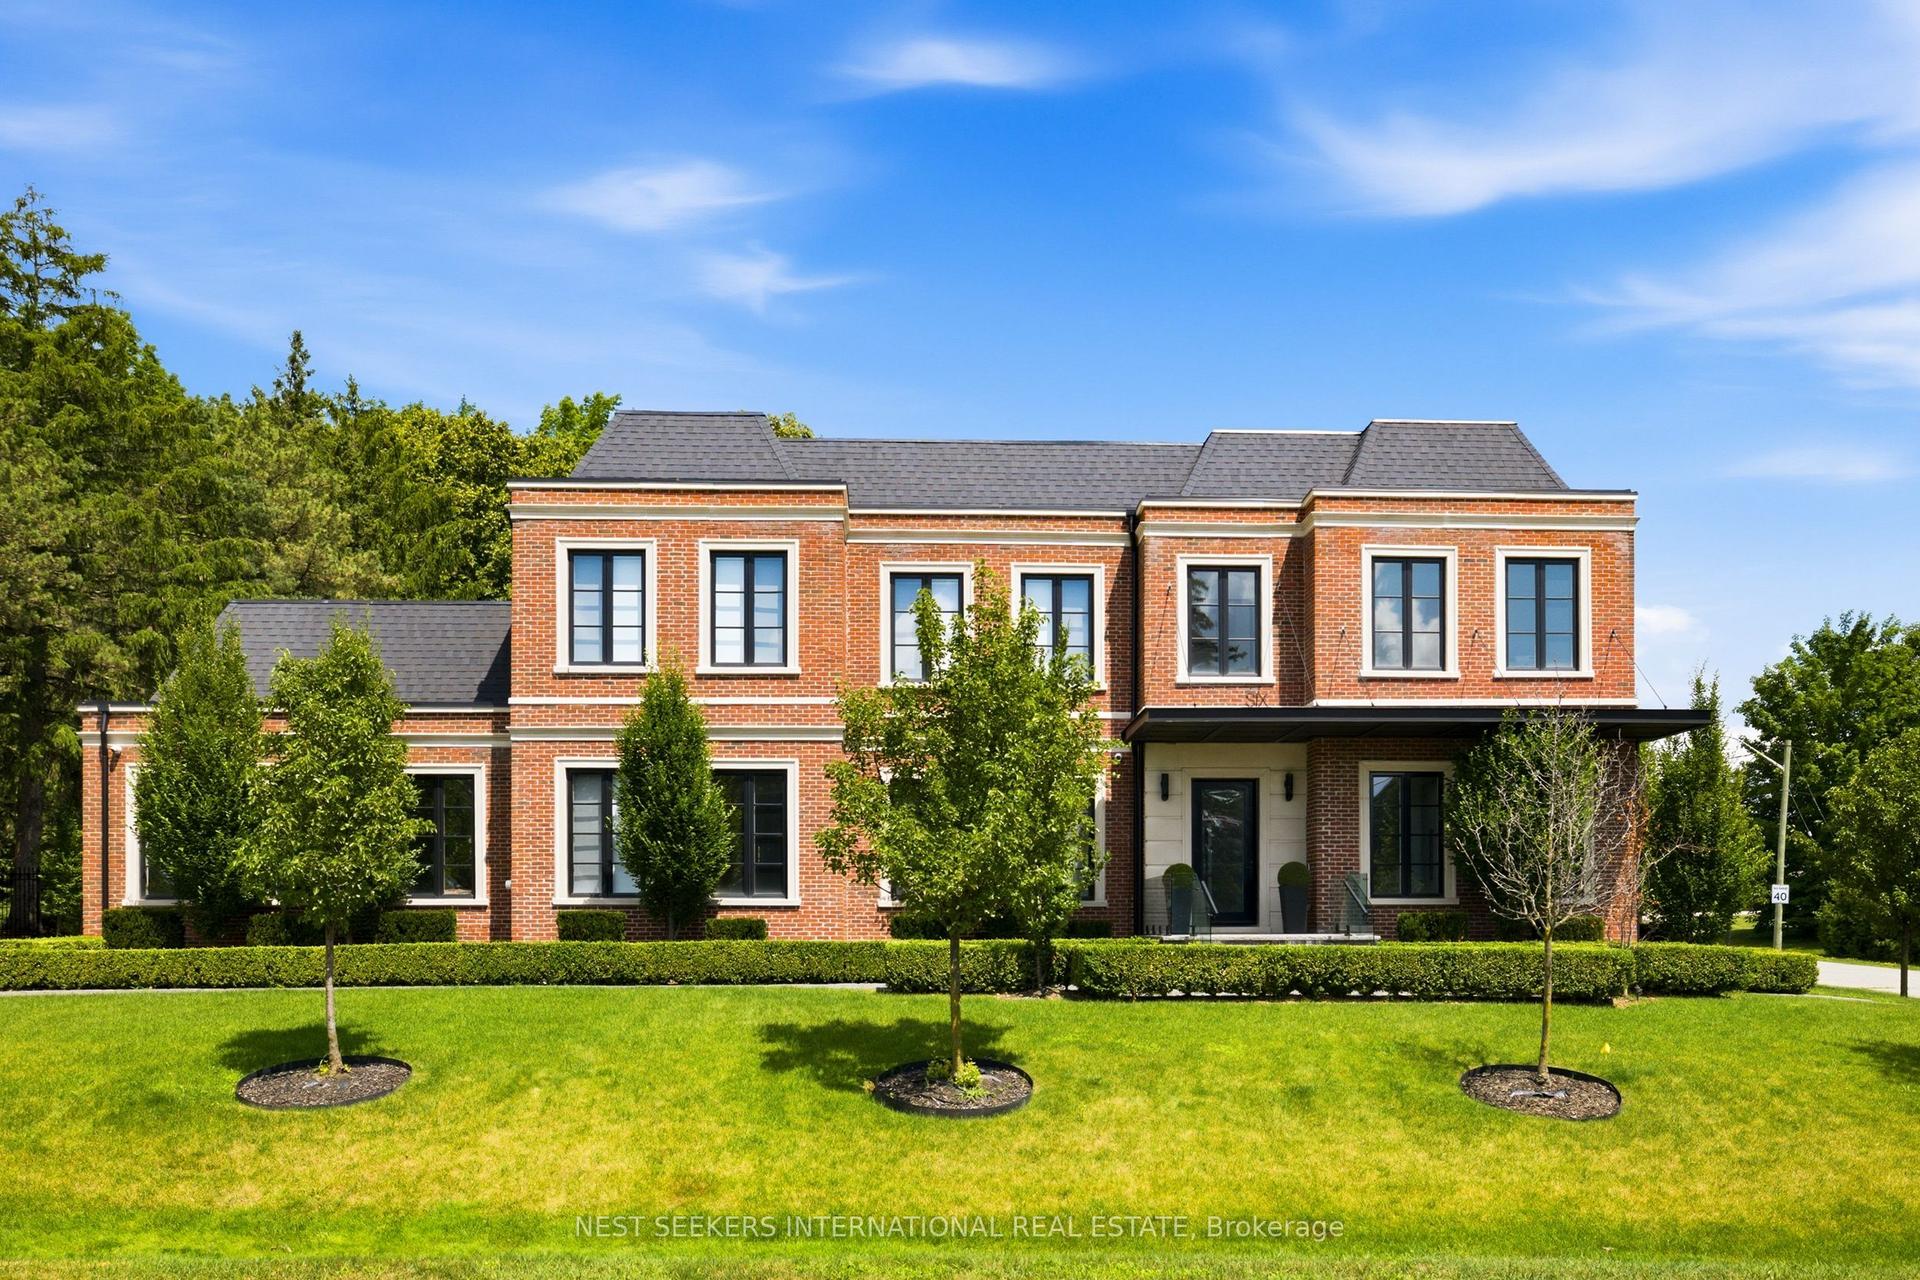
For Sale1 month ago
$5,499,000
Detached
est. $24,108/mo
6 Forestave Crescent, Nobleton
King, ON
4+1 bd
9 ba
—
14
MLS# N13597678Nest Seekers International Real E…
WhatsApp Aman