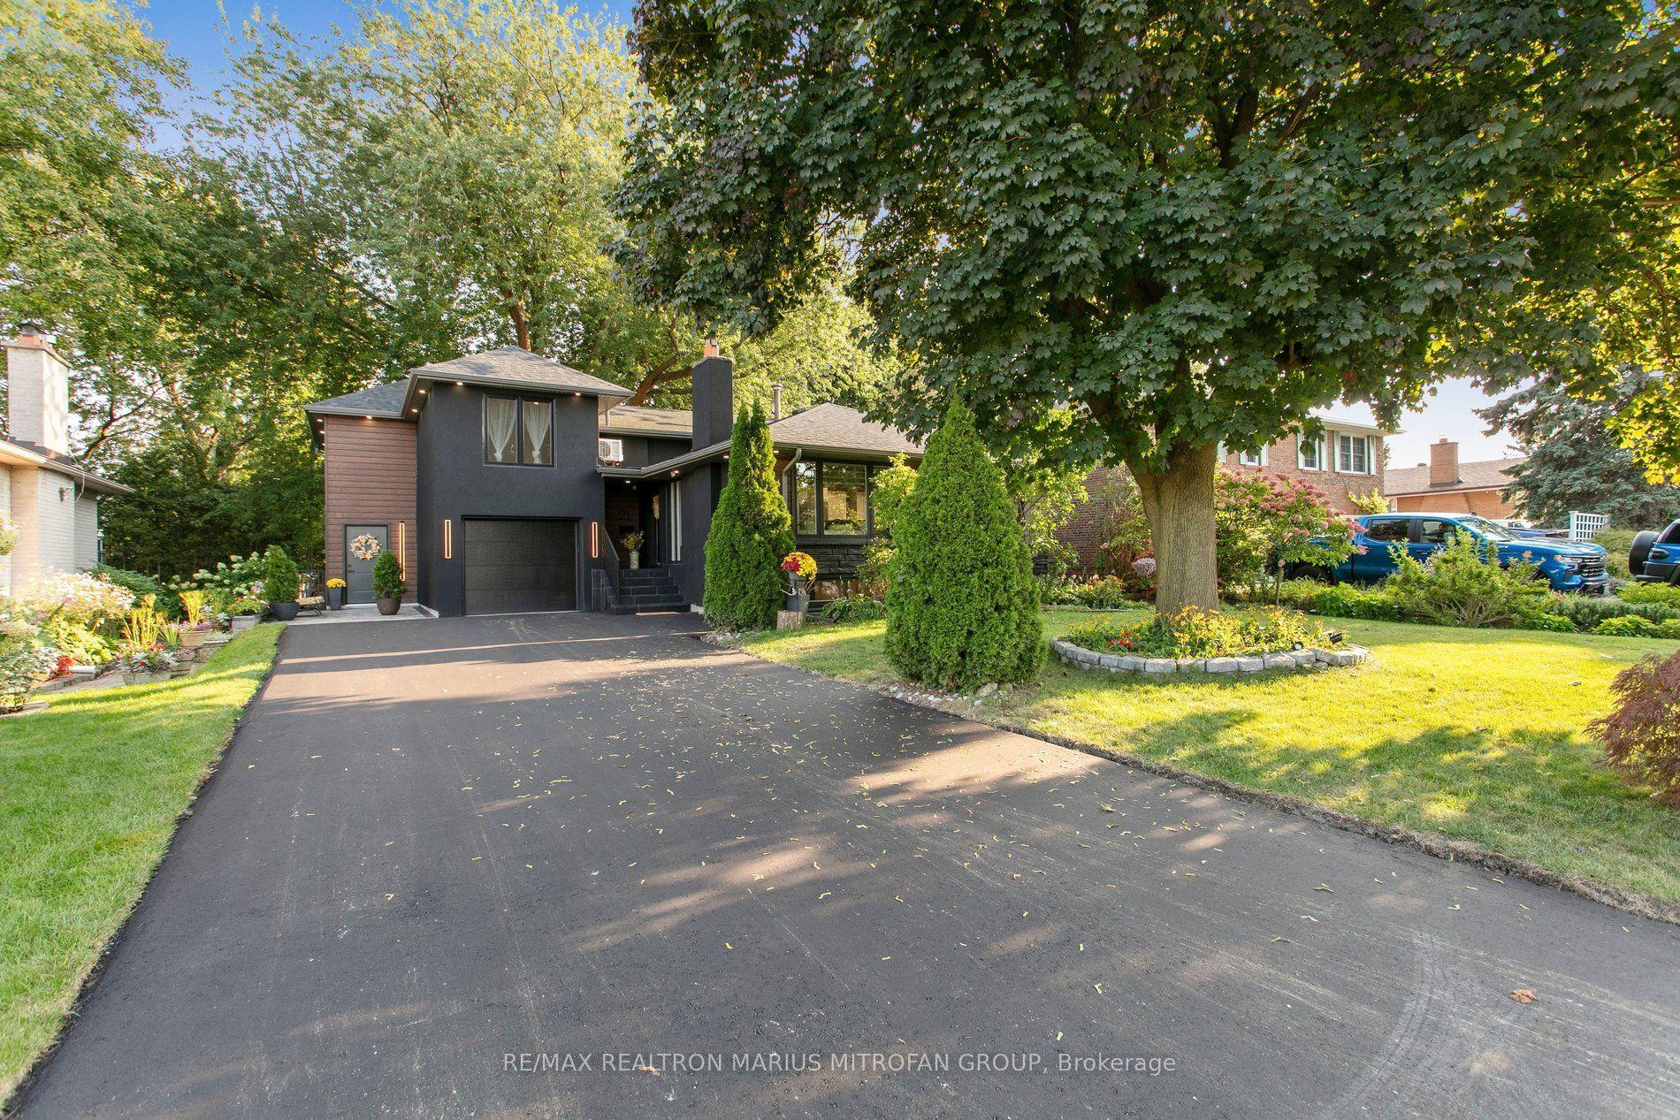
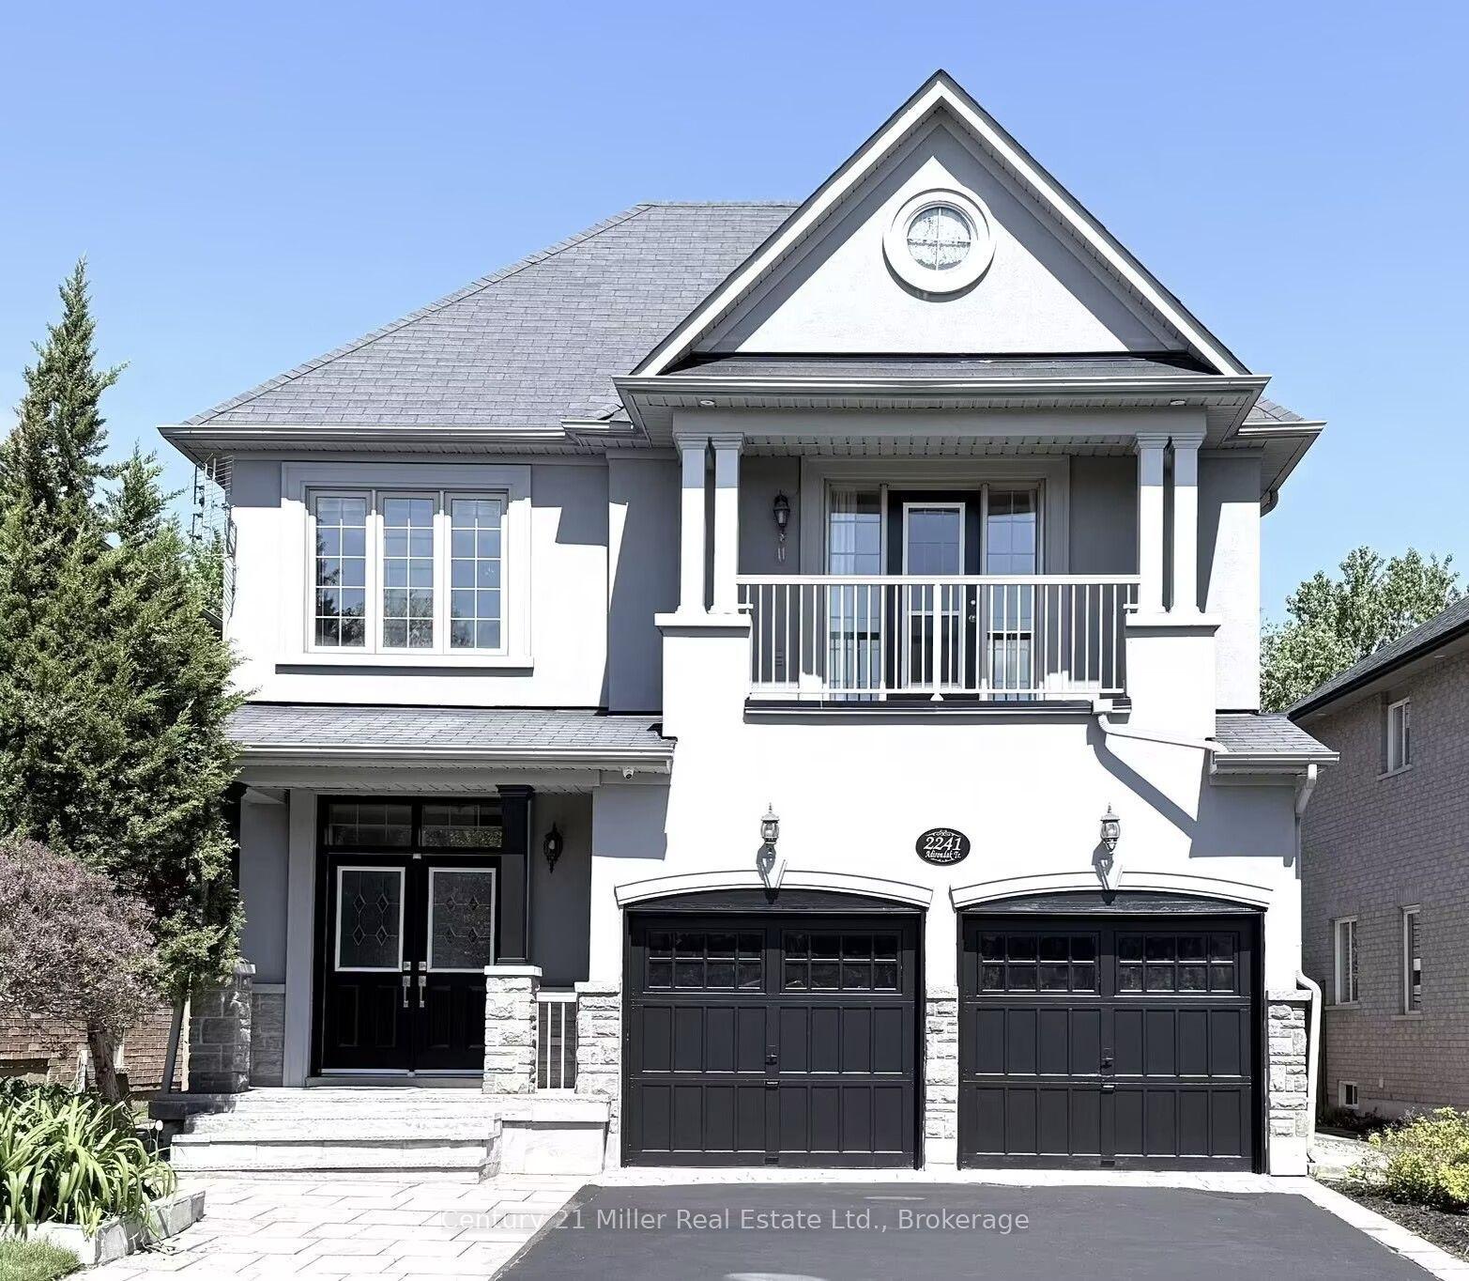
For Sale
Just Listed
8 Heart Lake Circle
King City, King, ON
$2,299,990
4Bd
5Ba
4,250+sqft
4Parking
50 x 108 ftlot
$541/sqft
DetachedMLS# N13712208Listed 2026-08-252 DOM
Cooling
Central Air
Basement
Finished
Just listed! New listings in King often receive offers within the first week.
About this home
Brand-new "CARDONA" model, approx. 3824 Sq. Ft. by Fernbrook Homes, nestled in the prestigious Kings Calling neighbourhood in King City. This stunning two-storey model features a separate living and dining room, an open-concept kitchen with a breakfast area which overlooks the family room. Servery and large mudroom. Upper has 4 bedrooms with 3.5 baths, walk-in closets and a laundry room. Features include: 5" prefinished engineered hardwood flooring; quality 24" x 24" porcelain tile floors; 7-1/4" baseboard; stained Maple kitchen cabinetry with extended uppers and crown moulding; stone countertops in kitchen and baths; upgraded Moen faucets; 44 interior pot lights; and heated floors included for the primary en suite. Main floor ceilings area 10ft, 9ft on the 2nd floor + basement. Finished basement with wet bar and a 3-piece bathroom. Close to schools. Some photos have been virtually staged for illustration purposes only. **EXTRAS** Sales office open Monday to Thursday from 1:00 pm to 7:00 pm, Saturday to Sunday from 11:00 am to 5:00 pm
Hardwood
Rooms
Second Floor
| Bedroom 2 | 3.96 × 4.45 m | Hardwood Floor 3 Pc Ensuite Closet |
| Primary Bedroom | 6.40 × 4.57 m | His and Hers Closets 5 Pc Ensuite Hardwood Floor |
| Bedroom 4 | 4.26 × 3.65 m | Walk-In Closet(s) Hardwood Floor |
| Bedroom 3 | 5.66 × 3.96 m | Hardwood Floor 5 Pc Ensuite Double Closet |
Basement
| Recreation | 3.77 × 3.38 m | Window 3 Pc Bath Broadloom |
| Family Room | 7.98 × 5.09 m | Window Broadloom Wet Bar |
Other
| Living Room | 3.65 × 3.23 m | Hardwood Floor Large Window |
| Breakfast | 3.38 × 5.18 m | Porcelain Floor Sliding Doors Open Concept |
| Kitchen | 4.14 × 6.06 m | Porcelain Floor Centre Island Stone Counters |
| Dining Room | 3.65 × 4.26 m | Hardwood Floor Coffered Ceiling(s) Large Window |
| Great Room | 4.45 × 5.18 m | Fireplace W/O To Yard Open Concept |
Features
- None
- Full
- Finished
- Central Air
- 2-Storey
Financials
Annual Taxes
$0
Estimated Rental Income
Entire property$4,000 – $6,500/mo
Basement apartment$1,800 – $2,500/mo
Rental yield2.1% – 3.4%
*Estimates based on comparable rentals in the area. Actual income may vary.
Market Data — King
Days on market2 days
Buyer's MarketSeller's Market
Based on active listings in King. Data updates daily.
Getting around
How walkable, bikeable, and transit-friendly this neighbourhood is.
55
/ 100
Walk Score
Somewhat Walkable
36
/ 100
Transit Score
Some Transit
49
/ 100
Bike Score
Somewhat Bikeable
Scores are estimates based on neighbourhood data and are for informational purposes only.
MLS® data courtesy of the Toronto Regional Real Estate Board (TRREB).
The information provided herein must only be used by consumers that have a bona fide interest in the purchase, sale, or lease of real estate and may not be used for any commercial purpose or any other purpose. Listing information is deemed reliable but is not guaranteed accurate by the Toronto Regional Real Estate Board, the listing brokerage, or this website. The trademarks REALTOR®, REALTORS® and the REALTOR® logo are controlled by The Canadian Real Estate Association (CREA) and identify real estate professionals who are members of CREA. MLS®, Multiple Listing Service®, and the associated logos are owned by CREA. Not intended to solicit properties currently listed for sale or buyers under contract.
You may also like
More homes in King
Hand-picked listings with a similar price range and style.
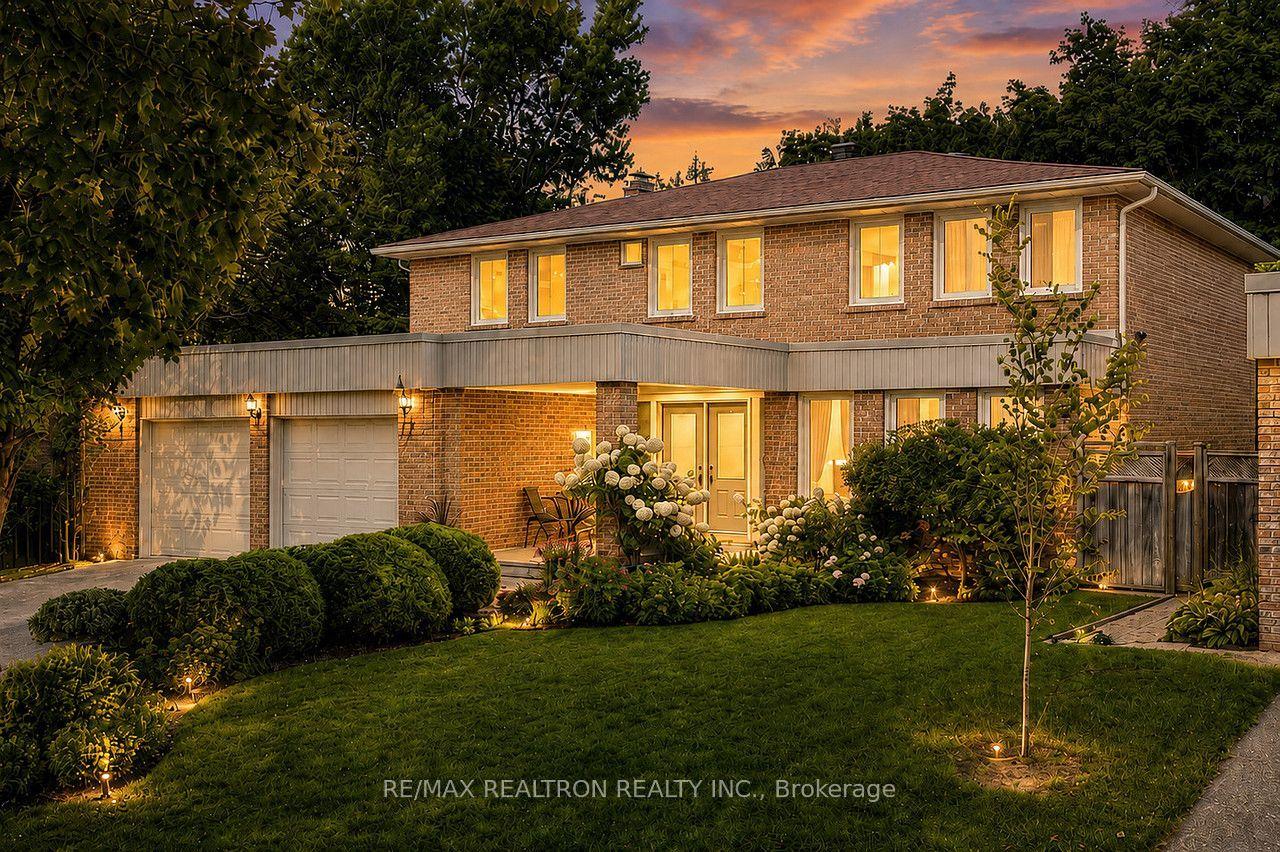
For SaleJust listed
$2,088,000
Detached
est. $9,154/mo
77 Mossgrove Trail, St. Andrew-Windfields
Toronto, ON
5+1 bd
5 ba
3,250
6
MLS# C13720872Re/Max Realtron Realty Inc.
WhatsApp Aman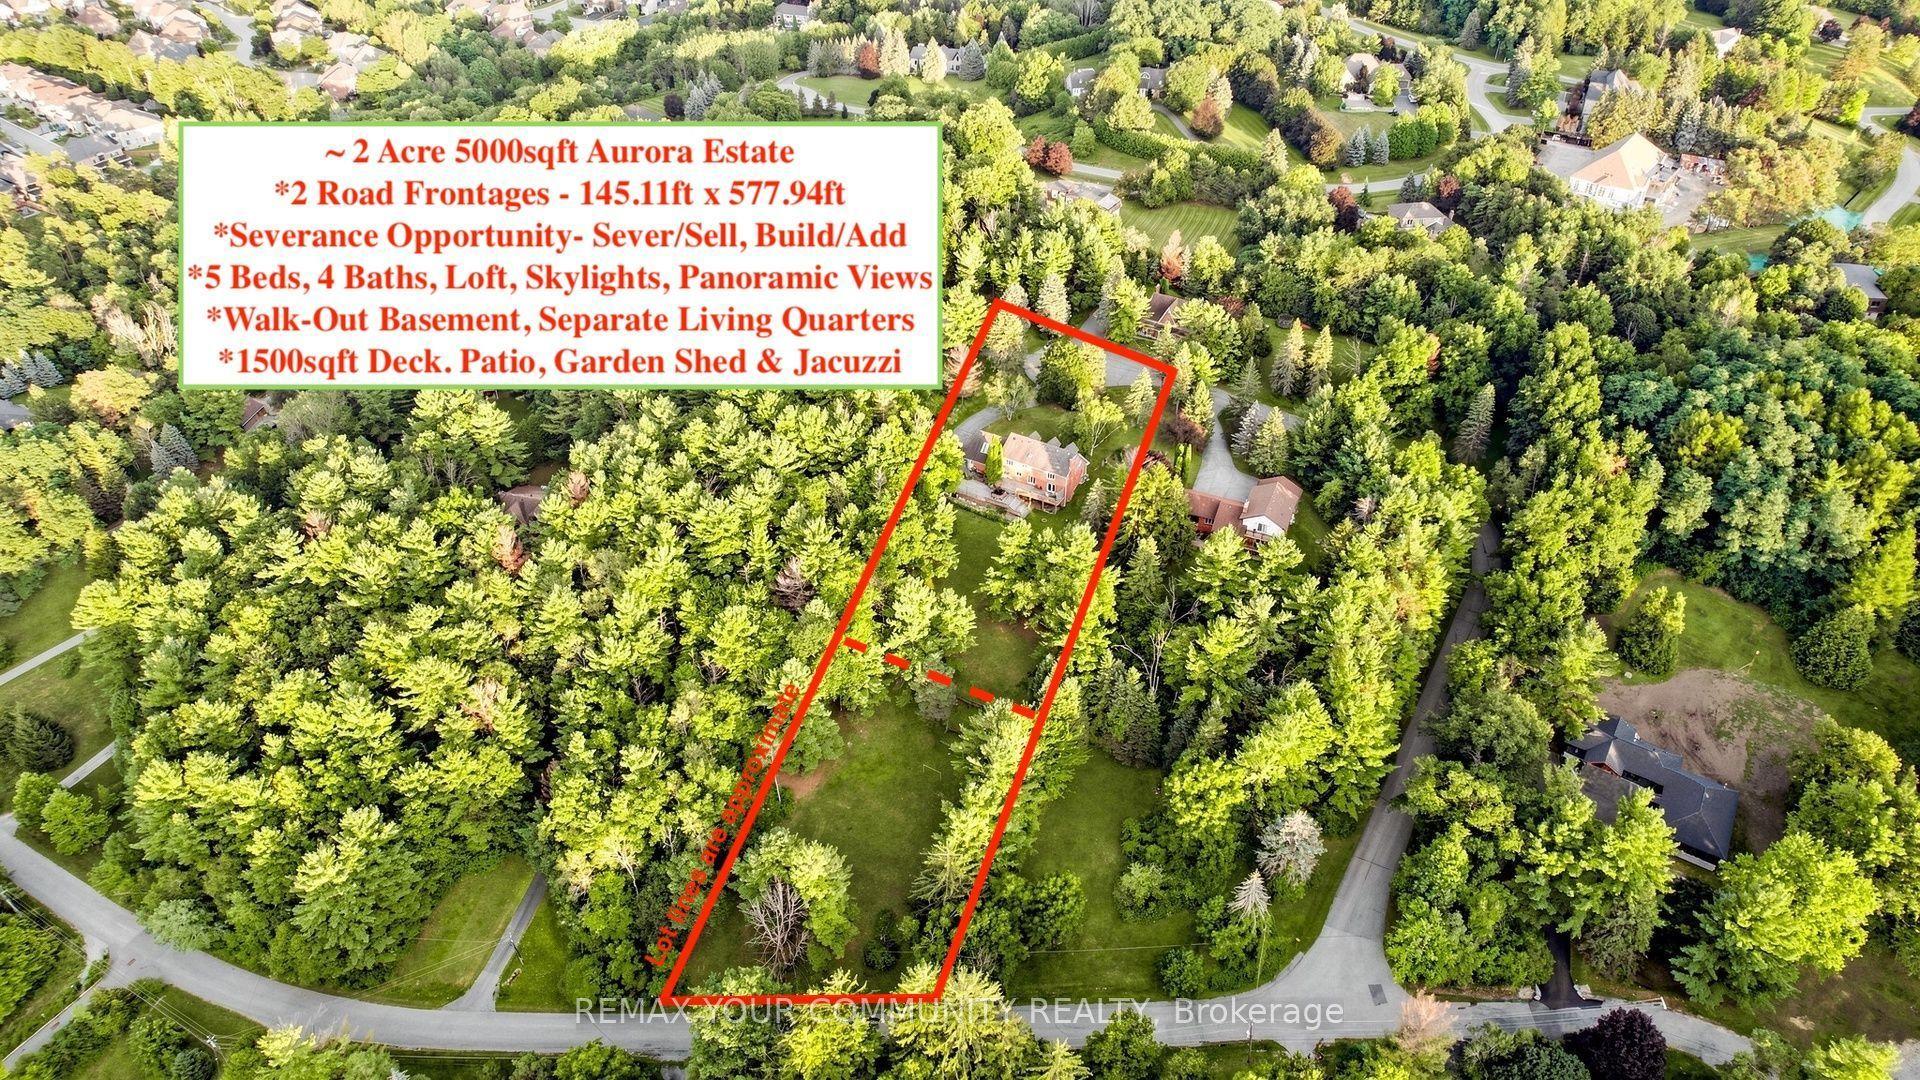
For Sale19 days ago
$2,799,000
Detached
est. $12,271/mo
243 Ridge Road, Aurora Estates
Aurora, ON
5 bd
4 ba
3,250
12
MLS# N13655086Remax Your Community Realty
WhatsApp Aman