For Sale
Just Listed
Estate Sale10450 5th Concession N
Rural Uxbridge, Uxbridge, ON
$769,000
3Bd
2Ba
1,750+sqft
8Parking
150.07 x 200.09 ftlot
$439/sqft
DetachedMLS# N13712724Listed 2026-08-261 DOM
Heating
Water Heater
Cooling
Central Air
Basement
Finished
Just listed! New listings in Uxbridge often receive offers within the first week.
About this home
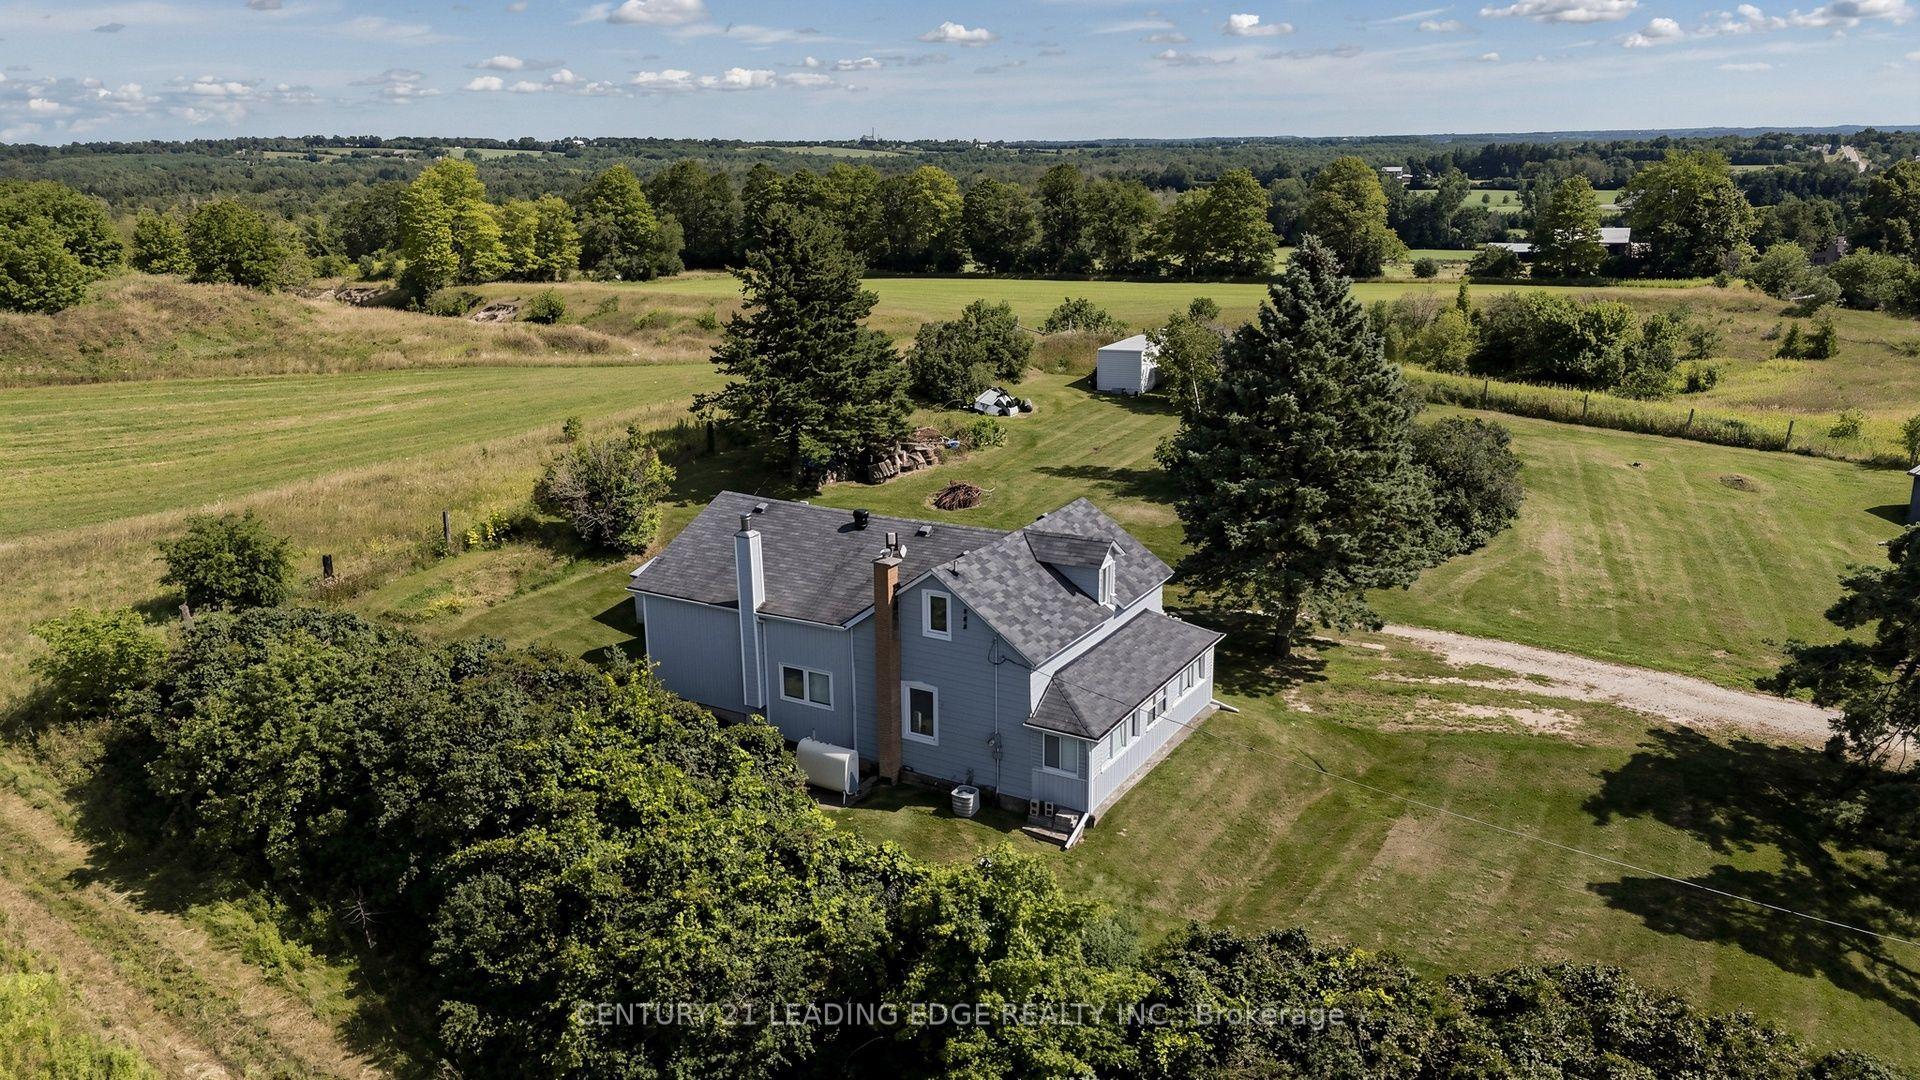
Estate Sale - Endless Potential - Spacious 3 bedroom ranch bungalow on almost 3/4 acre lot surrounded by scenic open farmland on a quiet, paved non through concession road. Offering approximately 1990 sq ft (MPAC) of living space this solid family country home features a fully finished, wood panelled basement with two staircases, wet bar and wood burning floor to ceiling brick fireplace. A spectacular "great room" addition is sure to impress, featuring a soaring ceiling, wood panelling, walkout to side patio, 3 piece washroom, sauna, wood stove and chimney plus convenient access to the basement and garage. The double attached 20' x 23' garage features a brand new opener and connects to a deep multi vehicle paved double driveway. Exterior highlights include a full brick exterior, architectural style shingles, interlock walkway and side patio, roll out awning over rear deck, fenced in pet containment area, firepits and select fruit trees. The newly replaced sump pump with battery back up offers peace of mind. This well sized one level family home offers plenty of space, privacy and opportunity. Bring your renovation and decorating ideas and make this ideally located classic country property your own!
GarageWalkoutFireplace
Rooms
Basement
| Recreation | 15.00 × 7.64 m | Wet Bar Floor/Ceil Fireplace Panelled |
| Laundry | 6.56 × 4.06 m | Concrete Floor Laundry Sink |
Other
| Living Room | 5.77 × 4.15 m | Bow Window Laminate Crown Moulding |
| Dining Room | 3.18 × 3.60 m | Hardwood Floor Picture Window |
| Kitchen | 4.29 × 4.29 m | Eat-in Kitchen Double Sink Large Window |
| Primary Bedroom | 3.98 × 3.29 m | Double Closet Laminate Large Window |
| Bedroom 2 | 3.77 × 3.26 m | Laminate Ceiling Fan(s) Picture Window |
| Bedroom 3 | 3.63 × 3.28 m | Double Closet Picture Window Laminate |
| Great Room | 6.09 × 5.50 m | 3 Pc Bath W/O To Patio Access To Garage |
Features
- Carpet Free
- Sauna
- Sump Pump
- Water Heater
- Water Softener
- Water Treatment
- Deck
- Landscaped
- Patio
- Full
- Finished
- Central Air
- Bungalow
Financials
Annual Taxes
$6,551
Estimated Rental Income
Entire property$3,200 – $4,800/mo
Basement apartment$1,800 – $2,500/mo
Rental yield5.0% – 7.5%
*Estimates based on comparable rentals in the area. Actual income may vary.
Market Data — Uxbridge
Days on market1 days
Buyer's MarketSeller's Market
Based on active listings in Uxbridge. Data updates daily.
Getting around
How walkable, bikeable, and transit-friendly this neighbourhood is.
56
/ 100
Walk Score
Somewhat Walkable
45
/ 100
Transit Score
Some Transit
48
/ 100
Bike Score
Somewhat Bikeable
Scores are estimates based on neighbourhood data and are for informational purposes only.
MLS® data courtesy of the Toronto Regional Real Estate Board (TRREB).
The information provided herein must only be used by consumers that have a bona fide interest in the purchase, sale, or lease of real estate and may not be used for any commercial purpose or any other purpose. Listing information is deemed reliable but is not guaranteed accurate by the Toronto Regional Real Estate Board, the listing brokerage, or this website. The trademarks REALTOR®, REALTORS® and the REALTOR® logo are controlled by The Canadian Real Estate Association (CREA) and identify real estate professionals who are members of CREA. MLS®, Multiple Listing Service®, and the associated logos are owned by CREA. Not intended to solicit properties currently listed for sale or buyers under contract.
You may also like
More homes in Uxbridge
Hand-picked listings with a similar price range and style.
For Sale1 month ago
$814,900
Detached
est. $3,573/mo
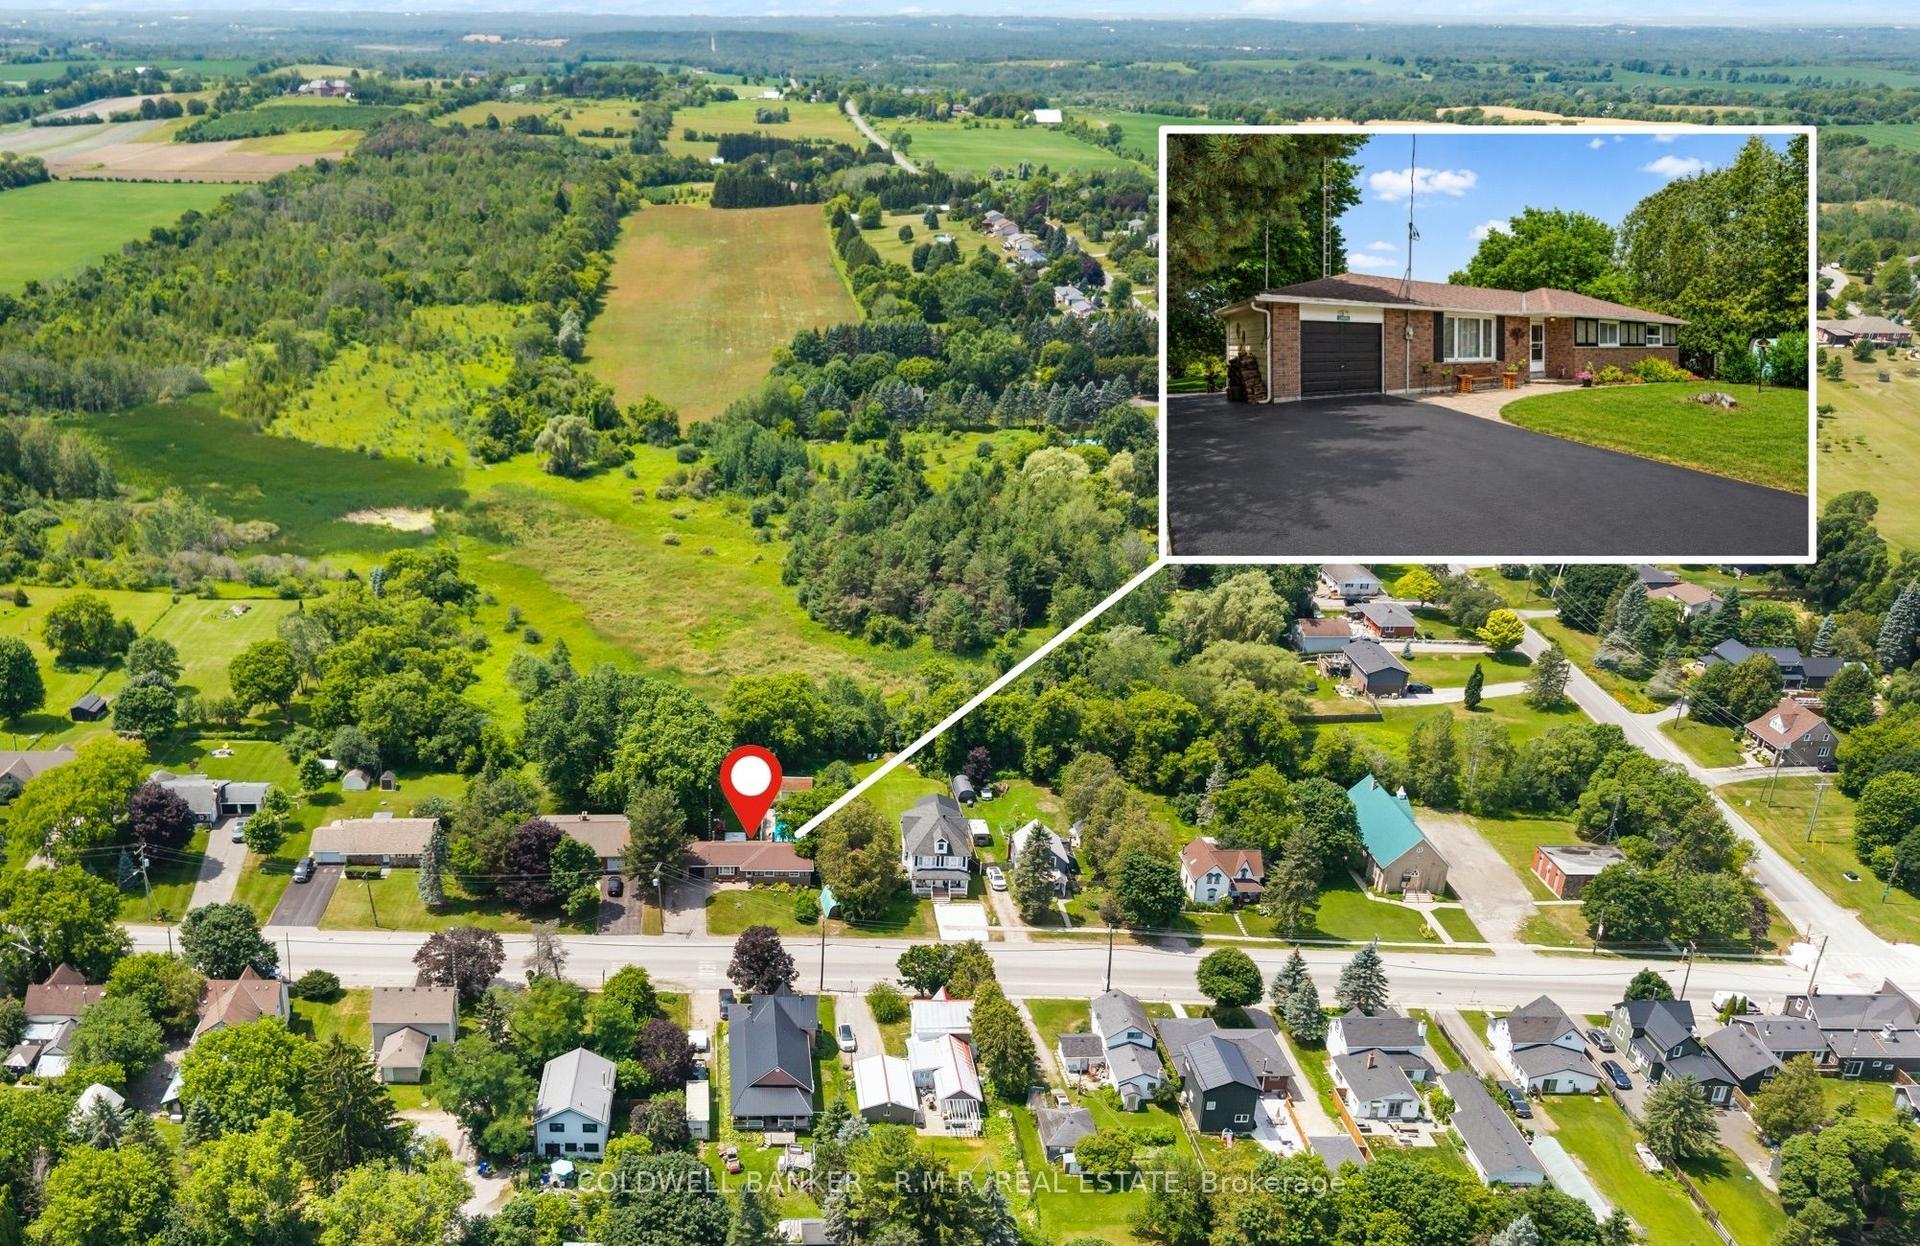
12940 Regional Rd 39 Road, Rural Uxbridge
Uxbridge, ON
3 bd
1 ba
1,300
7
MLS# N13588106Coldwell Banker - R.M.R. Real Est…
WhatsApp Aman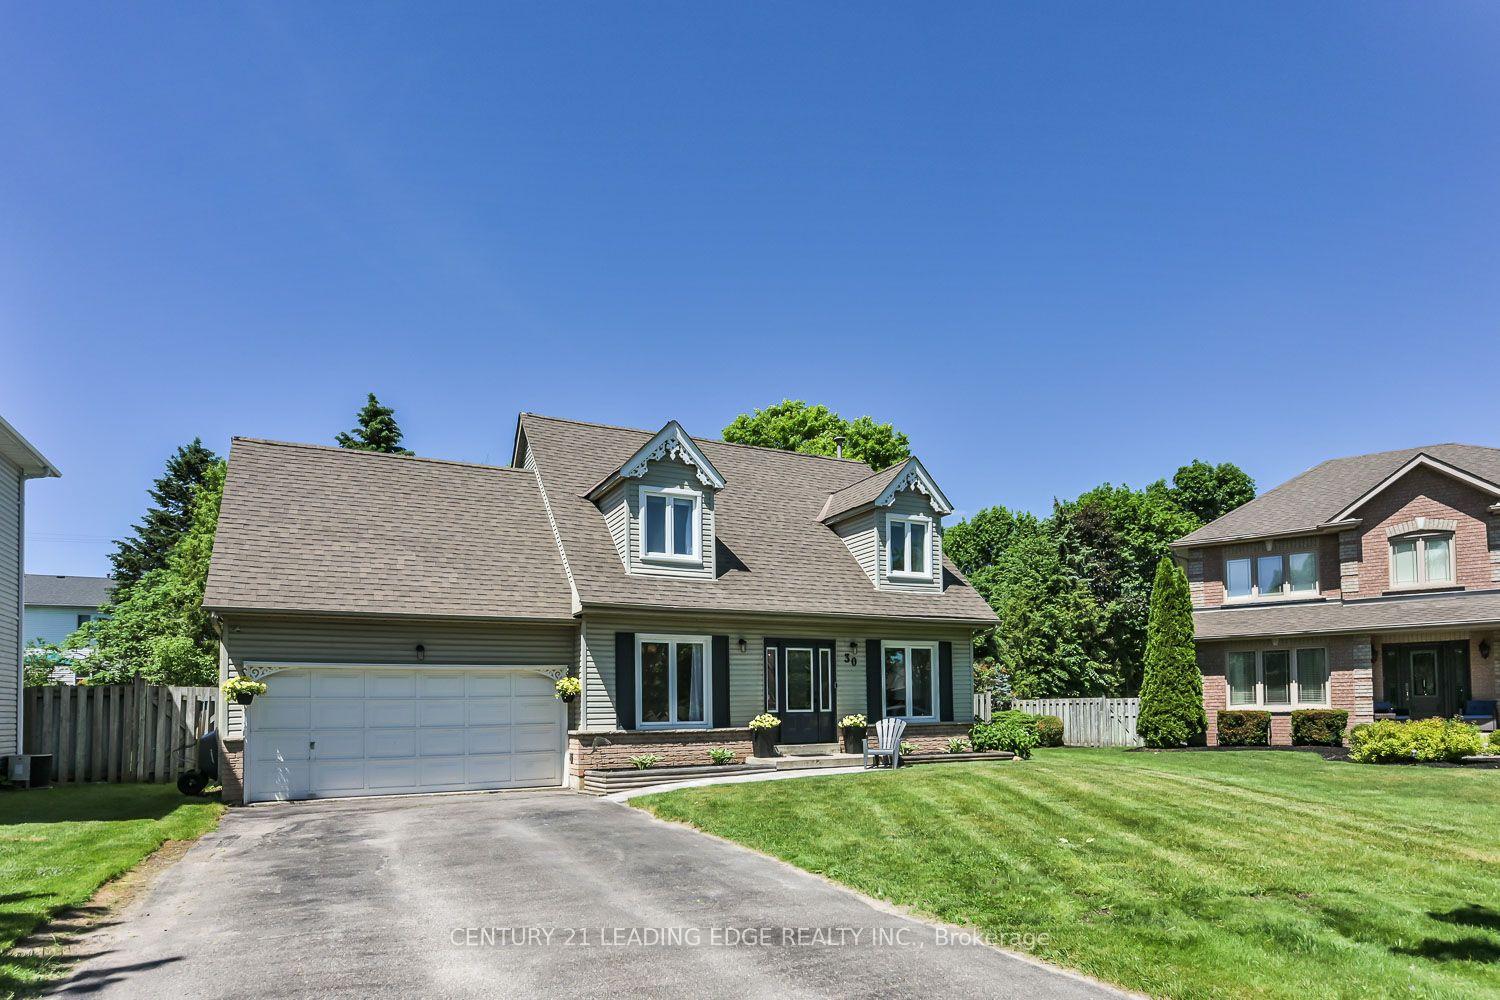
For Sale2 months ago
$934,000
Detached
est. $4,095/mo
30 McGuire Crescent, Uxbridge
Uxbridge, ON
3 bd
3 ba
1,300
5
MLS# N13513318Century 21 Leading Edge Realty In…
WhatsApp Aman