For Sale
Just Listed
144 Henderson Avenue 7 #7
Thornhill, Markham, ON
$580,000
3+1Bd
2Ba
1,300+sqft
2Parking
$446/sqft
Condo TownMLS# N13800796Listed 2026-09-180 DOM
Basement
Finished
Just listed! New listings in Markham often receive offers within the first week.
About this home
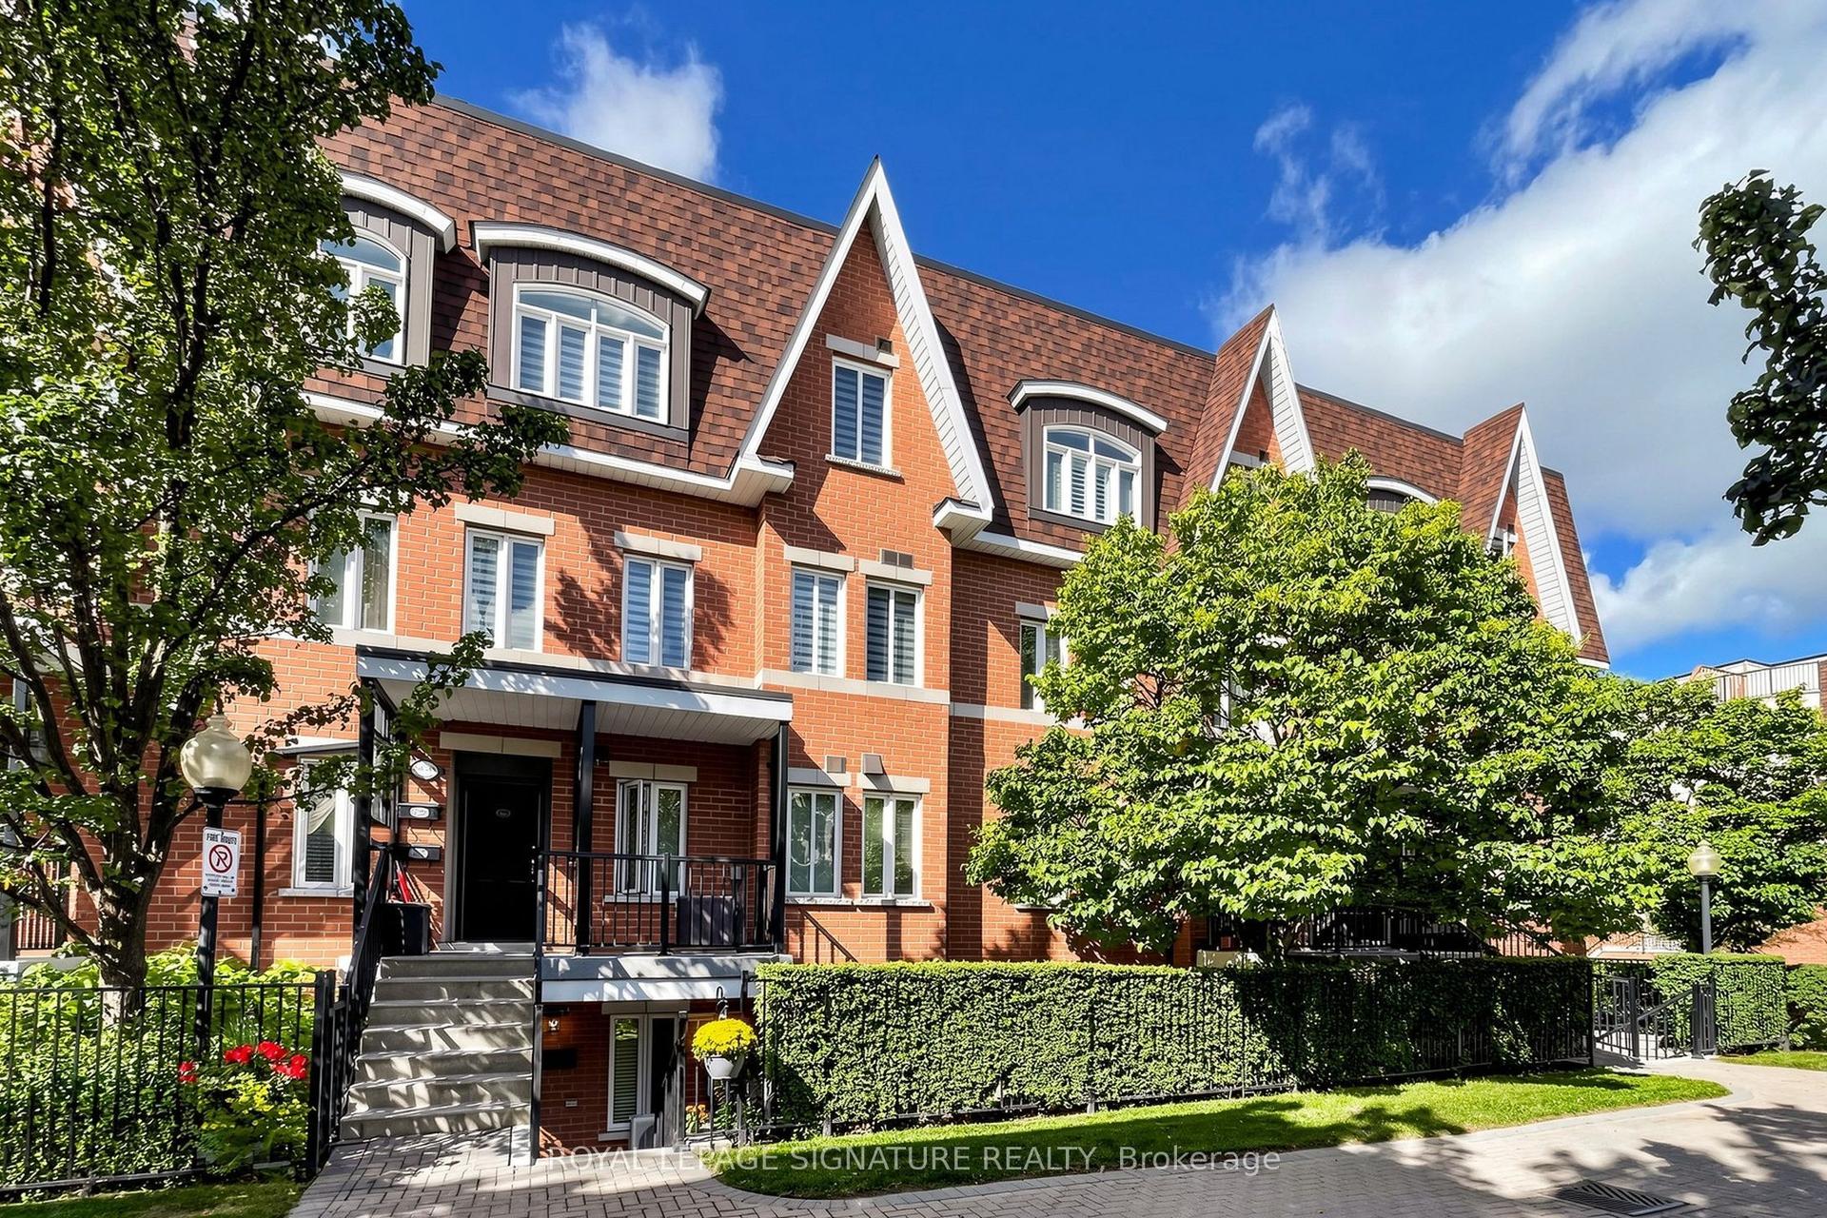
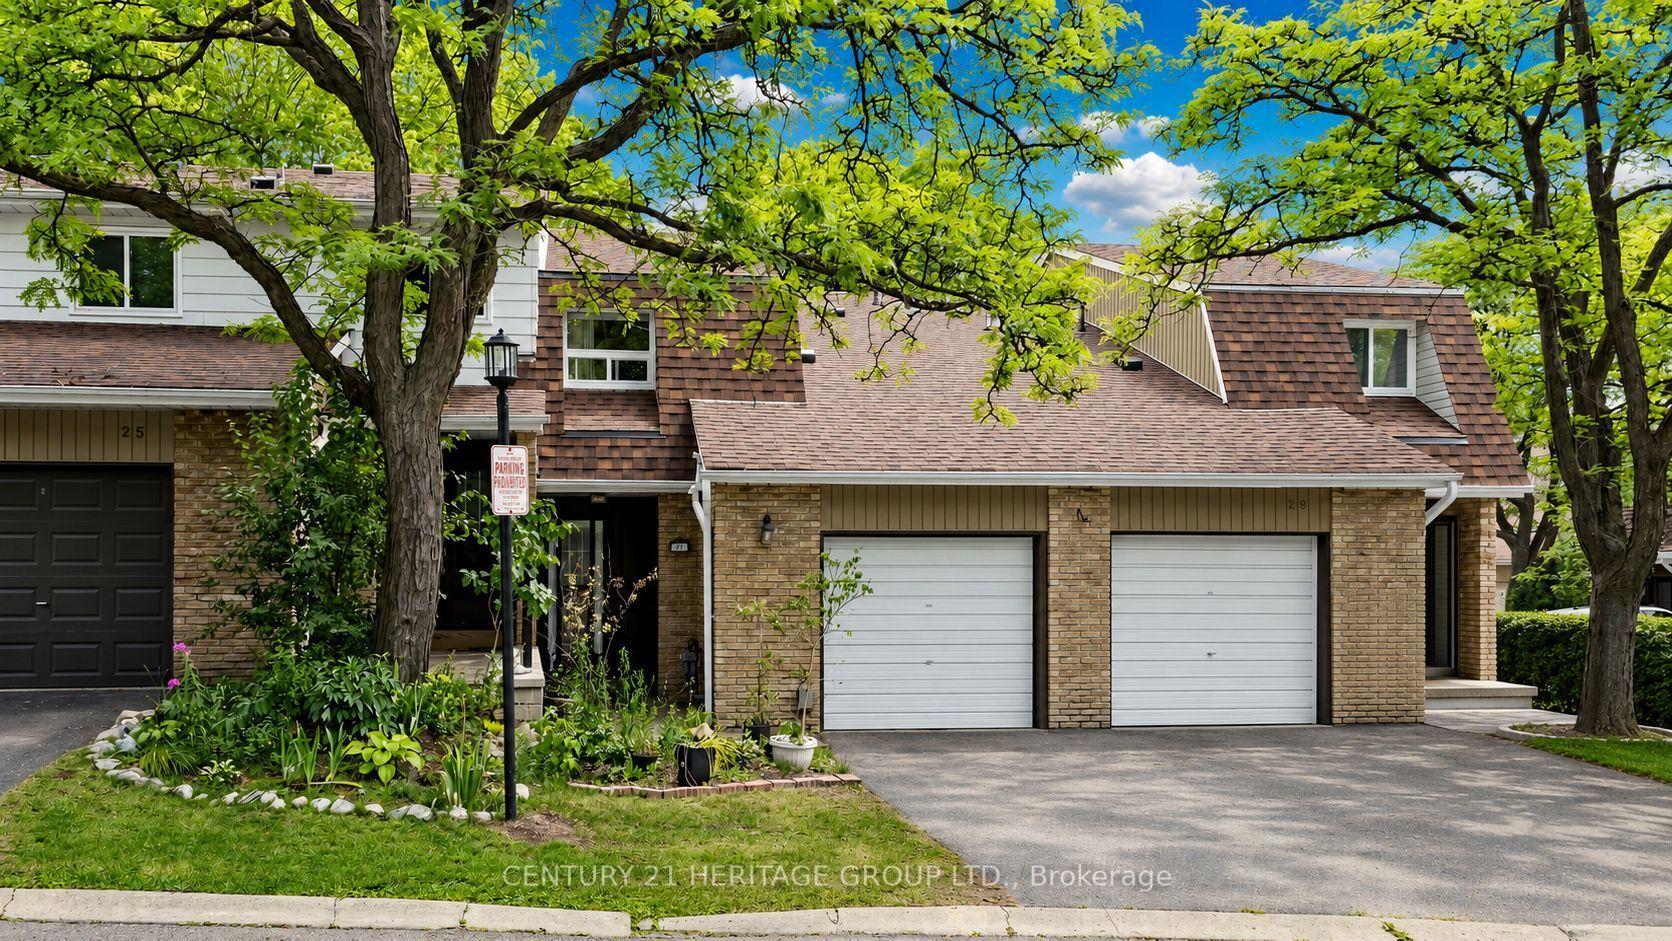
~ Rarely offered end unit townhome | Backing onto open space with no homes behind | Whole house just painted Sept '26 | Gernerous size bedrooms | Tall celing in the family room | Gas fireplace | Some new light fixtures | Convenient large main floor laundry with sink and window | Quiet, family-oriented neighbourhood with city conveniences | Beautiful 2-story townhome in family-friendly Grandview | Enjoy top-tier schools in the area including Henderson PS, E.J. Sand PS, Thornhill Secondary, St. Anthony's Elementary and St. Luke HS | Parks and ravine trails are a focal point here, with extensive green spaces just minutes away | Pomona Mills Park, just up the street, features a 3km forested trail, scenic river paths, a playground, and tennis courts | Woodland Park, John Honsberger Field, and Annswell Park all offer quiet playgrounds and open fields for baseball and soccer | Close to shopping, trendy local cafés and restaurants | Exceptional transit options with local routes connecting directly to the Finch Subway, VIVA Transit, and the upcoming Yonge North Subway Extension | Easy access to the 407 and 404/DVP.
RavineFireplace
Rooms
Main Floor
| Dining Room | 3.51 × 2.74 m | Broadloom Open Concept Formal Rm |
| Family Room | 5.79 × 4.57 m | Broadloom Gas Fireplace W/O To Deck |
| Kitchen | 3.51 × 3.05 m | Vinyl Floor Eat-in Kitchen B/I Appliances |
Second Floor
| Primary Bedroom | 5.79 × 3.35 m | Vinyl Floor Large Closet Picture Window |
| Bedroom 2 | 3.20 × 2.90 m | Vinyl Floor Picture Window Large Closet |
| Bedroom 3 | 4.27 × 2.74 m | Vinyl Floor Large Closet Picture Window |
Basement
| Bedroom | 4.57 × 2.74 m | Vinyl Floor Above Grade Window French Doors |
Features
- Storage
- Finished
- None
- 2-Storey
Financials
Annual Taxes
$3,080.2
Estimated Rental Income
Entire property$3,200 – $4,200/mo
Rental yield6.6% – 8.7%
*Estimates based on comparable rentals in the area. Actual income may vary.
Market Data — Markham
Days on market0 days
Buyer's MarketSeller's Market
Based on active listings in Markham. Data updates daily.
Demographics — Markham
Population
338,503
Avg Household Income
$118,000
Age Distribution
0-19
20%
20-34
18%
35-49
22%
50-64
22%
65+
18%
Ownership82% own · 18% rent
EnglishMandarinCantoneseTamilUrdu
Getting around
How walkable, bikeable, and transit-friendly this neighbourhood is.
66
/ 100
Walk Score
Somewhat Walkable
59
/ 100
Transit Score
Good Transit
43
/ 100
Bike Score
Somewhat Bikeable
Scores are estimates based on neighbourhood data and are for informational purposes only.
MLS® data courtesy of the Toronto Regional Real Estate Board (TRREB).
The information provided herein must only be used by consumers that have a bona fide interest in the purchase, sale, or lease of real estate and may not be used for any commercial purpose or any other purpose. Listing information is deemed reliable but is not guaranteed accurate by the Toronto Regional Real Estate Board, the listing brokerage, or this website. The trademarks REALTOR®, REALTORS® and the REALTOR® logo are controlled by The Canadian Real Estate Association (CREA) and identify real estate professionals who are members of CREA. MLS®, Multiple Listing Service®, and the associated logos are owned by CREA. Not intended to solicit properties currently listed for sale or buyers under contract.
You may also like
More homes in Markham
Hand-picked listings with a similar price range and style.
For Sale8 days ago
$688,000
Condo Town
est. $3,016/mo
119 Pond Drive, Commerce Valley
Markham, ON
2+1 bd
2 ba
1,100
2
MLS# N13765858Superstars Realty Ltd.
WhatsApp Aman
For Sale23 days ago
$643,880
Condo Town
est. $2,823/mo
10 Westmeath Lane 2231 #2231, Cornell
Markham, ON
2 bd
2 ba
1,100
1
MLS# N13714094Remax Connect Realty
WhatsApp Aman