For Sale
Just Listed
Open House Sat 18–20
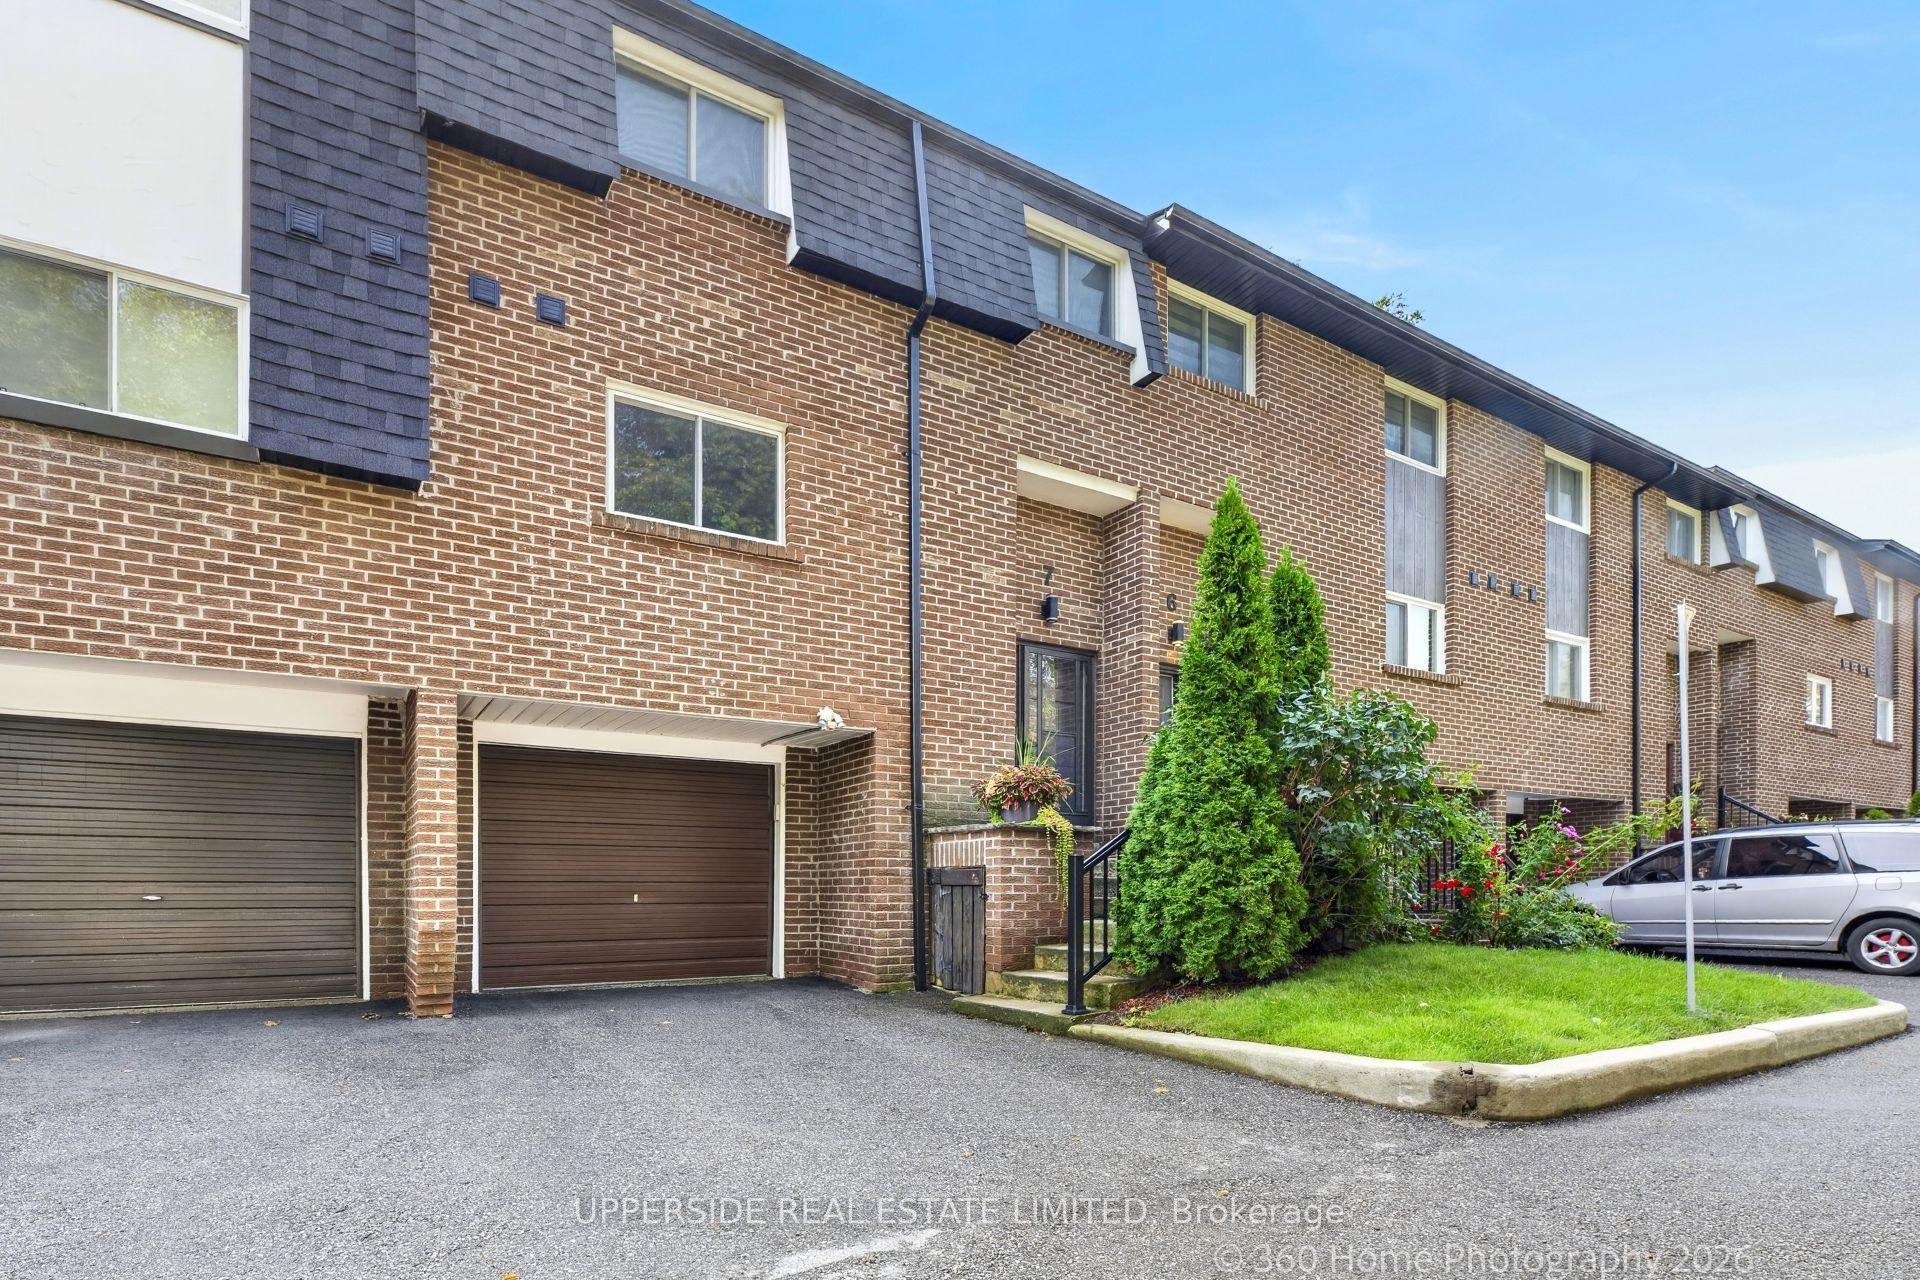
306 John Street 153 #153
Aileen-Willowbrook, Markham, ON
$499,998
2Bd
2Ba
750+sqft
1Parking
$667/sqft
Condo TownMLS# N13794526Listed 2026-09-171 DOM
Cooling
Central Air
Just listed! New listings in Markham often receive offers within the first week.
About this home
Well-maintained and beautifully upgraded 2-bedroom, 2-bathroom single-level townhouse in the prestigious Bayview/John neighbourhood. The entire home is conveniently laid out on one flat level with no interior stairs, offering easy and comfortable everyday living. Enjoy a walkout private patio.Freshly painted throughout and move-in ready, this home features newly installed high-qualitythick laminate flooring, an upgraded kitchen with quartz countertops, a new sink and faucet, Upgraded two 4-pieces bathrooms, and updated lighting in every room. Ideally located steps from everyday conveniences, including Superstore, shops, a late-nightpharmacy, banks, cafés, the community centre, library, and parks. Minutes to major retailersincluding Loblaws, Canadian Tire, Walmart, and Home Depot. Located near highly ranked schools,including Thornlea Secondary School and St. Robert Catholic High School.Convenient access to public transit, with a direct bus to Finch Subway Station. Minutes to the Go Train Station, Highway 7, Highways 407 and 404. A wonderful opportunity-don't miss it!
Walkout
Rooms
Main Floor
| Living Room | 4.38 × 4.12 m | Laminate Open Concept Combined w/Dining |
| Dining Room | 4.38 × 4.12 m | Laminate Open Concept Combined w/Living |
| Kitchen | 4.14 × 2.81 m | Stainless Steel Sink Quartz Counter Breakfast Area |
| Primary Bedroom | 2.67 × 5.13 m | Laminate Picture Window Closet |
| Bedroom 2 | 2.32 × 4.14 m | Laminate Above Grade Window Closet |
Features
- Carpet Free
- Primary Bedroom - Main Floor
- None
- Central Air
- Stacked Townhouse
Financials
Annual Taxes
$2,609.63
Estimated Rental Income
Entire property$2,600 – $3,500/mo
Rental yield6.2% – 8.4%
*Estimates based on comparable rentals in the area. Actual income may vary.
Market Data — Markham
Days on market1 days
Buyer's MarketSeller's Market
Based on active listings in Markham. Data updates daily.
Demographics — Markham
Population
338,503
Avg Household Income
$118,000
Age Distribution
0-19
20%
20-34
18%
35-49
22%
50-64
22%
65+
18%
Ownership82% own · 18% rent
EnglishMandarinCantoneseTamilUrdu
Getting around
How walkable, bikeable, and transit-friendly this neighbourhood is.
69
/ 100
Walk Score
Somewhat Walkable
60
/ 100
Transit Score
Good Transit
54
/ 100
Bike Score
Bikeable
Scores are estimates based on neighbourhood data and are for informational purposes only.
MLS® data courtesy of the Toronto Regional Real Estate Board (TRREB).
The information provided herein must only be used by consumers that have a bona fide interest in the purchase, sale, or lease of real estate and may not be used for any commercial purpose or any other purpose. Listing information is deemed reliable but is not guaranteed accurate by the Toronto Regional Real Estate Board, the listing brokerage, or this website. The trademarks REALTOR®, REALTORS® and the REALTOR® logo are controlled by The Canadian Real Estate Association (CREA) and identify real estate professionals who are members of CREA. MLS®, Multiple Listing Service®, and the associated logos are owned by CREA. Not intended to solicit properties currently listed for sale or buyers under contract.
You may also like
More homes in Markham
Hand-picked listings with a similar price range and style.
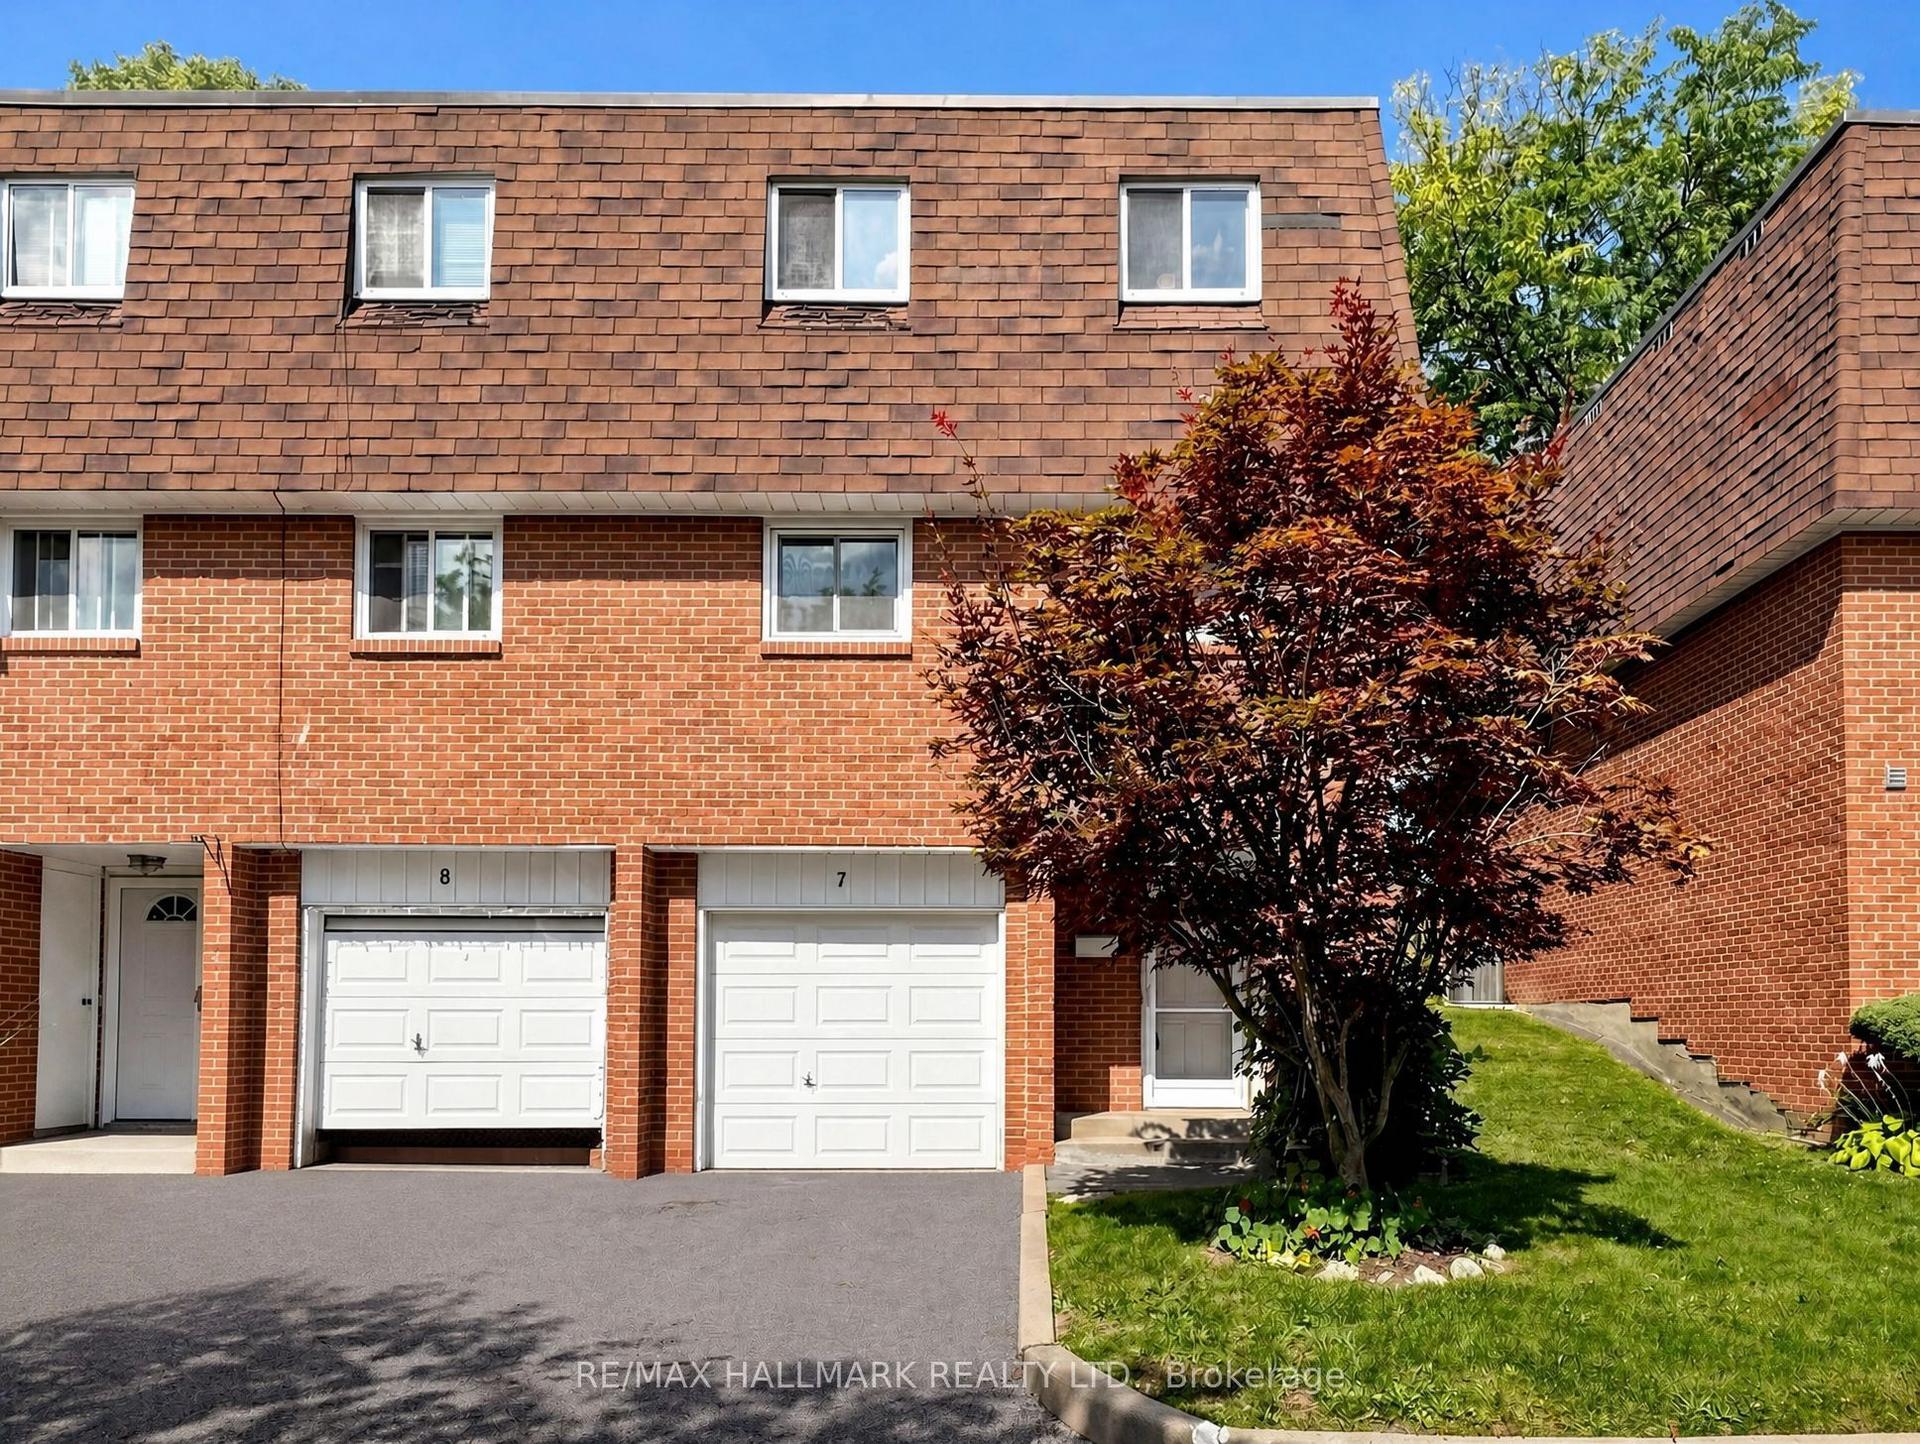
For Sale12 h ago
$580,000
Condo Town
est. $2,543/mo
144 Henderson Avenue 7 #7, Thornhill
Markham, ON
3+1 bd
2 ba
1,300
2
MLS# N13800796Re/Max Hallmark Realty Ltd.
WhatsApp Aman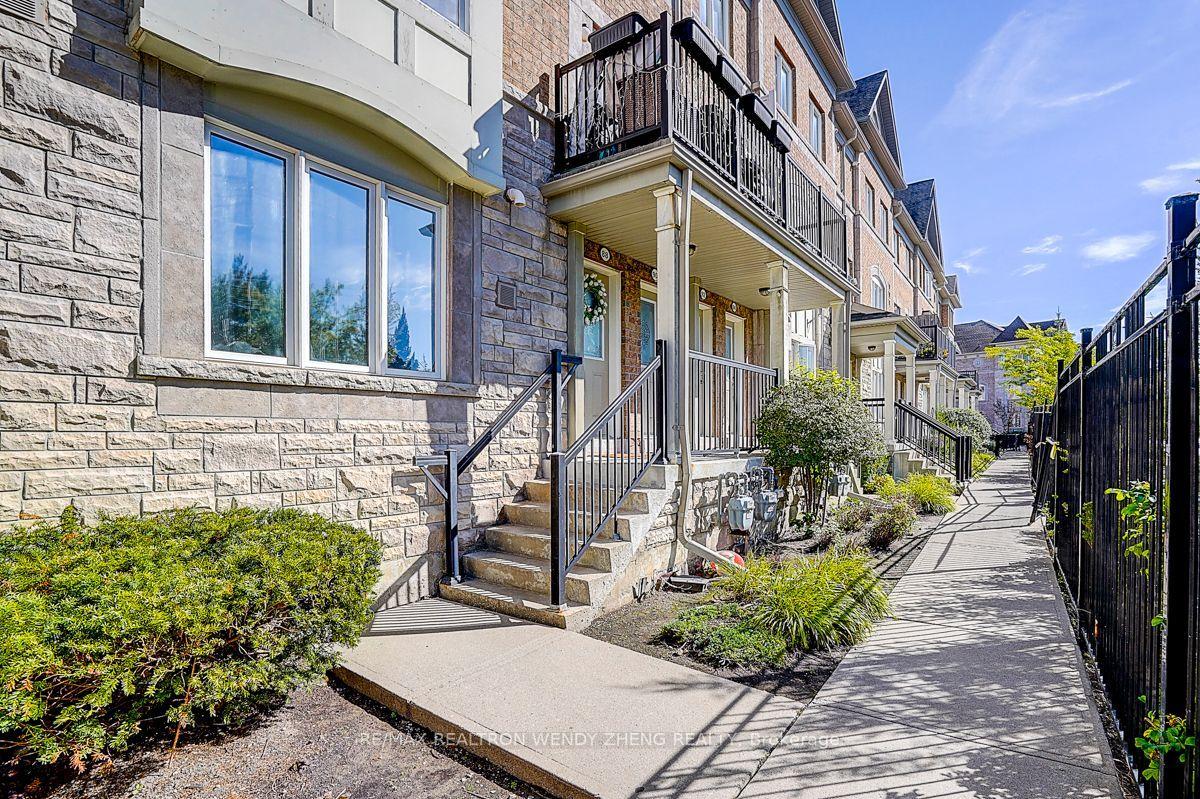
For Sale7 days ago
$499,000
Condo Town
est. $2,188/mo
88 Louisbourg Way, Greensborough
Markham, ON
2 bd
2 ba
1,100
2
MLS# N13770824Re/Max Realtron Wendy Zheng Realty
WhatsApp Aman