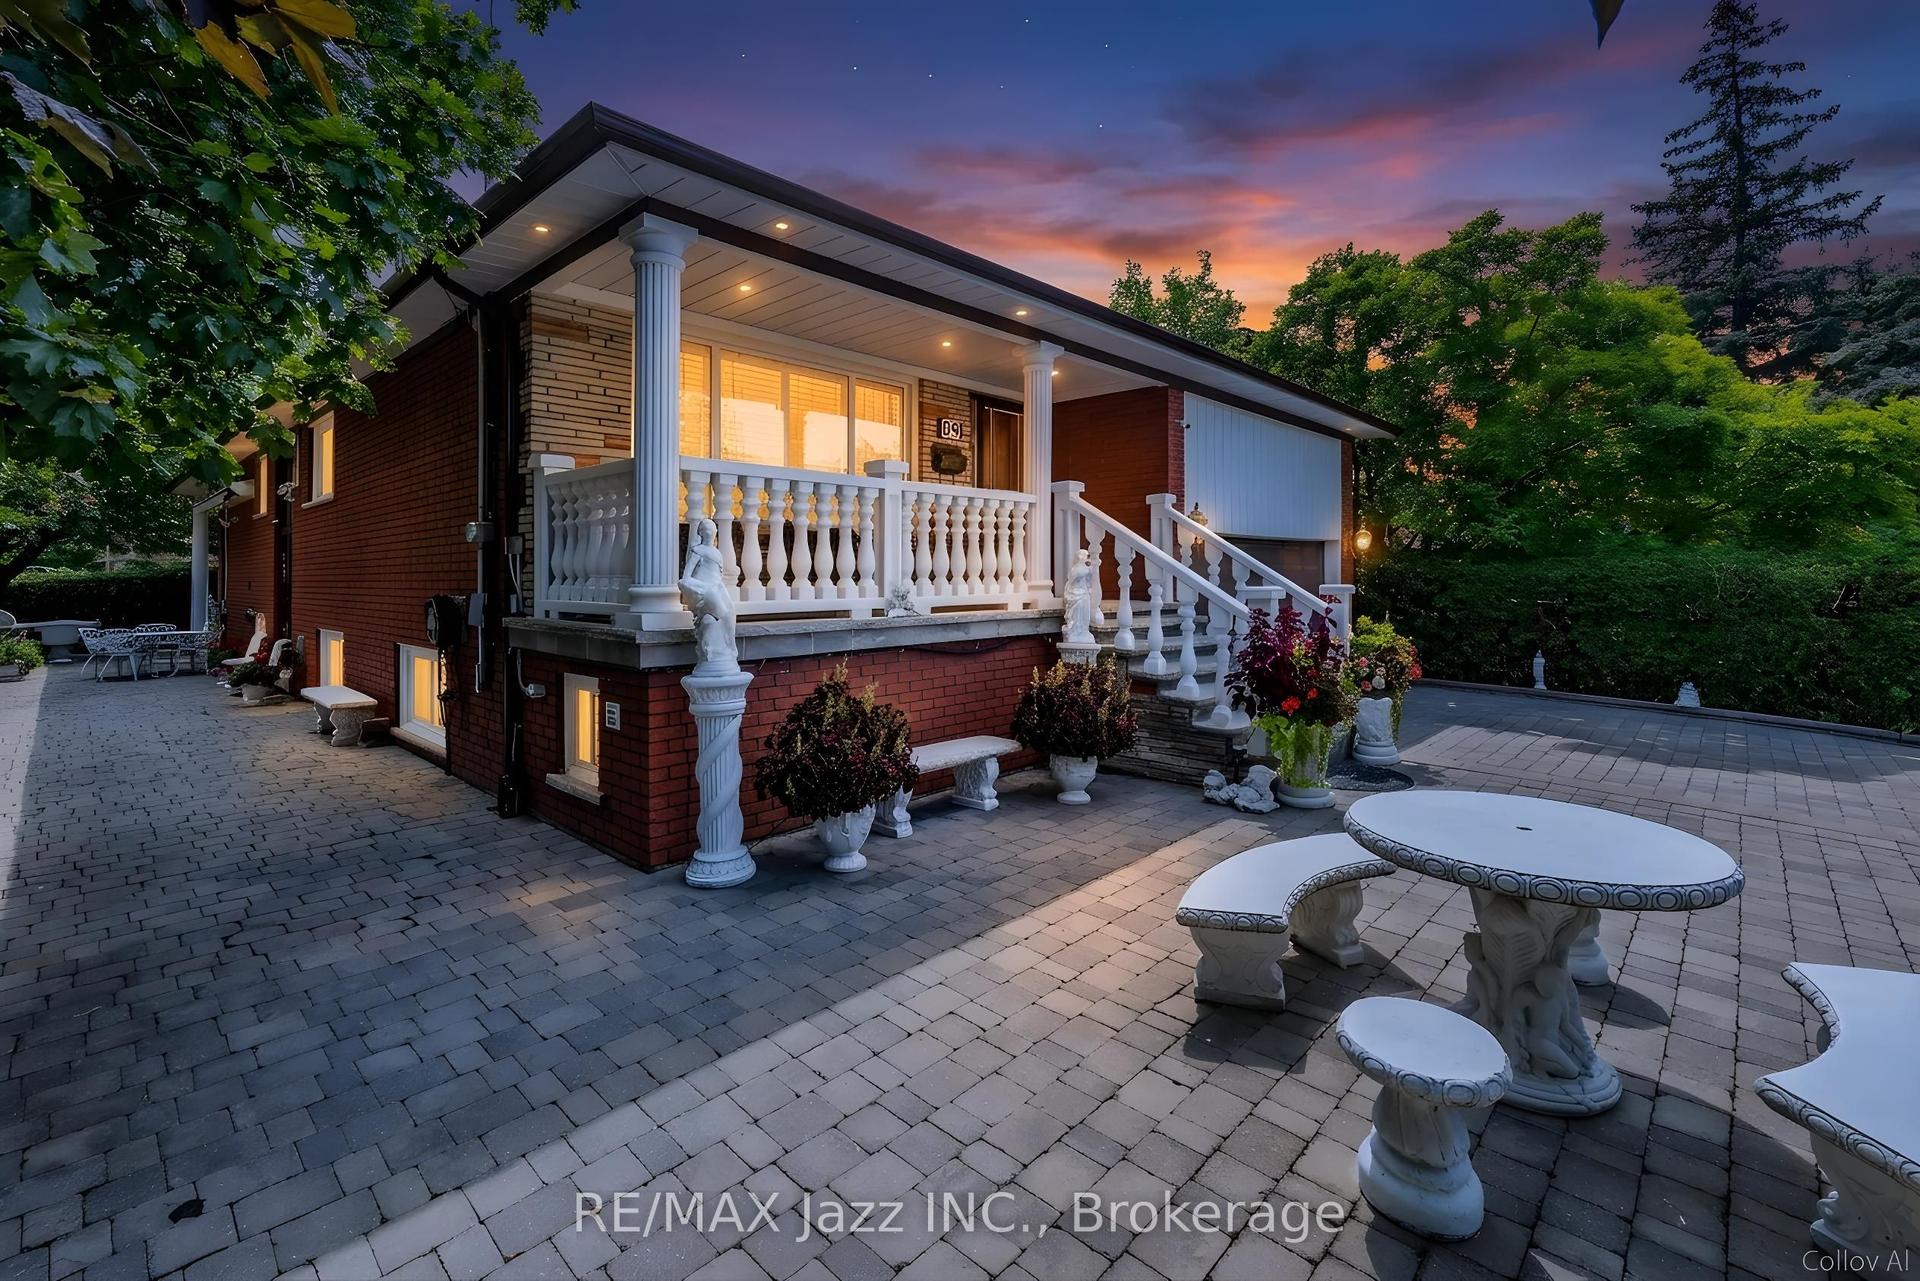
For Sale
Just Listed
91 Hunterwood Chase
Rural Vaughan, Vaughan, ON
$2,800,000
4+1Bd
5Ba
3,250+sqft
9Parking
75.53 x 228.09 ftlot
$862/sqft
DetachedMLS# N13716294Listed 2026-08-263 DOM
Basement
Finished
Just listed! New listings in Vaughan often receive offers within the first week.
About this home
Discover unparalleled luxury in this stunning estate home nestled in the prestigious Northdale Estates. Situated on a premium 76 ft x 228 ft MEGA LOT, this property offers the perfect blend of grandeur and comfort. With approximately 3,500 sqft of above-grade living space, this meticulously maintained home boasts 4+1 bedrooms and 5 bathrooms, providing ample space for both relaxation and entertaining.From the moment you step inside, you'll be greeted by 9-foot ceilings on the main floor, enhanced by elegant pot lights that flow throughout the home. The original owners have tastefully renovated the property, including a beautifully refinished exterior that adds to its striking curb appeal. The absence of a sidewalk ensures an uninterrupted facade, offering an extra touch of exclusivity.The backyard oasis is a true resort-style retreat, featuring an inviting inground pool and cabana, perfect for lounging or hosting outdoor gatherings. This private paradise offers a serene escape, making it ideal for those seeking luxury living at its finest.The finished basement is a bonus, complete with a unique walk-in fridge, providing practical elegance for those who love to entertain. Minutes away from the renowned Maple Downs and Eagle Nest golf courses, this boutique neighbourhood is perfectly positioned for golf enthusiasts and those seeking an upscale lifestyle.Don't miss the opportunity to own this luxurious estate home in one of Vaughan's most coveted neighbourhoods.
PoolRenovated
Rooms
Main Floor
| Living Room | 3.81 × 2.03 m | Combined w/Dining Pot Lights Hardwood Floor |
| Dining Room | 144.00 × 3.00 m | Combined w/Living Crown Moulding Hardwood Floor |
| Kitchen | 233.00 × 4.62 m | Stainless Steel Appl Centre Island Backsplash |
| Breakfast | 3.20 × 4.62 m | Tile Floor Open Concept W/O To Yard |
| Office | 3.38 × 3.66 m | Large Window Crown Moulding Hardwood Floor |
| Laundry | 1.88 × 4.45 m | Closet Tile Floor |
Second Floor
| Primary Bedroom | 4.65 × 6.27 m | 5 Pc Ensuite Hardwood Floor Closet |
| Bedroom 2 | 4.85 × 3.38 m | Closet Hardwood Floor |
| Bedroom 3 | 3.99 × 3.86 m | Closet Hardwood Floor |
| Bedroom 4 | 3.66 × 3.91 m | Closet Hardwood Floor |
Basement
| Recreation | 12.07 × 9.25 m | Pot Lights Open Concept 2 Pc Bath |
| Den | 3.84 × 3.86 m |
Other
| Room | — |
Features
- None
- Finished
- Other
- 2-Storey
Financials
Annual Taxes
$11,173
Estimated Rental Income
Entire property$4,000 – $6,500/mo
Basement apartment$1,800 – $2,500/mo
Rental yield1.7% – 2.8%
*Estimates based on comparable rentals in the area. Actual income may vary.
Market Data — Vaughan
Days on market3 days
Buyer's MarketSeller's Market
Based on active listings in Vaughan. Data updates daily.
Demographics — Vaughan
Population
323,103
Avg Household Income
$128,000
Age Distribution
0-19
23%
20-34
18%
35-49
22%
50-64
21%
65+
16%
Ownership85% own · 15% rent
EnglishItalianRussianFarsiMandarin
Getting around
How walkable, bikeable, and transit-friendly this neighbourhood is.
52
/ 100
Walk Score
Somewhat Walkable
37
/ 100
Transit Score
Some Transit
44
/ 100
Bike Score
Somewhat Bikeable
Scores are estimates based on neighbourhood data and are for informational purposes only.
MLS® data courtesy of the Toronto Regional Real Estate Board (TRREB).
The information provided herein must only be used by consumers that have a bona fide interest in the purchase, sale, or lease of real estate and may not be used for any commercial purpose or any other purpose. Listing information is deemed reliable but is not guaranteed accurate by the Toronto Regional Real Estate Board, the listing brokerage, or this website. The trademarks REALTOR®, REALTORS® and the REALTOR® logo are controlled by The Canadian Real Estate Association (CREA) and identify real estate professionals who are members of CREA. MLS®, Multiple Listing Service®, and the associated logos are owned by CREA. Not intended to solicit properties currently listed for sale or buyers under contract.
You may also like
More homes in Vaughan
Hand-picked listings with a similar price range and style.
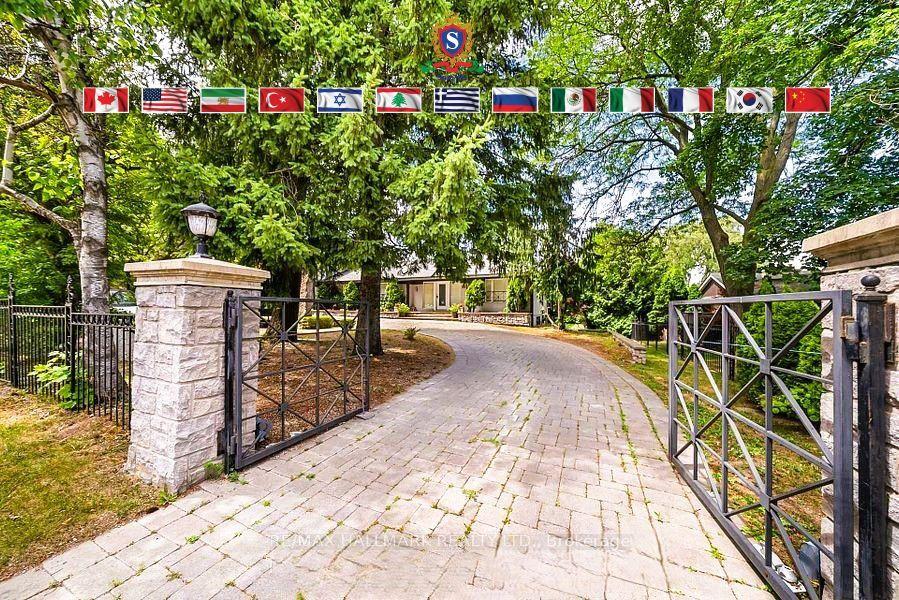
For Sale1 day ago
$3,438,000
Detached
est. $15,072/mo
318 Centre Street, Uplands
Vaughan, ON
2+3 bd
6 ba
2,750
12
MLS# N13723964Re/Max Hallmark Realty Ltd.
WhatsApp Aman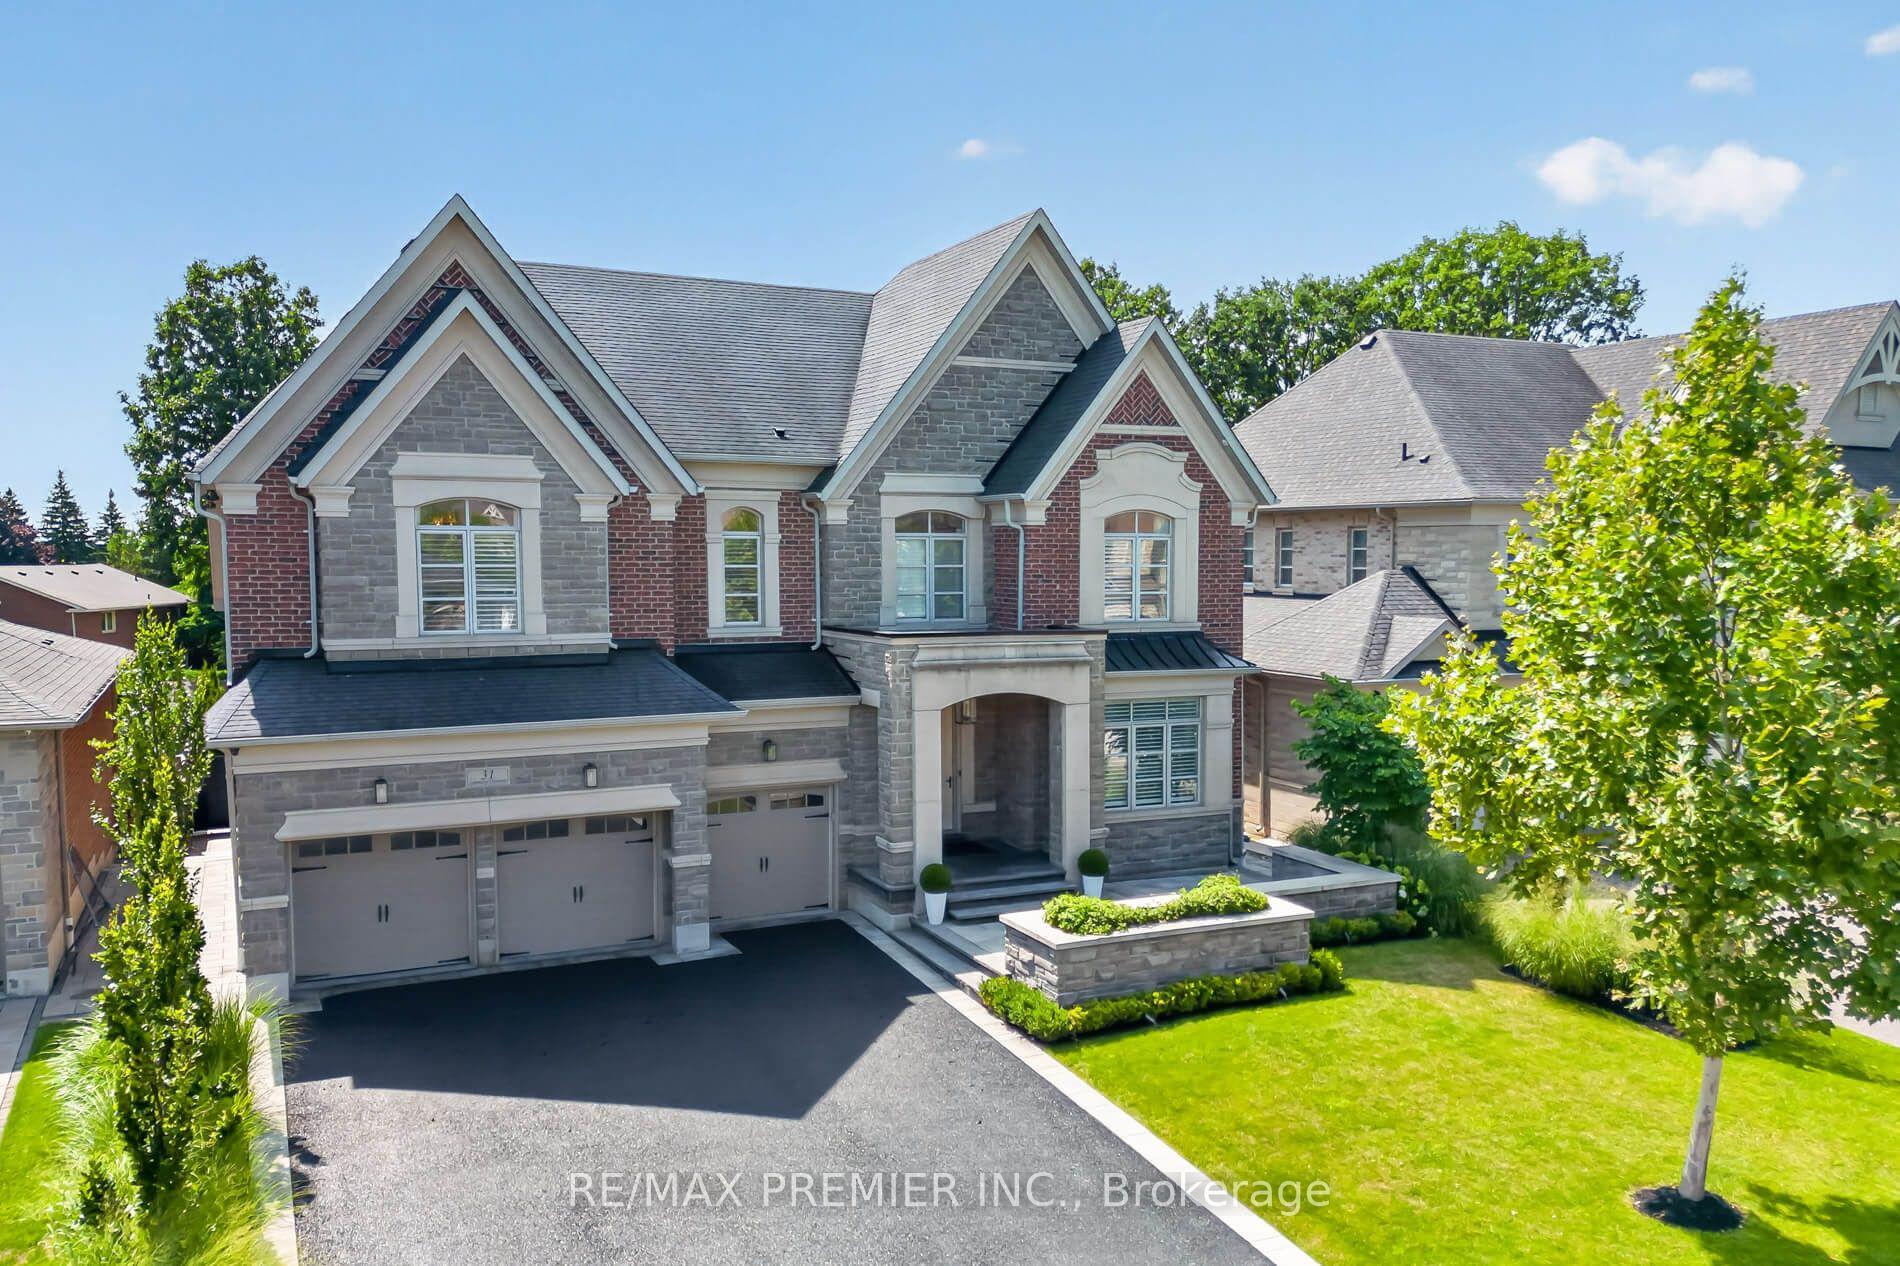
For Sale8 days ago
$2,999,000
Detached
est. $13,148/mo
31 Sarracini Crescent, Islington Woods
Vaughan, ON
4+1 bd
6 ba
—
7
MLS# N13699222Re/Max Premier Inc.
WhatsApp Aman