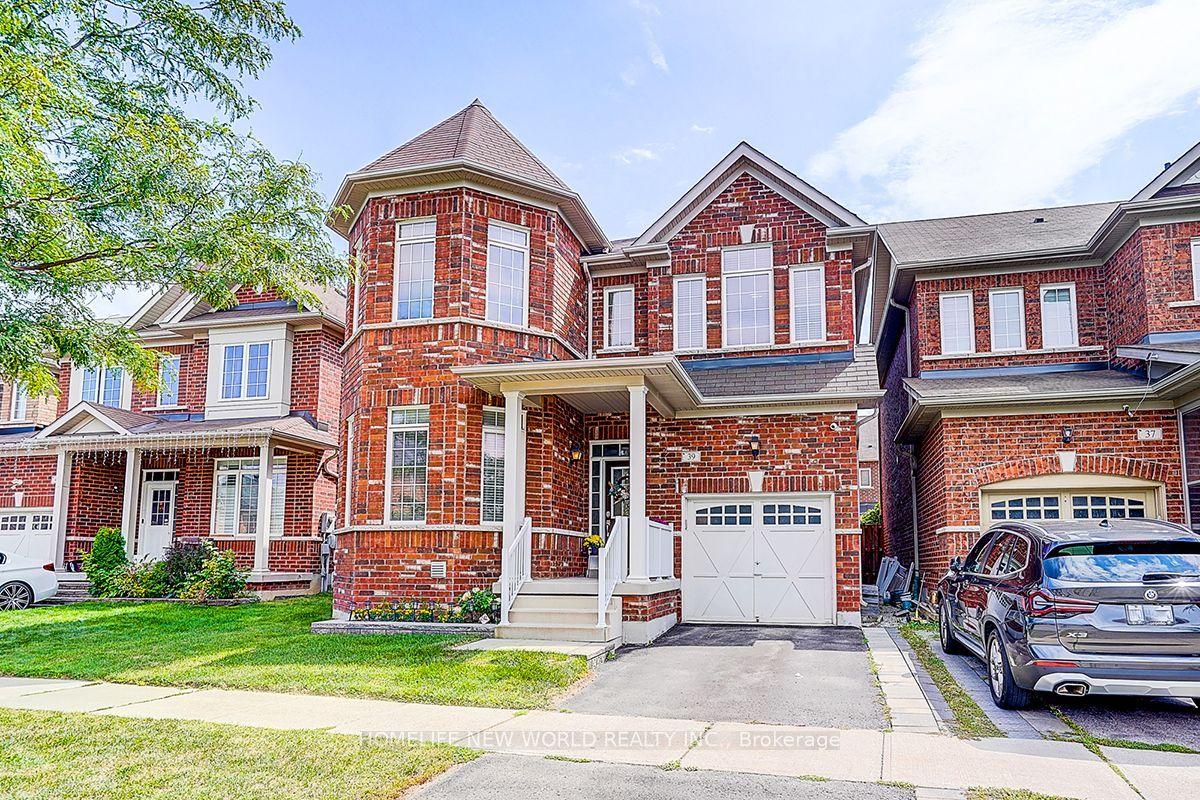
For Sale
143 Dudley Avenue
Thornhill, Markham, ON
$1,549,000
3+1Bd
2Ba
1,300+sqft
8Parking
65.57 x 150.45 ftlot
$1192/sqft
DetachedMLS# N13717728Listed 2026-08-2766 DOM
Heating
Water Heater
Cooling
Central Air
Basement
Finished
On the market for 66 days — longer than average. The seller may be open to negotiation.
About this home
The Perfect Family Home Is Here! Welcome to 143 Dudley Avenue, a spacious 3+1-bedroom bungalow situated on an impressive 65.5-by-150-foot lot in the heart of Thornhill. A large, inviting front porch leads into a beautifully renovated & maintained interior showcasing hardwood floors & crown moulding across both levels, complemented by elegant wainscoting along the main-floor hallways. The bright living room features a large picture window, while the dining room provides a welcoming setting for family meals & entertaining. The exquisite kitchen offers marble countertops, a ceramic backsplash, stainless steel appliances & a sun-filled breakfast nook. All three main-floor bedrooms feature generous closet space, windows and crown moulding, while the three-piece bathroom is finished with ceramic flooring, a matching backsplash, vanity & window. A separate entrance leads to the full & finished lower level, offering above-grade windows, hardwood floors & crown moulding. The expansive recreation area includes a sink for future wet-bar possibilities, accompanied by a three-piece bathroom with a pedestal sink & frameless glass walk-in shower, a large bedroom & an adjoining room ideal for an office or additional living area. The oversized laundry room provides cabinetry, a laundry sink, above-grade windows and a separate shower-especially convenient after enjoying the gated inground pool. Outdoors, discover a private, fully fenced backyard oasis with an elevated deck, landscaped grounds and a large storage shed. A detached two-car garage, private double driveway & parking for up to eight vehicles add exceptional convenience. Close to Woodland Park, Pomona Mills Park, Thornhill Park, The Thornhill Club, Ladies' Golf Club of Toronto, Thornhill Secondary School, E.J. Sand Public School, Baythorn Public School & Henderson Avenue Public School. YRT/Viva transit, TTC near & Highways 7, 404 & 407, with the future Clark Station on the planned TTC Yonge North Subway Extension nearby.
PoolGarageRenovatedHardwood
Rooms
Main Floor
| Living Room | 4.09 × 3.99 m | Picture Window Crown Moulding Hardwood Floor |
| Dining Room | 3.05 × 2.84 m | Crown Moulding Window Hardwood Floor |
| Kitchen | 3.68 × 3.35 m | Marble Counter Ceramic Backsplash Stainless Steel Appl |
| Breakfast | 2.64 × 2.24 m | Large Window Crown Moulding Hardwood Floor |
| Primary Bedroom | 2.74 × 4.11 m | Double Closet Crown Moulding Hardwood Floor |
| Bedroom 2 | 3.30 × 3.66 m | Large Closet Crown Moulding Hardwood Floor |
| Bedroom 3 | 3.99 × 3.02 m | Double Closet Crown Moulding Hardwood Floor |
| Bathroom | 2.24 × 2.01 m | 3 Pc Bath B/I Vanity Ceramic Floor |
Basement
| Family Room | 5.23 × 6.91 m | Above Grade Window Crown Moulding |
| Recreation | 5.51 × 10.69 m | Crown Moulding Hardwood Floor Wet Bar |
| Bedroom | 4.37 × 3.96 m | Hardwood Floor Above Grade Window Crown Moulding |
| Bathroom | 1.14 × 2.39 m | 3 Pc Bath Separate Shower Pedestal Sink |
| Laundry | 2.26 × 5.18 m | Separate Shower Above Grade Window Laundry Sink |
Other
| Room | — |
Features
- Auto Garage Door Remote
- Carpet Free
- In-Law Capability
- Primary Bedroom - Main Floor
- Storage
- Water Heater
- In-Law Suite
- Controlled Entry
- Deck
- Lighting
- Landscaped
- Privacy
- Porch
- Year Round Living
- Finished
- Full
- Separate Entrance
- Central Air
- Bungalow
Financials
Annual Taxes
$7,805.37
Estimated Rental Income
Entire property$3,200 – $4,800/mo
Basement apartment$1,800 – $2,500/mo
Rental yield2.5% – 3.7%
*Estimates based on comparable rentals in the area. Actual income may vary.
Market Data — Markham
Days on market66 days
Buyer's MarketSeller's Market
Based on active listings in Markham. Data updates daily.
Demographics — Markham
Population
338,503
Avg Household Income
$118,000
Age Distribution
0-19
20%
20-34
18%
35-49
22%
50-64
22%
65+
18%
Ownership82% own · 18% rent
EnglishMandarinCantoneseTamilUrdu
Getting around
How walkable, bikeable, and transit-friendly this neighbourhood is.
51
/ 100
Walk Score
Somewhat Walkable
42
/ 100
Transit Score
Some Transit
53
/ 100
Bike Score
Bikeable
Scores are estimates based on neighbourhood data and are for informational purposes only.
MLS® data courtesy of the Toronto Regional Real Estate Board (TRREB).
The information provided herein must only be used by consumers that have a bona fide interest in the purchase, sale, or lease of real estate and may not be used for any commercial purpose or any other purpose. Listing information is deemed reliable but is not guaranteed accurate by the Toronto Regional Real Estate Board, the listing brokerage, or this website. The trademarks REALTOR®, REALTORS® and the REALTOR® logo are controlled by The Canadian Real Estate Association (CREA) and identify real estate professionals who are members of CREA. MLS®, Multiple Listing Service®, and the associated logos are owned by CREA. Not intended to solicit properties currently listed for sale or buyers under contract.
You may also like
More homes in Markham
Hand-picked listings with a similar price range and style.
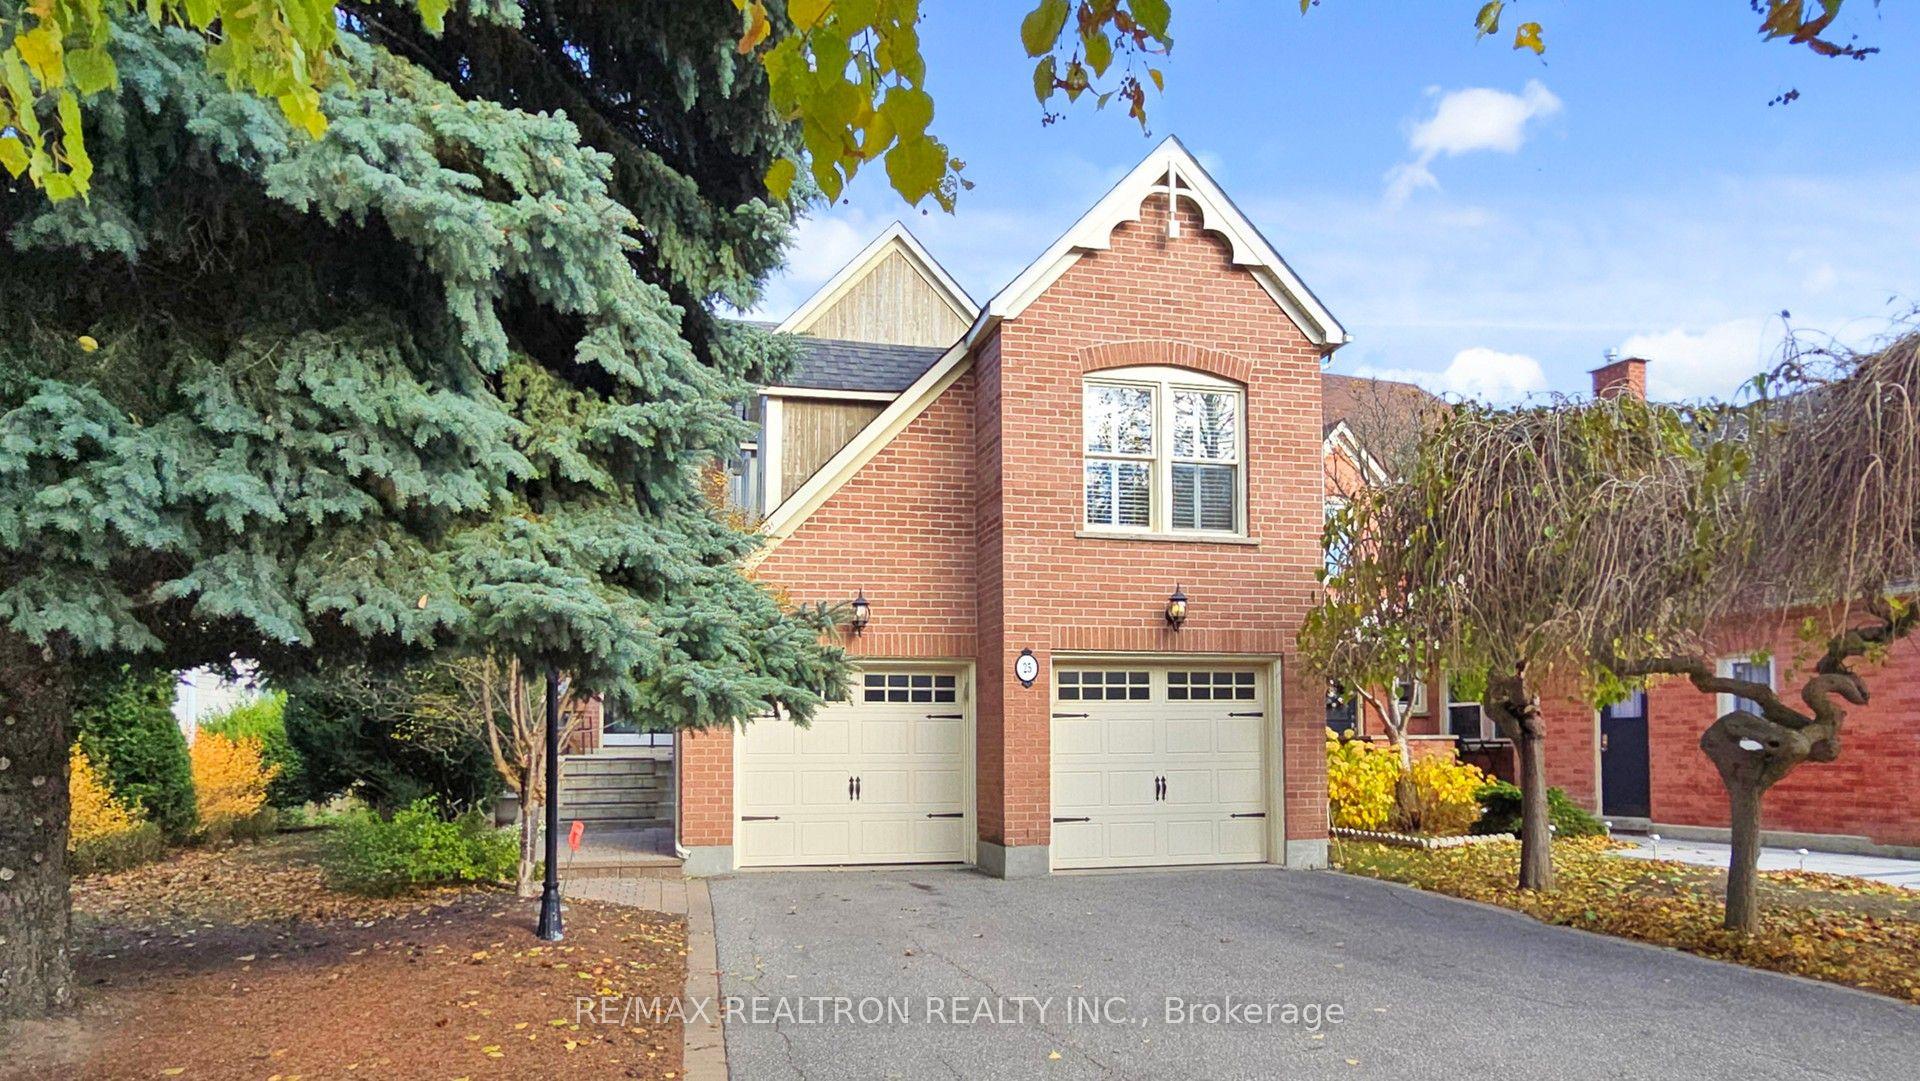
For Sale2 days ago
$1,399,000
Detached
est. $6,133/mo
25 Waterbridge Lane, Unionville
Markham, ON
3+1 bd
4 ba
2,250
4
MLS# N14133852Re/Max Realtron Realty Inc.
WhatsApp Aman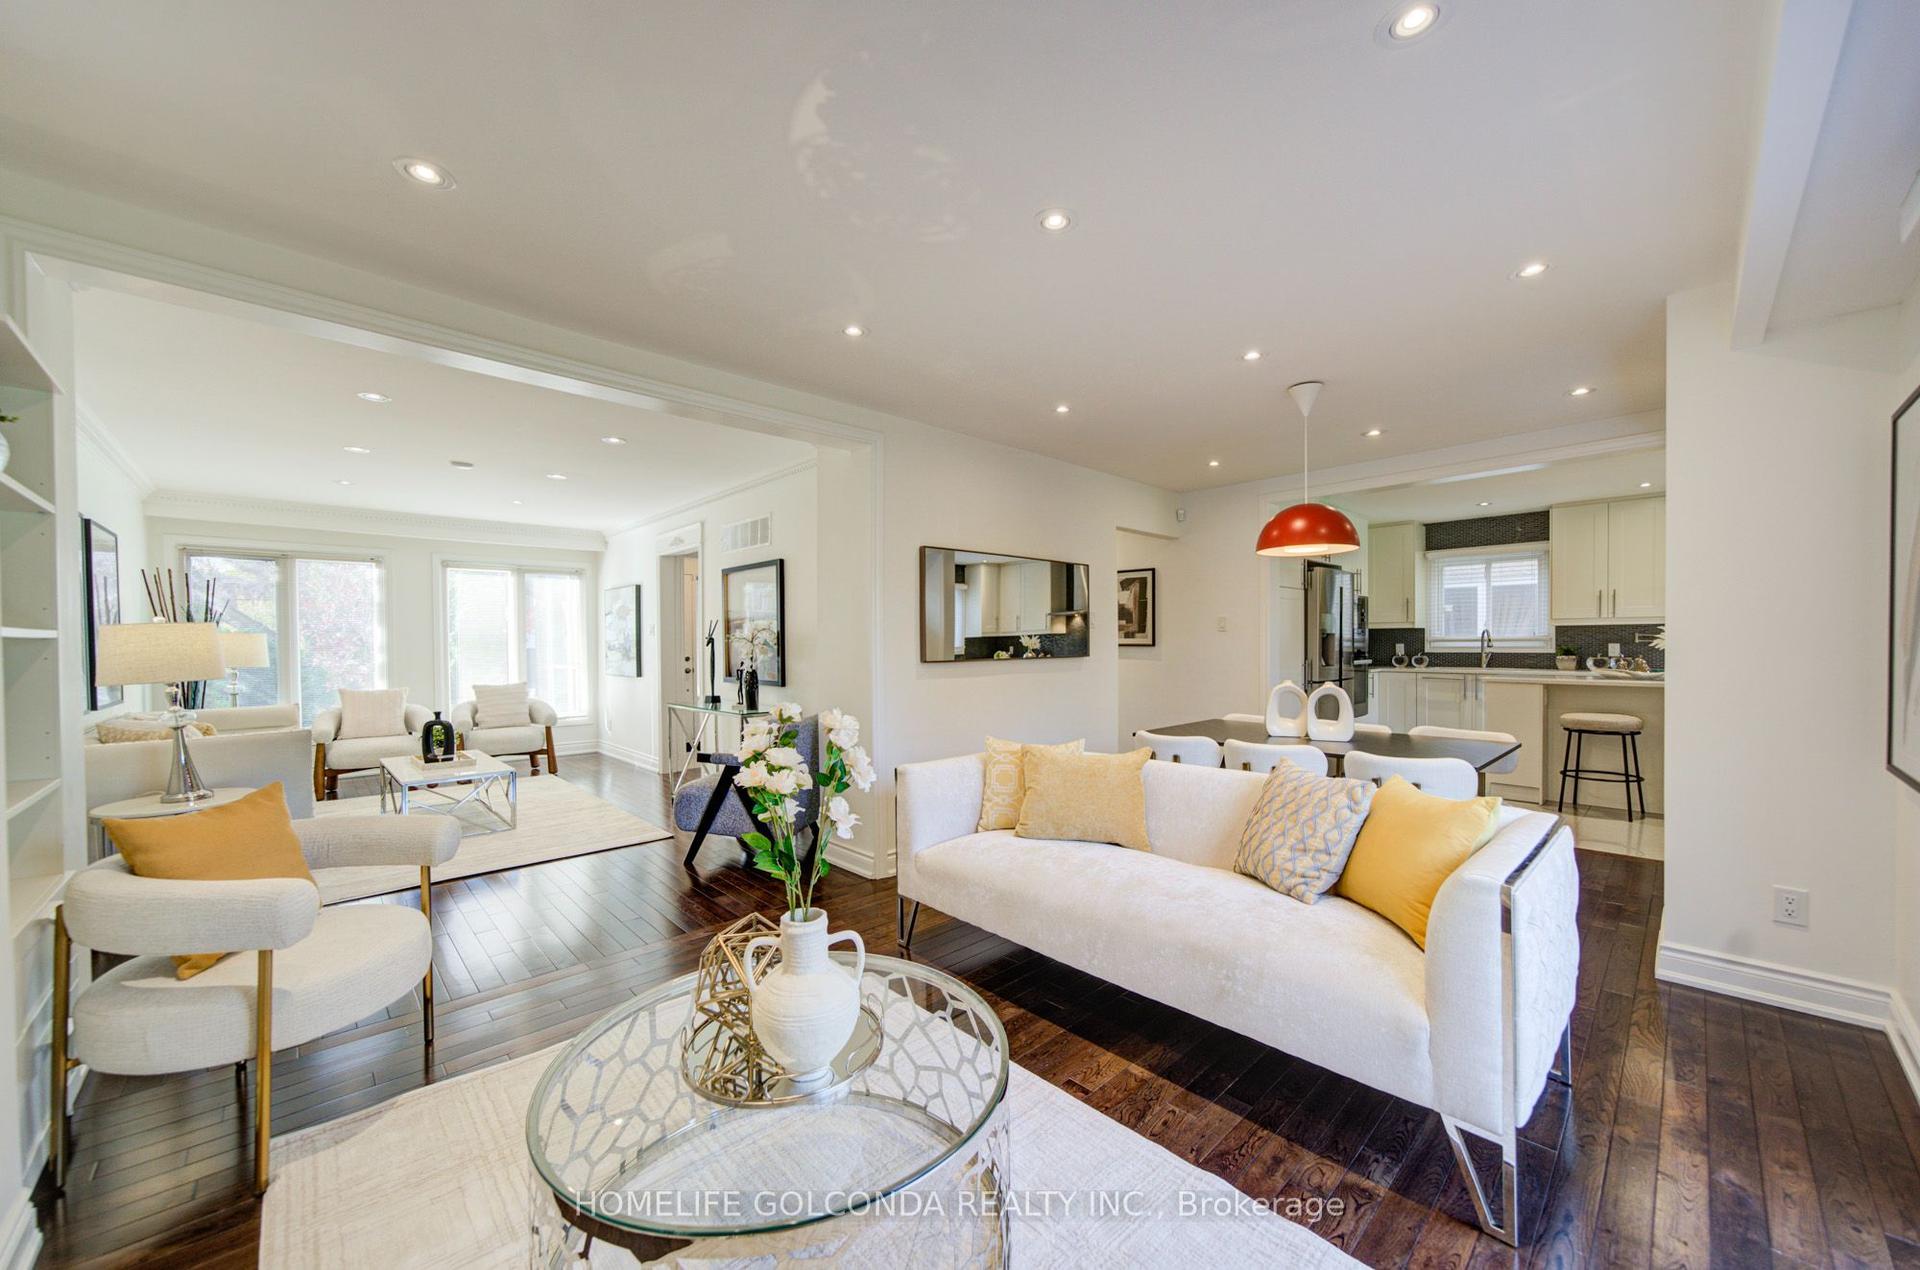
For Sale1 day ago
$1,368,000
Detached
est. $5,997/mo
35 Aileen Road, Aileen-Willowbrook
Markham, ON
4+2 bd
4 ba
2,250
4
MLS# N14134866Homelife Golconda Realty Inc.
WhatsApp Aman