For Sale
219 Hammersly Boulevard
Wismer, Markham, ON
$998,000
3Bd
3Ba
1,750+sqft
2Parking
24.61 x 91.86 ftlot
$570/sqft
TownhouseMLS# N14033058Listed 2026-10-1435 DOM
Cooling
Central Air
Basement
Unfinished
On the market for 35 days — longer than average. The seller may be open to negotiation.
About this home
Location! Location! Location! Rarely Offered Freehold Townhome in Sought-After Markham Neighbourhood *Minutes To Wismer Public School And Bur Oak High School *Convenient Access To Parks, Shopping, Restaurants, Go Transits, YRT And Everyday Amenities *An Opportunity For Starters To Own Their First Home *Bright And Well-Maintained Home In Good Condition *Approximately 1,605 SQ FT As Per Builder's Plan *Practical And Functional Floor Plan With Huge Bedrooms *Bright And Sunny Filled Living And Dinning Rooms *Nice Family Home Featuring 3 Spacious Bedrooms And 3 Bathrooms *Second Floor Freshly Painted *Private Yard With Additional Access Through Garage To Backyard For Grass Cutting *Unfinished Basement With Excellent Potential To Design Your Own *This Home Offers The Space, Comfort, And Convenience That Families Are Looking For
Garage
Rooms
Second Floor
| Primary Bedroom | 5.18 × 3.35 m | 4 Pc Ensuite Walk-In Closet(s) Broadloom |
| Bedroom 2 | 4.01 × 3.05 m | Large Window Large Closet Broadloom |
| Bedroom 3 | 3.05 × 3.05 m | Large Window Closet Broadloom |
Other
| Living Room | 6.07 × 4.06 m | Combined w/Dining Broadloom W/O To Yard |
| Dining Room | 6.07 × 4.06 m | Combined w/Living Broadloom Open Concept |
| Kitchen | 2.74 × 2.44 m | Eat-in Kitchen Double Sink Ceramic Floor |
| Breakfast | 3.05 × 2.74 m | Combined w/Kitchen Ceramic Floor Large Window |
Features
- Auto Garage Door Remote
- Unfinished
- Central Air
- 2-Storey
Financials
Annual Taxes
$4,313.82
Estimated Rental Income
Entire property$3,200 – $4,800/mo
Rental yield3.8% – 5.8%
*Estimates based on comparable rentals in the area. Actual income may vary.
Market Data — Markham
Days on market35 days
Buyer's MarketSeller's Market
Based on active listings in Markham. Data updates daily.
Demographics — Markham
Population
338,503
Avg Household Income
$118,000
Age Distribution
0-19
20%
20-34
18%
35-49
22%
50-64
22%
65+
18%
Ownership82% own · 18% rent
EnglishMandarinCantoneseTamilUrdu
Getting around
How walkable, bikeable, and transit-friendly this neighbourhood is.
63
/ 100
Walk Score
Somewhat Walkable
42
/ 100
Transit Score
Some Transit
49
/ 100
Bike Score
Somewhat Bikeable
Scores are estimates based on neighbourhood data and are for informational purposes only.
MLS® data courtesy of the Toronto Regional Real Estate Board (TRREB).
The information provided herein must only be used by consumers that have a bona fide interest in the purchase, sale, or lease of real estate and may not be used for any commercial purpose or any other purpose. Listing information is deemed reliable but is not guaranteed accurate by the Toronto Regional Real Estate Board, the listing brokerage, or this website. The trademarks REALTOR®, REALTORS® and the REALTOR® logo are controlled by The Canadian Real Estate Association (CREA) and identify real estate professionals who are members of CREA. MLS®, Multiple Listing Service®, and the associated logos are owned by CREA. Not intended to solicit properties currently listed for sale or buyers under contract.
You may also like
More homes in Markham
Hand-picked listings with a similar price range and style.
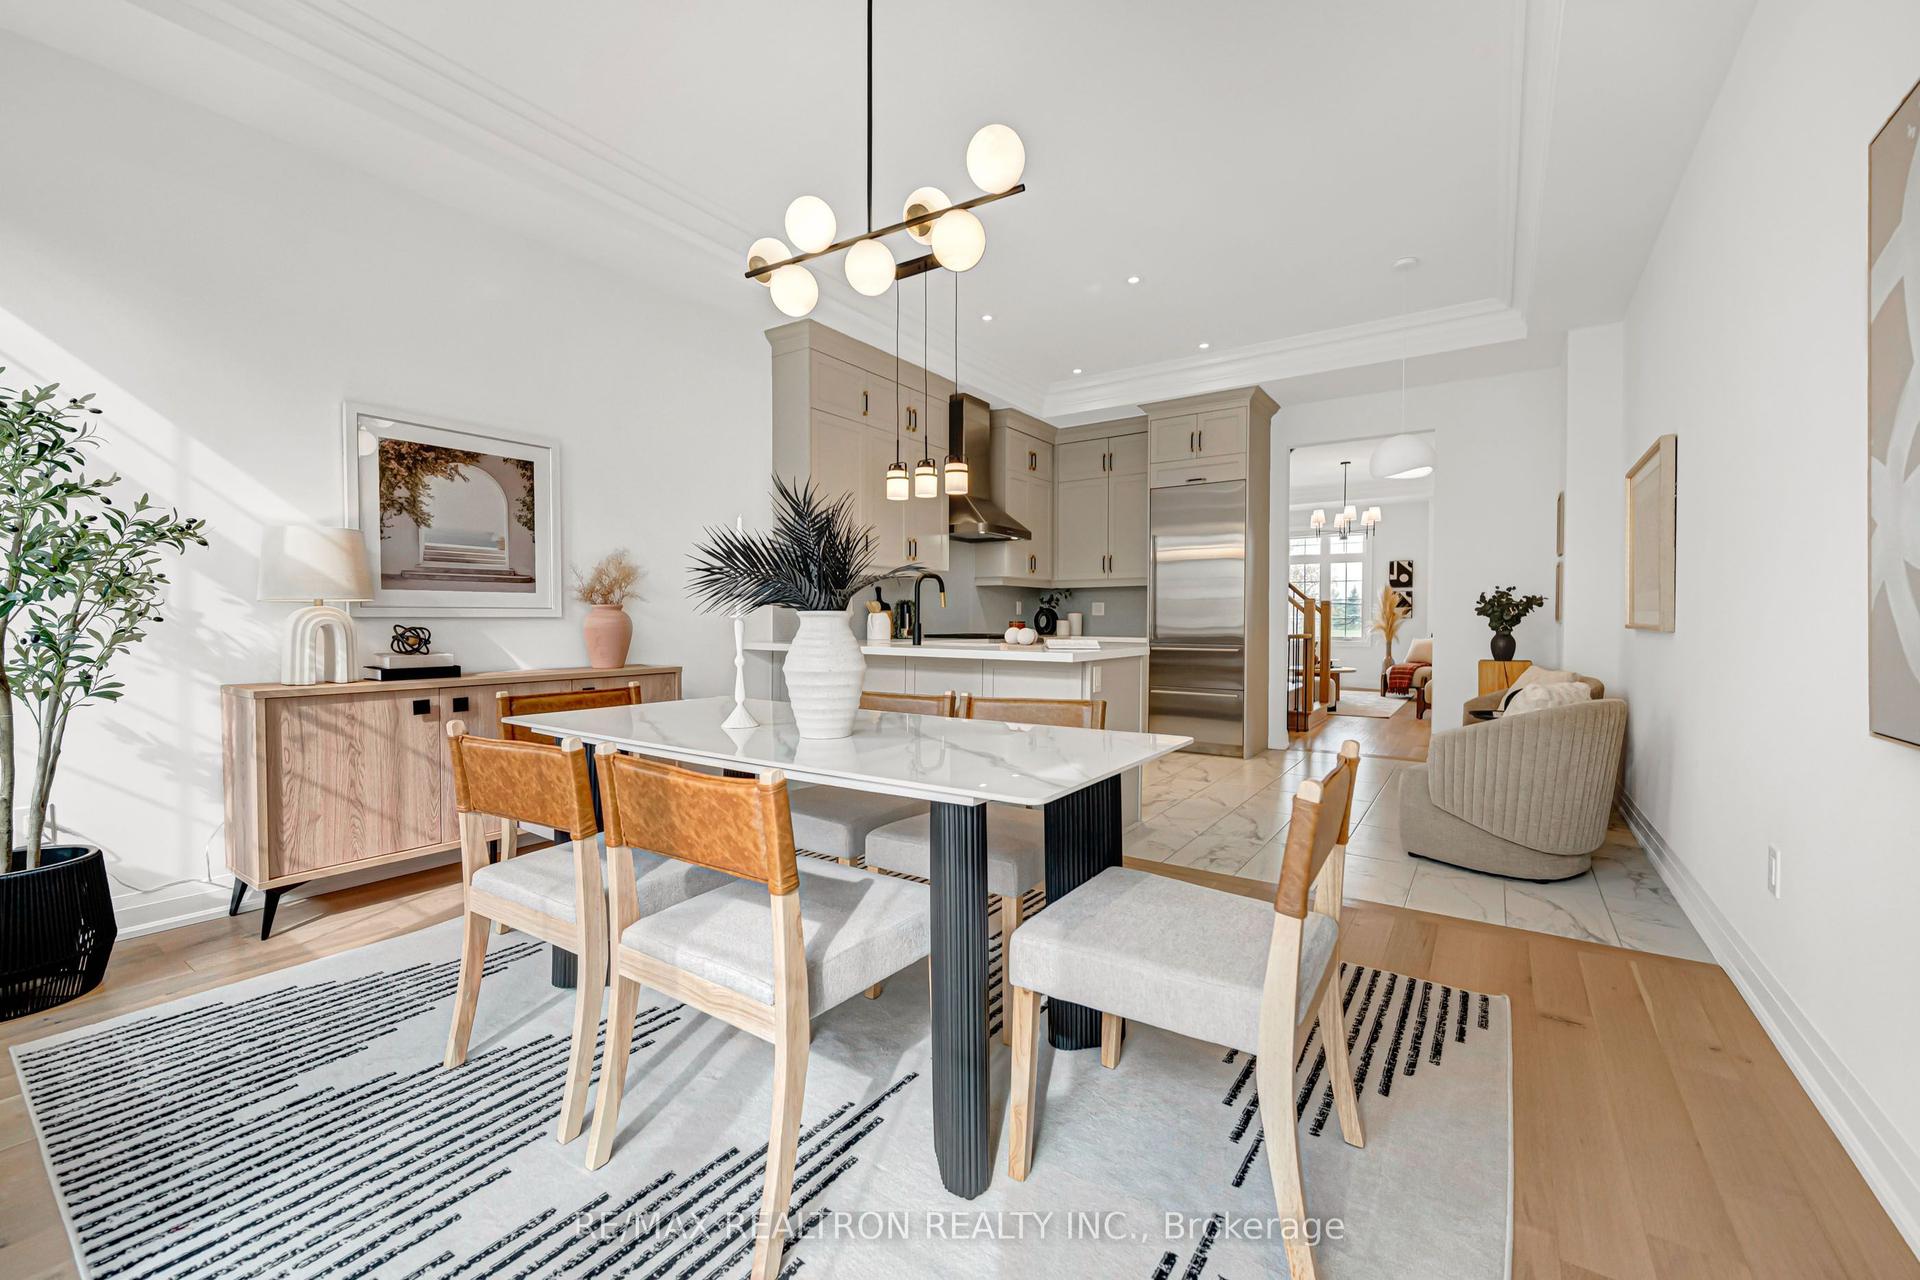
For Sale2 days ago
$888,000
Townhouse
est. $3,893/mo
4249 Major Mackenzie Drive E, Angus Glen
Markham, ON
3+1 bd
3 ba
1,750
2
MLS# N14184848Re/Max Realtron Realty Inc.
WhatsApp Aman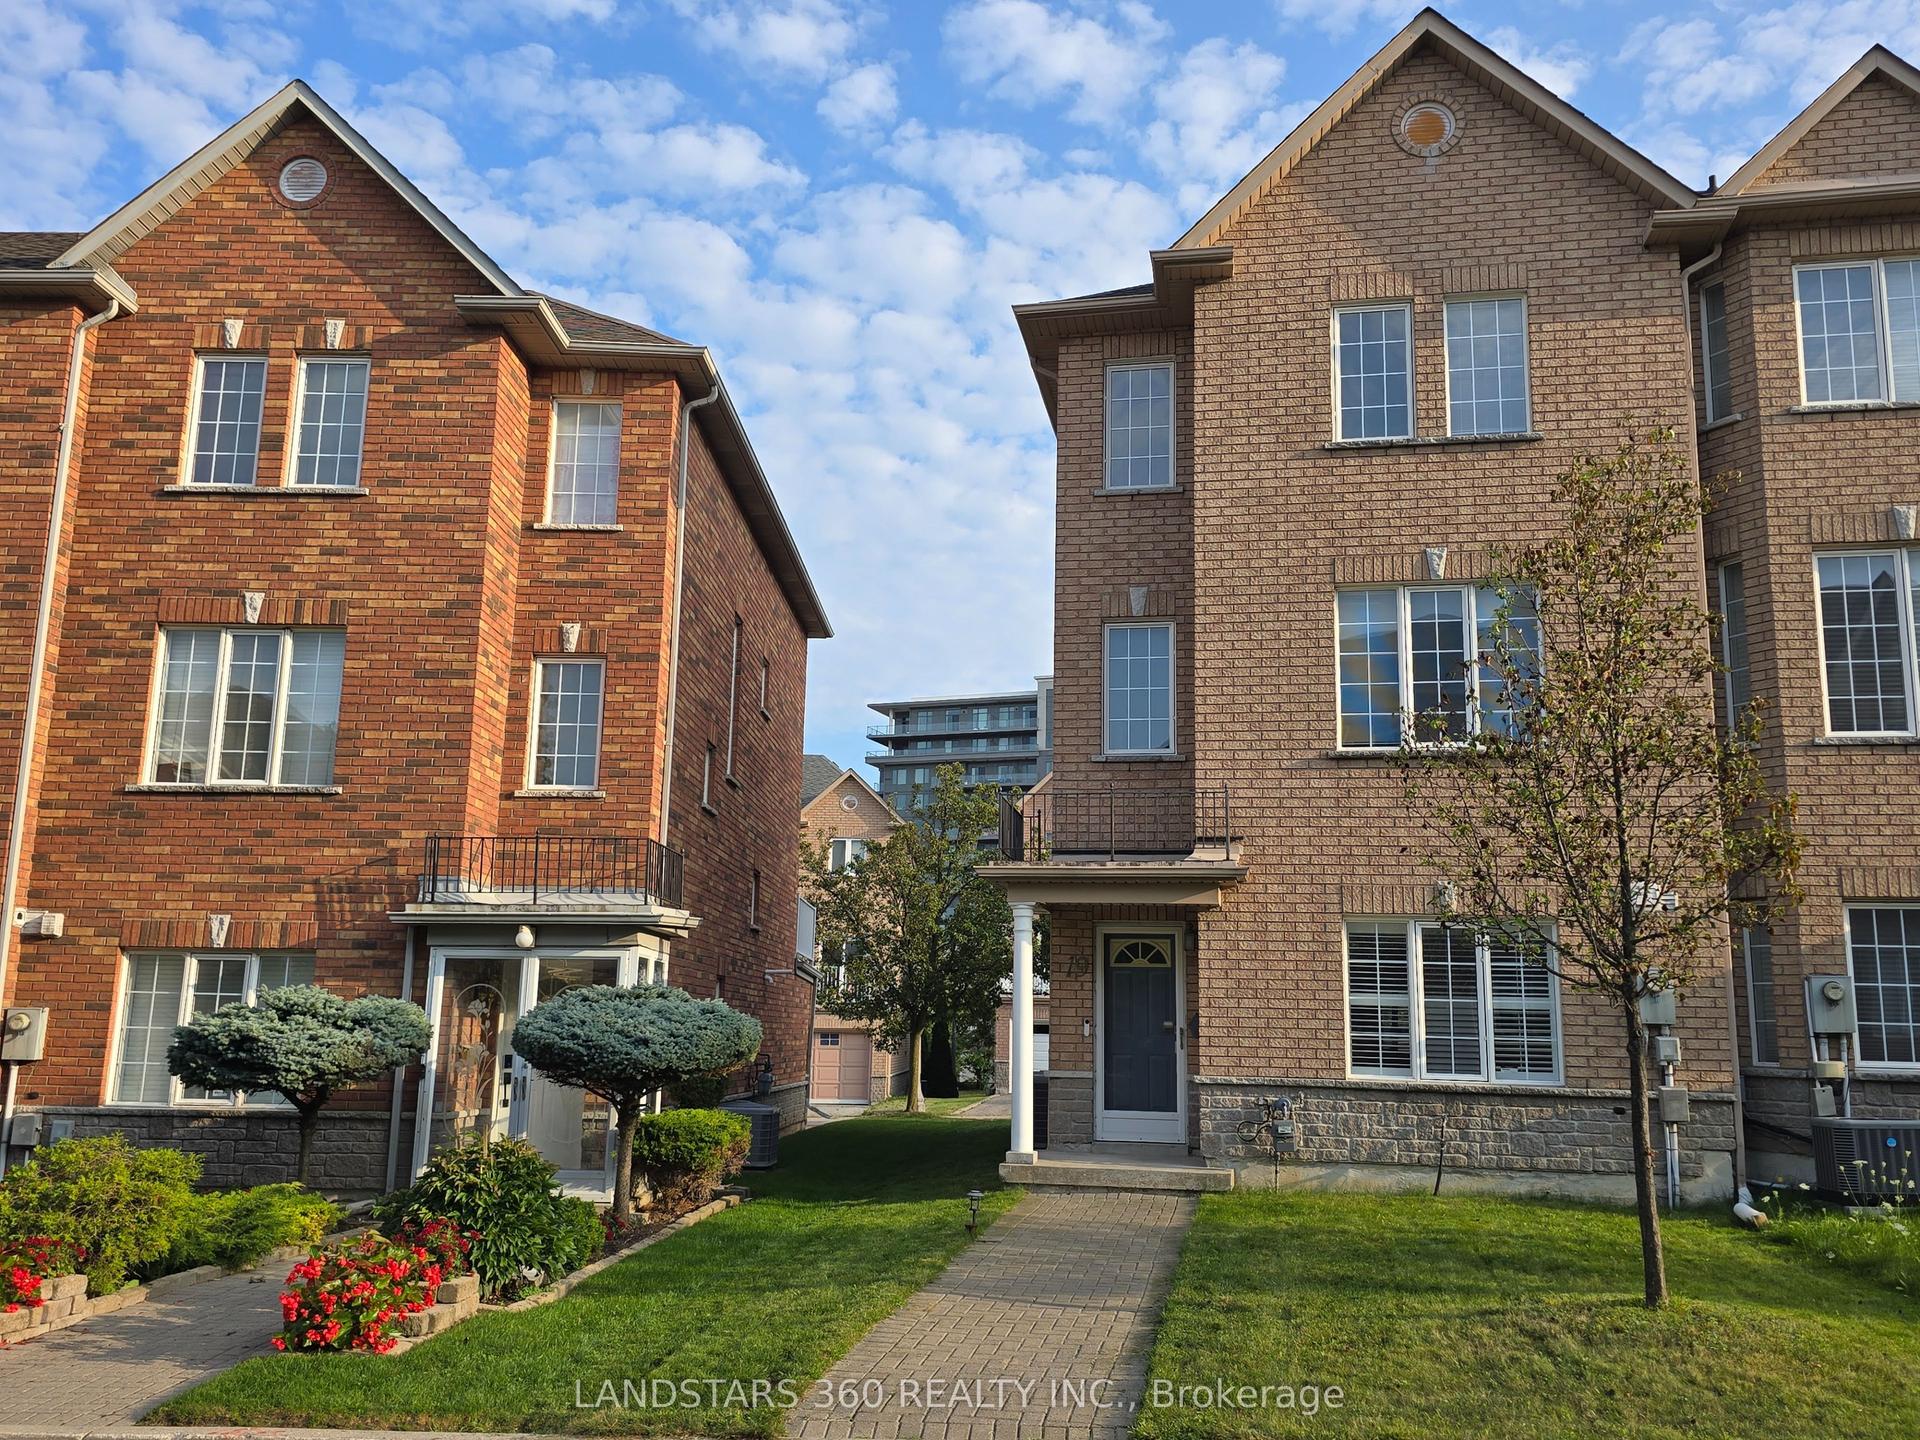
For Sale3 months ago
$1,099,900
Townhouse
est. $4,822/mo
19 Azalea Gate Way, Commerce Valley
Markham, ON
4 bd
3 ba
1,750
2
MLS# N13720106Landstars 360 Realty Inc.
WhatsApp Aman
