For Sale
307 Dundas Way
Greensborough, Markham, ON
$948,000
3+1Bd
3Ba
1,750+sqft
2Parking
18.04 x 71.59 ftlot
$542/sqft
TownhouseMLS# N13720834Listed 2026-08-2844 DOM
Cooling
Central Air
On the market for 44 days — longer than average. The seller may be open to negotiation.
About this home
Modern 3+1 Bedroom Freehold Townhome on a Quiet Corner Lot with 2-Car Garage! This beautifully 1,665 sq. ft. home features an open-concept layout with 9' smooth ceilings and an abundance of natural light. Builder Upgraded Custom-designed dine-in kitchen offers plenty of storage, double pantry, quartz countertops and a stunning quartz waterfall island. Quartz countertops in all bathrooms, plus a glass shower in the primary ensuite. Enjoy newly upgraded hardwood flooring on the second floor (2021), freshly painted interiors (2021), new stainless steel Bosch refrigerator and range hood, and a newly installed water softener and water purifier(2022). Two private balconies, conveniently located off the kitchen and primary bedroom. The versatile Den can be used as 4th bedroom, an office, or recreation room. Smart door locks, zebra blinds throughout the main floor, garage storage shelving and an EV charger add everyday convenience. Fantastic location just minutes to Mount Joy GO Station and Hwy 407, and steps to grocery stores, restaurants, banks, tennis courts, parks, schools and playgrounds. Move-in ready and thoughtfully upgraded throughout! Monthly POTL fee of $134.51 covers snow removal, garbage collection, and common area maintenance
GarageCorner LotHardwoodEV Charger
Rooms
Main Floor
| Kitchen | 9.71 × 5.23 m | Stainless Steel Appl Centre Island Ceramic Floor |
| Dining Room | 9.71 × 5.23 m | Ceramic Floor B/I Shelves Combined w/Kitchen |
| Great Room | 4.32 × 3.05 m | Hardwood Floor Large Window South View |
Upper
| Primary Bedroom | 5.31 × 3.05 m | Hardwood Floor Walk-In Closet(s) 3 Pc Ensuite |
| Bedroom 2 | 4.65 × 2.57 m | Hardwood Floor Large Window |
| Bedroom 3 | 4.62 × 2.57 m | Hardwood Floor Large Window |
Other
| Den | 4.10 × 3.02 m | Ceramic Floor French Doors Above Grade Window |
Features
- Water Purifier
- Water Softener
- None
- Central Air
- 3-Storey
Financials
Annual Taxes
$3,975.89
Estimated Rental Income
Entire property$3,200 – $4,800/mo
Rental yield4.1% – 6.1%
*Estimates based on comparable rentals in the area. Actual income may vary.
Market Data — Markham
Days on market44 days
Buyer's MarketSeller's Market
Based on active listings in Markham. Data updates daily.
Demographics — Markham
Population
338,503
Avg Household Income
$118,000
Age Distribution
0-19
20%
20-34
18%
35-49
22%
50-64
22%
65+
18%
Ownership82% own · 18% rent
EnglishMandarinCantoneseTamilUrdu
Getting around
How walkable, bikeable, and transit-friendly this neighbourhood is.
59
/ 100
Walk Score
Somewhat Walkable
42
/ 100
Transit Score
Some Transit
45
/ 100
Bike Score
Somewhat Bikeable
Scores are estimates based on neighbourhood data and are for informational purposes only.
MLS® data courtesy of the Toronto Regional Real Estate Board (TRREB).
The information provided herein must only be used by consumers that have a bona fide interest in the purchase, sale, or lease of real estate and may not be used for any commercial purpose or any other purpose. Listing information is deemed reliable but is not guaranteed accurate by the Toronto Regional Real Estate Board, the listing brokerage, or this website. The trademarks REALTOR®, REALTORS® and the REALTOR® logo are controlled by The Canadian Real Estate Association (CREA) and identify real estate professionals who are members of CREA. MLS®, Multiple Listing Service®, and the associated logos are owned by CREA. Not intended to solicit properties currently listed for sale or buyers under contract.
You may also like
More homes in Markham
Hand-picked listings with a similar price range and style.
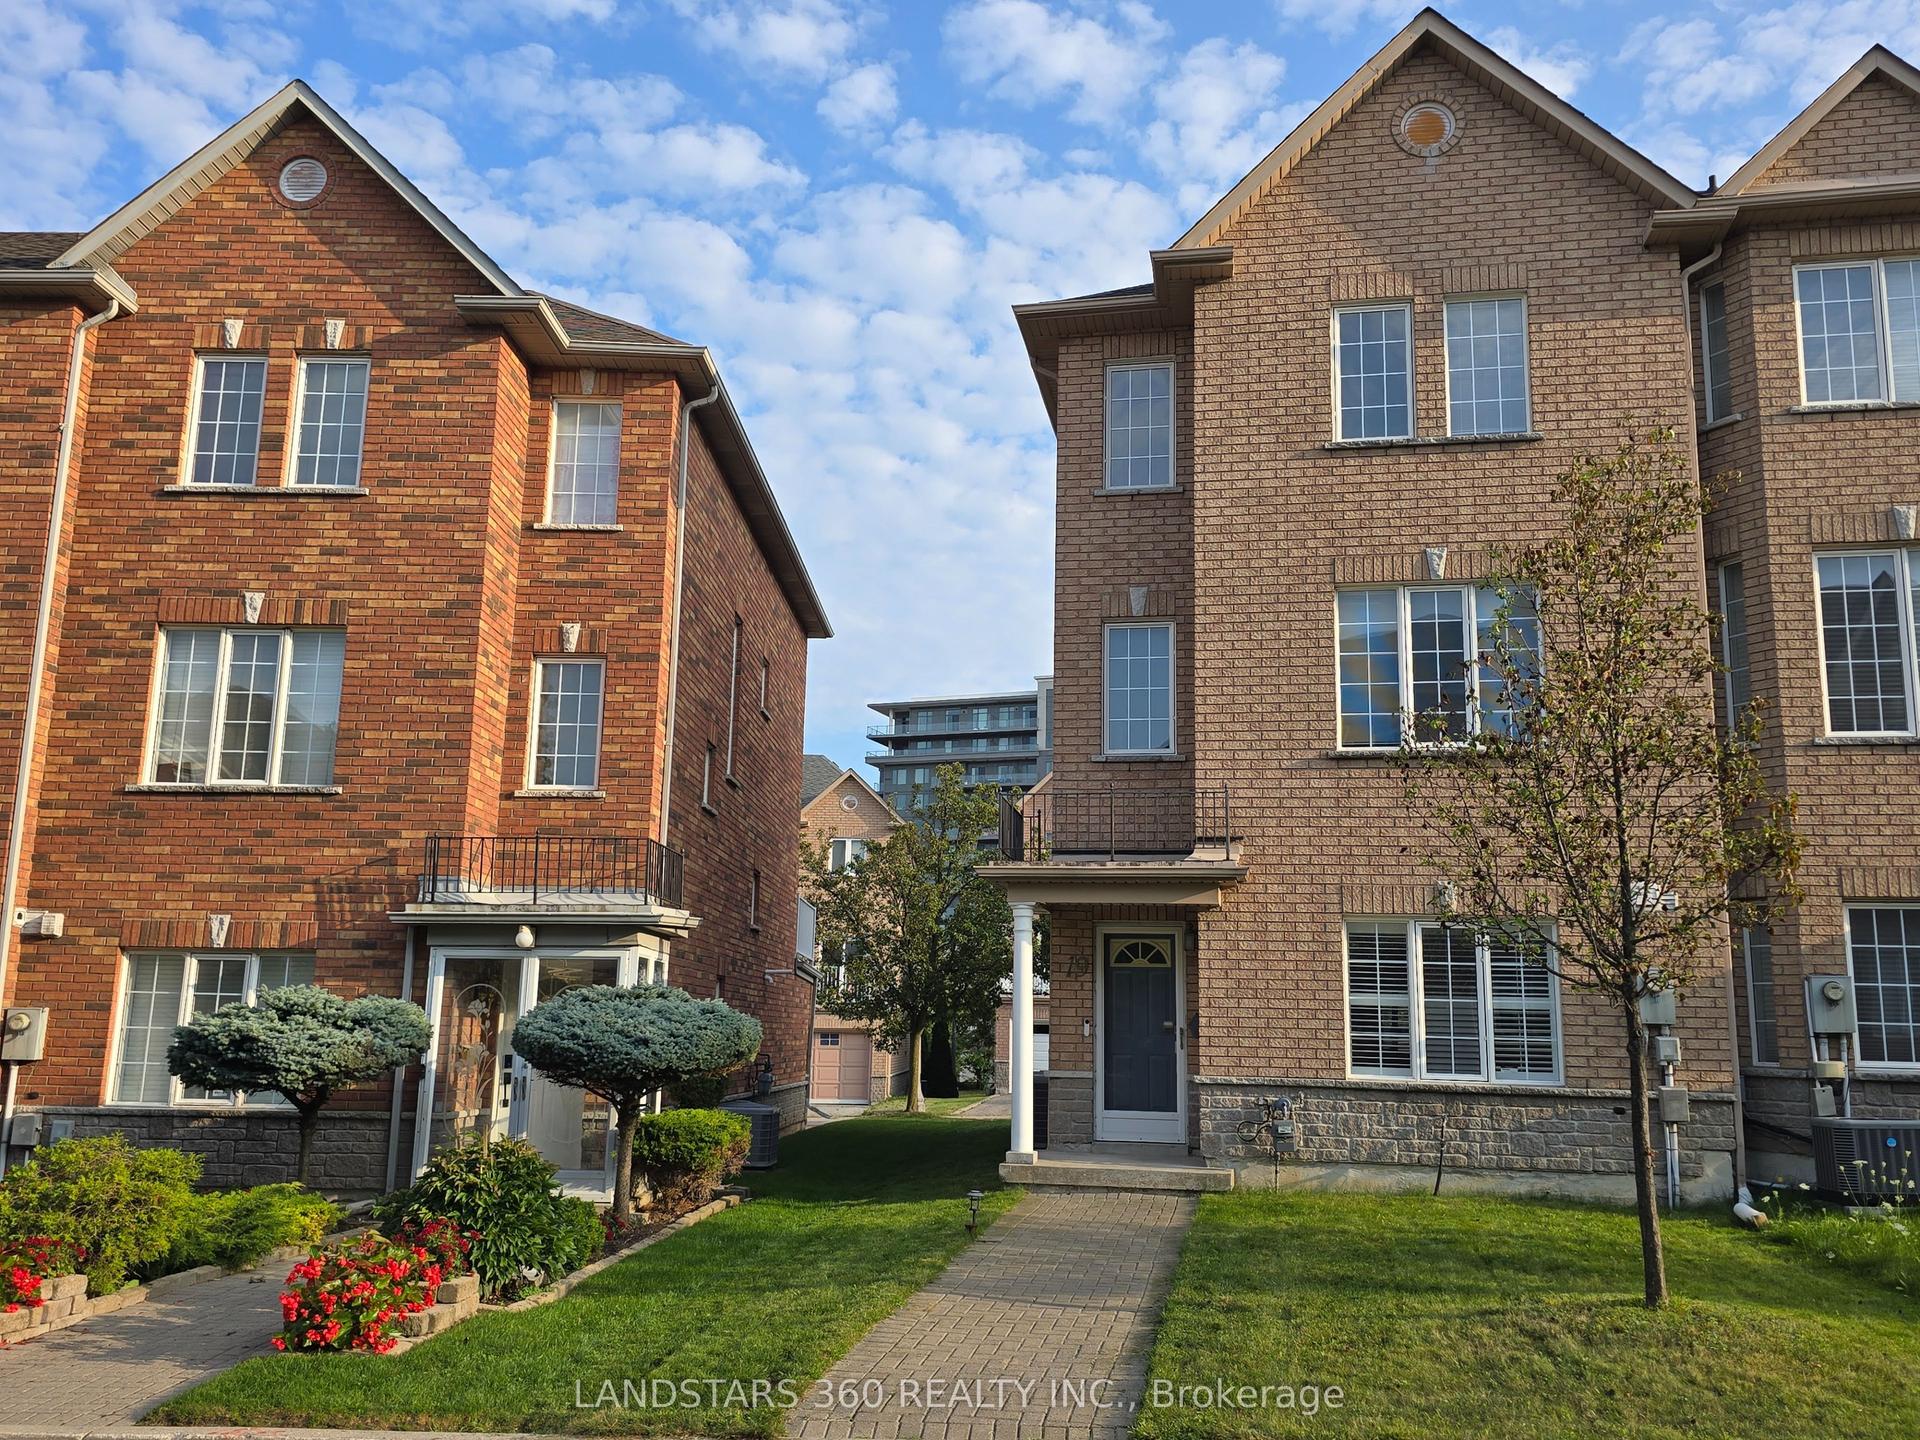
For Sale2 months ago
$1,168,000
Townhouse
est. $5,121/mo
19 Azalea Gate Way, Commerce Valley
Markham, ON
4 bd
3 ba
1,750
2
MLS# N13720106Landstars 360 Realty Inc.
WhatsApp Aman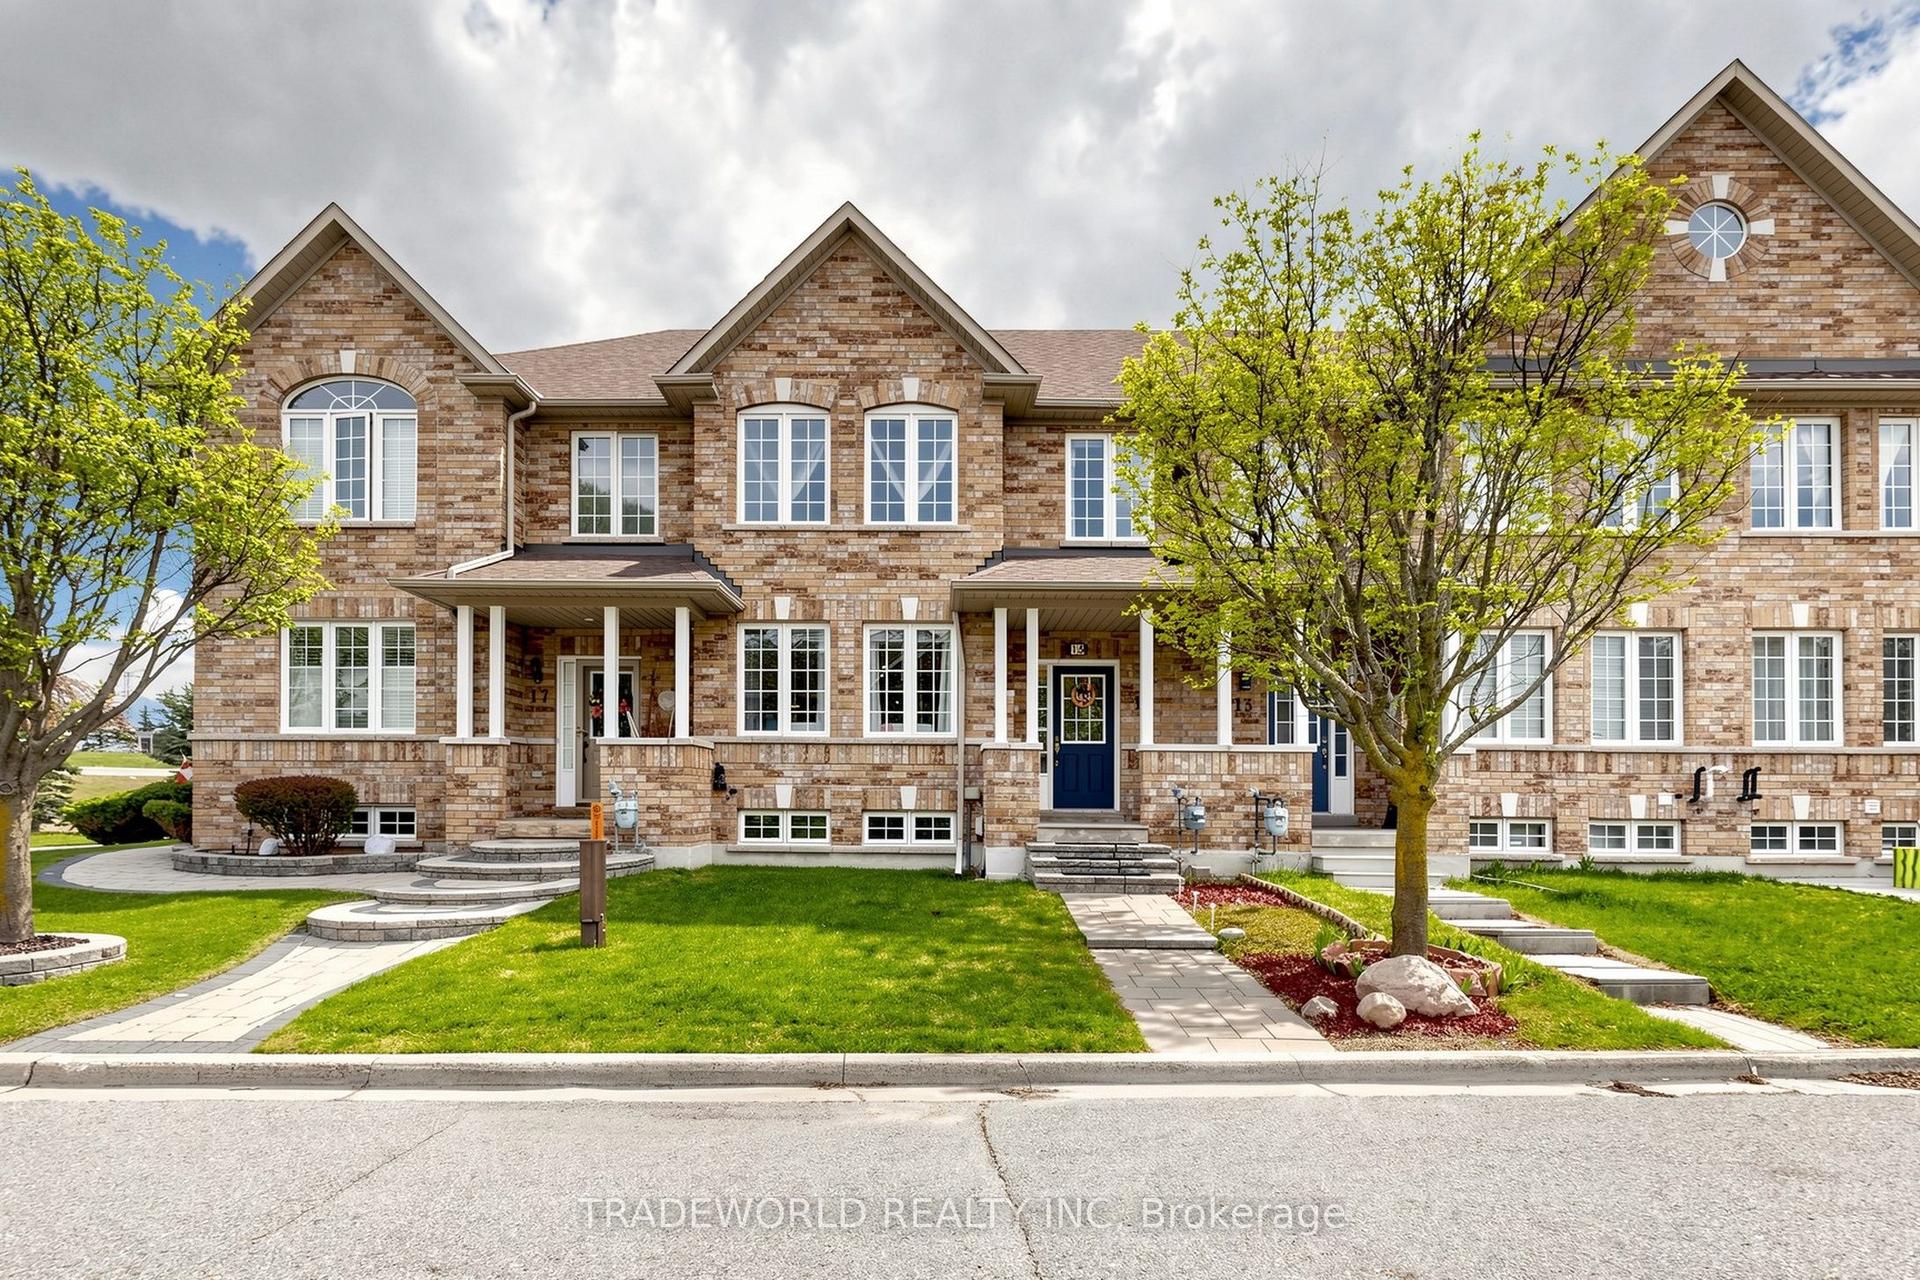
For Sale2 months ago
$980,000
Townhouse
est. $4,296/mo
15 Kingsley Road, Village Green-South Unionville
Markham, ON
3+1 bd
4 ba
1,750
3
MLS# N13686480Tradeworld Realty Inc
WhatsApp Aman
