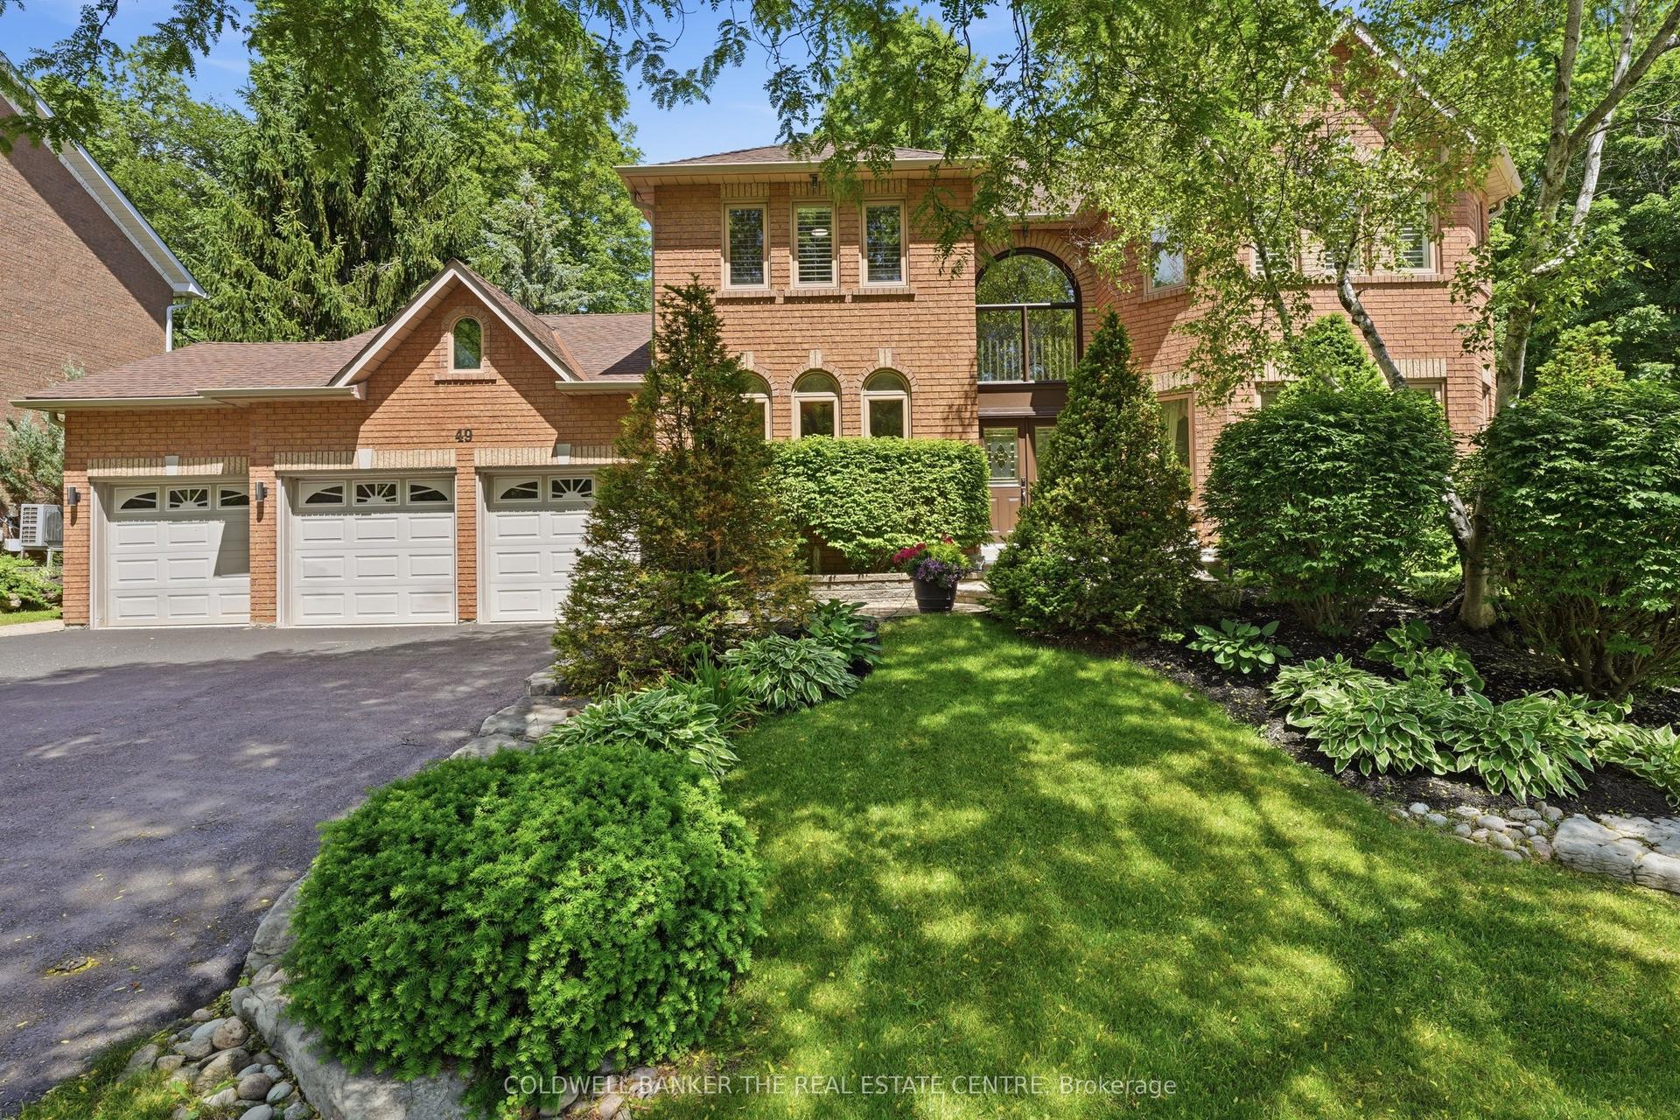
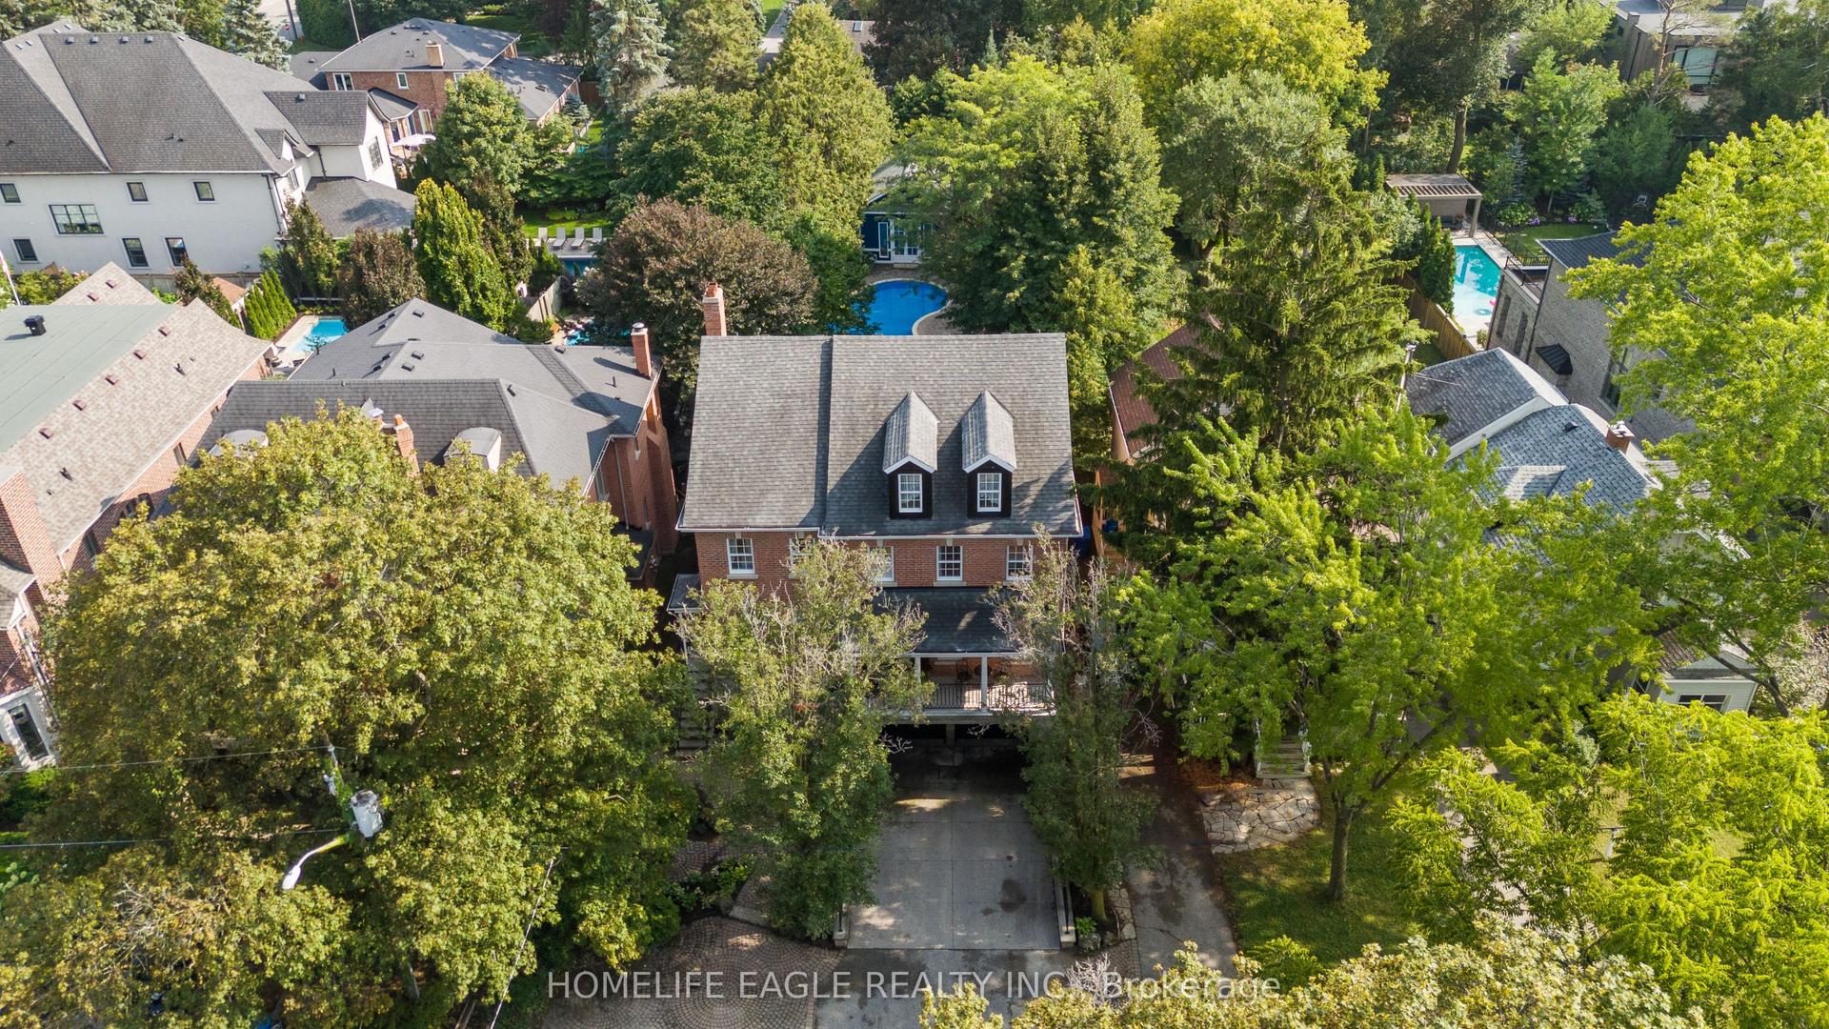
For Sale
161 Cranberry Lane
Aurora Highlands, Aurora, ON
$2,200,000
4Bd
4Ba
3,250+sqft
4Parking
47.66 x 111.88 ftlot
$677/sqft
DetachedMLS# N13721280Listed 2026-08-2821 DOM
Heating
Water Heater
Cooling
Central Vacuum
About this home
Premium Location...Luxury living in Aurora Highlands with premium finishes in one of Aurora's most coveted neighbourhoods, surrounded by scenic trails & prestigious King's Riding Golf Club.$$$ spend on premium upgrades. Light-filled layout w/soaring 10' ceilings on main floor,offering a grand feel. A formal dining room sets the stage for memorable gatherings, while upgraded hardwood on main floor and cozy carpet on 2nd floor. The chef-inspired kitchen features quartz countertops, Wolf & Sub-Zero appliances, custom cabinetry, oversized island &huge eat-in area and a servery. A Huge Deck of the Kitchen. An open-concept Great room with a gas fireplace. Versatile main floor office/library provides a quiet, sophisticated work space ideal for all kinds of professionals. Upstairs are 4 spacious bedrooms. Primary Bedroom boasts oversized sleeping space which can accommodate a living space as well, massive walk in closet,ensuite offers a separate shower and tub with 2 sinks. Separate entrance for the basement can serve as a nanny suite or in-law suite once finished to create privacy and separation. Roughed in for security cameras. Exterior Hot and cold hose bibs.
HardwoodFireplaceIn-law Suite
Rooms
Main Floor
| Great Room | 4.88 × 4.88 m | Hardwood Floor Fireplace Large Window |
| Dining Room | 6.10 × 4.00 m | Hardwood Floor Large Window Breakfast Bar |
| Kitchen | 2.74 × 5.94 m | B/I Appliances Ceramic Floor Granite Counters |
| Breakfast | 3.35 × 5.28 m | Combined w/Kitchen |
| Mud Room | 2.21 × 3.11 m | Ceramic Floor |
| Office | 3.05 × 3.35 m | Hardwood Floor Large Closet French Doors |
| Other | 2.09 × 1.65 m | Bar Sink B/I Fridge Granite Counters |
| Foyer | 1.92 × 1.92 m |
Upper
| Primary Bedroom | 6.71 × 4.93 m | 6 Pc Ensuite Walk-In Closet(s) |
| Bedroom 2 | 4.22 × 4.57 m | 4 Pc Ensuite |
| Bedroom 3 | 3.66 × 4.06 m | |
| Bedroom 4 | 3.35 × 4.72 m | |
| Laundry | 2.47 × 2.38 m |
Features
- Bar Fridge
- Built-In Oven
- Carpet Free
- Central Vacuum
- Countertop Range
- Rough-In Bath
- Water Heater
- Deck
- Porch
- Walk-Up
- Central Air
- 2-Storey
Financials
Annual Taxes
$12,618.74
Estimated Rental Income
Entire property$4,000 – $6,500/mo
Rental yield2.2% – 3.5%
*Estimates based on comparable rentals in the area. Actual income may vary.
Market Data — Aurora
Days on market21 days
Buyer's MarketSeller's Market
Based on active listings in Aurora. Data updates daily.
Demographics — Aurora
Population
62,057
Avg Household Income
$138,000
Age Distribution
0-19
23%
20-34
15%
35-49
22%
50-64
23%
65+
17%
Ownership82% own · 18% rent
EnglishMandarinFarsiItalianRussian
Getting around
How walkable, bikeable, and transit-friendly this neighbourhood is.
51
/ 100
Walk Score
Somewhat Walkable
48
/ 100
Transit Score
Some Transit
51
/ 100
Bike Score
Bikeable
Scores are estimates based on neighbourhood data and are for informational purposes only.
MLS® data courtesy of the Toronto Regional Real Estate Board (TRREB).
The information provided herein must only be used by consumers that have a bona fide interest in the purchase, sale, or lease of real estate and may not be used for any commercial purpose or any other purpose. Listing information is deemed reliable but is not guaranteed accurate by the Toronto Regional Real Estate Board, the listing brokerage, or this website. The trademarks REALTOR®, REALTORS® and the REALTOR® logo are controlled by The Canadian Real Estate Association (CREA) and identify real estate professionals who are members of CREA. MLS®, Multiple Listing Service®, and the associated logos are owned by CREA. Not intended to solicit properties currently listed for sale or buyers under contract.
You may also like
More homes in Aurora
Hand-picked listings with a similar price range and style.
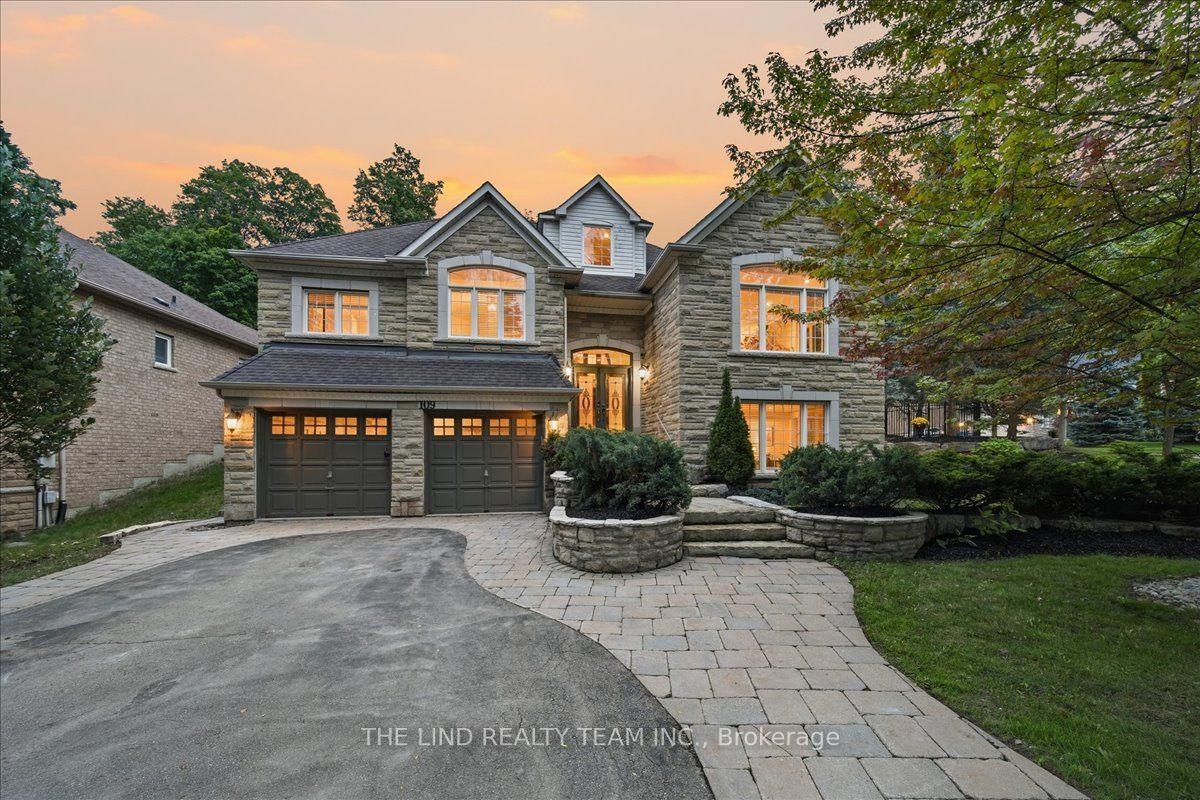
For Sale15 h ago
$1,788,888
Detached
est. $7,843/mo
109 Willis Drive, Aurora Highlands
Aurora, ON
4+1 bd
5 ba
2,750
7
MLS# N13804644The Lind Realty Team Inc.
WhatsApp Aman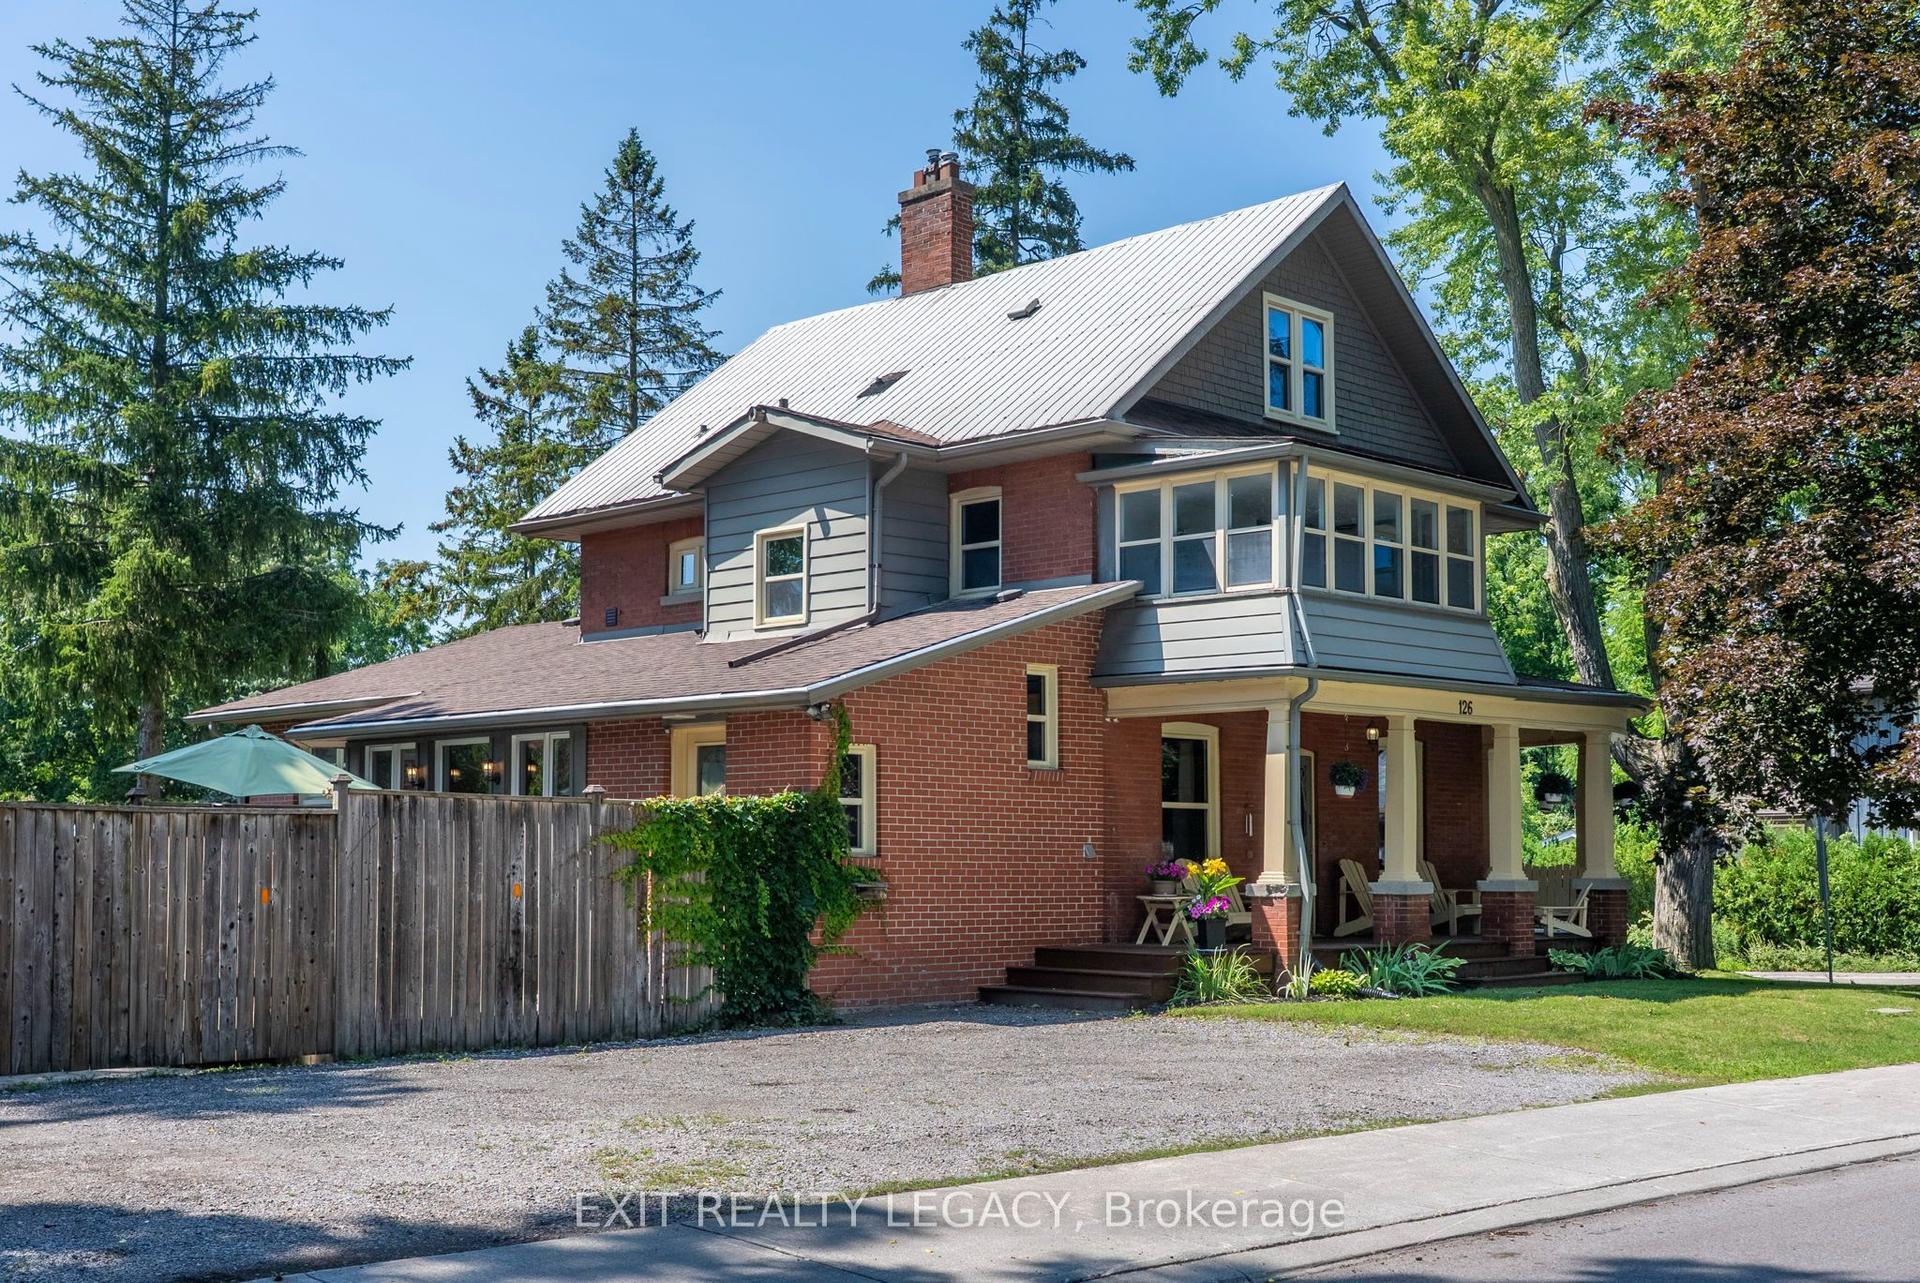
For Sale2 days ago
$2,299,000
Detached
est. $10,079/mo
126 Temperance Street, Aurora Village
Aurora, ON
6+2 bd
4 ba
2,750
7
MLS# N13795818Exit Realty Legacy
WhatsApp Aman