For Sale
Just Listed
Open House Sat 18–20
66 Rosena Lane
Uxbridge, Uxbridge, ON
$1,495,000
4Bd
5Ba
3,250+sqft
6Parking
59.06 x 108.27 ftlot
$460/sqft
DetachedMLS# N13721286Listed 2026-08-286 DOM
Cooling
Central Air
Basement
Finished
About this home
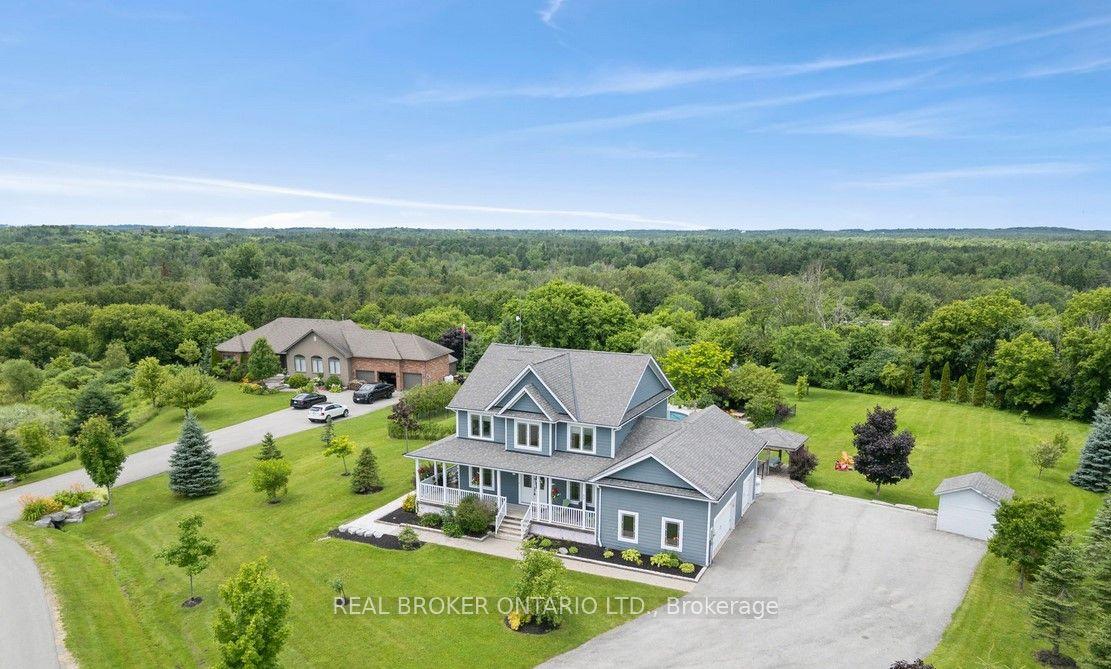
Welcome home where luxury, and sophisticated design come together. This expansive, high-end home has been thoughtfully renovated and showcases an impressive level of craftsmanship and attention to detail throughout. At the heart of the home is a one-of-a-kind oversized designer kitchen, destined to be the centre of every gathering. Featuring stunning quartz countertops, elegant white detailing, two kitchen sinks, a professional 6-burner gas stove, double ovens, Electrolux double fridge, additional wine fridge, and a custom built-in ice machine. This extraordinary kitchen is brilliantly designed to include everything you could have ever dreamed of! The newly renovated main floor offers a fresh, refined aesthetic with beautiful hardwood flooring continuing throughout both the main and second level. The generous layout provides an abundance of space for both everyday living and impressive entertaining.Every oversized bedroom features its own private bathroom, offering exceptional comfort, privacy, and convenience for family members and guests alike. All bathrooms throughout the home have been recently renovated, creating a cohesive, modern feel.The fully finished basement extends the living space and offers endless possibilities for a recreation room, home theatre, gym, office, or additional entertaining space.Step outside to your own private retreat, complete with a hot tub in the backyard-perfect for unwinding at the end of the day. A rare opportunity to own a truly remarkable home combining grand scale, luxurious finishes, thoughtful renovations, and exceptional everyday living. Welcome to Uxbridge where this home is a statement in sophisticated living.
RenovatedHardwood
Rooms
Main Floor
| Office | 3.52 × 4.28 m | Hardwood Floor Cathedral Ceiling(s) B/I Bookcase |
| Kitchen | 3.83 × 6.98 m | Hardwood Floor B/I Oven Quartz Counter |
| Dining Room | 6.12 × 3.83 m | Hardwood Floor B/I Desk Combined w/Kitchen |
| Family Room | 5.61 × 3.75 m | Hardwood Floor Fireplace Large Window |
| Laundry | 3.45 × 2.34 m | Ceramic Floor Laundry Sink Side Door |
| Bathroom | 1.52 × 1.52 m |
Second Floor
| Primary Bedroom | 6.78 × 6.30 m | Hardwood Floor His and Hers Closets Combined w/Sitting |
| Bathroom | 3.45 × 3.81 m | 3 Pc Ensuite Ceramic Floor Double Sink |
| Bedroom 2 | 6.52 × 3.91 m | Hardwood Floor Cathedral Ceiling(s) Double Closet |
| Bathroom | 2.35 × 3.07 m | Ceramic Floor Double Sink 3 Pc Ensuite |
| Bedroom 3 | 3.38 × 3.25 m | Hardwood Floor Large Closet 3 Pc Ensuite |
| Bedroom 4 | 3.58 × 5.28 m | Hardwood Floor Double Closet 4 Pc Ensuite |
| Bathroom | 1.44 × 2.61 m | 4 Pc Ensuite Ceramic Floor |
Basement
| Great Room | 9.88 × 8.15 m | Laminate B/I Bar |
| Office | 3.10 × 3.50 m | Laminate Double Closet |
| Bathroom | 2.58 × 2.60 m | Ceramic Floor 3 Pc Bath |
Features
- Bar Fridge
- Built-In Oven
- Carpet Free
- Hot Tub
- Landscaped
- Porch
- Patio
- Finished
- Central Air
- 2-Storey
Financials
Annual Taxes
$7,741.43
Estimated Rental Income
Entire property$4,000 – $6,500/mo
Basement apartment$1,800 – $2,500/mo
Rental yield3.2% – 5.2%
*Estimates based on comparable rentals in the area. Actual income may vary.
Market Data — Uxbridge
Days on market6 days
Buyer's MarketSeller's Market
Based on active listings in Uxbridge. Data updates daily.
Getting around
How walkable, bikeable, and transit-friendly this neighbourhood is.
57
/ 100
Walk Score
Somewhat Walkable
48
/ 100
Transit Score
Some Transit
39
/ 100
Bike Score
Somewhat Bikeable
Scores are estimates based on neighbourhood data and are for informational purposes only.
MLS® data courtesy of the Toronto Regional Real Estate Board (TRREB).
The information provided herein must only be used by consumers that have a bona fide interest in the purchase, sale, or lease of real estate and may not be used for any commercial purpose or any other purpose. Listing information is deemed reliable but is not guaranteed accurate by the Toronto Regional Real Estate Board, the listing brokerage, or this website. The trademarks REALTOR®, REALTORS® and the REALTOR® logo are controlled by The Canadian Real Estate Association (CREA) and identify real estate professionals who are members of CREA. MLS®, Multiple Listing Service®, and the associated logos are owned by CREA. Not intended to solicit properties currently listed for sale or buyers under contract.
You may also like
More homes in Uxbridge
Hand-picked listings with a similar price range and style.
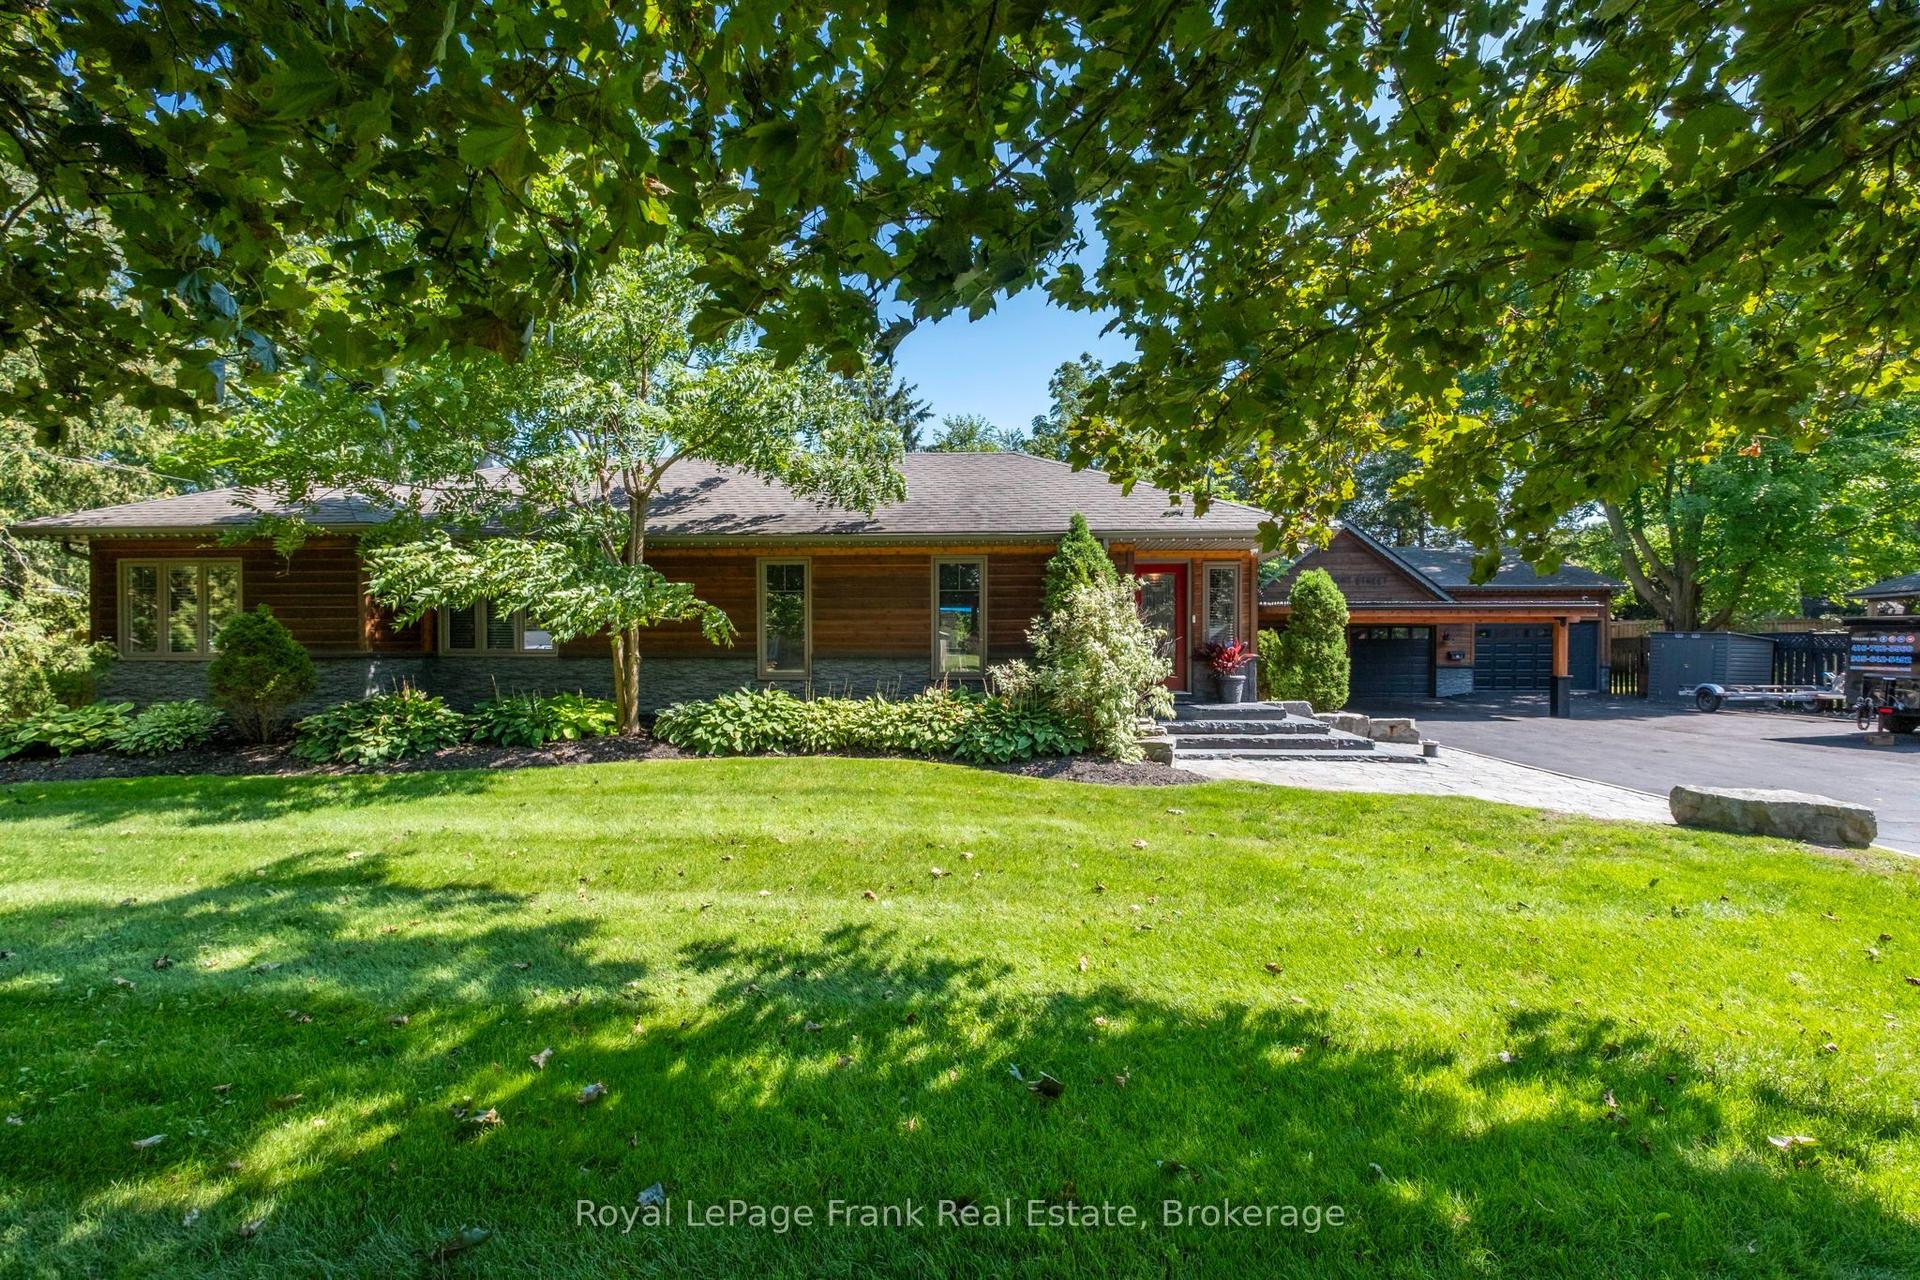
For Sale1 day ago
$1,699,000
Detached
est. $7,448/mo
4069 Front Street, Rural Uxbridge
Uxbridge, ON
3+1 bd
3 ba
1,750
13
MLS# N13736278Royal LePage Frank Real Estate
WhatsApp Aman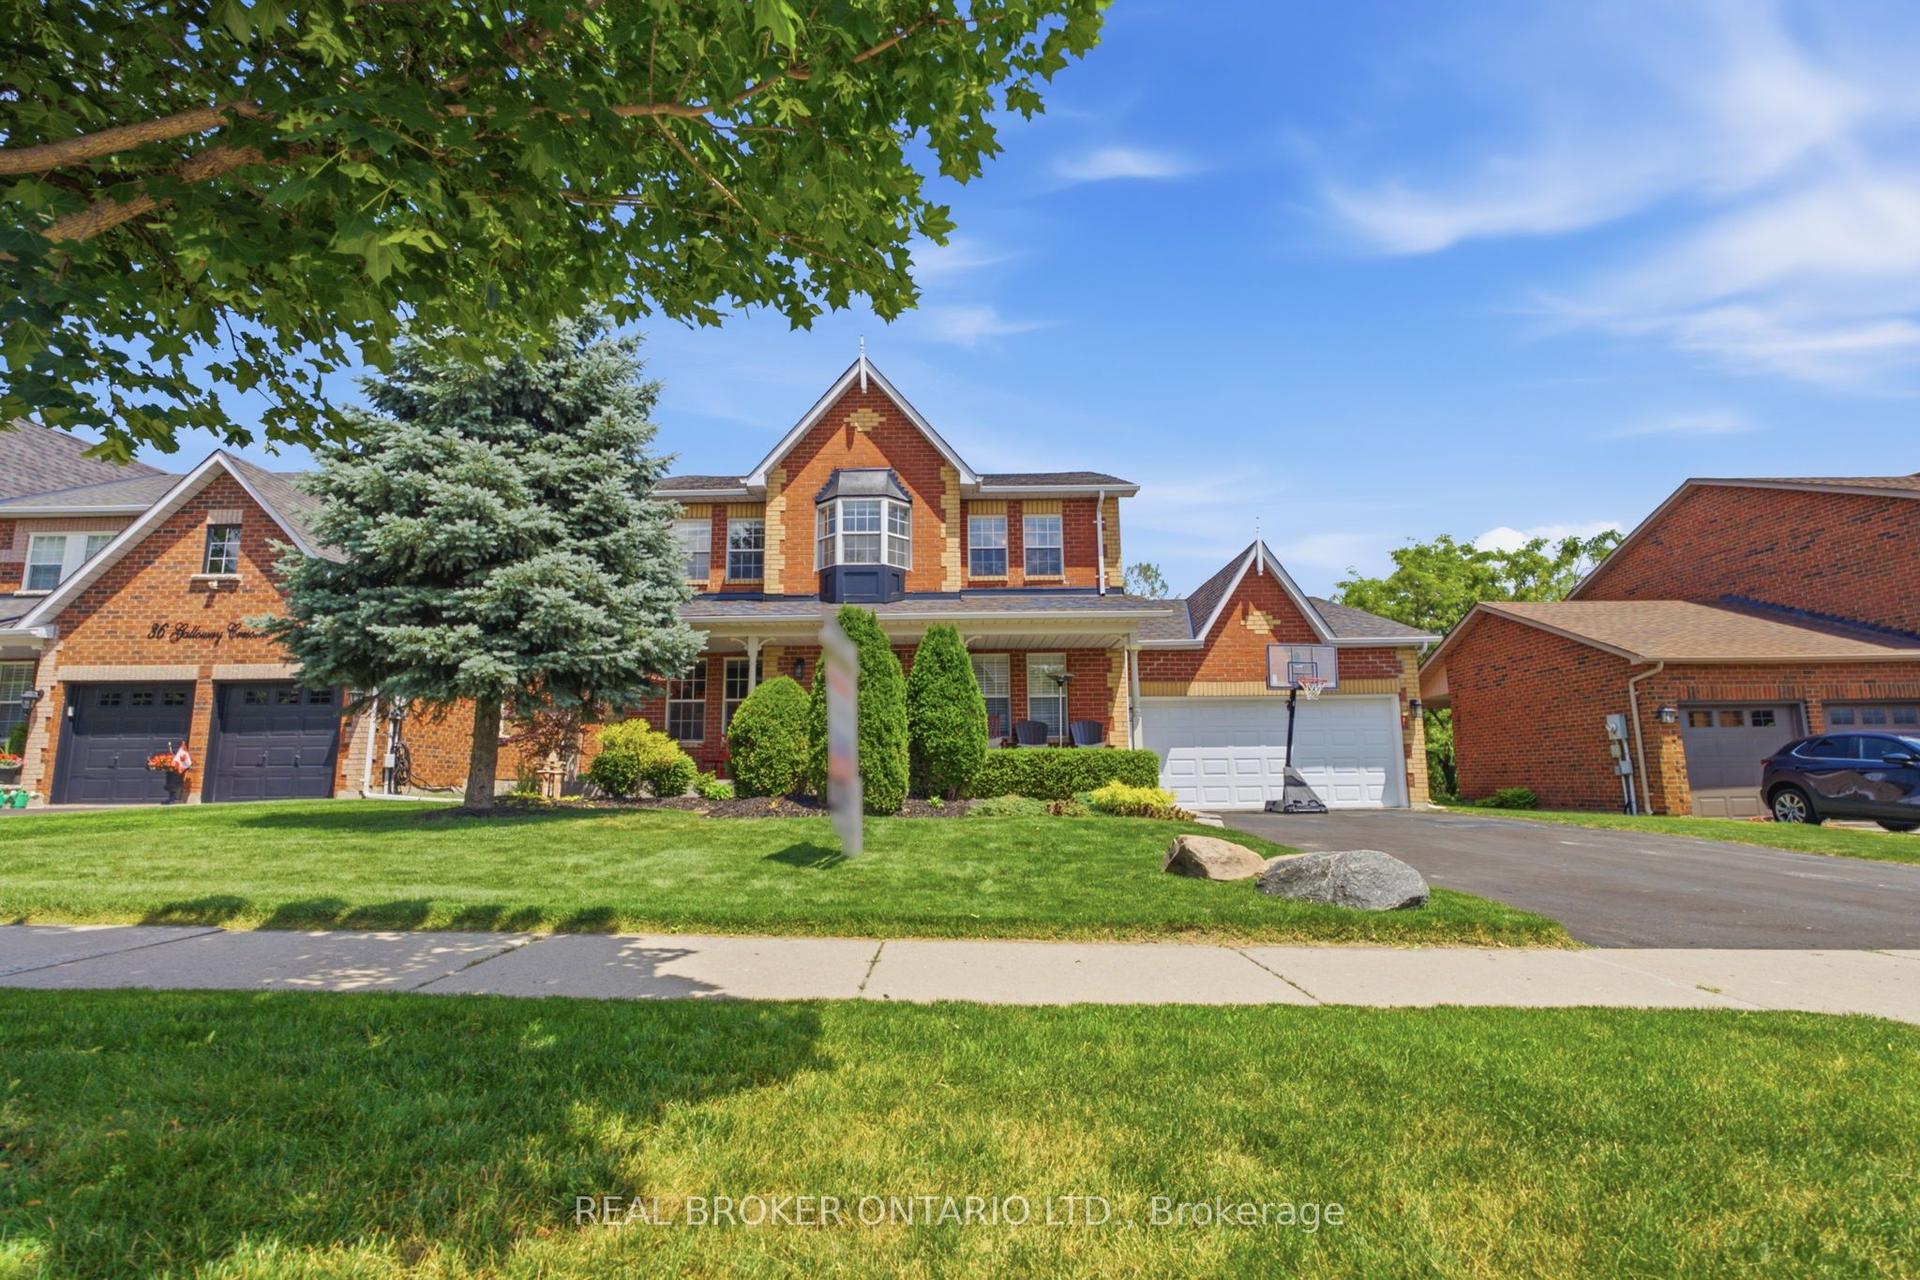
For Sale1 month ago
$1,450,000
Detached
est. $6,357/mo
38 Galloway Crescent, Uxbridge
Uxbridge, ON
4+1 bd
4 ba
2,750
6
MLS# N13632732Real Broker Ontario Ltd.
WhatsApp Aman