For Sale
203 Fred Mclaren Boulevard
Wismer, Markham, ON
$1,668,000
4+1Bd
5Ba
2,750+sqft
4Parking
45.32 x 84.56 ftlot
$607/sqft
DetachedMLS# N13727060Listed 2026-08-3157 DOM
Cooling
Central Air
Basement
Finished
On the market for 57 days — longer than average. The seller may be open to negotiation.
About this home
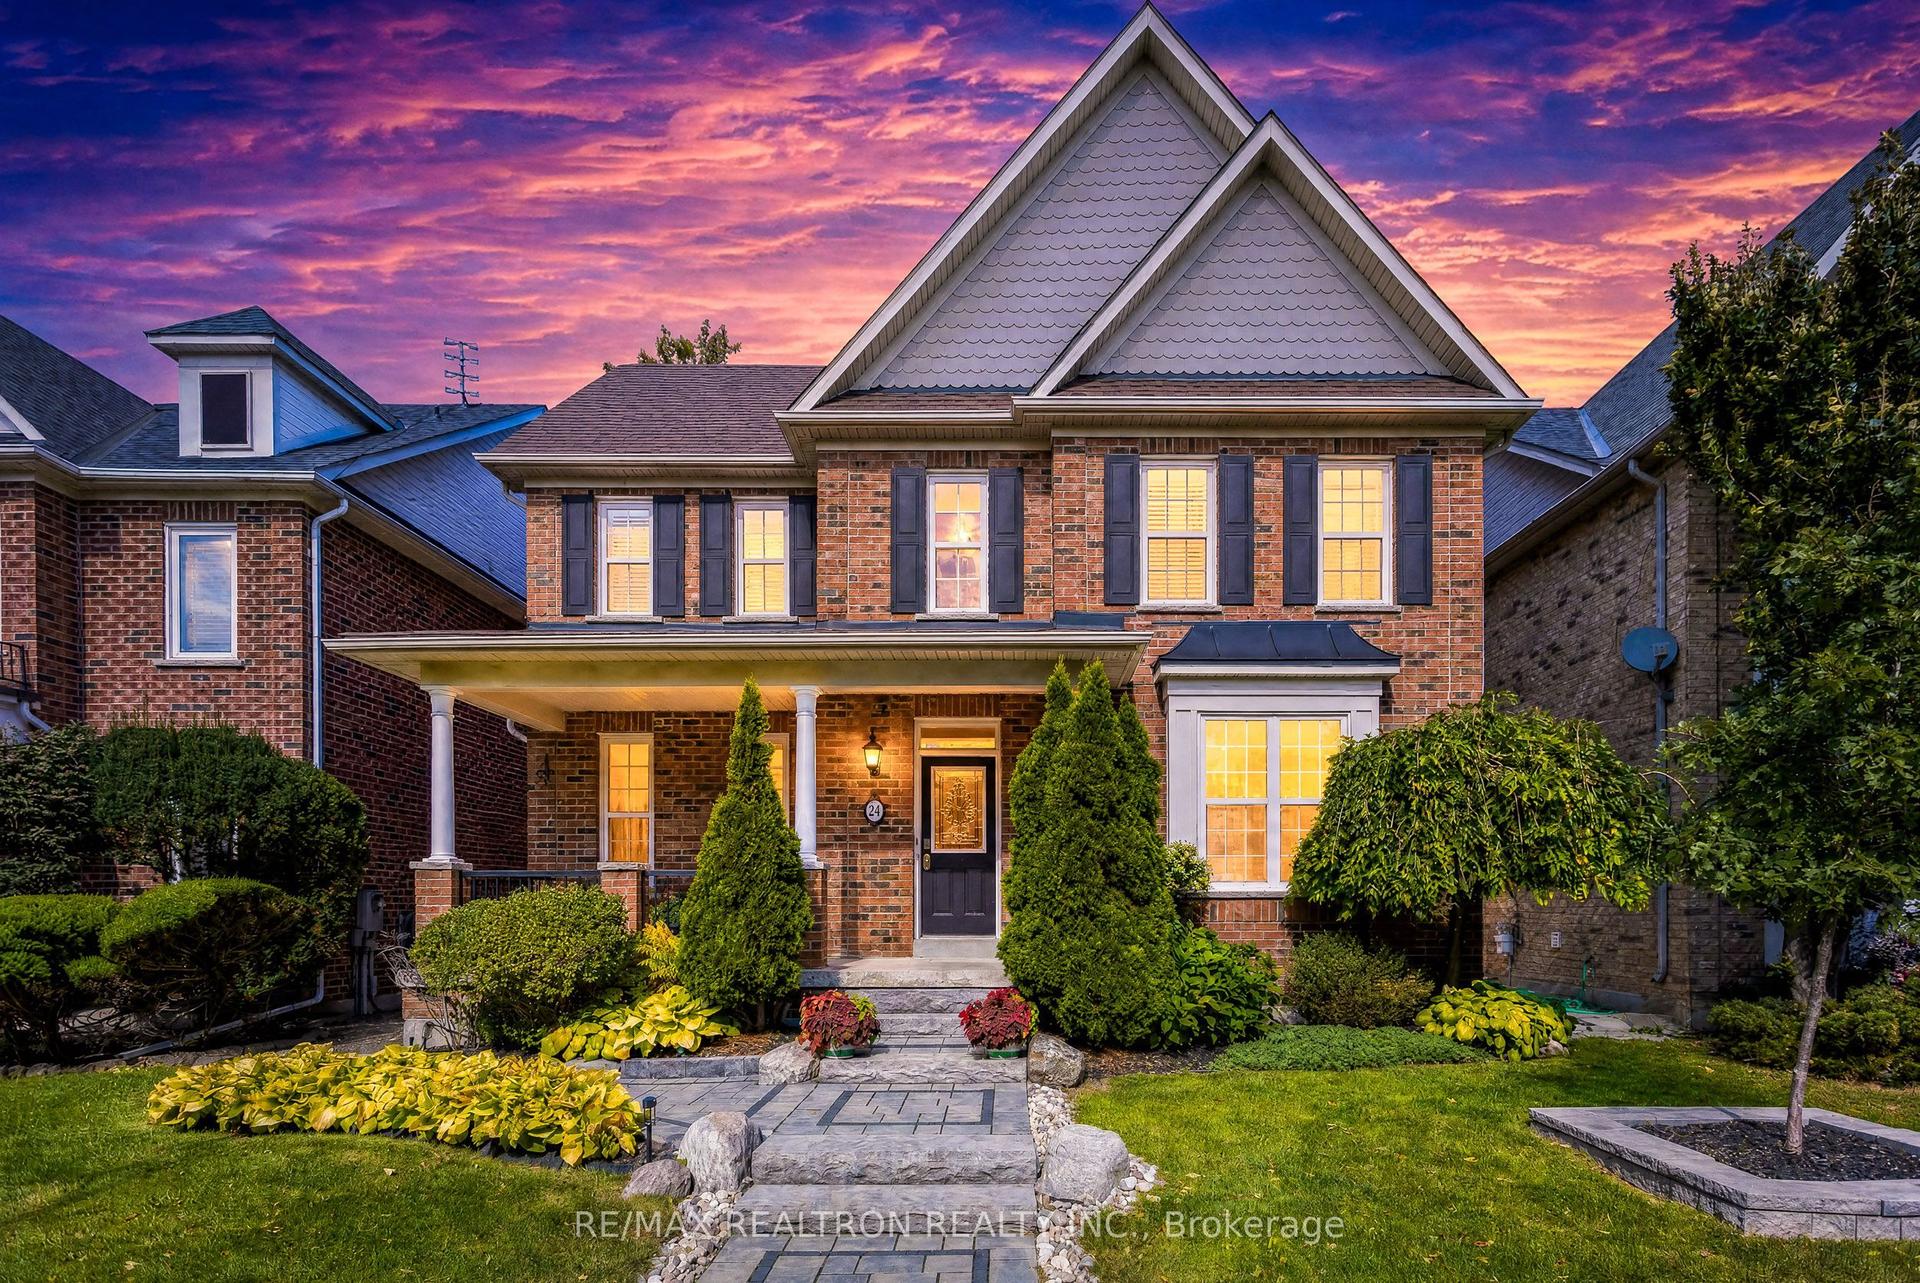
Beautifully Renovated Double-Garage Detached Home On A Premium Park-Side Lot In The Highly Sought-After Wismer Community! Extensively Updated In 2025-2026, This Spacious 4+1 Bedroom, 5-Washroom Home Offers An Exceptional Blend Of Space, Style And Convenience.The Bright, Functional Main Floor Features New Engineered Hardwood Flooring (2026), Fresh Paint, Smooth Ceilings, Pot Lights, Upgraded Light Fixtures And A Spacious Foyer. Newly Renovated Bathrooms (2026) Add A Fresh, Contemporary Touch. The Fully Renovated Kitchen (2025) Boasts Quartz Countertops, A Large Centre Island, Pantry, Stainless Steel Appliances And Porcelain Tile Flooring-Ideal For Everyday Living And Entertaining.Upstairs, Four Generously Sized Bedrooms And Three Full Bathrooms Provide Ample Space For The Family. The Extra-Large Primary Retreat Features A Spacious Walk-In Closet And A Beautifully Updated Ensuite. The Finished Basement Offers Additional Living Space With A Large Recreation Area, An Extra Bedroom, Pot Lights And A 2-Piece Washroom, Plus Plumbing Rough-Ins For A Future Shower And Kitchen.Major Updates Include A New Hot Water Tank (2026), Front Entrance Door And Garage Door (2025), Asphalt Driveway (2025), Roof (2020), And 16 Replaced Window Glass Panes. The Furnace And Central A/C Have Been Regularly Professionally Serviced And Maintained By Reliance. A Double Garage And Two-Car Driveway Provide Parking For Four Vehicles.Enjoy A Premium Setting Directly Beside A Park With Sports Fields, A Playground, Soccer Fields, A Splash Pad, Tennis And Basketball Courts, A New Ice Rink, Walking Areas And Outdoor Exercise Facilities.Conveniently Located Near Wismer P.S., Bur Oak S.S. And Ashton Meadows P.S. (Gifted Program), With Easy Access To Mount Joy GO, YRT, Shopping, Supermarkets, Restaurants And Community Amenities. Minutes To Major Mackenzie Dr., Markham Rd., Hwy 7, Hwy 404 And Hwy 407.A Move-In Ready Family Home In One Of Markham's Most Desirable Communities-A Must See!
GarageRenovatedHardwood
Rooms
Second Floor
| Bedroom | 7.62 × 4.32 m | 4 Pc Ensuite Walk-In Closet(s) Carpet Free |
| Bedroom 2 | 3.81 × 4.88 m | 3 Pc Ensuite Walk-In Closet(s) Carpet Free |
| Bedroom 3 | 4.47 × 3.40 m | Large Closet Carpet Free Large Window |
| Bedroom 4 | 3.40 × 3.35 m | Large Closet Carpet Free Picture Window |
Other
| Living Room | 3.66 × 3.28 m | Carpet Free Picture Window Combined w/Dining |
| Dining Room | 4.78 × 4.27 m | Carpet Free Large Window |
| Family Room | 5.13 × 3.81 m | Above Grade Window Carpet Free Electric Fireplace |
| Kitchen | 6.30 × 4.27 m | Centre Island Combined w/Family B/I Appliances |
Features
- Auto Garage Door Remote
- Carpet Free
- Finished
- Apartment
- Central Air
- 2-Storey
Financials
Annual Taxes
$6,981.28
Estimated Rental Income
Entire property$4,000 – $6,500/mo
Rental yield2.9% – 4.7%
*Estimates based on comparable rentals in the area. Actual income may vary.
Market Data — Markham
Days on market57 days
Buyer's MarketSeller's Market
Based on active listings in Markham. Data updates daily.
Demographics — Markham
Population
338,503
Avg Household Income
$118,000
Age Distribution
0-19
20%
20-34
18%
35-49
22%
50-64
22%
65+
18%
Ownership82% own · 18% rent
EnglishMandarinCantoneseTamilUrdu
Getting around
How walkable, bikeable, and transit-friendly this neighbourhood is.
63
/ 100
Walk Score
Somewhat Walkable
44
/ 100
Transit Score
Some Transit
49
/ 100
Bike Score
Somewhat Bikeable
Scores are estimates based on neighbourhood data and are for informational purposes only.
MLS® data courtesy of the Toronto Regional Real Estate Board (TRREB).
The information provided herein must only be used by consumers that have a bona fide interest in the purchase, sale, or lease of real estate and may not be used for any commercial purpose or any other purpose. Listing information is deemed reliable but is not guaranteed accurate by the Toronto Regional Real Estate Board, the listing brokerage, or this website. The trademarks REALTOR®, REALTORS® and the REALTOR® logo are controlled by The Canadian Real Estate Association (CREA) and identify real estate professionals who are members of CREA. MLS®, Multiple Listing Service®, and the associated logos are owned by CREA. Not intended to solicit properties currently listed for sale or buyers under contract.
You may also like
More homes in Markham
Hand-picked listings with a similar price range and style.
For Sale14 days ago
$1,979,999
Detached
est. $8,680/mo
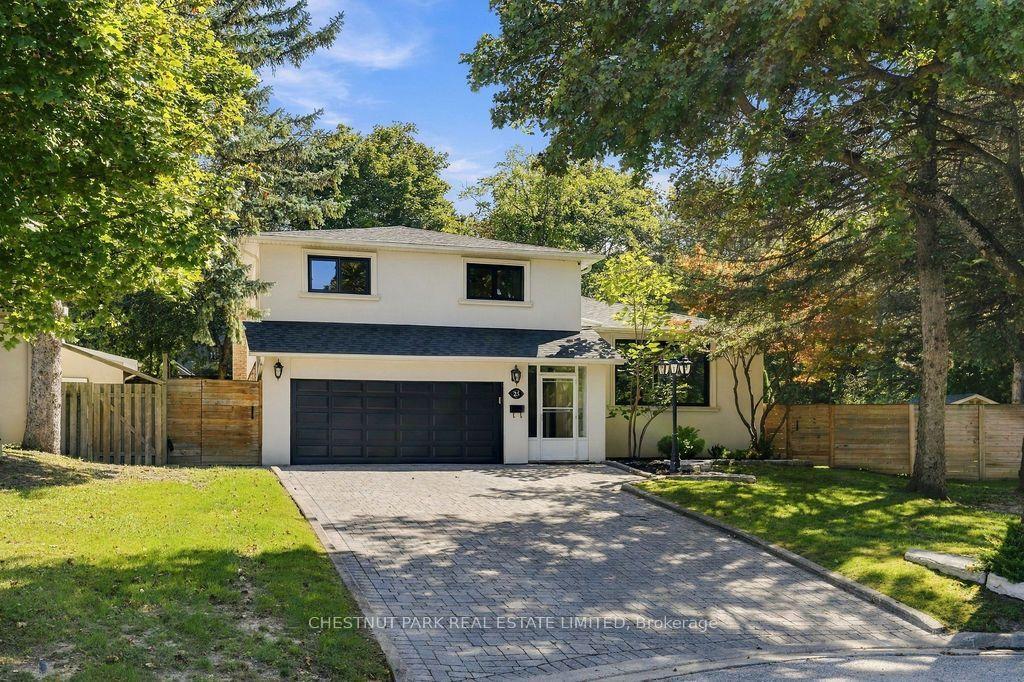
23 Kings Inn Trail, Bayview Fairway-Bayview Country Club Estates
Markham, ON
4+1 bd
3 ba
2,250
6
MLS# N13933760Chestnut Park Real Estate Limited
WhatsApp Aman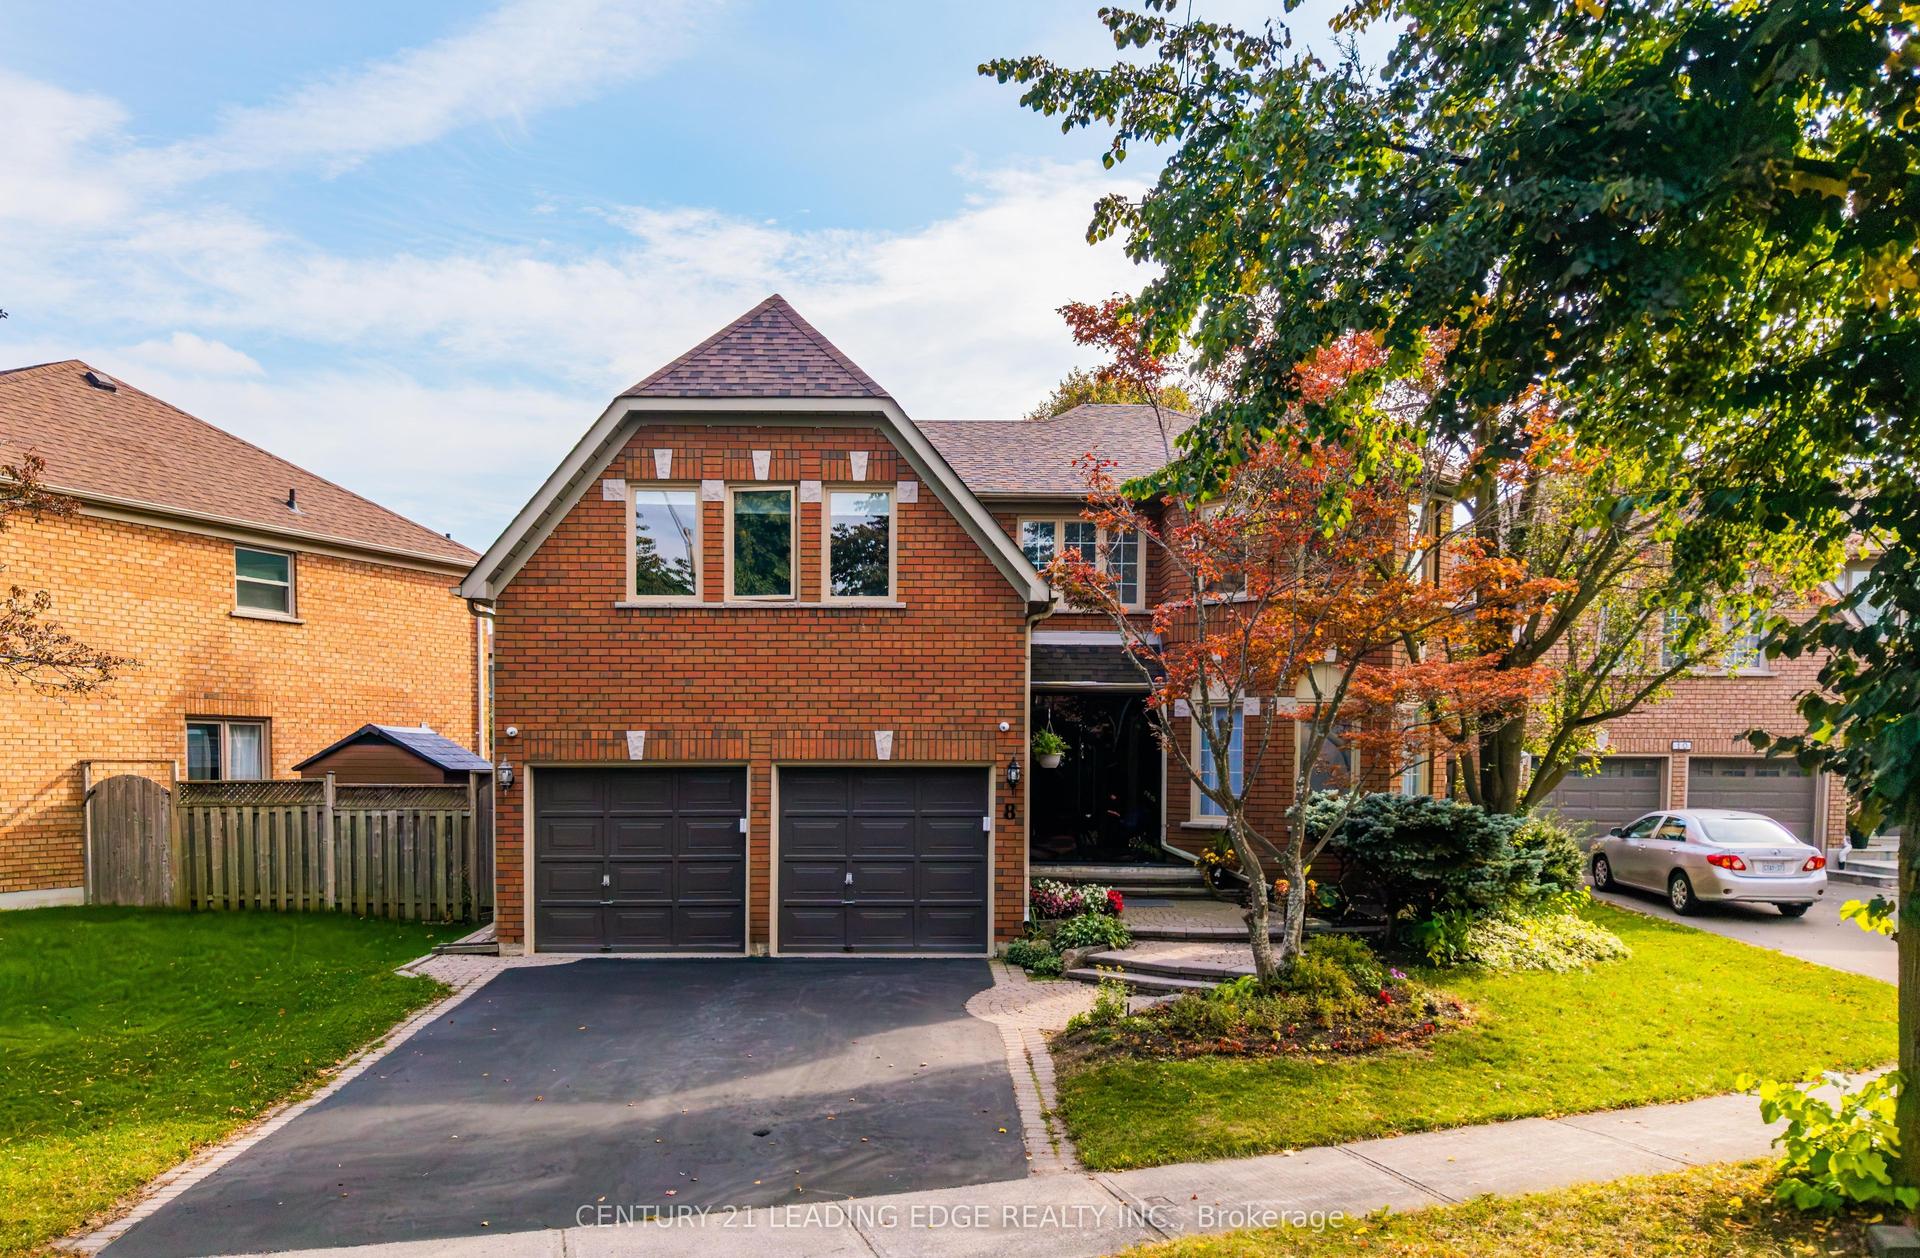
For Sale14 days ago
$1,768,800
Detached
est. $7,754/mo
8 Mooreland Court, Markham Village
Markham, ON
4 bd
6 ba
3,250
4
MLS# N14027944Century 21 Leading Edge Realty In…
WhatsApp Aman