For Lease
Just Listed
186 Weaver Court
Kleinburg, Vaughan, ON
$6,500
4+1Bd
4Ba
4,250+sqft
9Parking
43 x 224.7 ftlot
$2/sqft
DetachedMLS# N13729480Listed 2026-08-311 DOM
Cooling
Central Vacuum
Basement
Finished
Just listed! New listings in Vaughan often receive offers within the first week.
About this home
Experience refined executive living in Kleinburg. Set on a spacious 1.2-acre private court lot, this meticulous, 2-storey residence offers almost 5,000 sq. ft. of finished living space, exceptional privacy, and an oversized yard with plenty of room for children to play. The interior features a spacious eat-in kitchen with breakfast room, two fireplaces, generous principal rooms, and an impressive finished lower level with heated floors, home theatre and games room. Each bedroom offers an ensuite or semi-ensuite bath, providing comfort and privacy for the entire family. Outside, enjoy professionally landscaped grounds, an in-ground irrigation system, gas BBQ line, and a paved outdoor basketball area. A spacious 3-car garage plus a five-car driveway provides ample parking. Ideally located on bus routes for CDS, Villanova and St. Andrew's College, and minutes from Kleinburg's renowned golf, trails, fine dining, boutiques, cafés and art galleries. Easy access to Hwy 427 and approximately 15 minutes to Pearson Airport. Short-term lease may be considered at a premium. Landscaping and snow removal included in rent.
Garage
Rooms
Main Floor
| Foyer | — | |
| Kitchen | 4.30 × 3.57 m | Breakfast Area Centre Island W/O To Yard |
| Dining Room | 8.26 × 3.41 m | Hardwood Floor Combined w/Living |
| Living Room | 8.26 × 3.41 m | Hardwood Floor Combined w/Dining |
| Great Room | 4.60 × 4.27 m | Hardwood Floor Juliette Balcony Overlooks Backyard |
Second Floor
| Primary Bedroom | 5.21 × 4.24 m | Hardwood Floor Gas Fireplace 5 Pc Ensuite |
| Bedroom 2 | 3.63 × 3.78 m | Hardwood Floor Double Closet Semi Ensuite |
| Bedroom 3 | 3.51 × 4.79 m | Hardwood Floor Closet Semi Ensuite |
| Bedroom 4 | 3.63 × 3.41 m | Hardwood Floor Walk-In Closet(s) 4 Pc Ensuite |
| Bedroom 5 | — |
Basement
| Recreation | 3.99 × 6.92 m | 2 Pc Bath Gas Fireplace Heated Floor |
| Game Room | 5.52 × 4.88 m | Tile Floor Heated Floor Double Doors |
| Media Room | 4.33 × 4.69 m | Pot Lights Broadloom |
Other
| Office | 3.02 × 3.20 m | Hardwood Floor Formal Rm |
Features
- Auto Garage Door Remote
- Carpet Free
- Central Vacuum
- Backs On Green Belt
- Landscaped
- Patio
- Year Round Living
- Finished
- Central Air
- 2-Storey
Financials
Estimated Rental Income
Entire property$4,000 – $6,500/mo
Basement apartment$1,800 – $2,500/mo
Rental yield738.5% – 1200.0%
*Estimates based on comparable rentals in the area. Actual income may vary.
Market Data — Vaughan
Days on market1 days
Buyer's MarketSeller's Market
Based on active listings in Vaughan. Data updates daily.
Demographics — Vaughan
Population
323,103
Avg Household Income
$128,000
Age Distribution
0-19
23%
20-34
18%
35-49
22%
50-64
21%
65+
16%
Ownership85% own · 15% rent
EnglishItalianRussianFarsiMandarin
Other rentals like this
Similar rentals in Vaughan
Same property type, similar price, similar size — currently for rent.
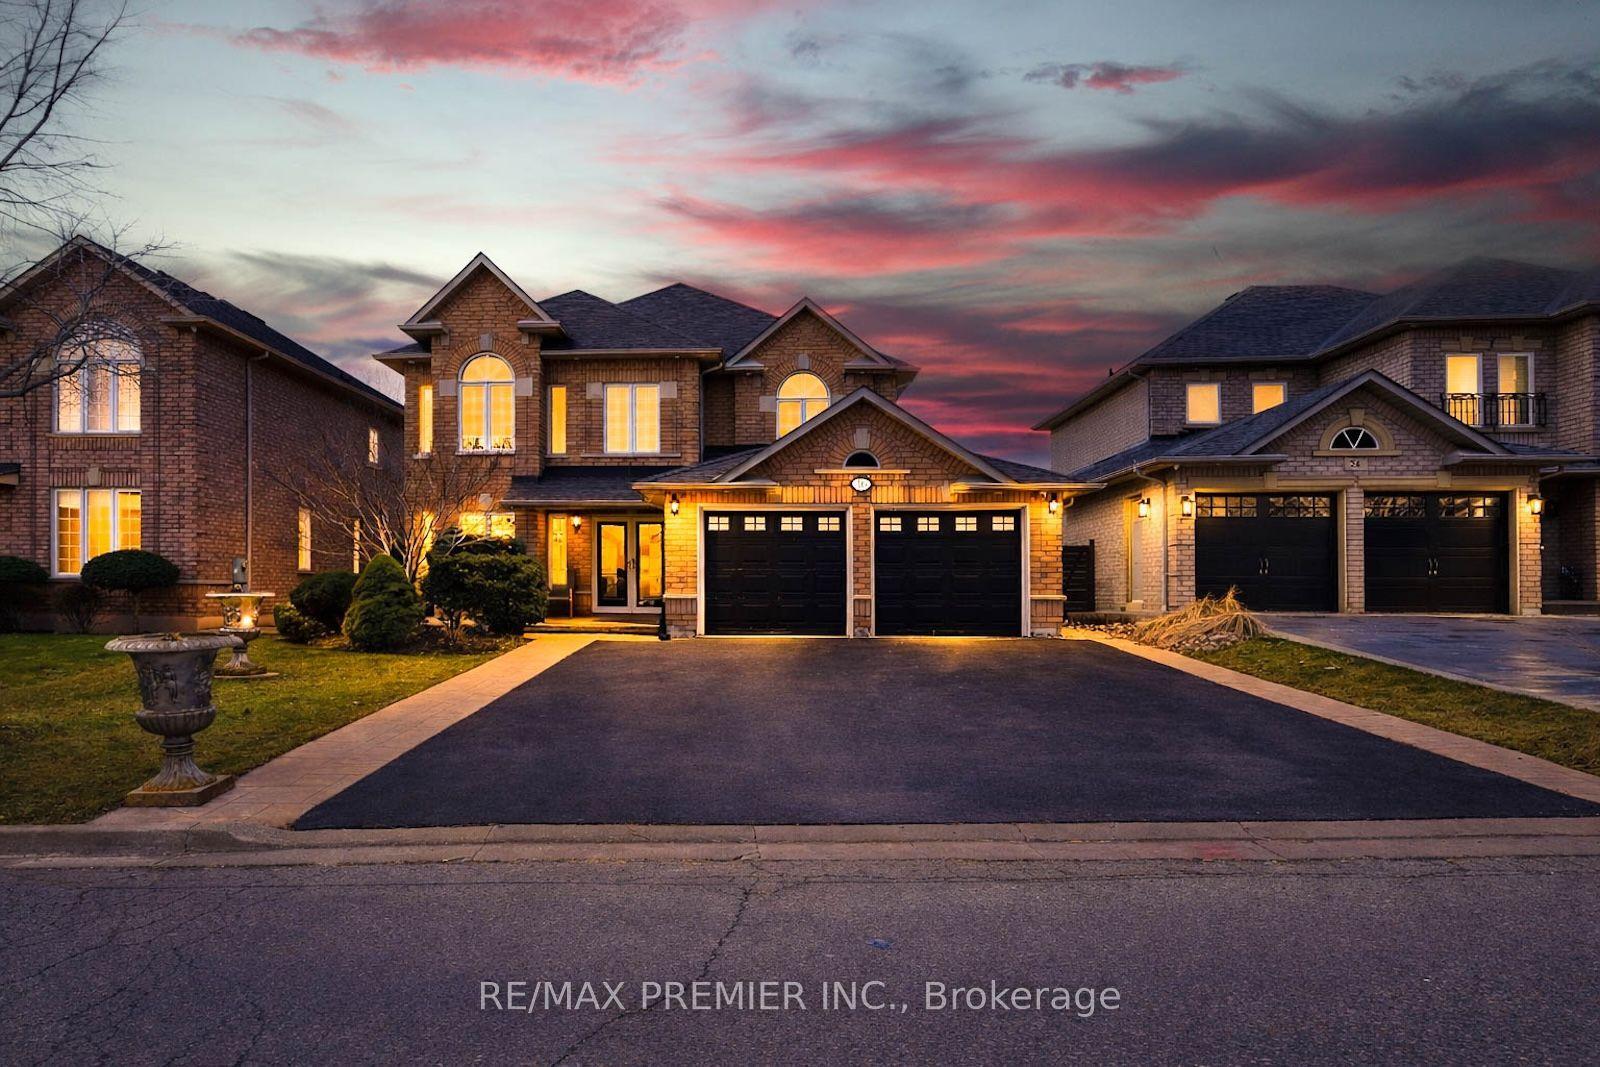
For Lease1 month ago
$4,975
Detached
16 St Michele Place Upper #Upper, Islington Woods
Vaughan, ON
4 bd
3 ba
3,250
6
MLS# N13620244Re/Max Premier Inc.
WhatsApp Aman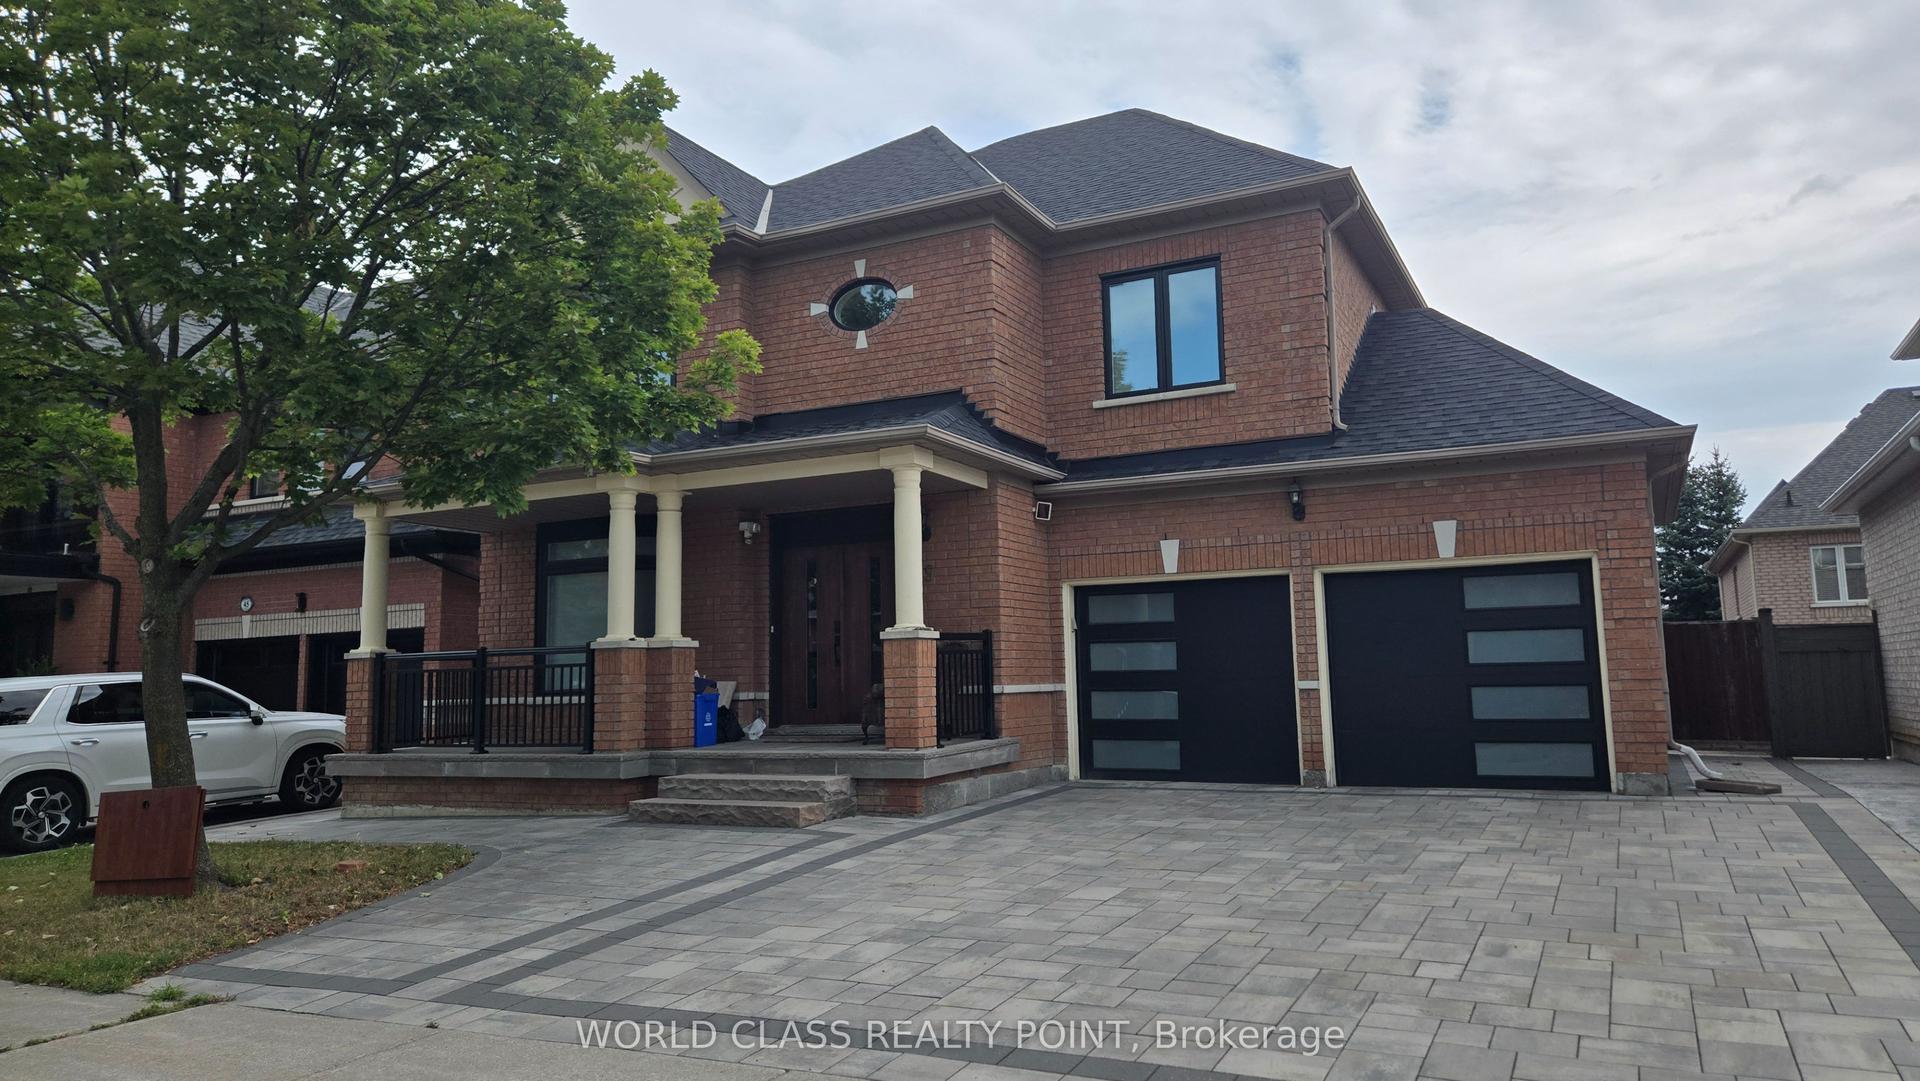
For Lease4 days ago
$5,200
Detached
39 Tremblay Avenue, Vellore Village
Vaughan, ON
4+1 bd
5 ba
2,750
4
MLS# N13720934World Class Realty Point
WhatsApp Aman
Getting around
How walkable, bikeable, and transit-friendly this neighbourhood is.
53
/ 100
Walk Score
Somewhat Walkable
44
/ 100
Transit Score
Some Transit
55
/ 100
Bike Score
Bikeable
Scores are estimates based on neighbourhood data and are for informational purposes only.
MLS® data courtesy of the Toronto Regional Real Estate Board (TRREB).
The information provided herein must only be used by consumers that have a bona fide interest in the purchase, sale, or lease of real estate and may not be used for any commercial purpose or any other purpose. Listing information is deemed reliable but is not guaranteed accurate by the Toronto Regional Real Estate Board, the listing brokerage, or this website. The trademarks REALTOR®, REALTORS® and the REALTOR® logo are controlled by The Canadian Real Estate Association (CREA) and identify real estate professionals who are members of CREA. MLS®, Multiple Listing Service®, and the associated logos are owned by CREA. Not intended to solicit properties currently listed for sale or buyers under contract.