For Sale
Just Listed
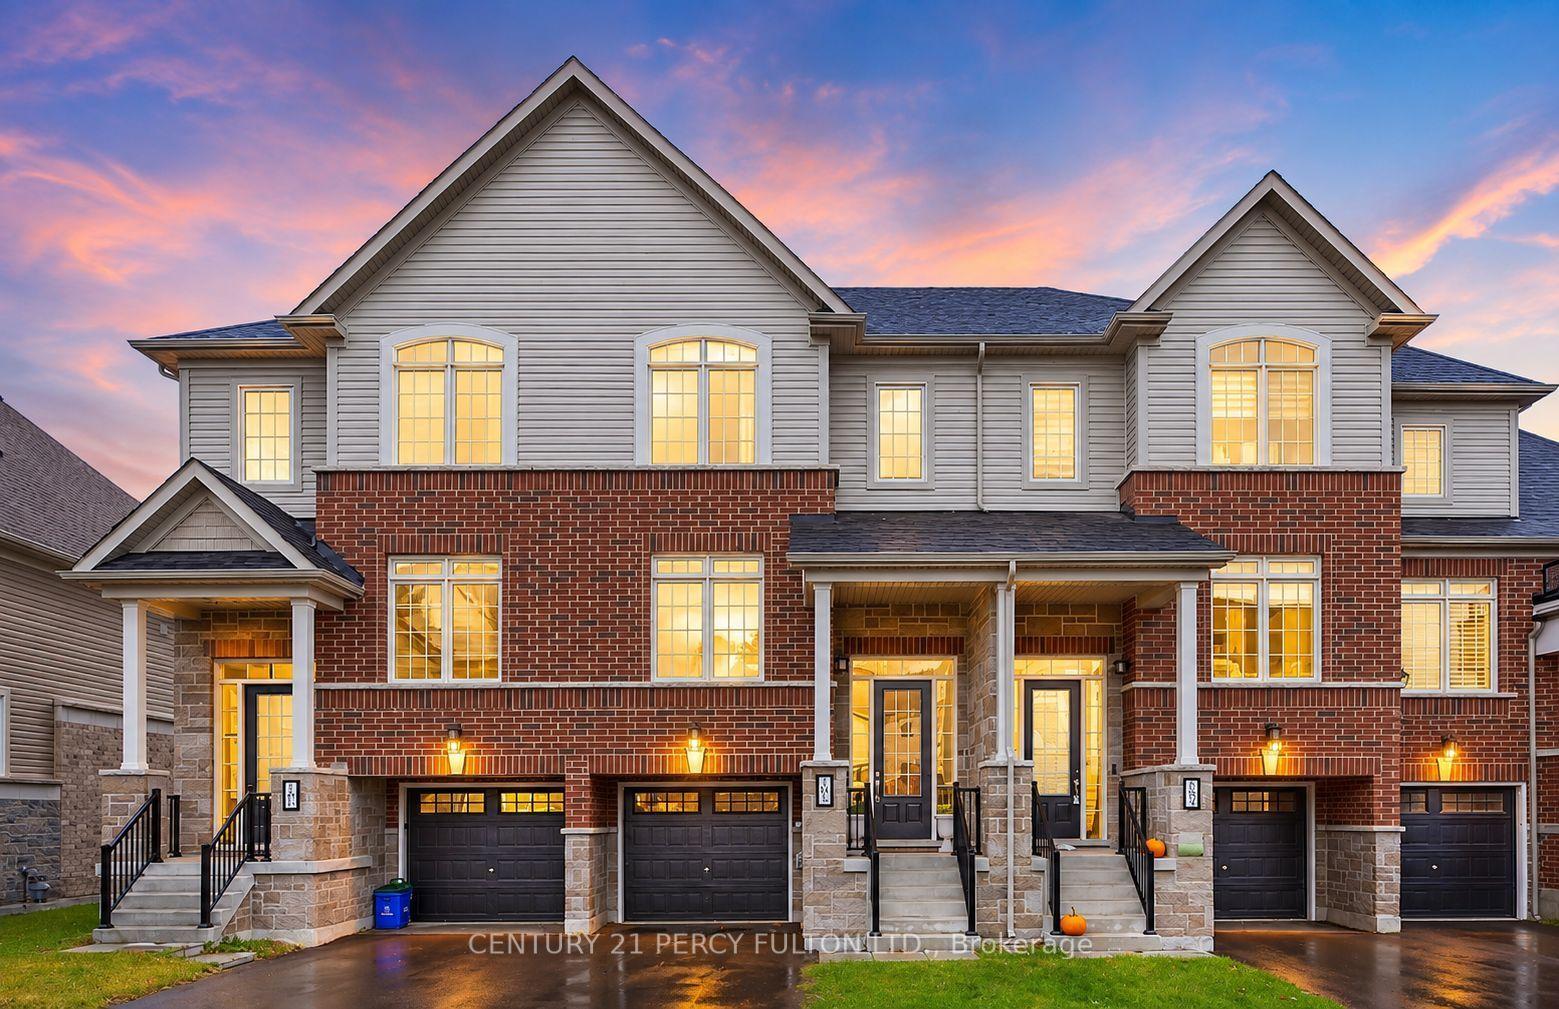
405 King Street E
Mt Albert, East Gwillimbury, ON
$758,888
3Bd
3Ba
1,300+sqft
3Parking
20.24 x 106.82 ftlot
$584/sqft
TownhouseMLS# N13732596Listed 2026-09-015 DOM
Cooling
Central Air
Basement
Finished
About this home
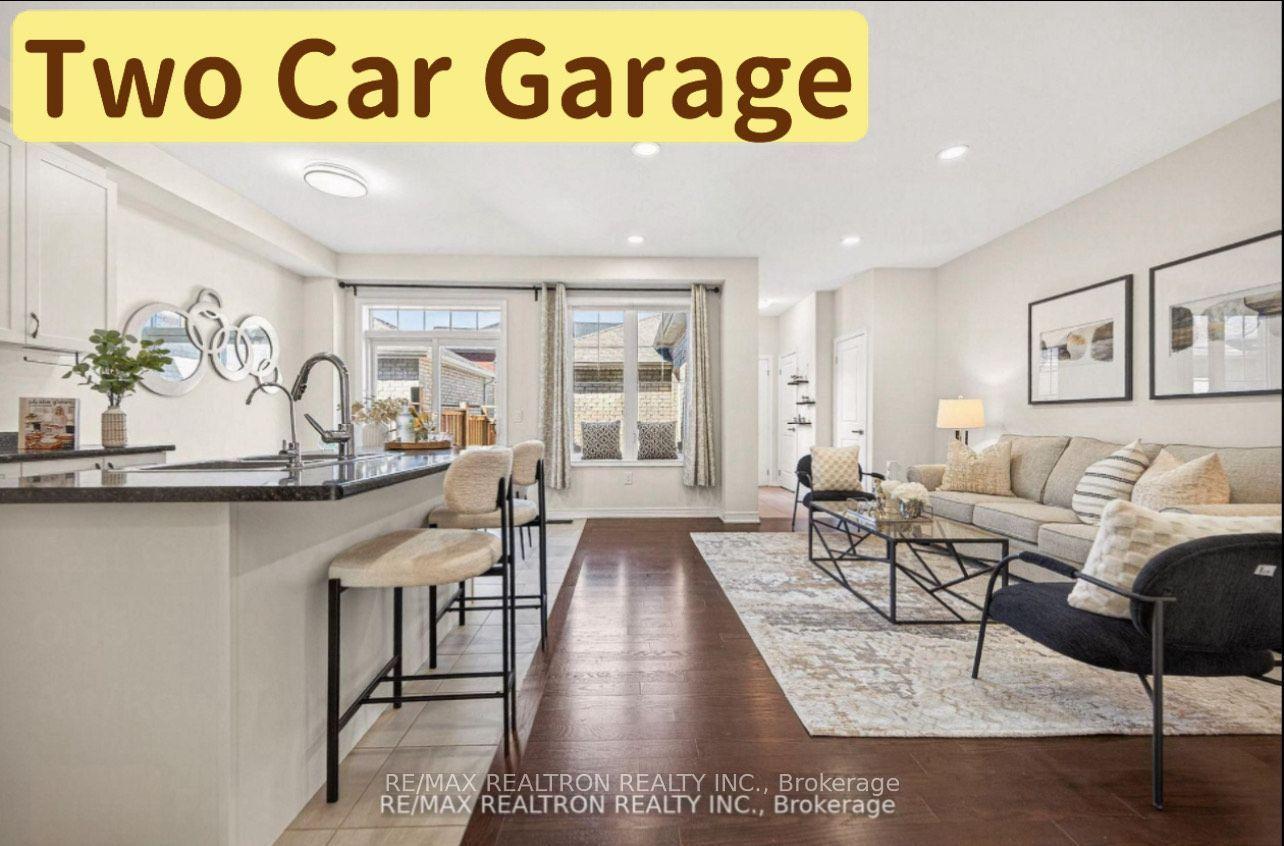
Welcome To This Beautifully Updated 3 Bedroom Freehold Townhome In The Heart Of Mount Albert, A Warm And Inviting Home That's Ready For Its Next Family. The Home Offers A Comfortable Blend Of Style, Function And Everyday Living. The Bright Main Floor Features Hardwood Floors, Pot Lights, A Cozy Gas Fireplace. The Updated Kitchen Is Designed For Both Family Life And Entertaining, Complete With Stainless Steel Appliances, Quartz Countertops, Marble Backsplash, Heated Porcelain Floors And A Walkout To The Backyard, Deck And Gazebo. All Three Bathrooms Have Been Tastefully Remodelled, Adding To The Home's Move In Ready Appeal. Enjoy A Family Friendly Location Steps To Robert Munsch P.S. And Close To Parks, Trails, The Mount Albert Library, Community Amenities And The Charm Of The Village Core. A Wonderful Opportunity To Put Down Roots And Enjoy Everything Mount Albert Has To Offer.
WalkoutHardwoodFireplace
Rooms
Main Floor
| Kitchen | 5.02 × 2.87 m | Porcelain Floor Heated Floor Quartz Counter |
| Living Room | 5.02 × 3.82 m | Hardwood Floor Gas Fireplace Pot Lights |
| Den | 2.72 × 1.58 m | Hardwood Floor Combined w/Living Pot Lights |
Second Floor
| Primary Bedroom | 5.16 × 3.74 m | Hardwood Floor 3 Pc Ensuite Walk-In Closet(s) |
| Bedroom 2 | 3.81 × 2.53 m | Hardwood Floor Window Closet |
| Bedroom 3 | 3.14 × 3.28 m | Hardwood Floor Window |
Basement
| Recreation | 5.37 × 4.40 m |
Features
- None
- Finished
- Central Air
- 2-Storey
Financials
Annual Taxes
$4,022.55
Estimated Rental Income
Entire property$3,200 – $4,800/mo
Basement apartment$1,800 – $2,500/mo
Rental yield5.1% – 7.6%
*Estimates based on comparable rentals in the area. Actual income may vary.
Market Data — East Gwillimbury
Days on market5 days
Buyer's MarketSeller's Market
Based on active listings in East Gwillimbury. Data updates daily.
Getting around
How walkable, bikeable, and transit-friendly this neighbourhood is.
59
/ 100
Walk Score
Somewhat Walkable
50
/ 100
Transit Score
Good Transit
51
/ 100
Bike Score
Bikeable
Scores are estimates based on neighbourhood data and are for informational purposes only.
MLS® data courtesy of the Toronto Regional Real Estate Board (TRREB).
The information provided herein must only be used by consumers that have a bona fide interest in the purchase, sale, or lease of real estate and may not be used for any commercial purpose or any other purpose. Listing information is deemed reliable but is not guaranteed accurate by the Toronto Regional Real Estate Board, the listing brokerage, or this website. The trademarks REALTOR®, REALTORS® and the REALTOR® logo are controlled by The Canadian Real Estate Association (CREA) and identify real estate professionals who are members of CREA. MLS®, Multiple Listing Service®, and the associated logos are owned by CREA. Not intended to solicit properties currently listed for sale or buyers under contract.
You may also like
More homes in East Gwillimbury
Hand-picked listings with a similar price range and style.
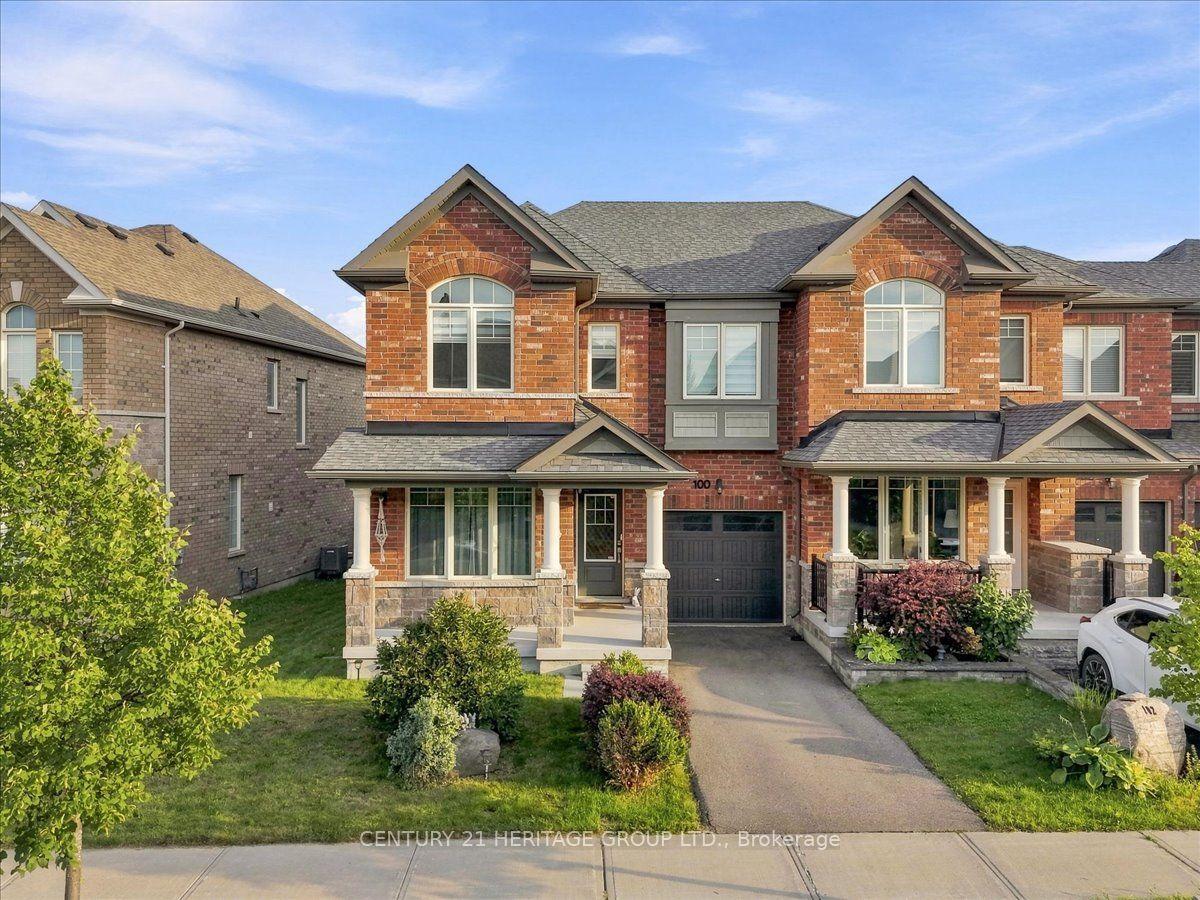
For Sale6 days ago
$938,880
Townhouse
est. $4,116/mo
100 Mondial Crescent E, Queensville
East Gwillimbury, ON
3 bd
3 ba
1,750
2
MLS# N13729488Century 21 Heritage Group Ltd.
WhatsApp Aman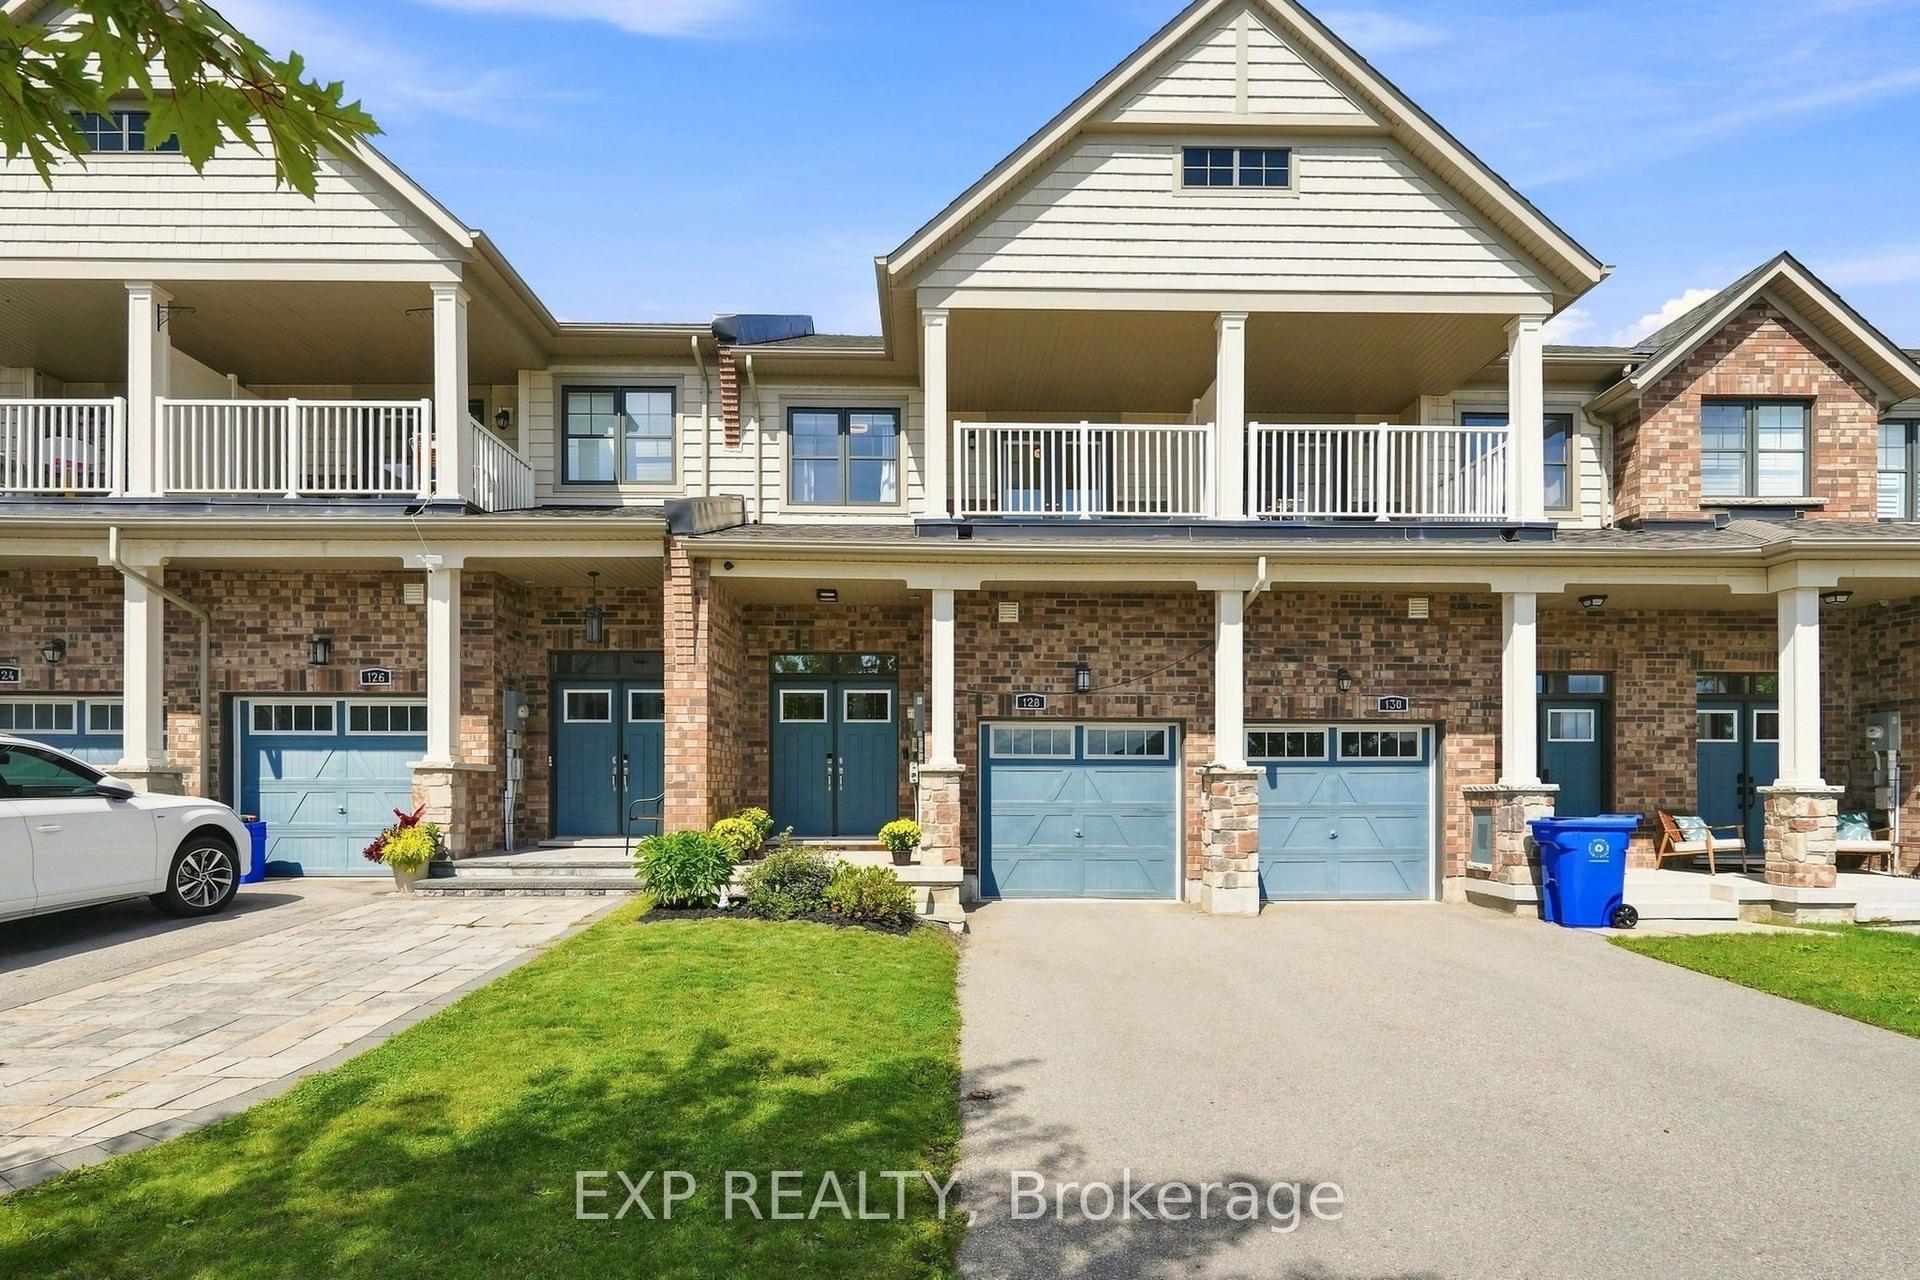
For Sale1 day ago
$838,000
Townhouse
est. $3,674/mo
128 Chessington Avenue, Queensville
East Gwillimbury, ON
3 bd
3 ba
1,750
2.5
MLS# N13748500Exp Realty
WhatsApp Aman