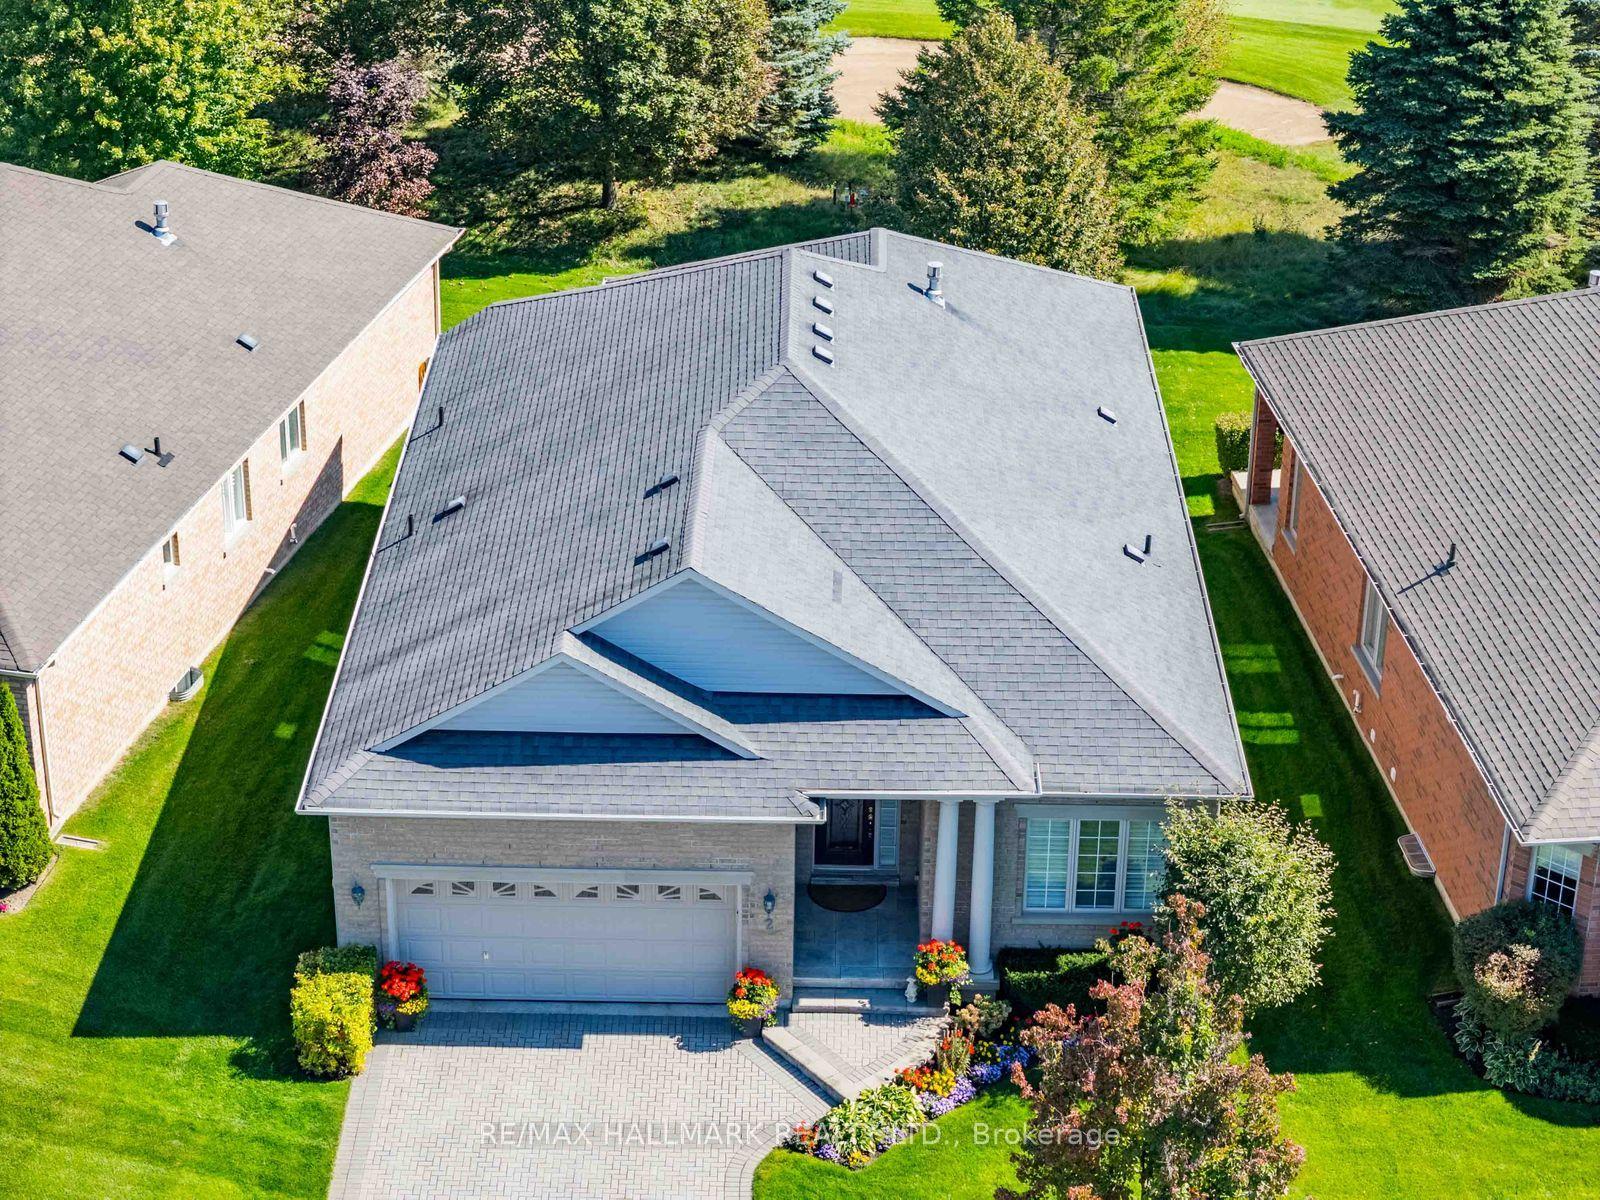
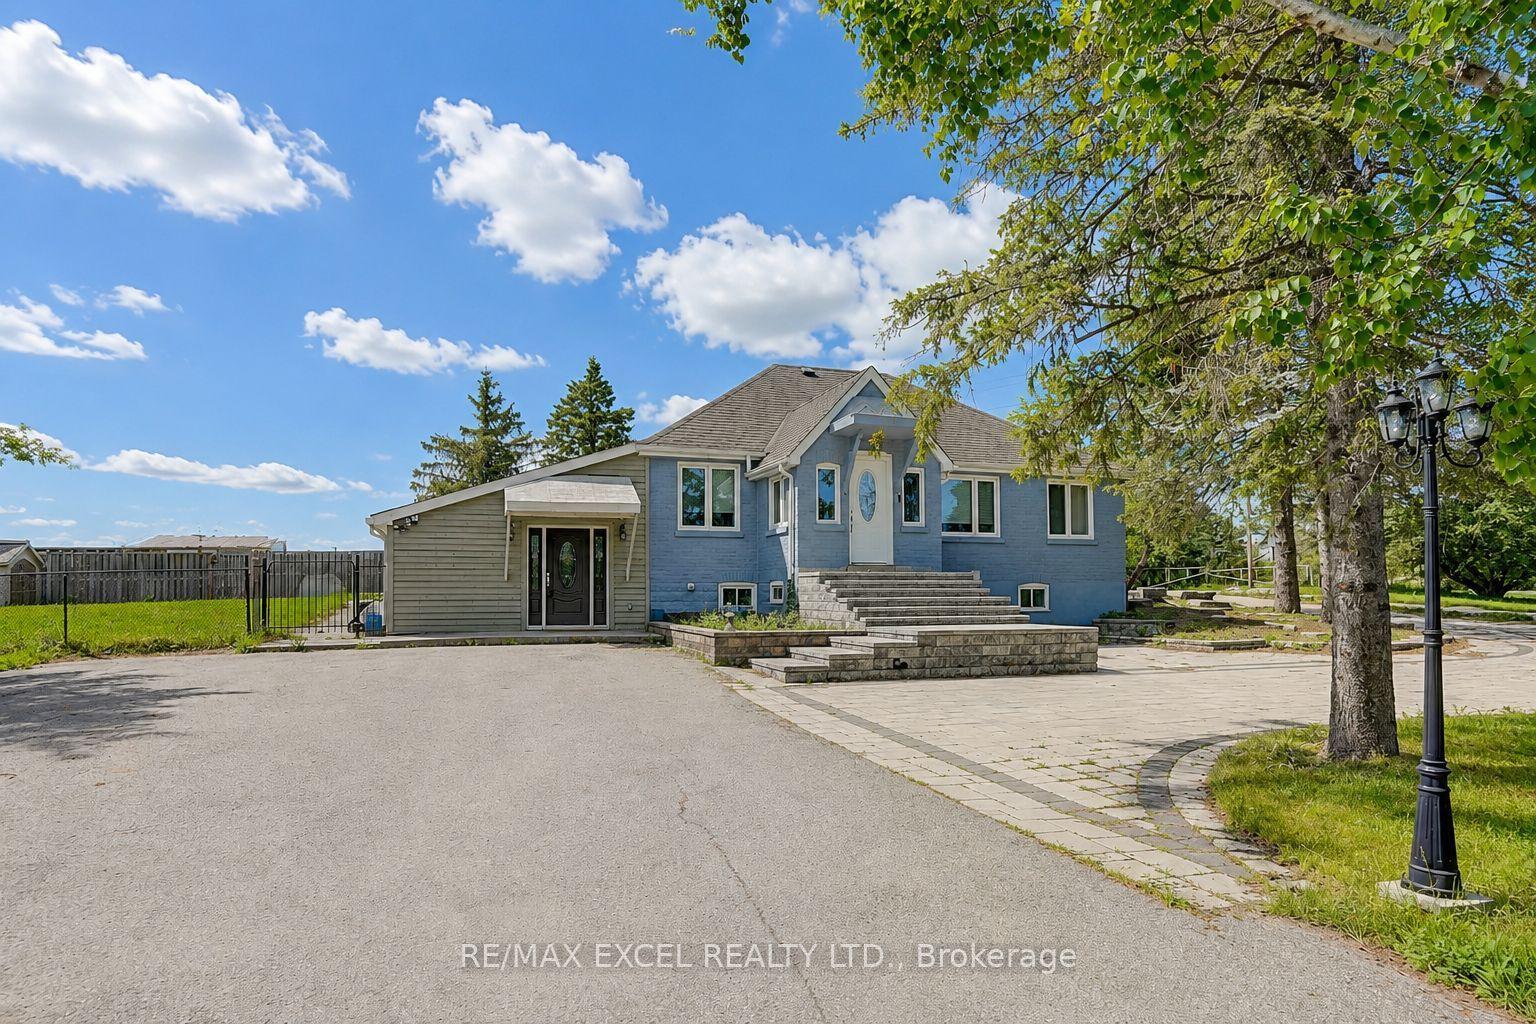
For Sale
768 E Millard Street E
Stouffville, Whitchurch-Stouffville, ON
$1,150,000
4+1Bd
4Ba
2,250+sqft
6Parking
45.6 x 90 ftlot
$511/sqft
DetachedMLS# N13730762Listed 2026-09-0126 DOM
Heating
Water Heater Owned
Cooling
Central Vacuum
Basement
Finished
About this home
Move in ready Decent home with lots of upgrades, in posh well-designed neighbourhood. Close to many schools, hospital, community centres, municipal swimming pools, parks walking trails and public transit and Malls.Upgrades in last five years: Electric board to 200 amps., EV charger in garage, new roof, new furnace, tankless water heater, upper floor flooring oak wood big planks flooring, upgraded kitchen, drawer microwave, new gas range, upgraded powder room, ensuite bathroom, upgraded kitchen, island with storage, entertainment area in family room, wall to wall closet with fire place, loft in garage. Maintenance free Deck wall to wall, front porch. New Lenox AC. Finished basement with kitchen and appliances. Perfect in-law suite. Carpet free home. With EV charger, landscaped front and back yard. New owned water heater. 6 parking spots including double garage. Back splash in both kitchens. Upper kitchen recently renovated. Natural gas fire place in family room with showcases and book cases. Renovated entertainment area in main floor and basement. Basement has inbuilt speakers. Inbuilt microwave in main kitchen. Home is recently painted. Renovated bathrooms. Clean and high-living in York region. Front Porch wraps around the home. Entrance of the home is on Waite crest, offering privacy. Very quite neighbourhood.
GarageRenovatedEV ChargerIn-law Suite
Rooms
Main Floor
| Living Room | 3.10 × 3.70 m | Bay Window Overlooks Frontyard Coffered Ceiling(s) |
| Foyer | 2.10 × 2.10 m | Porcelain Floor W/O To Porch Carpet Free |
| Dining Room | 3.70 × 3.10 m | 2 Pc Bath Formal Rm Bay Window |
| Family Room | 4.90 × 4.80 m | B/I Bookcase Hardwood Floor Fireplace |
| Kitchen | 5.30 × 3.20 m | W/O To Deck Combined w/Dining B/I Appliances |
Upper
| Bedroom | 4.80 × 3.70 m | 4 Pc Ensuite W/O To Deck Hardwood Floor |
| Bedroom 2 | 3.40 × 3.00 m | 3 Pc Bath Hardwood Floor B/I Closet |
| Bedroom 3 | 3.20 × 3.30 m | Large Window Overlooks Frontyard Closet |
| Bedroom 4 | 3.10 × 3.70 m | Bay Window Overlooks Frontyard Hardwood Floor |
| Laundry | 3.10 × 2.00 m | B/I Vanity Ceramic Floor |
Basement
| Kitchen | 2.60 × 2.40 m | Ceramic Floor Ceramic Backsplash B/I Appliances |
| Family Room | 5.30 × 4.40 m | Carpet Free 3 Pc Ensuite Pot Lights |
| Bedroom | 3.10 × 3.70 m | B/I Closet 3 Pc Bath Pot Lights |
| Cold Room/Cantina | 1.80 × 1.80 m | B/I Shelves |
Features
- Auto Garage Door Remote
- Carpet Free
- Central Vacuum
- In-Law Capability
- Water Heater Owned
- Water Meter
- Canopy
- Deck
- Landscaped
- Paved Yard
- Year Round Living
- Finished
- Full
- Central Air
- 2-Storey
Financials
Annual Taxes
$6,072
Estimated Rental Income
Entire property$4,000 – $6,500/mo
Basement apartment$1,800 – $2,500/mo
Rental yield4.2% – 6.8%
*Estimates based on comparable rentals in the area. Actual income may vary.
Market Data — Whitchurch-Stouffville
Days on market26 days
Buyer's MarketSeller's Market
Based on active listings in Whitchurch-Stouffville. Data updates daily.
Getting around
How walkable, bikeable, and transit-friendly this neighbourhood is.
62
/ 100
Walk Score
Somewhat Walkable
39
/ 100
Transit Score
Some Transit
48
/ 100
Bike Score
Somewhat Bikeable
Scores are estimates based on neighbourhood data and are for informational purposes only.
MLS® data courtesy of the Toronto Regional Real Estate Board (TRREB).
The information provided herein must only be used by consumers that have a bona fide interest in the purchase, sale, or lease of real estate and may not be used for any commercial purpose or any other purpose. Listing information is deemed reliable but is not guaranteed accurate by the Toronto Regional Real Estate Board, the listing brokerage, or this website. The trademarks REALTOR®, REALTORS® and the REALTOR® logo are controlled by The Canadian Real Estate Association (CREA) and identify real estate professionals who are members of CREA. MLS®, Multiple Listing Service®, and the associated logos are owned by CREA. Not intended to solicit properties currently listed for sale or buyers under contract.
You may also like
More homes in Whitchurch-Stouffville
Hand-picked listings with a similar price range and style.
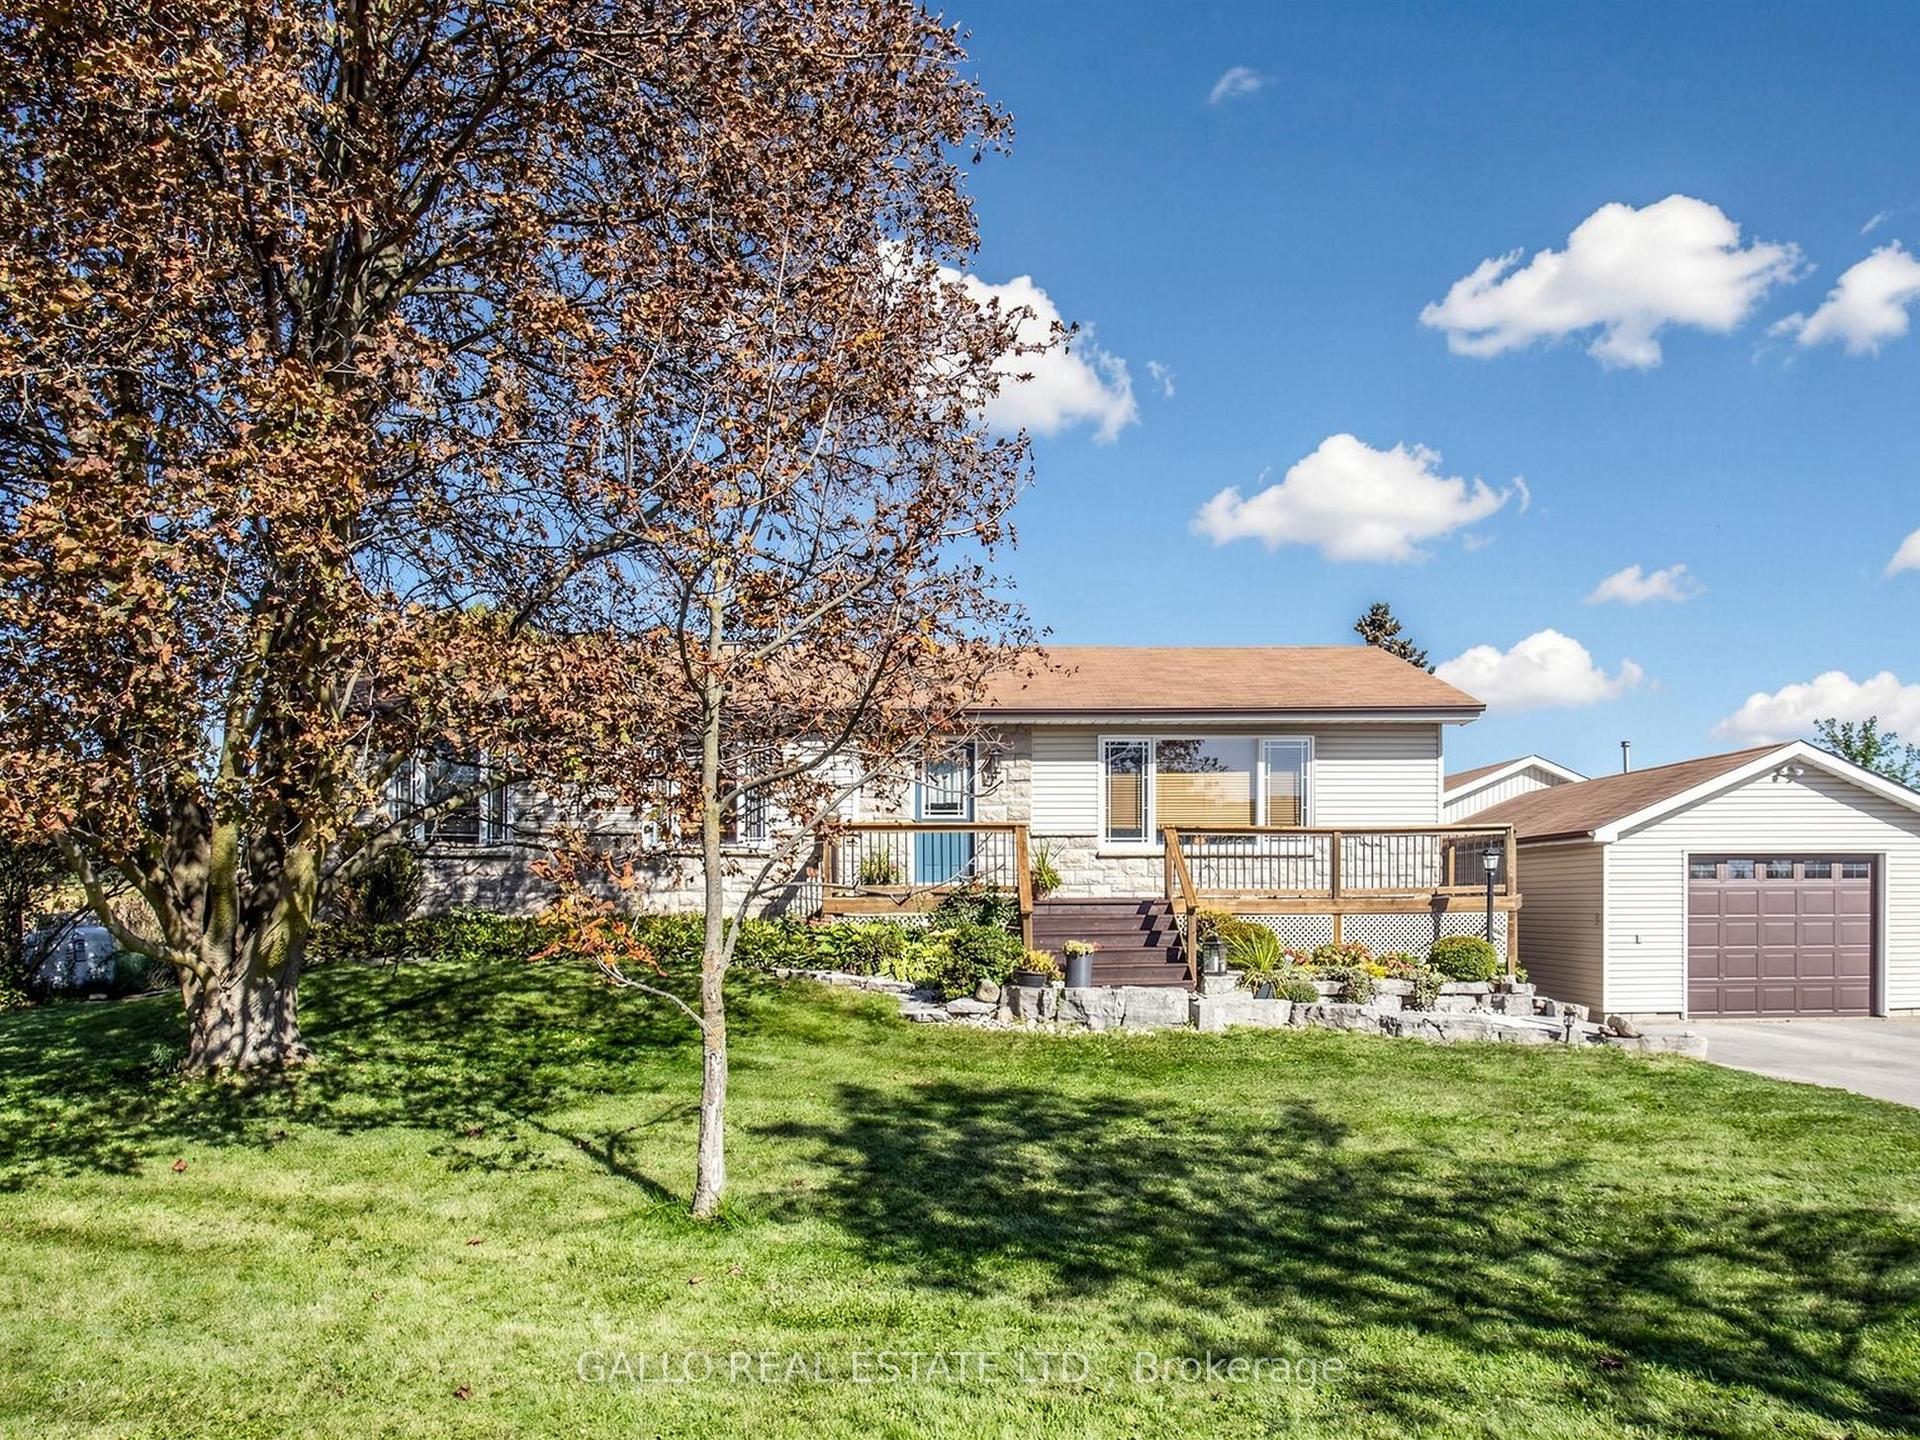
For Sale2 days ago
$899,900
Detached
est. $3,945/mo
12855 Ninth Line, Stouffville
Whitchurch-Stouffville, ON
3+1 bd
2 ba
1,300
12
MLS# N13831876Gallo Real Estate Ltd.
WhatsApp Aman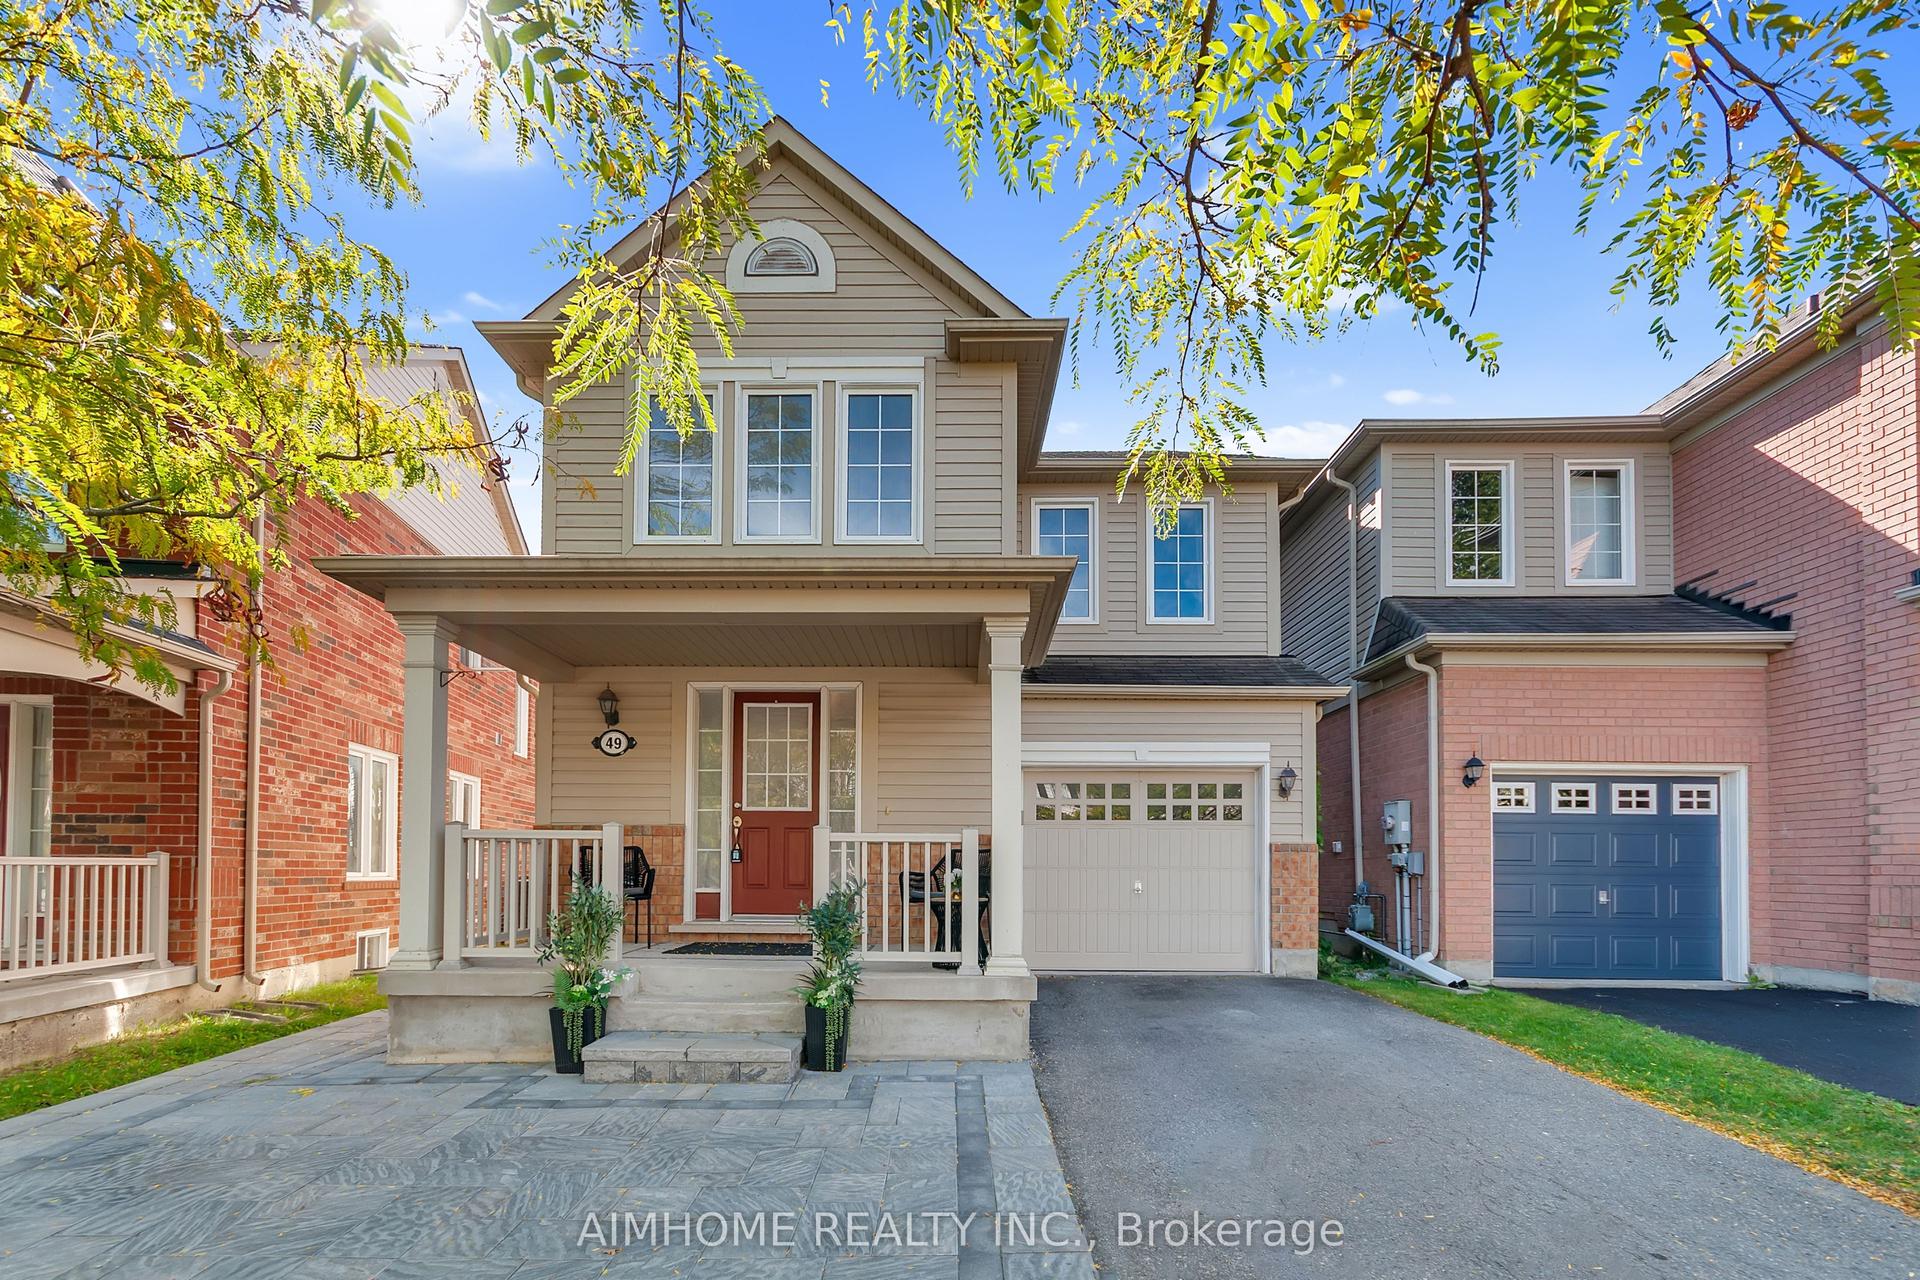
For Sale10 days ago
$989,800
Detached
est. $4,339/mo
49 Fred Silvester Road, Stouffville
Whitchurch-Stouffville, ON
3 bd
3 ba
1,750
2
MLS# N13804596Aimhome Realty Inc.
WhatsApp Aman